| Rebate | 20% Buyer's Rebate | $3,500 Flat Fee Selling | 2% Full Service Selling |
|---|---|
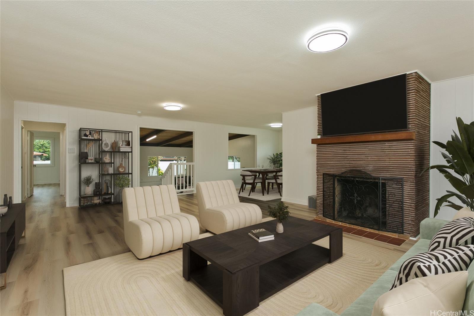
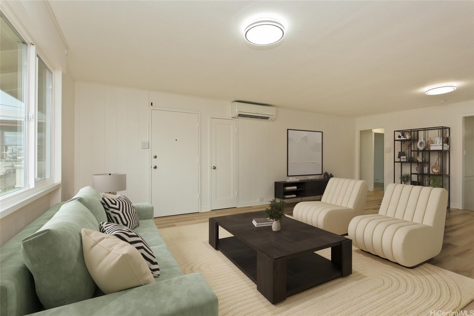
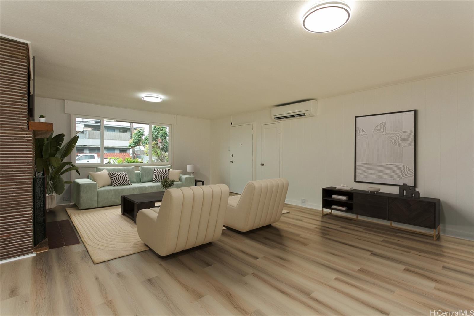
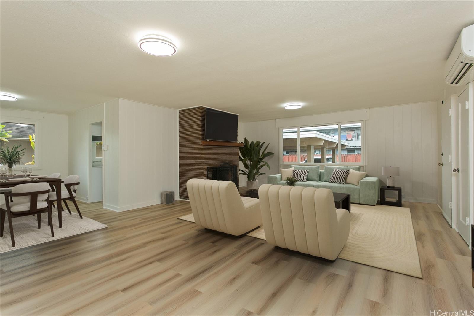
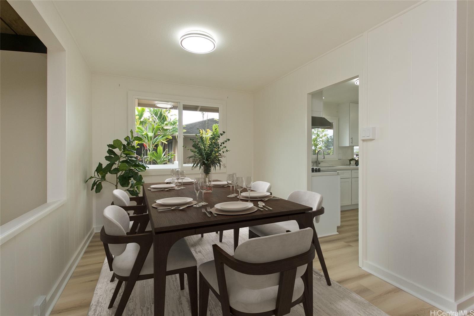
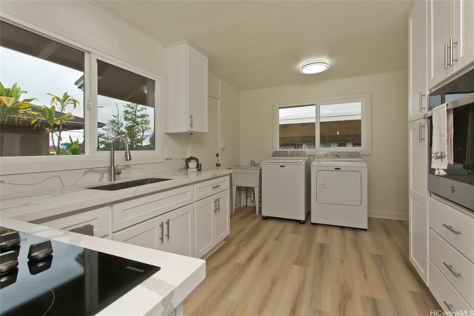
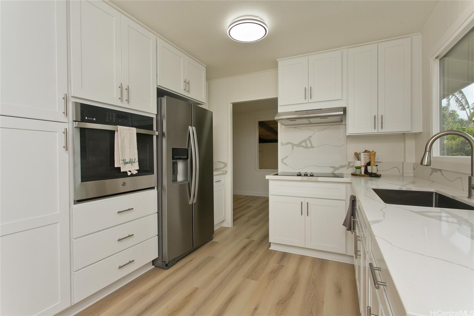
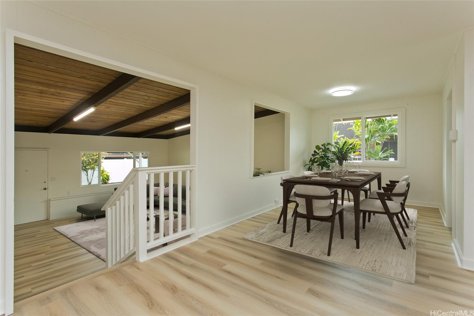
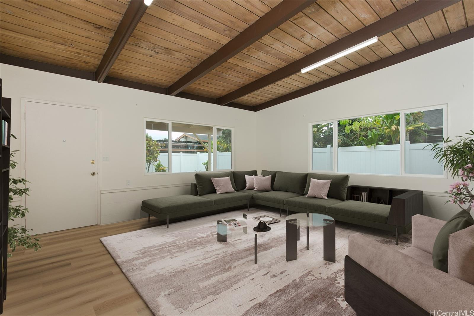
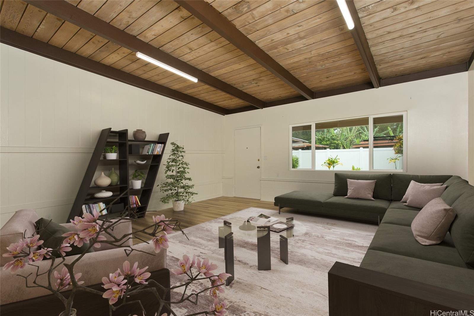
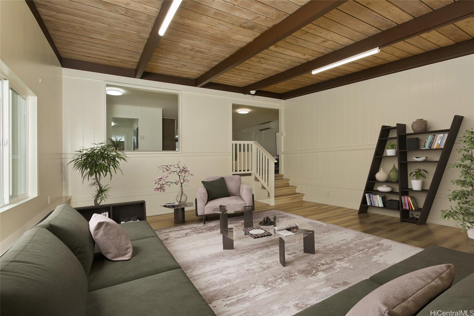
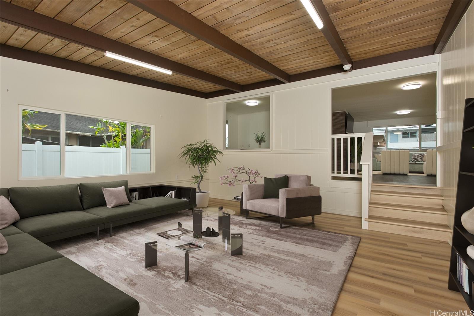
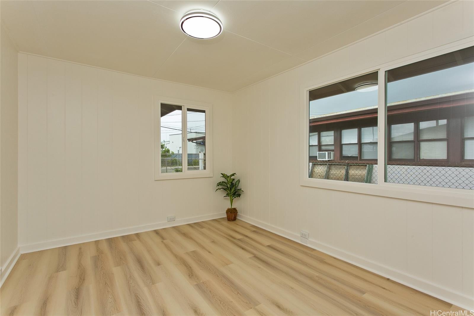
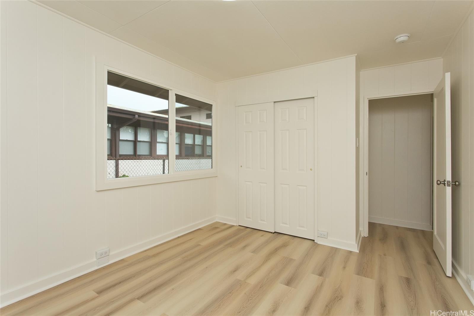
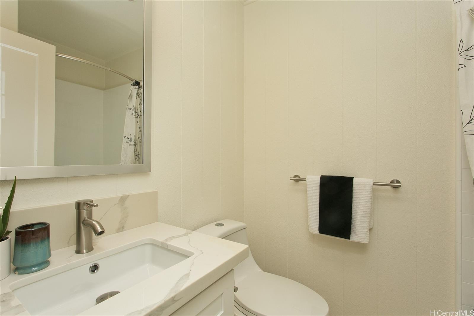
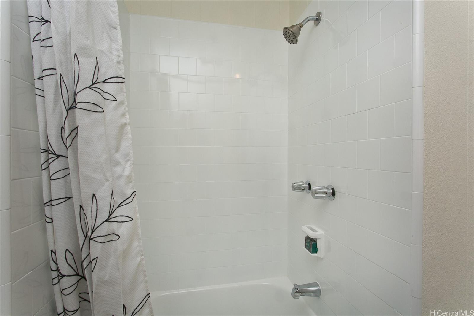
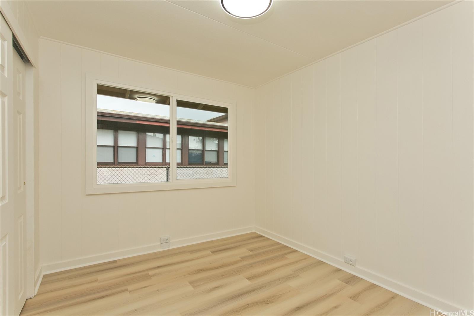
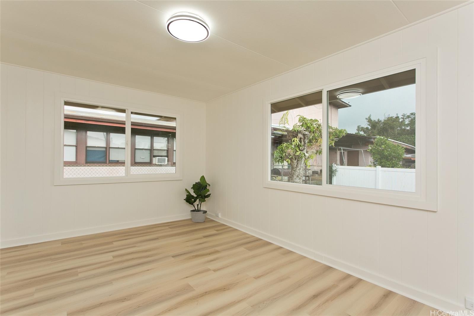
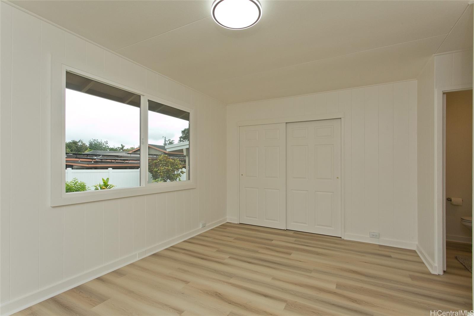
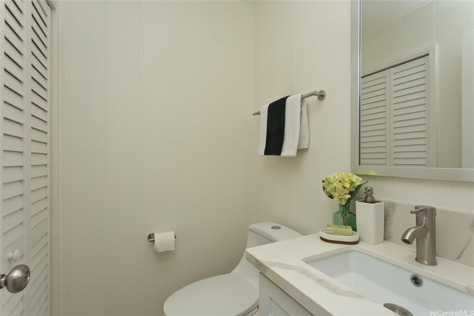
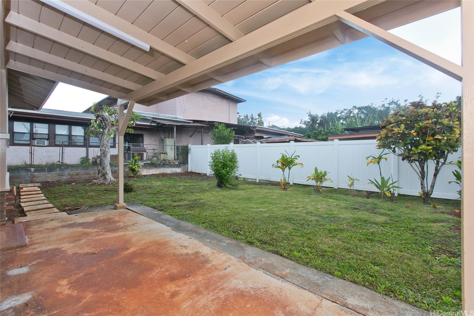
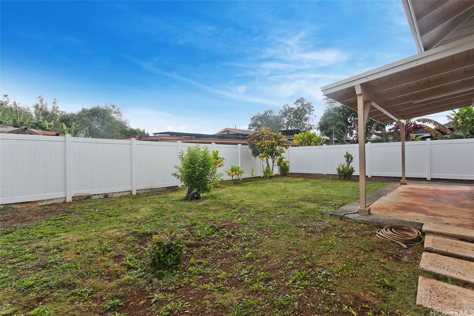
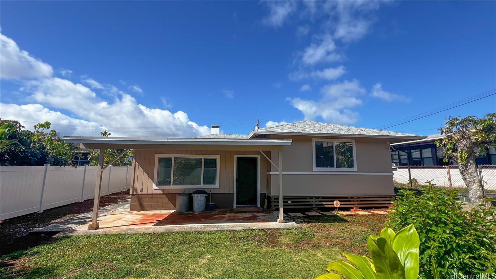
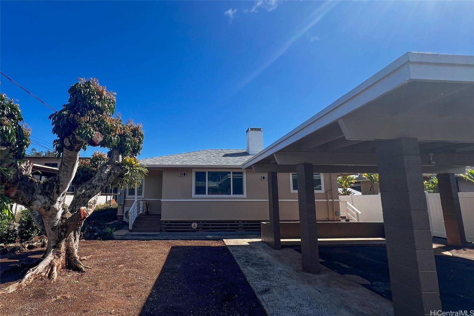
| Description | Welcome to this renovated gem in the heart of Wahiawa—a 3-bedroom, 1.5-bath home brimming with potential. This home has been updated with modern touches while retaining its timeless island charm. Step inside to be greeted by an inviting open floor plan, with brand-new flooring, fresh paint, and a thoughtful layout. The spacious living room flows effortlessly into the dining area and a newly remodeled kitchen, complete with upgraded cabinets, countertops, and high-end appliances. A cozy family room offers a perfect space for relaxation or entertaining, while the re-wired home is equipped with a split AC in the living room for year-round comfort. Enjoy the comfort of a functional fireplace for those cool Wahiawa evenings. The expansive backyard is your canvas—ideal for outdoor gatherings, or creating your dream space. The 2-car carport offers convenient parking, and the home is situated near Wahiawa’s central park, shops, eateries, and schools, putting everything you need right at your doorstep. Whether you’re looking for a move-in ready home or a property with room to grow, 36 Plum Street is an opportunity you won’t want to miss! |
| Status | Sold since 02-19-2025 |
| MLS# | 202505324 |
| Price | $889,000 |
| Original Price | $925,000 |
| Price Change | $-36,000 (-3.89%) |
| Beds / Baths / Half | 3 / 1 / 1 |
| Parking Spaces | 2 |
| Living Sq Ft | 1,688 |
| Land Sq Ft | 6,050 |
| Land Tenure | FS - Fee Simple |
| Maintenance Fee | $0 |
| Address | 36 Plum Street Wahiawa HI 96786 |
| Region | Central |
| Neighborhood | Wahiawa Park |
| Days on Market | 23 |
| Year Built | 1956 |
| Year Remodeled | 2025 |
| Condition | Excellent |
| View | None |
| Frontage | Other |
| Pool | None |
| Parking | 2 Car, Carport, Street |
| Zoning | 05 - R-5 Residential District |
| Flood Zone | Zone D |
| Elementary | Wahiawa |
| Middle | Wahiawa |
| High | Leilehua |
| Tax Amount | $185 |
| Assessed Land | $589,400 |
| Assessed Building | $204,100 |
| Assessed Total | $793,500 |
| Assessed Ratio | 112% |
| Inclusions | AC Split, Disposal, Dryer, Fireplace, Range Hood, Range/Oven, Refrigerator, Smoke Detector, Washer, Water Heater |
| Amenities | Bedroom on 1st Floor, Full Bath on 1st Floor, Wall/Fence |
| Utilities | Cable, Connected, Internet, Overhead Electricity, Water |
| Construction | Above Ground, Single Wall, Wood Frame |
| Lot Features | Other |
| Flooring | Laminate |
| Disclosures | Property Disclosure Stmt |
| Furnished | None |
| Land Recorded | Regular System |
| Possession | At Closing |
| Sale Conditions | None |
| Topography | Level |
| Building Style | Detach Single Family |
| Roofing | Asphalt Shingle |
| Easements | None |
| Security | Key |
| Parcel # | 1-7-4-020-112-0000 |
| Listing courtesy of | Compass |
Property History from MLS
| Date | MLS# | Change | Old Value | New Value | List Price | Sold Price | Assessed Total | Land | Building |
|---|---|---|---|---|---|---|---|---|---|
| 04-16-2025 | 202505324 | Sold | P | S | $889,000 | $860,000 | $793,500 | $589,400 | $204,100 |
| 04-07-2025 | 202505324 | Pending | C | P | $889,000 | $860,000 | $793,500 | $589,400 | $204,100 |
| 03-14-2025 | 202505324 | Active Under Contract | A | C | $889,000 | $860,000 | $793,500 | $589,400 | $204,100 |
| 03-03-2025 | 202505324 | Price Decrease | $925,000 | $889,000 | $889,000 | $860,000 | $793,500 | $589,400 | $204,100 |
| 02-19-2025 | 202505324 | New Listing | A | $889,000 | $860,000 | $793,500 | $589,400 | $204,100 |
View the public schools for this property · Google Maps · Supermarkets · Schools · Hospitals · Restaurants · Beaches · City Tax Record / Plat Map · View beach access points all over Oahu · Buyer Closing Cost Calculator · Seller Closing Cost Calculator