| Rebate | 20% Buyer's Rebate | $3,500 Flat Fee Selling | 2% Full Service Selling |
|---|---|
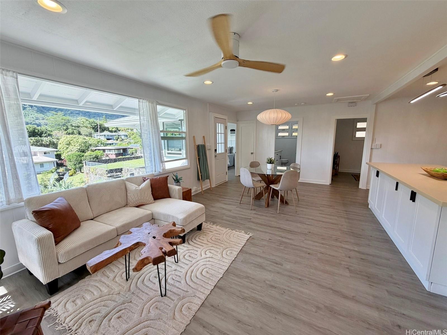
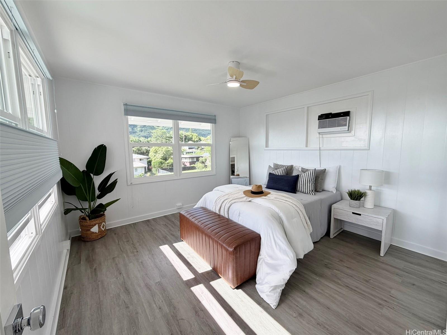
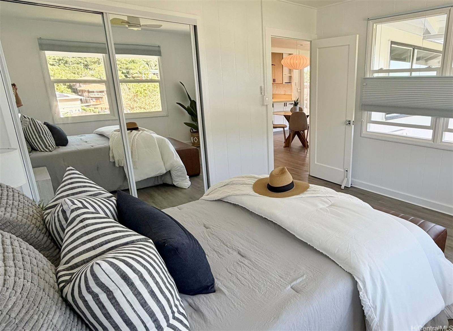
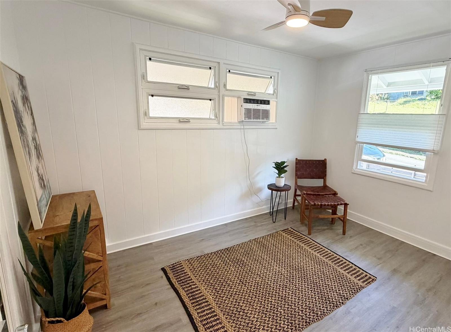
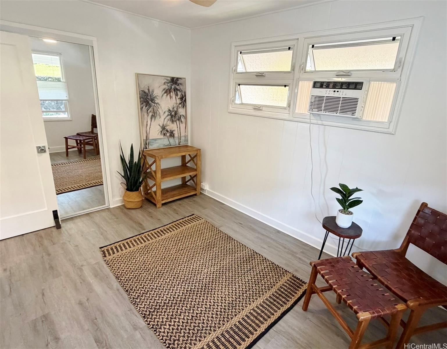
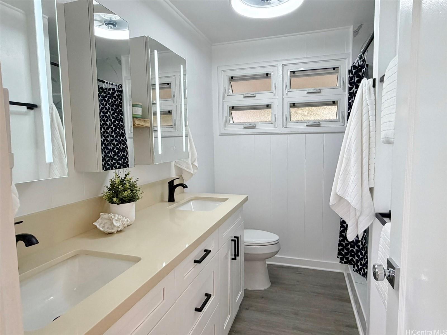
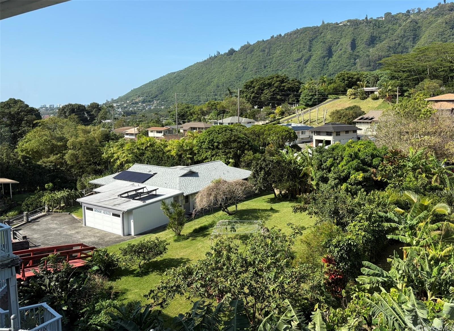
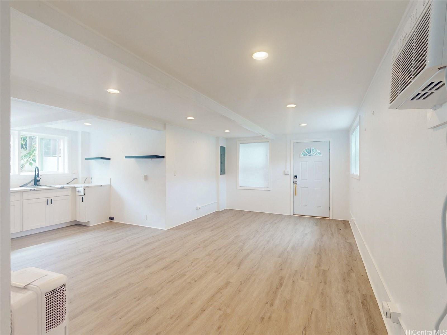
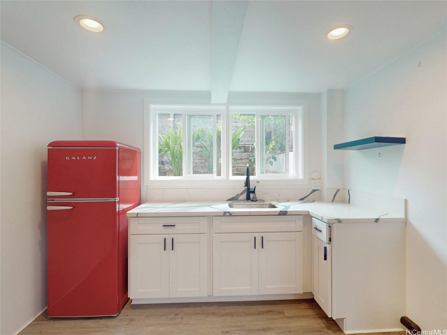
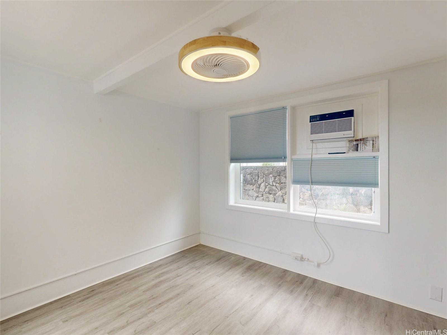
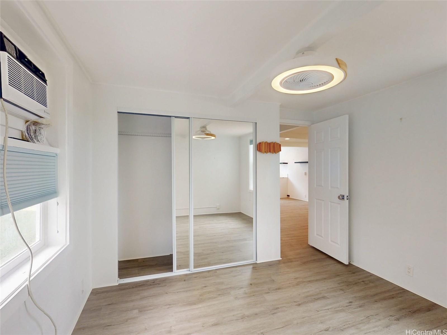
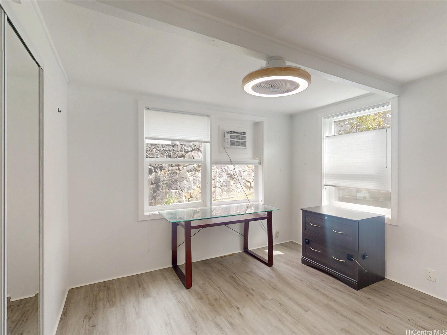
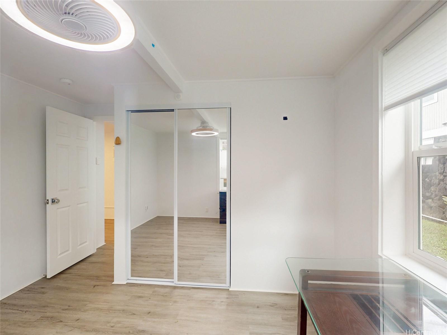
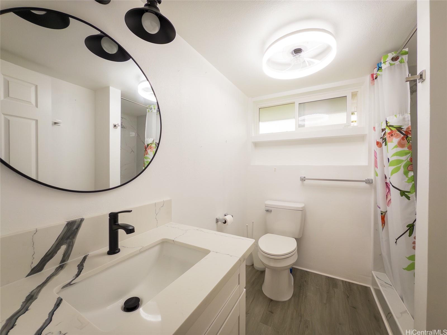
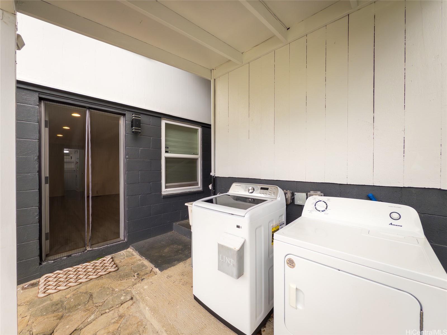
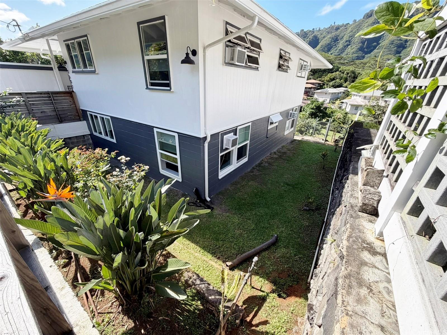
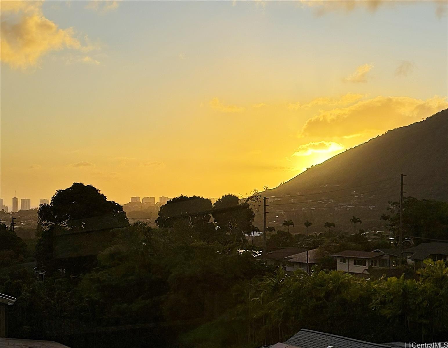
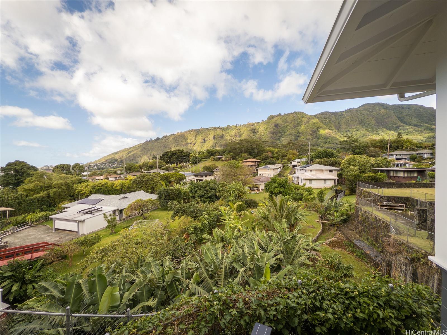
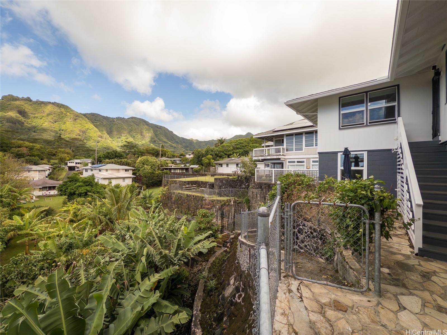
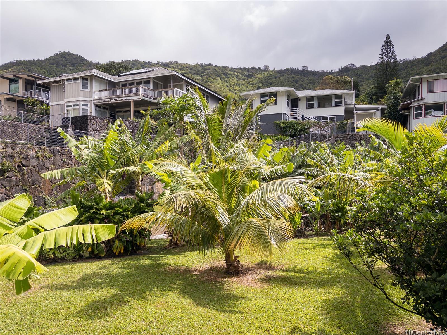
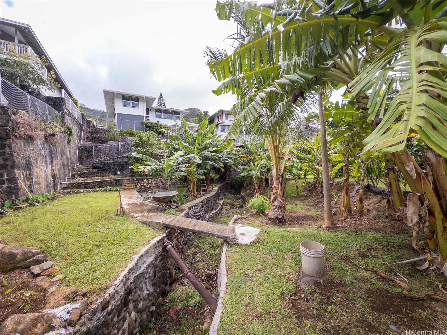
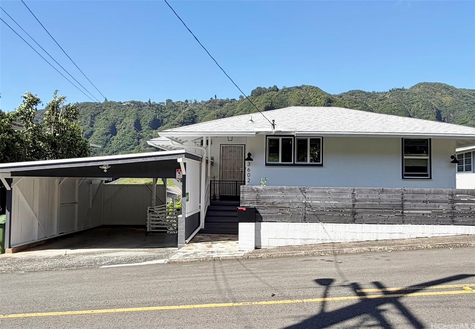
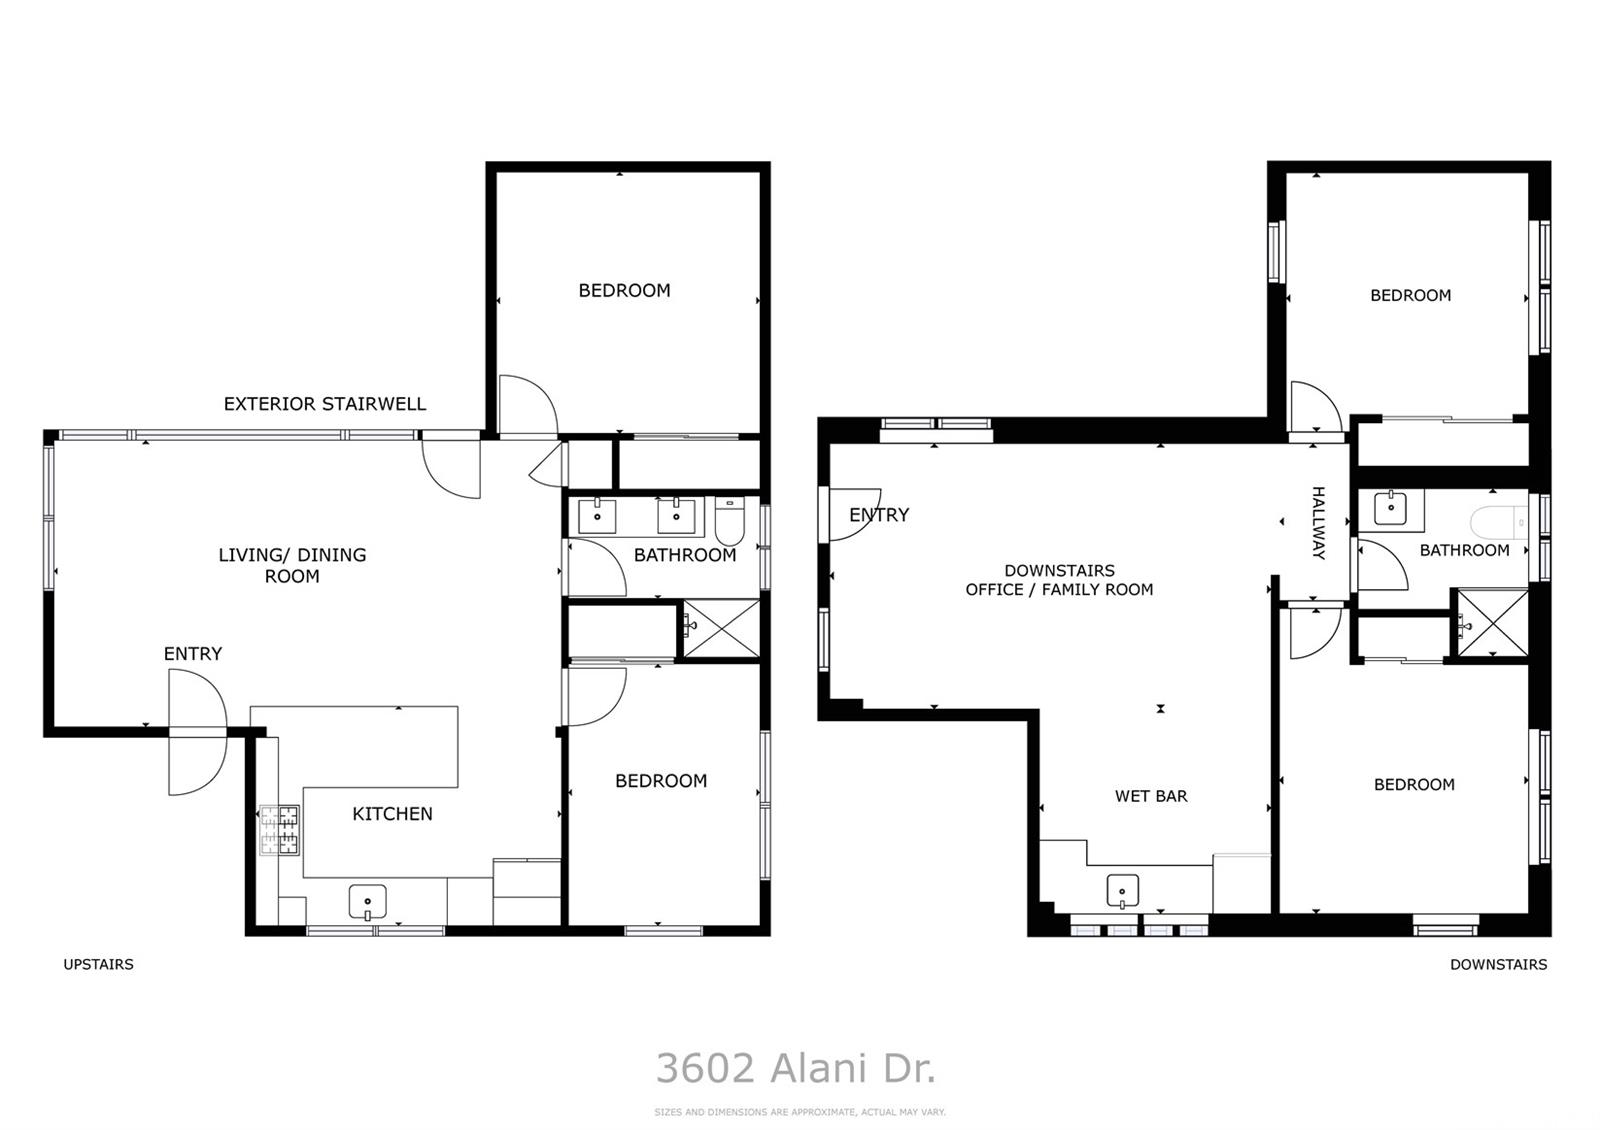
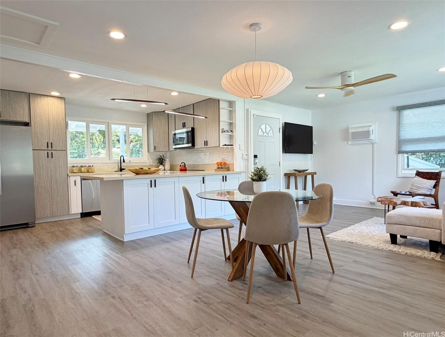
| Description | *MOVE IN READY!* In "town" Manoa home minutes to UHM and Manoa Marketplace. 4bd/2ba configured with 2bd/1ba on each level connected by exterior stairs. Sellers hosted "private" accommodations for visiting family and friends. Many other potential possibilities to fit your personal needs and lifestyle. Main level with kitchen, dining, living. Lower level with wet bar for office(s), recreation or family area. *UPDATES AND UPGRADES:* 2023 - roof, kitchen and bath cabinets, countertops, electrical re-wire, plumbing re-piped, windows, appliances and flooring. 2024 - upgraded main level kitchen countertops, new street fronted fencing, ceiling fans and more! Immaculate condition. *SERENE* city, Manoa valley, mountain ridge and sunset views through generous window lines. *BONUS!* Unique and unusually large yard with stair access - possible potential for gardening, recreation or relaxing with mature plantings to enjoy. ***Seller has an approved/active building permit to build an interior stairwell. Please contact listor for more information, if interested. ***Note: One or more photos may have been enhanced. |
| Status | Sold since 11-14-2025 |
| MLS# | 202525495 |
| Price | $1,549,500 |
| Original Price | $1,598,000 |
| Price Change | $-48,500 (-3.04%) |
| Beds / Baths / Half | 4 / 2 / 0 |
| Parking Spaces | 1 |
| Living Sq Ft | 1,534 |
| Land Sq Ft | 10,200 |
| Land Tenure | FS - Fee Simple |
| Maintenance Fee | $0 |
| Address | 3602 Alani Drive Honolulu HI 96822 |
| Region | Metro |
| Neighborhood | Manoa-Woodlawn |
| Days on Market | 77 |
| Year Built | 1954 |
| Year Remodeled | 2023 |
| Condition | Excellent,Above Average |
| View | City, Coastline, Mountain, Sunset |
| Frontage | Stream/Canal |
| Pool | None |
| Parking | 1 Car, Carport, Street |
| Zoning | 03 - R10 - Residential District |
| Flood Zone | Zone X |
| Tax Amount | $413 |
| Assessed Land | $1,385,700 |
| Assessed Building | $151,100 |
| Assessed Total | $1,536,800 |
| Assessed Ratio | 101% |
| Inclusions | AC Window Unit, Ceiling Fan, Dishwasher, Disposal, Dryer, Microwave Hood, Range/Oven, Refrigerator, Smoke Detector, Washer, Water Heater |
| Amenities | Wall/Fence |
| Utilities | Cable, Overhead Electricity, Public Water, Sewer Fee |
| Construction | Above Ground, Hollow Tile, Single Wall, Slab, Wood Frame |
| Lot Features | Clear, Other |
| Flooring | Vinyl |
| Disclosures | Property Disclosure Stmt |
| Land Recorded | Land Court |
| Possession | 45 Days or Less, At Closing |
| Sale Conditions | None |
| Topography | Down Slope, Level, Terraced |
| Building Style | Detach Single Family |
| Roofing | Asphalt Shingle |
| Easements | Sewer |
| Parcel # | 1-2-9-046-016-0000 |
| Listing courtesy of | Marcus Realty |
Property History from MLS
| Date | MLS# | Change | Old Value | New Value | List Price | Sold Price | Assessed Total | Land | Building |
|---|---|---|---|---|---|---|---|---|---|
| 03-25-2026 | 202525495 | Sold | C | S | $1,549,500 | $1,528,000 | $1,536,800 | $1,385,700 | $151,100 |
| 01-30-2026 | 202525495 | Active Under Contract | A | C | $1,549,500 | $1,528,000 | $1,536,800 | $1,385,700 | $151,100 |
| 01-05-2026 | 202525495 | Price Decrease | $1,598,000 | $1,549,500 | $1,549,500 | $1,528,000 | $1,536,800 | $1,385,700 | $151,100 |
| 11-14-2025 | 202525495 | New Listing | A | $1,549,500 | $1,528,000 | $1,536,800 | $1,385,700 | $151,100 | |
| 01-30-2024 | 202400662 | Sold | P | S | $1,488,888 | $1,488,888 | $1,656,100 | $1,295,300 | $360,800 |
| 01-20-2024 | 202400662 | Pending | C | P | $1,488,888 | $1,488,888 | $1,656,100 | $1,295,300 | $360,800 |
| 01-13-2024 | 202400662 | Active Under Contract | A | C | $1,488,888 | $1,488,888 | $1,656,100 | $1,295,300 | $360,800 |
| 01-13-2024 | 202400662 | Back On Market | C | A | $1,488,888 | $1,488,888 | $1,656,100 | $1,295,300 | $360,800 |
| 01-13-2024 | 202400662 | Active Under Contract | A | C | $1,488,888 | $1,488,888 | $1,656,100 | $1,295,300 | $360,800 |
| 01-11-2024 | 202400662 | New Listing | CS | A | $1,488,888 | $1,488,888 | $1,656,100 | $1,295,300 | $360,800 |
View the public schools for this property · Google Maps · Supermarkets · Schools · Hospitals · Restaurants · Beaches · City Tax Record / Plat Map · View beach access points all over Oahu · Buyer Closing Cost Calculator · Seller Closing Cost Calculator