| Rebate | 20% Buyer's Rebate | $3,500 Flat Fee Selling | 2% Full Service Selling |
|---|---|
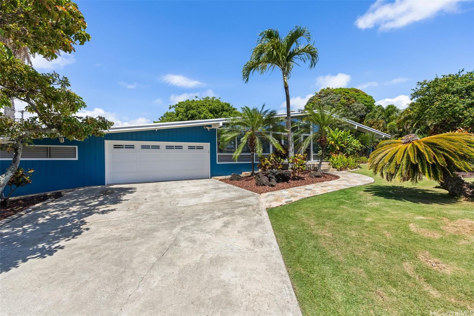
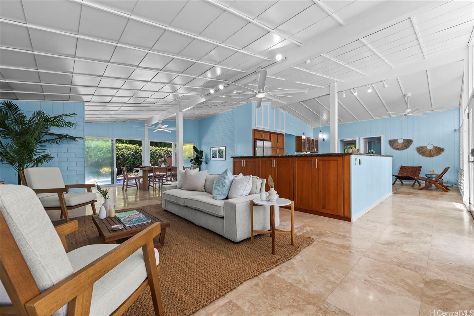
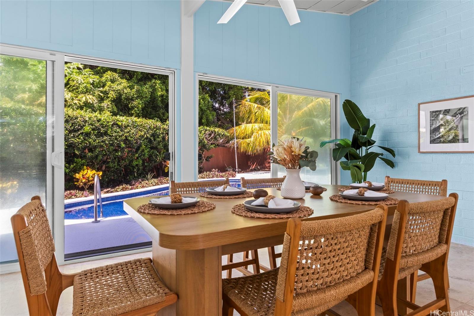
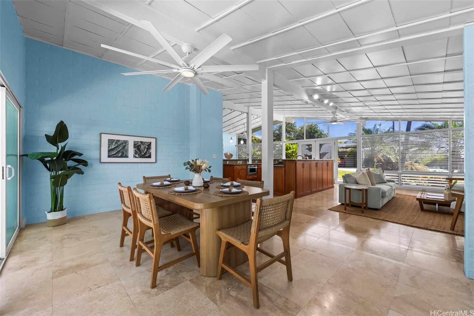
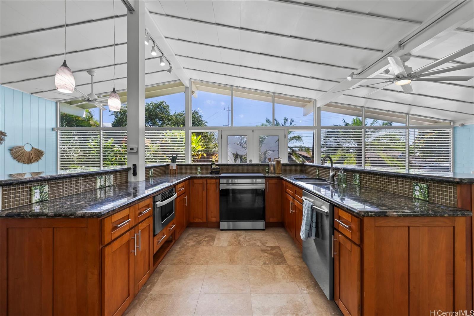
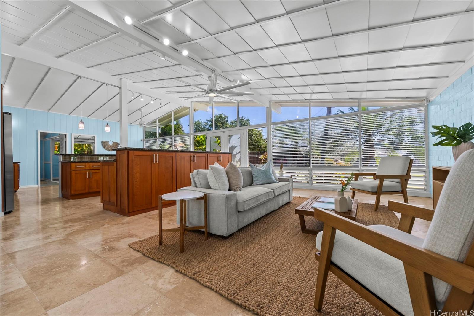
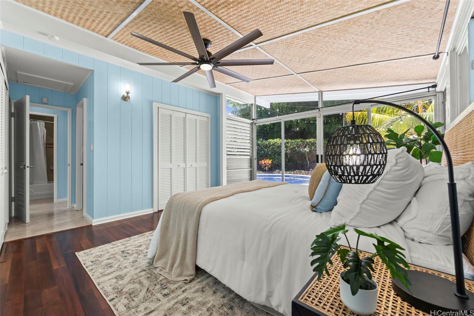
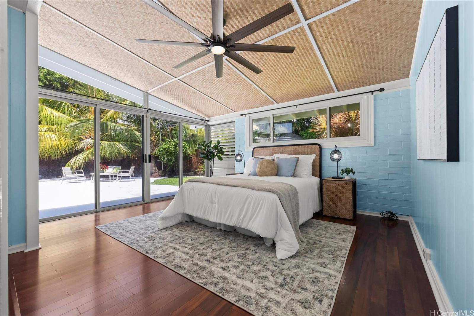
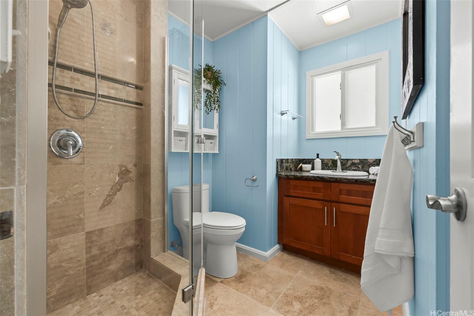
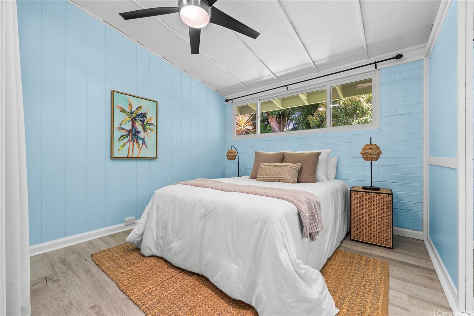
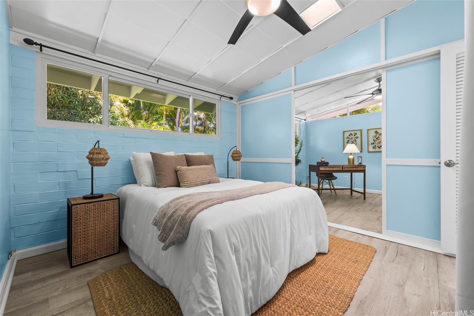
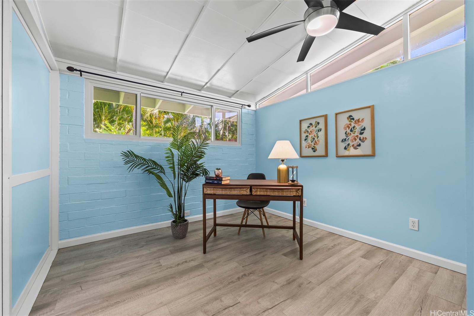
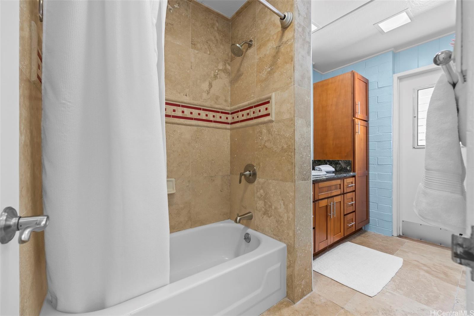
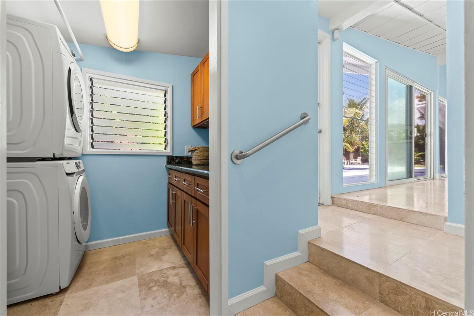
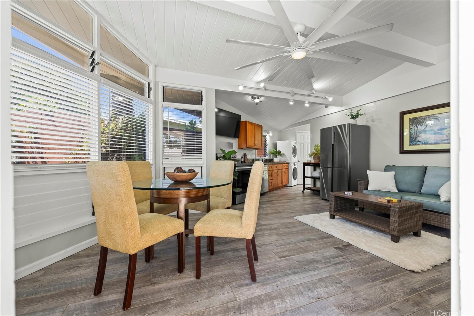
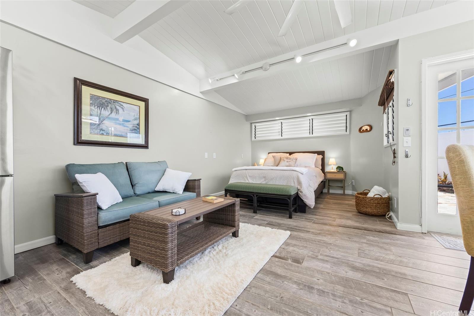
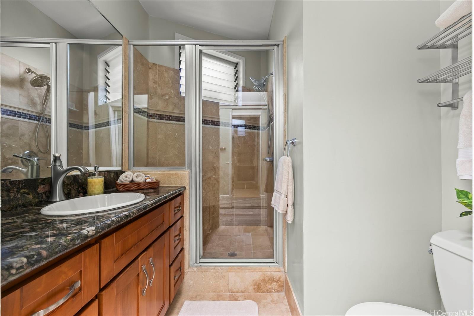
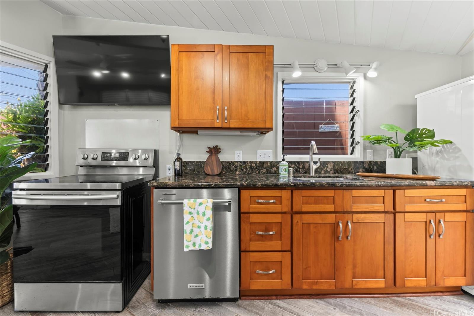
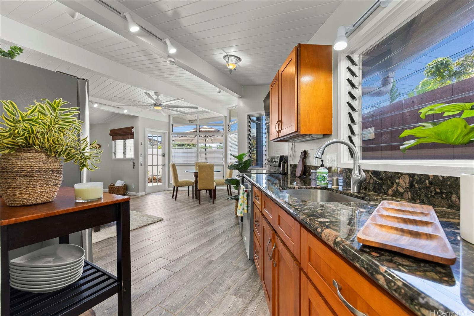
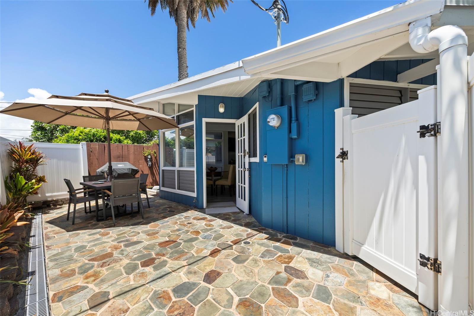
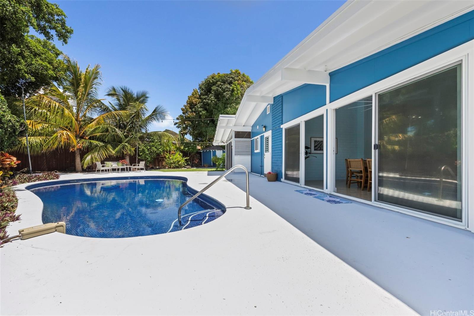
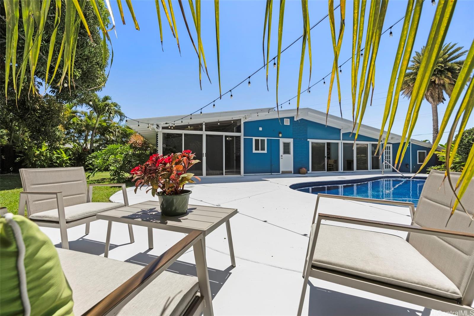
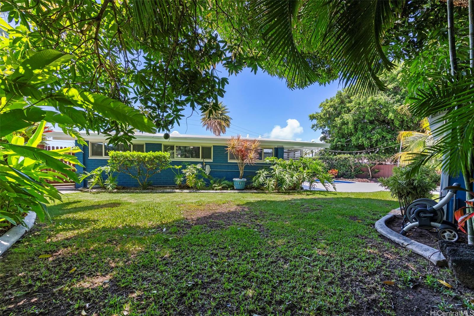
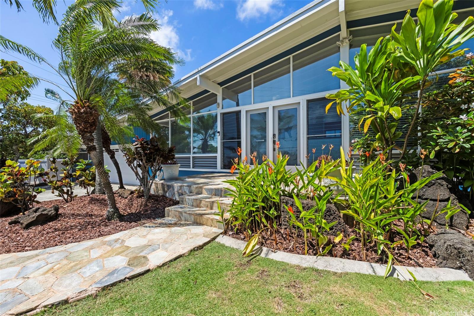
| Description | This is the one you have been waiting for! This home, in the desirable Kalaheo Hillside neighborhood, is strategically positioned on a large 10,000 sq. ft. lot to allow the cool ocean breezes to flow through. Large front windows overlook a welcoming tropical garden. There’s something for everyone! A large gourmet kitchen, open floor plan, sparkling tiled pool, indoor laundry, attached garage with workshop area, 4 bedrooms and three full bathrooms. Included in the 4 bedrooms is a studio with private entrance, kitchen, washer/dryer and ensuite bathroom totally separate from the rest of the house! Room for all and great for multi-generational living or long-term rental income. Ideally located with close proximity to Aikahi elementary school, Kalaheo High School, Aikahi Shopping Center, Kaneohe Marine Corp Base, H-3, Kailua Beach and mere minutes from Kailua town. Outside, a shower is conveniently located for washing off the beach sand and toys. The grounds surrounding the house are filled with beautiful Hawaiian flora, green grass lawn and mango, avacado and starfruit trees. On a quiet night you can even hear the sound of the breaking waves! |
| Status | Sold since 08-01-2026 |
| MLS# | 202614657 |
| Price | $2,185,000 |
| Original Price | $2,185,000 |
| Price Change | (0.00%) |
| Beds / Baths / Half | 4 / 3 / 0 |
| Parking Spaces | 5 |
| Living Sq Ft | 2,316 |
| Land Sq Ft | 10,000 |
| Land Tenure | FS - Fee Simple |
| Maintenance Fee | $0 |
| Address | 361 Iliaina Street Kailua HI 96734 |
| Region | Kailua |
| Neighborhood | Kalaheo Hillside |
| Days on Market | 1 |
| Year Built | 1959 |
| Year Remodeled | 1990 |
| Condition | Excellent,Above Average |
| View | Garden |
| Frontage | Other |
| Pool | In Ground, Tile |
| Parking | 3 Car+, Driveway, Garage, Street |
| Zoning | 03 - R10 - Residential District |
| Flood Zone | Zone X |
| Tax Amount | $1,183 |
| Assessed Land | $1,300,000 |
| Assessed Building | $594,700 |
| Assessed Total | $1,894,700 |
| Assessed Ratio | 115% |
| Inclusions | Auto Garage Door Opener, Blinds, Cable TV, Ceiling Fan, Convection Oven, Dishwasher, Disposal, Dryer, Lawn Sprinkler, Microwave, Range/Oven, Refrigerator, Smoke Detector, Washer, Water Heater, Wine Refrigerator |
| Amenities | Bedroom on 1st Floor, Full Bath on 1st Floor, Landscaped, Maids/Guest Qrters, Storage, Wall/Fence |
| Utilities | Cable, Internet, Overhead Electricity, Public Water |
| Construction | Brick, Double Wall, Single Wall, Slab, Wood Frame |
| Lot Features | Other |
| Flooring | Ceramic Tile, Laminate, Vinyl |
| Disclosures | Property Disclosure Stmt |
| Furnished | Partial |
| Land Recorded | Regular System |
| Possession | 45 Days or Less |
| Sale Conditions | None |
| Topography | Gentle Slope |
| Building Style | Detach Single Family |
| Roofing | Other |
| Easements | None |
| Security | Key |
| Parcel # | 1-4-4-026-039-0000 |
| Listing courtesy of | Homequest LLC |
Property History from MLS
| Date | MLS# | Change | Old Value | New Value | List Price | Sold Price | Assessed Total | Land | Building |
|---|---|---|---|---|---|---|---|---|---|
| 09-15-2026 | 202614657 | Sold | C | S | $2,185,000 | $2,190,000 | $1,894,700 | $1,300,000 | $594,700 |
| 08-02-2026 | 202614657 | Active Under Contract | A | C | $2,185,000 | $2,190,000 | $1,894,700 | $1,300,000 | $594,700 |
| 08-01-2026 | 202614657 | New Listing | A | $2,185,000 | $2,190,000 | $1,894,700 | $1,300,000 | $594,700 | |
| 08-02-2012 | 1206778 | Sold | P | S | $1,100,000 | $1,100,000 | $771,000 | $534,600 | $236,400 |
| 07-27-2012 | 1206778 | Pending | C | P | $1,100,000 | $1,100,000 | $771,000 | $534,600 | $236,400 |
| 07-10-2012 | 1206778 | Active Continue to Show | A | C | $1,100,000 | $1,100,000 | $771,000 | $534,600 | $236,400 |
| 06-18-2012 | 1206778 | Price Increase | $1,050,000 | $1,100,000 | $1,100,000 | $1,100,000 | $771,000 | $534,600 | $236,400 |
| 06-18-2012 | 1206778 | New Listing | A | $1,100,000 | $1,100,000 | $771,000 | $534,600 | $236,400 | |
| 12-14-2007 | 2719018 | Sold | C | S | $839,000 | $804,000 | $1,831,900 | $801,900 | $1,030,000 |
| 11-01-2007 | 2719018 | Active Continue to Show | A | C | $839,000 | $804,000 | $1,831,900 | $801,900 | $1,030,000 |
| 10-24-2007 | 2719018 | New Listing | A | $839,000 | $804,000 | $1,831,900 | $801,900 | $1,030,000 | |
| 03-03-2005 | 2502357 | Sold | P | S | $849,000 | $800,000 | $624,500 | $396,000 | $228,500 |
| 07-01-2003 | 2303983 | Expired | P | X | $625,000 | $625,000 | $443,500 | $227,700 | $215,800 |
| 05-07-2003 | 2303983 | Pending | A | P | $625,000 | $625,000 | $443,500 | $227,700 | $215,800 |
| 03-26-2003 | 2303983 | New Listing | A | $625,000 | $625,000 | $443,500 | $227,700 | $215,800 |
View the public schools for this property · Google Maps · Supermarkets · Schools · Hospitals · Restaurants · Beaches · City Tax Record / Plat Map · View beach access points all over Oahu · Buyer Closing Cost Calculator · Seller Closing Cost Calculator