| Rebate | 20% Buyer's Rebate | $3,500 Flat Fee Selling | 2% Full Service Selling |
|---|---|
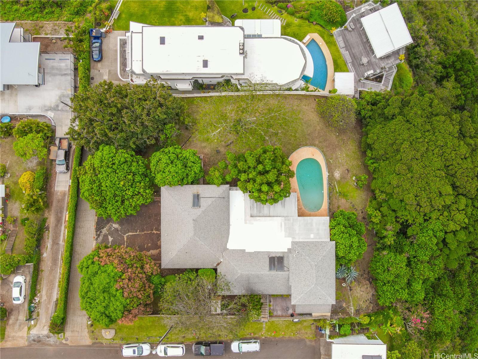
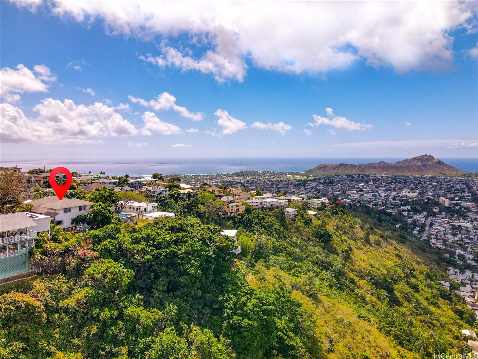
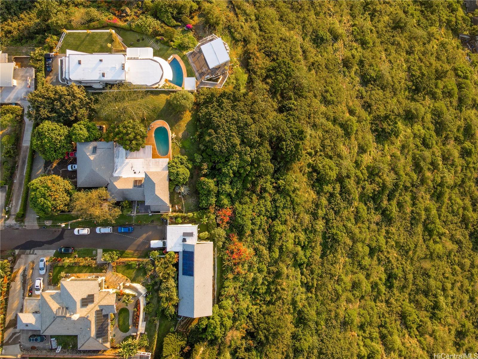
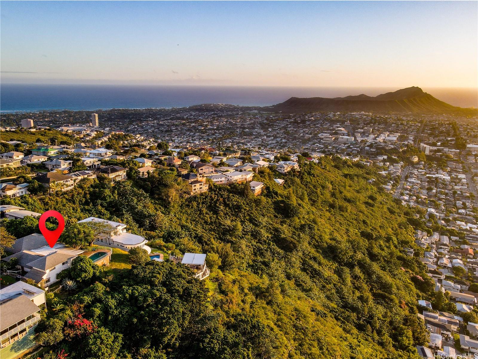
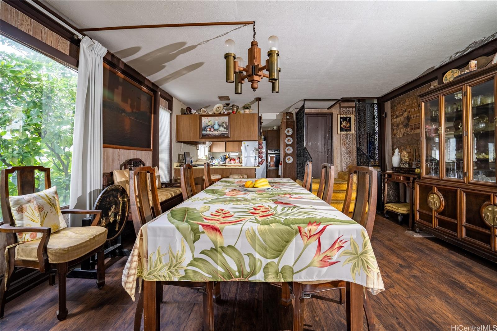
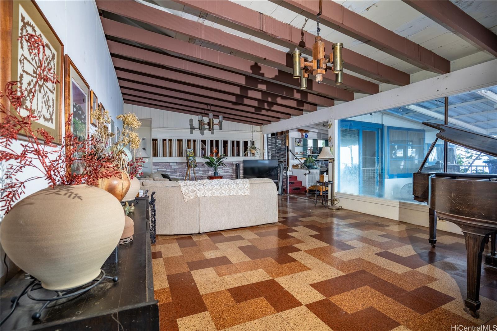
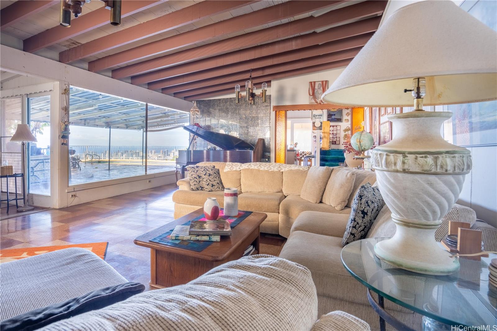
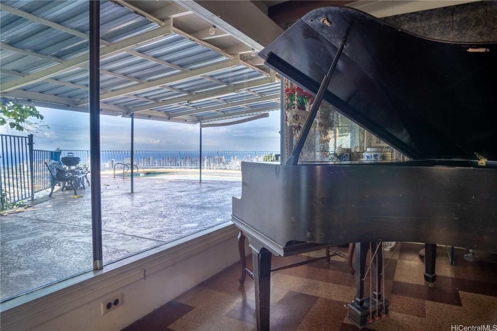
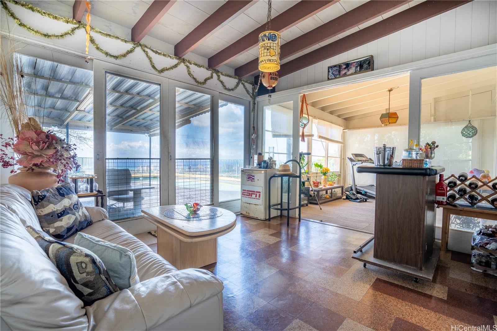
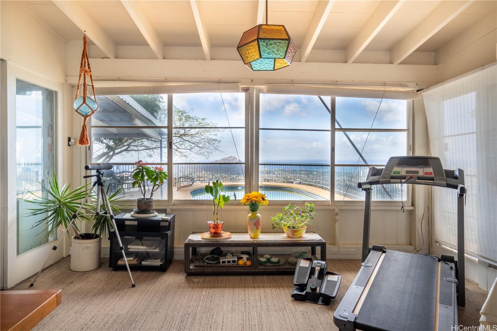
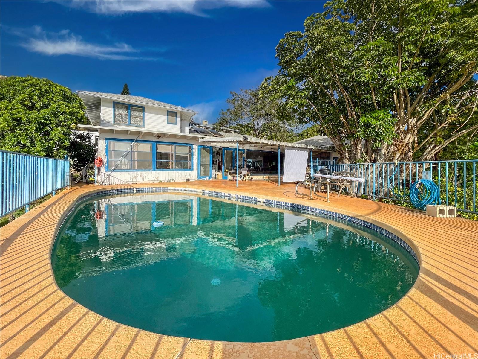
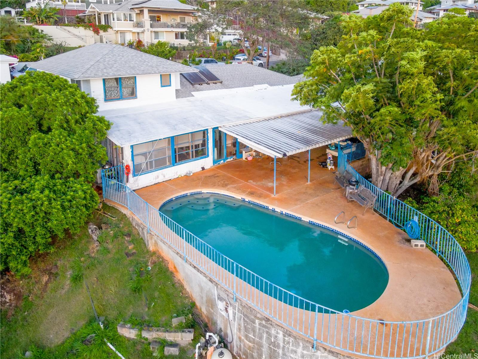
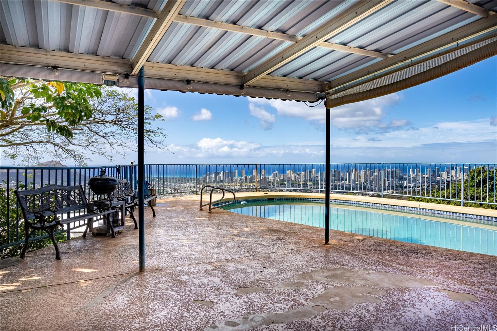
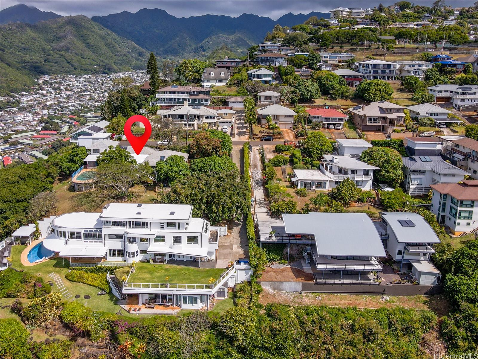
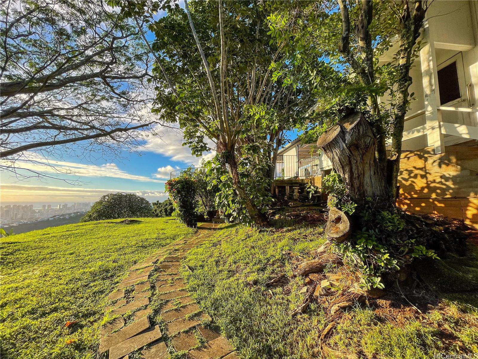
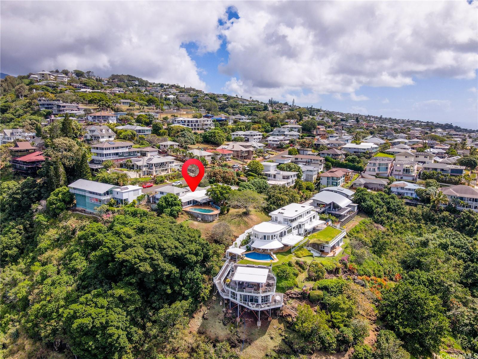
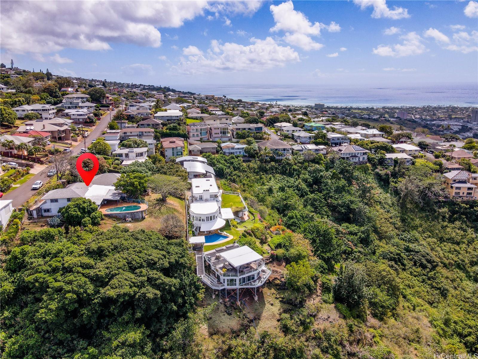
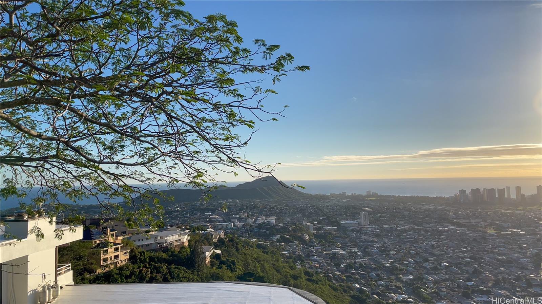
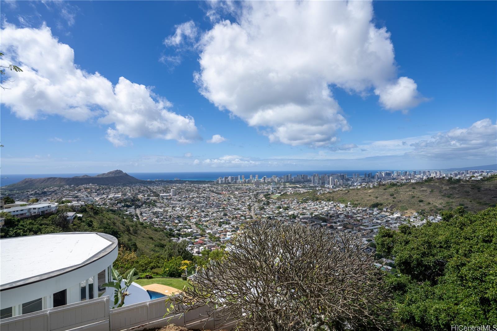
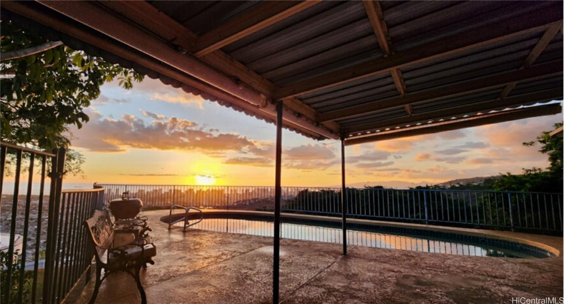
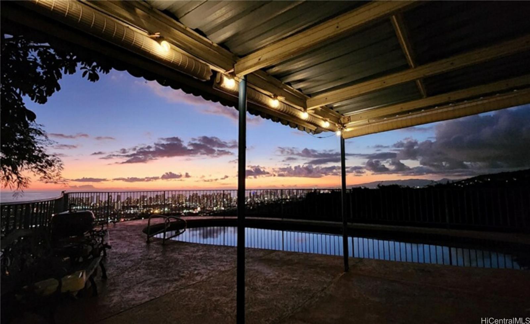

| Description | New Year=NEW PRICE for nearly HALF-ACRE PARCEL! Motivated Seller has priced home over a HALF-MILLION BELOW TAX ASSESSED VALUE! Exceptional opportunity for visionary investors to reimagine a legacy property on the market for the first time in nearly 100 years. Featuring unobstructed panoramic views from Diamond Head to the Waianae Mountain Range and captivating ocean vistas, this 4-bed, 2.5-bath home is nestled among prestigious residences and offers a prime redevelopment chance. The property spans over 51,000 sq. ft. across two parcels, with the main 21,516 sq. ft. lot ZONED R-5, providing flexibility for redevelopment, expansion, or multi-dwelling projects. The adjacent nearly 30,000 sq. ft. P-1 preservation lot ensures natural beauty and privacy. Situated on Maunalani Heights, known for its history and spectacular views, this is a rare chance to shape the future of a truly special property. Don’t miss this opportunity! |
| Status | Sold since 02-26-2024 |
| MLS# | 202403983 |
| Price | $2,200,000 |
| Original Price | $3,199,999 |
| Price Change | $-999,999 (-31.25%) |
| Beds / Baths / Half | 4 / 3 / 0 |
| Parking Spaces | 6 |
| Living Sq Ft | 3,519 |
| Land Sq Ft | 51,442 |
| Land Tenure | FS - Fee Simple |
| Maintenance Fee | $0 |
| Address | 3627 Kawelolani Place Honolulu HI 96816 |
| Region | Diamond Head |
| Neighborhood | Maunalani Heights |
| Days on Market | 292 |
| Year Built | 1944 |
| Condition | Fair |
| View | City, Coastline, Diamond Head, Garden, Golf Course, Mountain, Ocean, Sunrise, Sunset |
| Frontage | Preservation |
| Pool | In Ground |
| Parking | 3 Car+, Driveway, Garage, Street |
| Zoning | 05 - R-5 Residential District |
| Flood Zone | Zone X |
| Tax Amount | $842 |
| Assessed Land | $2,753,400 |
| Assessed Building | $142,700 |
| Assessed Total | $2,896,100 |
| Assessed Ratio | 76% |
| Inclusions | AC Window Unit, Book Shelves, Cable TV, Ceiling Fan, Disposal, Drapes, Dryer, Microwave, Range/Oven, Refrigerator, Washer, Water Heater |
| Amenities | Bedroom on 1st Floor, Maids/Guest Qrters, Patio/Deck, Storage, Workshop |
| Utilities | Cable, Overhead Electricity, Public Water |
| Construction | Masonry/Stucco, Single Wall, Slab, Wood Frame |
| Lot Features | Clear, Rim Lot, Wooded |
| Flooring | Ceramic Tile, Hardwood |
| Disclosures | Pet on Property, Property Disclosure Stmt |
| Land Recorded | Regular System |
| Possession | Negotiable, Seller Lease Back |
| Sale Conditions | None |
| Topography | Down Slope, Gentle Slope, Level, Steep Slope, Terraced |
| Building Style | Detach Single Family |
| Roofing | Asphalt Shingle |
| Easements | Driveway |
| Parcel # | 1-3-3-030-035-0000 |
| Listing courtesy of | Coldwell Banker Realty |
Property History from MLS
| Date | MLS# | Change | Old Value | New Value | List Price | Sold Price | Assessed Total | Land | Building |
|---|---|---|---|---|---|---|---|---|---|
| 02-05-2025 | 202403983 | Sold | C | S | $2,200,000 | $2,200,000 | $2,896,100 | $2,753,400 | $142,700 |
| 01-07-2025 | 202403983 | Active Under Contract | A | C | $2,200,000 | $2,200,000 | $2,896,100 | $2,753,400 | $142,700 |
| 12-26-2024 | 202403983 | Price Decrease | $2,600,000 | $2,200,000 | $2,200,000 | $2,200,000 | $2,896,100 | $2,753,400 | $142,700 |
| 10-10-2024 | 202403983 | Price Decrease | $3,088,000 | $2,600,000 | $2,200,000 | $2,200,000 | $2,896,100 | $2,753,400 | $142,700 |
| 10-10-2024 | 202403983 | Back On Market | C | A | $2,200,000 | $2,200,000 | $2,896,100 | $2,753,400 | $142,700 |
| 09-16-2024 | 202403983 | Active Under Contract | A | C | $2,200,000 | $2,200,000 | $2,896,100 | $2,753,400 | $142,700 |
| 04-22-2024 | 202403983 | Price Decrease | $3,199,999 | $3,088,000 | $2,200,000 | $2,200,000 | $2,896,100 | $2,753,400 | $142,700 |
| 02-26-2024 | 202403983 | New Listing | A | $2,200,000 | $2,200,000 | $2,896,100 | $2,753,400 | $142,700 |
View the public schools for this property · Google Maps · Supermarkets · Schools · Hospitals · Restaurants · Beaches · City Tax Record / Plat Map · View beach access points all over Oahu · Buyer Closing Cost Calculator · Seller Closing Cost Calculator