| Rebate | 20% Buyer's Rebate | $3,500 Flat Fee Selling | 2% Full Service Selling |
|---|---|
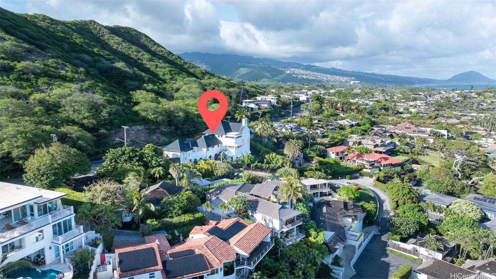
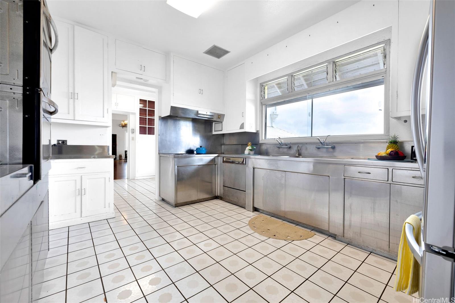
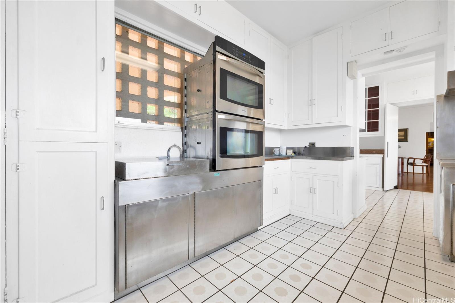
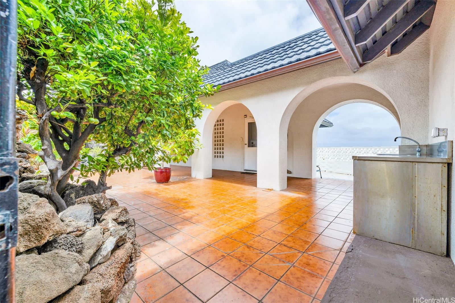
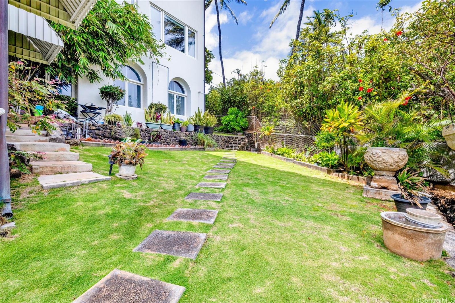
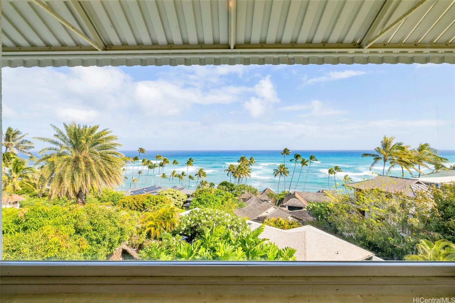
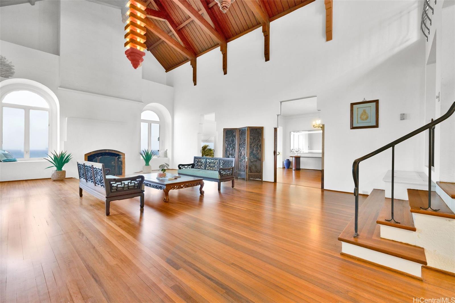
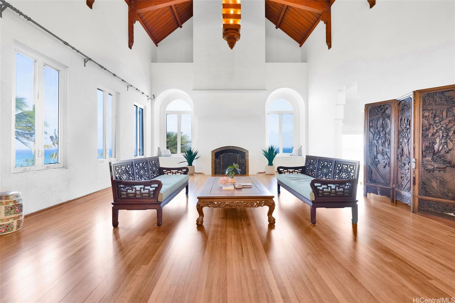
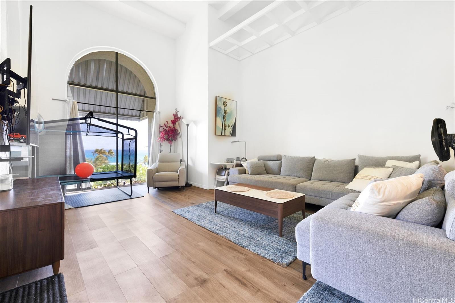
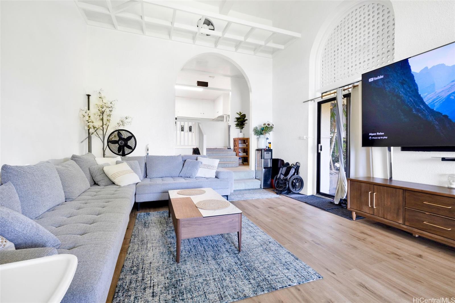
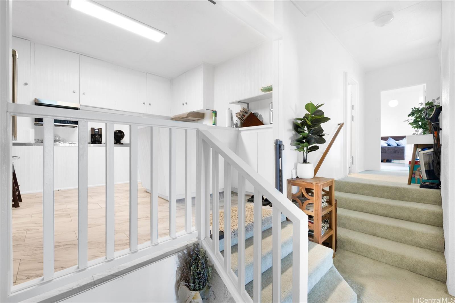
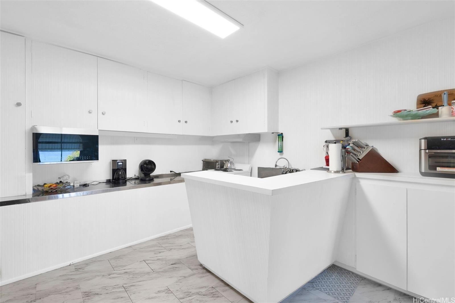
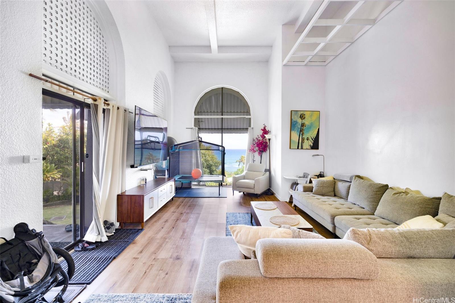
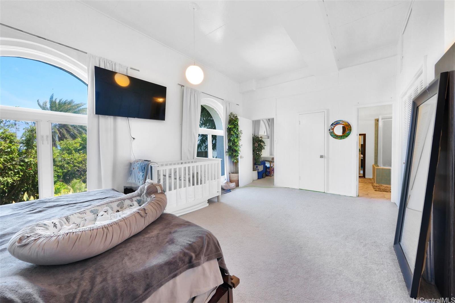
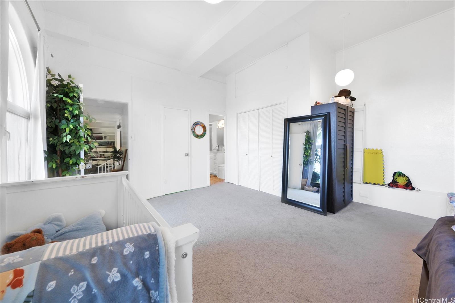
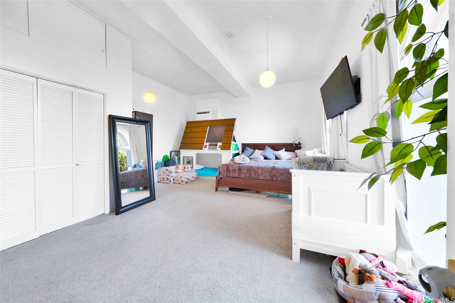
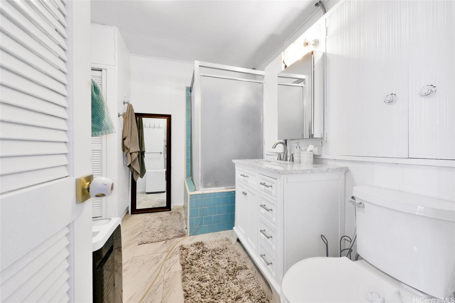
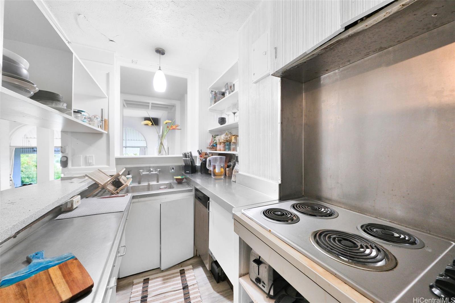
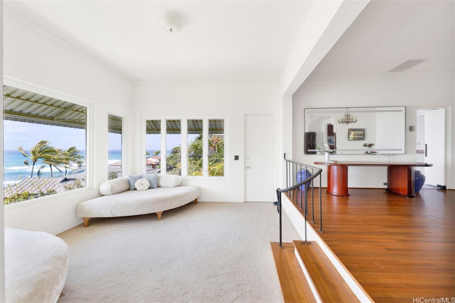
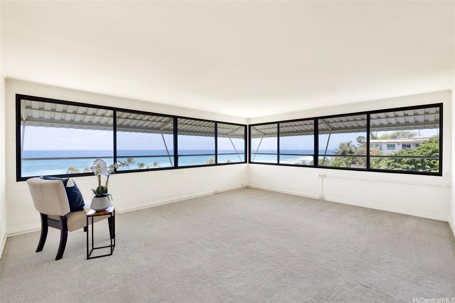
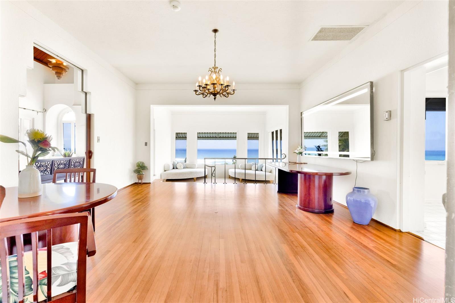
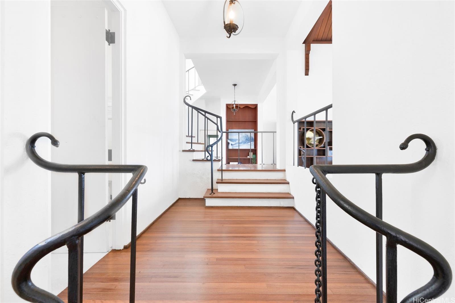
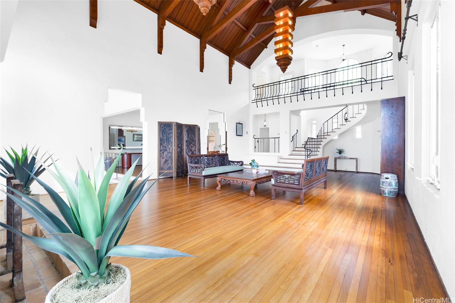
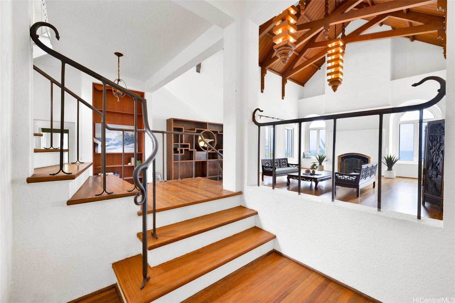
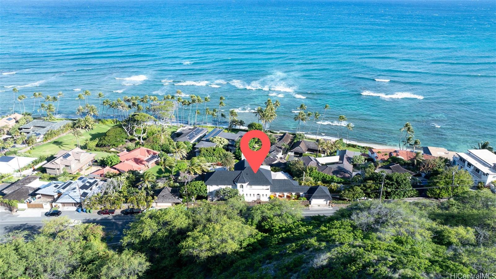
| Description | BREATHTAKING OCEAN VIEWS take center stage from the moment you step through the front doors of this elevated Spanish-style retreat at the base of world-renowned Diamond Head. Perched above neighboring homes, the property offers rare privacy, open sightlines, and the feeling of a private villa. Inside, graceful arched doorways, soaring ceilings, rich ohia wood floors, and beautiful carpentry reflect the home's timeless character. The layout features multiple living areas, a commercial-style kitchen with stainless steel counters, and three ocean-view bedroom suites with vintage bathrooms, and cedar-lined closets- offering a wonderful opportunity to update and personalize while honoring the home's original charm. Originally built by the Magoon family as a gathering space, the lower level includes two one-bedroom units and a studio, each with separate entrances and access to a shared laundry area. These spaces open to a lush, enclosed garden with fruiting trees and greenery, adding flexibility, income potential, a serene outdoor setting in one of Honolulu's most iconic locations. |
| Status | Active since 02-05-2026 |
| MLS# | 202603331 |
| Price | $6,888,000 |
| Original Price | $7,800,000 |
| Price Change | $-912,000 (-11.69%) |
| Beds / Baths / Half | 6 / 6 / 1 |
| Parking Spaces | 2 |
| Living Sq Ft | 7,516 |
| Land Sq Ft | 10,530 |
| Land Tenure | FS - Fee Simple |
| Maintenance Fee | $0 |
| Address | 3647 Diamond Head Road Honolulu HI 96816 |
| Region | Diamond Head |
| Neighborhood | Diamond Head |
| Days on Market | 255 |
| Year Built | 1928 |
| Year Remodeled | 1973 |
| Condition | Above Average |
| View | Coastline, Ocean, Sunrise |
| Pool | None |
| Parking | 2 Car, Garage, Street |
| Zoning | 04 - R-7.5 Residential District |
| Flood Zone | Zone X |
| Tax Amount | $1,028 |
| Assessed Land | $3,083,100 |
| Assessed Building | $521,500 |
| Assessed Total | $3,604,600 |
| Assessed Ratio | 191% |
| Inclusions | AC Window Unit, Auto Garage Door Opener, Blinds, Book Shelves, Chandelier, Dishwasher, Disposal, Dryer, Fireplace, Range/Oven, Refrigerator, Washer, Water Heater |
| Amenities | Bedroom on 1st Floor, Full Bath on 1st Floor, Maids/Guest Qrters, Wall/Fence |
| Utilities | Connected, Gas, Internet, Overhead Electricity, Public Water, Telephone, Water |
| Construction | Brick, Concrete, Masonry/Stucco |
| Lot Features | Irregular |
| Flooring | Ceramic Tile, Hardwood, W/W Carpet |
| Disclosures | Call Listor, Property Disclosure Stmt |
| Land Recorded | Regular System |
| Possession | 45 Days or Less, At Closing |
| Sale Conditions | None |
| Topography | Down Slope |
| Building Style | Detach Single Family |
| Roofing | Other |
| Easements | Other |
| Parcel # | 1-3-1-038-027-0000 |
| Listing courtesy of | Marcus Realty |
Property History from MLS
| Date | MLS# | Change | Old Value | New Value | List Price | Sold Price | Assessed Total | Land | Building |
|---|---|---|---|---|---|---|---|---|---|
| 04-29-2026 | 202603331 | Price Decrease | $7,800,000 | $6,888,000 | $6,888,000 | $0 | $3,604,600 | $3,083,100 | $521,500 |
| 02-05-2026 | 202603331 | New Listing | A | $6,888,000 | $0 | $3,604,600 | $3,083,100 | $521,500 | |
| 06-08-2025 | 202413784 | Expired | A | X | $8,800,000 | $0 | $3,593,600 | $2,843,300 | $703,300 |
| 06-07-2024 | 202413784 | New Listing | A | $8,800,000 | $0 | $3,593,600 | $2,843,300 | $703,300 |
View the public schools for this property · Google Maps · Supermarkets · Schools · Hospitals · Restaurants · Beaches · City Tax Record / Plat Map · View beach access points all over Oahu · Buyer Closing Cost Calculator · Seller Closing Cost Calculator