| Rebate | 20% Buyer's Rebate | $3,500 Flat Fee Selling | 2% Full Service Selling |
|---|---|
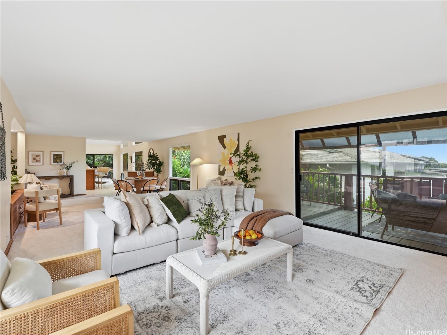
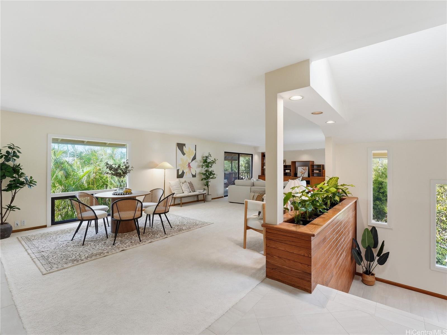
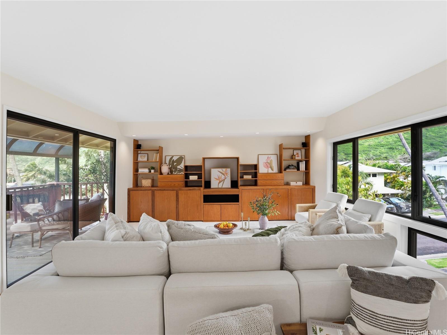
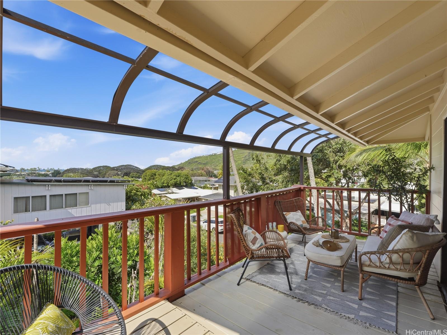
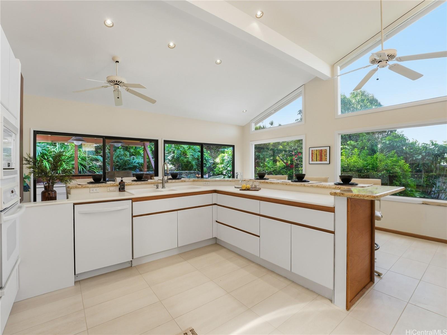
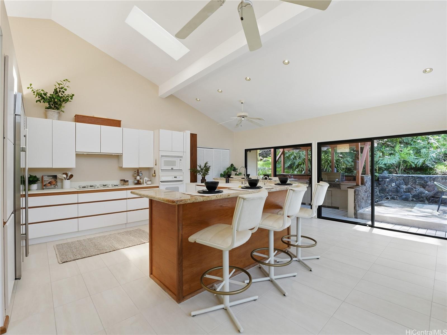
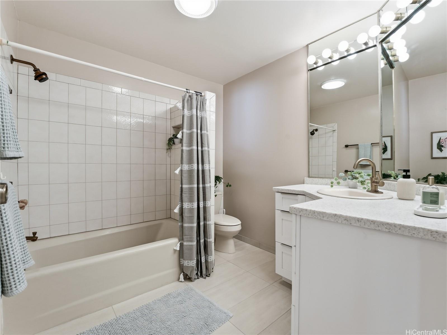
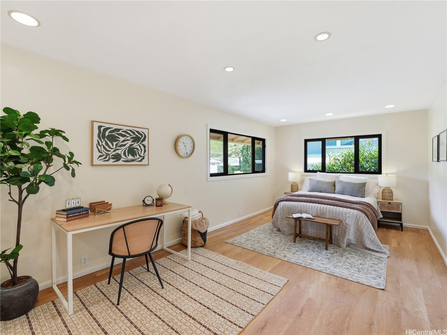
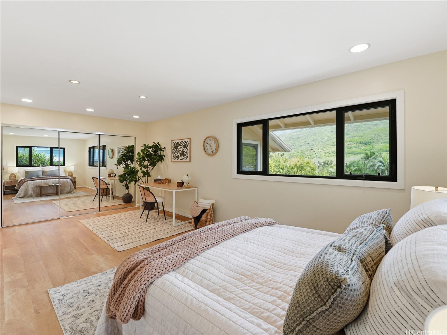
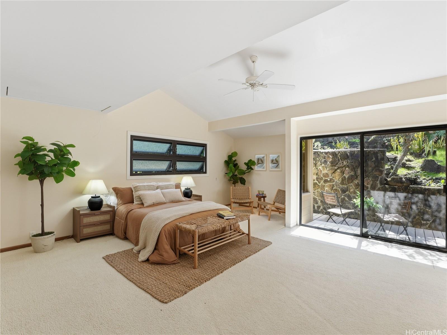
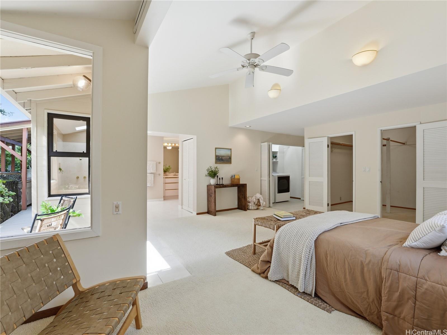
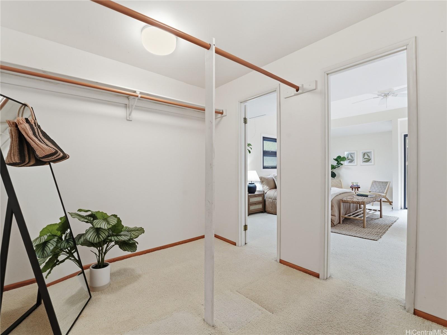
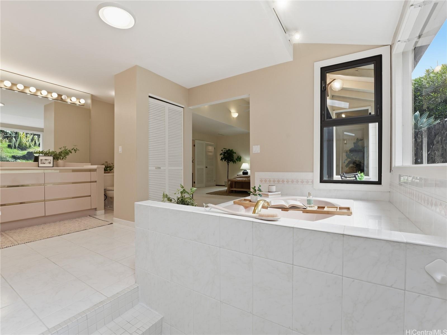
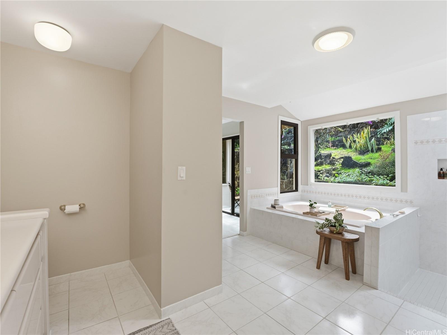
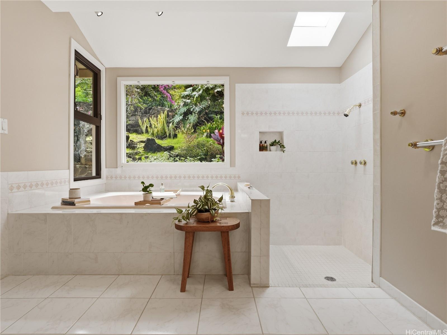
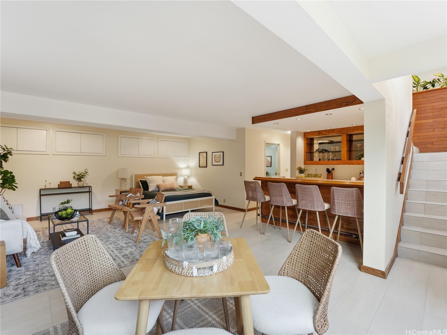
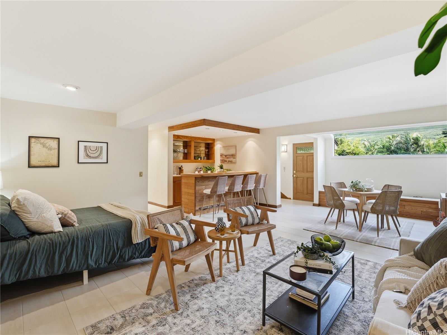
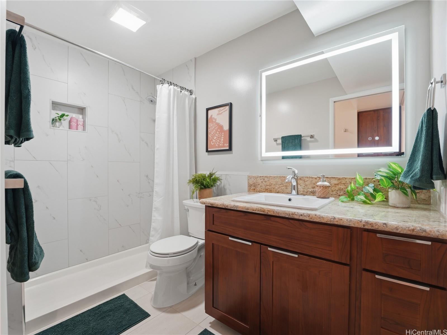
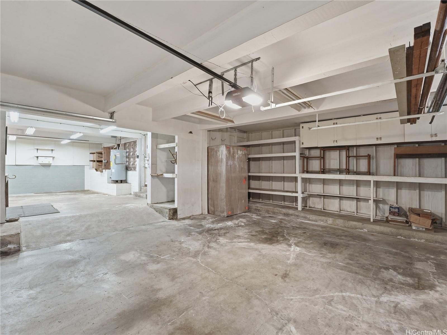
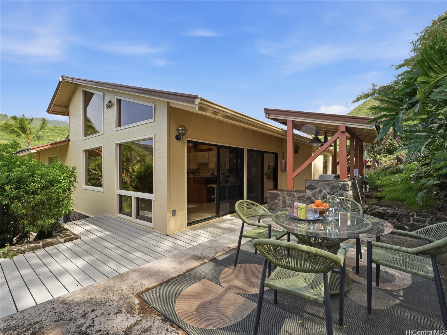
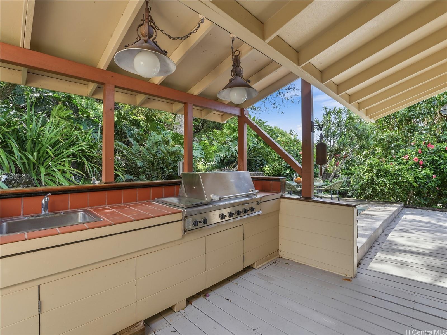
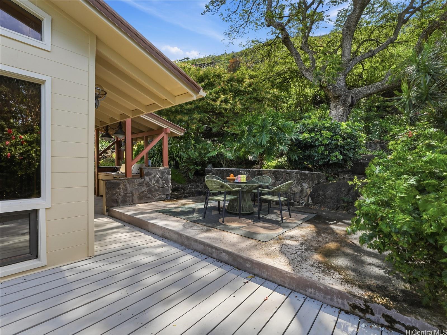
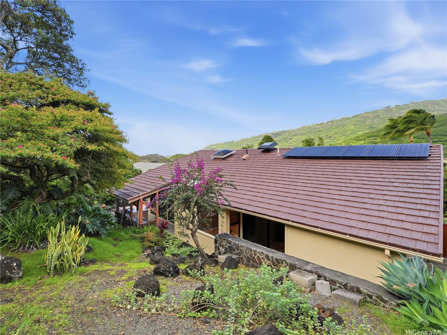
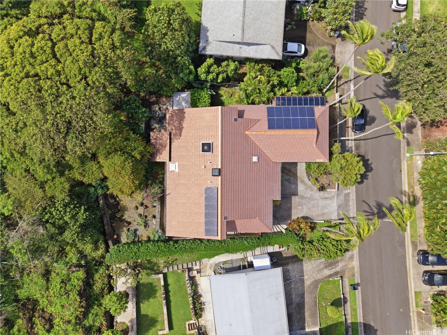
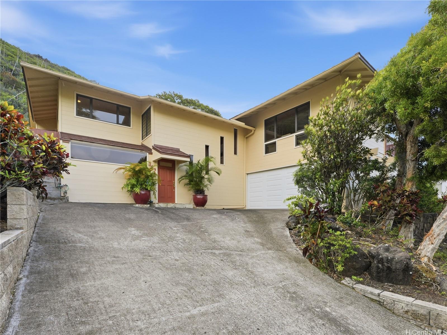
| Description | Tucked along a quiet street in Niu Valley, this nearly 3,000sf residence offers a unique combination of privacy, space, & classic island living. With no neighbors behind, the home features a serene backdrop of mature landscaping and rich foliage, creating a peaceful, private setting. Inside, vaulted ceilings, expansive windows, & open living spaces create a light-filled interior that captures cooling trade winds throughout. A large kitchen and spacious living room anchor the home, while multiple indoor-outdoor areas invite effortless living and entertaining. A cozy rear patio is surrounded by greenery, while the front lanai takes in ocean and valley views. Bedrooms are generously sized with flexibility for additional configurations. The primary suite serves as a private retreat, featuring its own lanai, an oversized walk-in closet, & a soaking tub oriented toward the lush mountainside. A spacious second bedroom, originally two rooms, offers options for a home office or conversion. 18 PV panels on NEM. BONUS: A 731 sq ft lower-level recreation room with wet bar & full bath adds versatility, along with a 2-car garage, 441sf workshop, metal roof, copper plumbing & updated electrical. |
| Status | Sold since 04-06-2026 |
| MLS# | 202606098 |
| Price | $1,899,000 |
| Original Price | $1,899,000 |
| Price Change | (0.00%) |
| Beds / Baths / Half | 3 / 3 / 0 |
| Parking Spaces | 2 |
| Living Sq Ft | 2,950 |
| Land Sq Ft | 9,469 |
| Land Tenure | FS - Fee Simple |
| Maintenance Fee | $0 |
| Address | 367 Mamaki Street Honolulu HI 96821 |
| Region | Diamond Head |
| Neighborhood | Niu Valley |
| Days on Market | 12 |
| Year Built | 1965 |
| Year Remodeled | 1985 |
| Condition | Above Average |
| View | Mountain, Ocean |
| Pool | None |
| Parking | Driveway, Garage |
| Zoning | 04 - R-7.5 Residential District |
| Flood Zone | Zone D |
| Tax Amount | $462 |
| Assessed Land | $1,299,400 |
| Assessed Building | $368,600 |
| Assessed Total | $1,668,000 |
| Assessed Ratio | 114% |
| Inclusions | Cable TV, Ceiling Fan, Dishwasher, Disposal, Dryer, Gas Grill, Microwave, Photovoltaic - Owned, Range/Oven, Refrigerator, Washer, Water Heater |
| Utilities | Cable, Connected, Gas, Internet, Underground Electricity, Water |
| Construction | Other, Single Wall, Wood Frame |
| Lot Features | Clear |
| Flooring | Ceramic Tile, W/W Carpet |
| Disclosures | Property Disclosure Stmt |
| Land Recorded | Regular System |
| Possession | 45 Days or Less, At Closing |
| Sale Conditions | None |
| Topography | Up Slope |
| Building Style | Detach Single Family |
| Roofing | Other |
| Easements | Drainage |
| Parcel # | 1-3-7-013-005-0000 |
| Listing courtesy of | Compass |
Property History from MLS
| Date | MLS# | Change | Old Value | New Value | List Price | Sold Price | Assessed Total | Land | Building |
|---|---|---|---|---|---|---|---|---|---|
| 06-02-2026 | 202606098 | Sold | P | S | $1,899,000 | $1,700,000 | $1,668,000 | $1,299,400 | $368,600 |
| 05-23-2026 | 202606098 | Pending | C | P | $1,899,000 | $1,700,000 | $1,668,000 | $1,299,400 | $368,600 |
| 04-18-2026 | 202606098 | Active Under Contract | A | C | $1,899,000 | $1,700,000 | $1,668,000 | $1,299,400 | $368,600 |
| 04-06-2026 | 202606098 | New Listing | CS | A | $1,899,000 | $1,700,000 | $1,668,000 | $1,299,400 | $368,600 |
| 05-28-2009 | 2905483 | Withdrawn | A | W | $900,000 | $0 | $919,000 | $597,000 | $322,000 |
| 05-27-2009 | 2905483 | Back On Market | C | A | $900,000 | $0 | $919,000 | $597,000 | $322,000 |
| 05-18-2009 | 2905483 | Active Continue to Show | A | C | $900,000 | $0 | $919,000 | $597,000 | $322,000 |
| 04-20-2009 | 2905483 | New Listing | A | $900,000 | $0 | $919,000 | $597,000 | $322,000 | |
| 04-20-2009 | 2809066 | Expired | W | X | $999,998 | $0 | $981,400 | $619,400 | $362,000 |
| 04-20-2009 | 2809066 | Withdrawn | A | W | $999,998 | $0 | $981,400 | $619,400 | $362,000 |
| 08-11-2008 | 2809066 | Price Decrease | $1,100,000 | $999,998 | $999,998 | $0 | $981,400 | $619,400 | $362,000 |
| 05-30-2008 | 2809066 | New Listing | A | $999,998 | $0 | $981,400 | $619,400 | $362,000 | |
| 06-08-2006 | 2521087 | Expired | T | X | $1,100,000 | $0 | $725,700 | $403,000 | $322,700 |
| 01-14-2006 | 2521087 | Temporarily Withdrawn | A | T | $1,100,000 | $0 | $725,700 | $403,000 | $322,700 |
| 12-10-2005 | 2521087 | Price Increase | $985,000 | $1,100,000 | $1,100,000 | $0 | $725,700 | $403,000 | $322,700 |
| 12-07-2005 | 2521087 | New Listing | A | $1,100,000 | $0 | $725,700 | $403,000 | $322,700 | |
| 07-14-2003 | 2305162 | Withdrawn | A | W | $925,000 | $0 | $577,000 | $306,000 | $271,000 |
| 04-22-2003 | 2305162 | New Listing | A | $925,000 | $0 | $577,000 | $306,000 | $271,000 |
View the public schools for this property · Google Maps · Supermarkets · Schools · Hospitals · Restaurants · Beaches · City Tax Record / Plat Map · View beach access points all over Oahu · Buyer Closing Cost Calculator · Seller Closing Cost Calculator