| Rebate | 20% Buyer's Rebate | $3,500 Flat Fee Selling | 2% Full Service Selling |
|---|---|
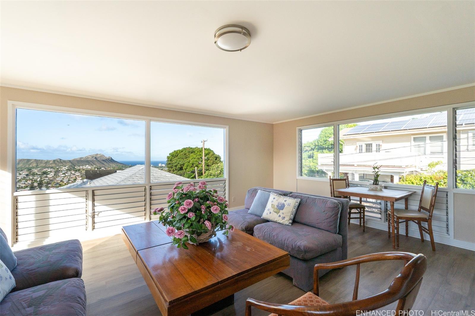
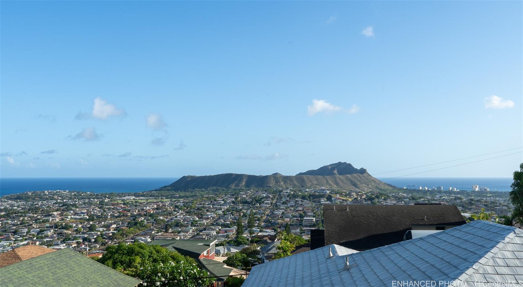
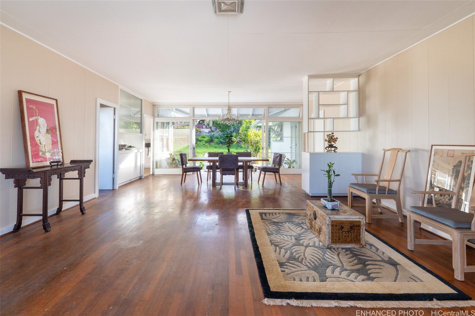
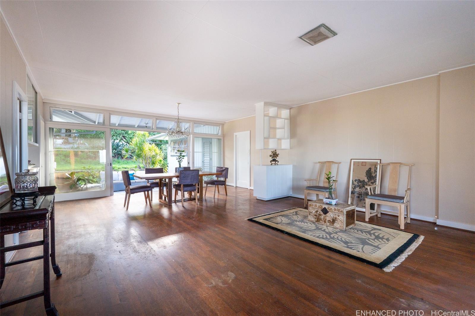
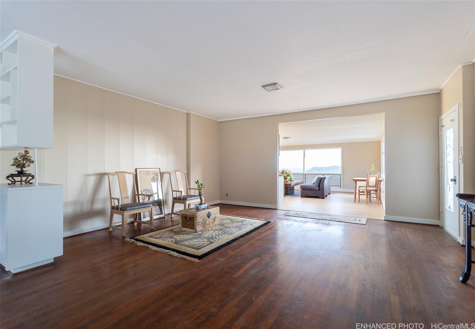
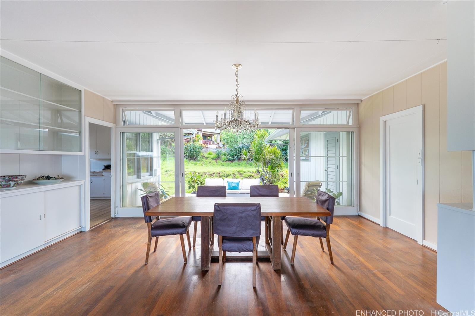
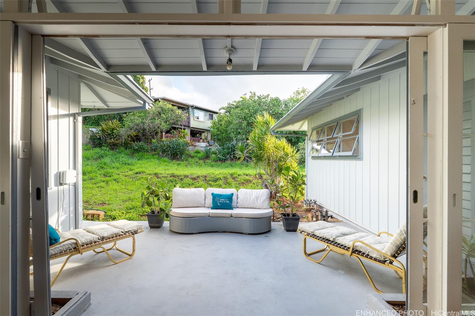
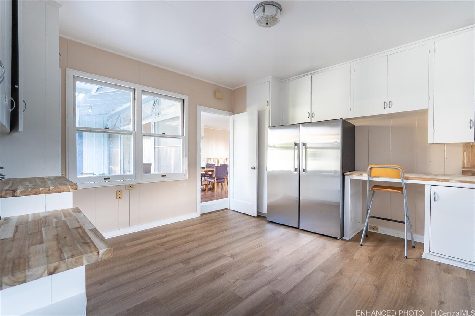
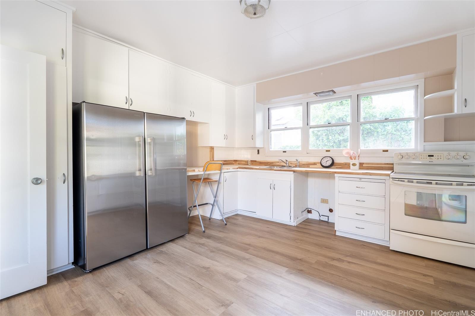
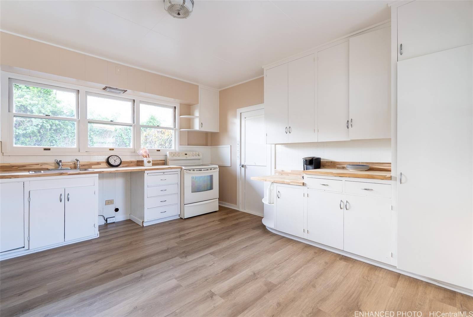
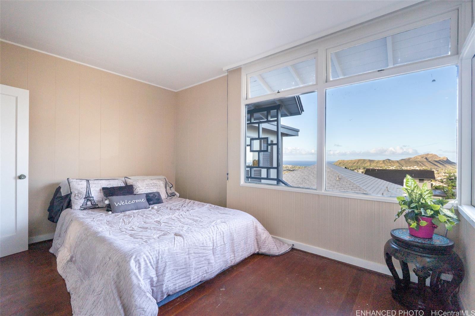
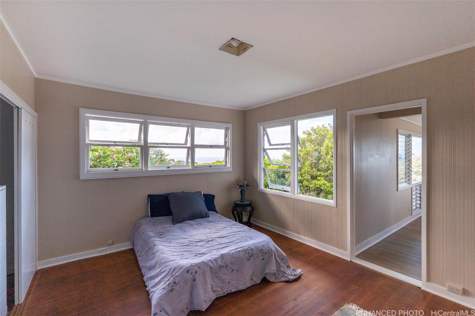
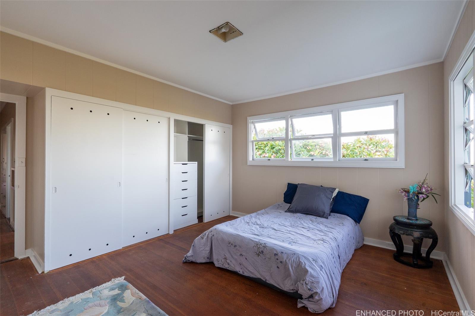
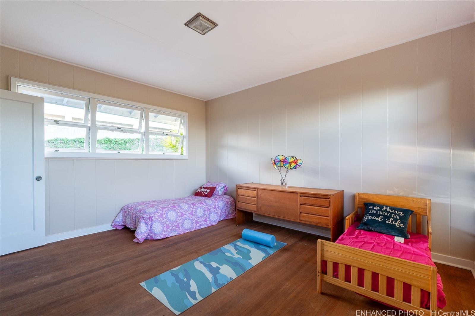
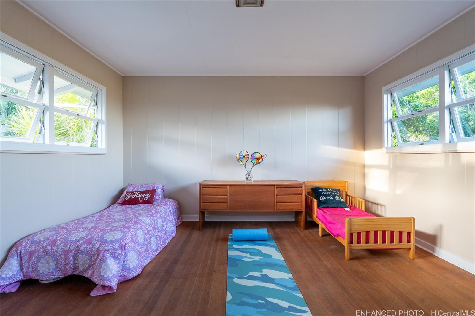
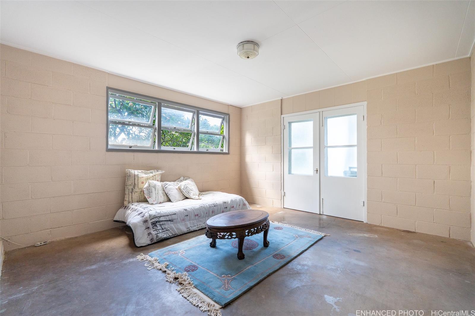
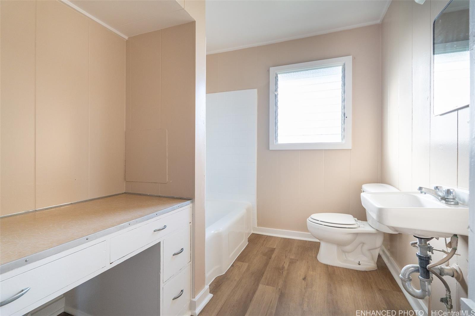
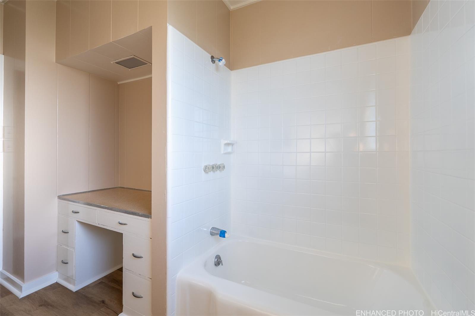
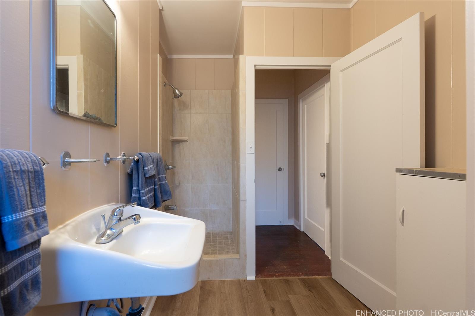
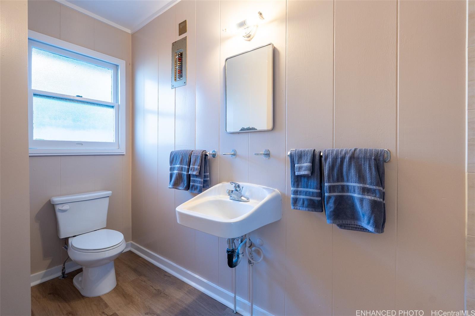
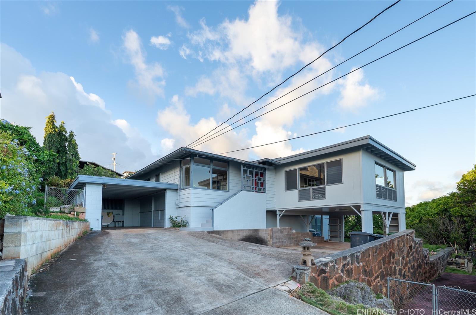
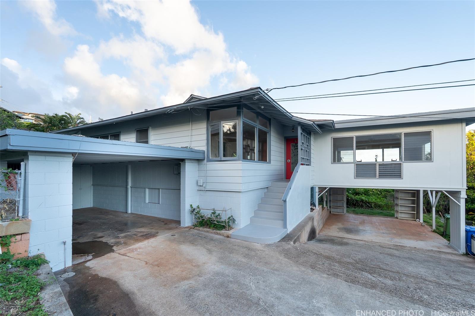
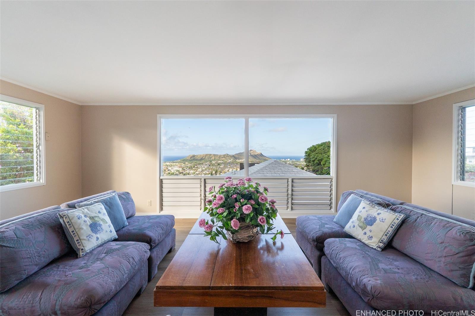
| Description | Enjoy Diamond Head and ocean views from several rooms throughout the house. Four bedrooms and two and a half bathrooms with a living room, dining area and spacious entertainment room with a wet bar which all flow well from room to room. The dining area has two large doors opening to the patio with a nicely sized back yard. Lots of storage space with original built-ins in several areas. Excellent condition original kitchen cabinets with new butcher block countertops. Attached two car and single car ports. Flag lot provides lots of additional parking on property, perfect for hosting gatherings. Repainted inside and out. Newly installed LVT in kitchen, entertainment room & bathrooms. Original hardwood floors in other areas. Newly installed roof in main areas of the home. Large lot with limitless possibilities. Tax records do not match. Buyers to do their own due diligence. |
| Status | Sold since 05-24-2025 |
| MLS# | 202512599 |
| Price | $1,725,000 |
| Original Price | $1,725,000 |
| Price Change | (0.00%) |
| Beds / Baths / Half | 4 / 2 / 1 |
| Parking Spaces | 3 |
| Living Sq Ft | 2,137 |
| Land Sq Ft | 9,960 |
| Land Tenure | FS - Fee Simple |
| Maintenance Fee | $0 |
| Address | 3726 Manini Way Honolulu HI 96816 |
| Region | Diamond Head |
| Neighborhood | Wilhelmina |
| Days on Market | 16 |
| Year Built | 1951 |
| Year Remodeled | 1965 |
| Condition | Average |
| View | Diamond Head, Ocean |
| Frontage | Other |
| Pool | None |
| Parking | 3 Car+, Carport |
| Zoning | 05 - R-5 Residential District |
| Flood Zone | Zone X |
| Tax Amount | $381 |
| Assessed Land | $1,396,500 |
| Assessed Building | $28,200 |
| Assessed Total | $1,424,700 |
| Assessed Ratio | 121% |
| Inclusions | Chandelier, Disposal, Range/Oven, Refrigerator, Smoke Detector, Water Heater |
| Utilities | Cable, Internet, Overhead Electricity, Public Water, Telephone, Water |
| Construction | Hollow Tile, Single Wall |
| Lot Features | Flag Lot |
| Flooring | Hardwood, Vinyl |
| Disclosures | Property Disclosure Stmt, Relative of Licensee |
| Furnished | None |
| Land Recorded | Regular System |
| Possession | 45 Days or Less |
| Sale Conditions | None |
| Topography | Steep Slope |
| Building Style | Detach Single Family |
| Roofing | Asphalt Shingle, Pitch & Gravel |
| Easements | None |
| Parcel # | 1-3-3-018-032-0000 |
| Listing courtesy of | Plum Associates, Inc. |
Property History from MLS
| Date | MLS# | Change | Old Value | New Value | List Price | Sold Price | Assessed Total | Land | Building |
|---|---|---|---|---|---|---|---|---|---|
| 07-27-2025 | 202512599 | Sold | C | S | $1,725,000 | $1,690,000 | $1,424,700 | $1,396,500 | $28,200 |
| 06-09-2025 | 202512599 | Active Under Contract | A | C | $1,725,000 | $1,690,000 | $1,424,700 | $1,396,500 | $28,200 |
| 05-24-2025 | 202512599 | New Listing | A | $1,725,000 | $1,690,000 | $1,424,700 | $1,396,500 | $28,200 |
View the public schools for this property · Google Maps · Supermarkets · Schools · Hospitals · Restaurants · Beaches · City Tax Record / Plat Map · View beach access points all over Oahu · Buyer Closing Cost Calculator · Seller Closing Cost Calculator