| Rebate | 20% Buyer's Rebate | $3,500 Flat Fee Selling | 2% Full Service Selling |
|---|---|
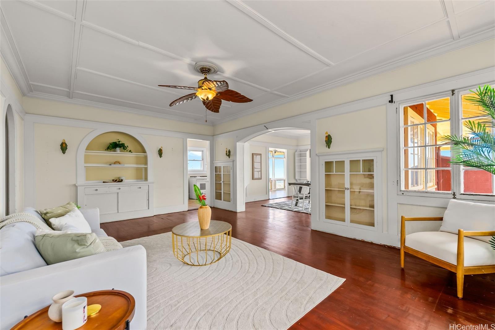
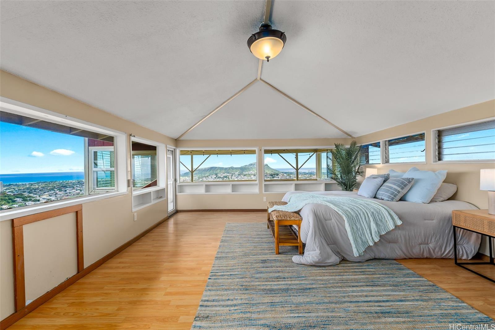
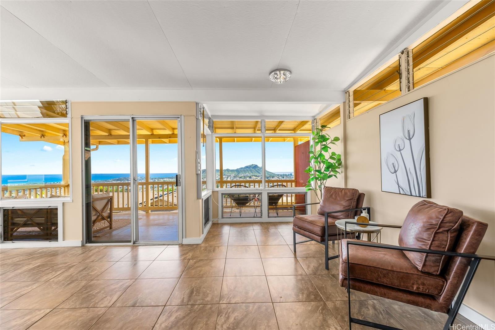
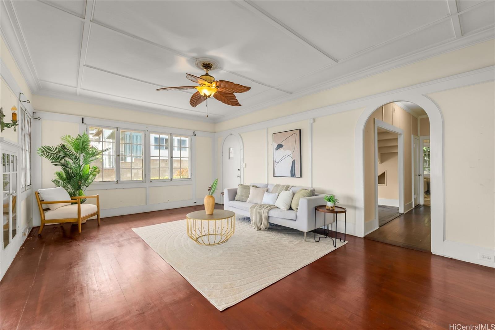
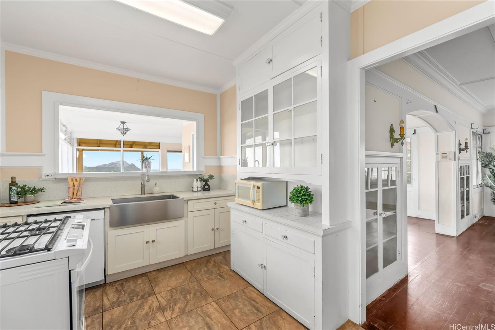
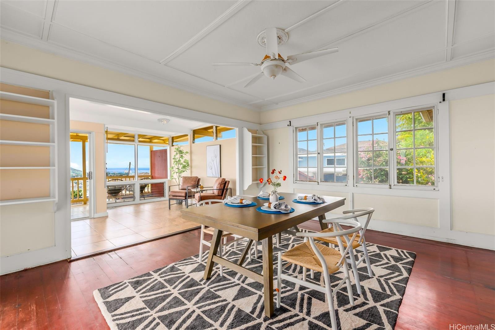
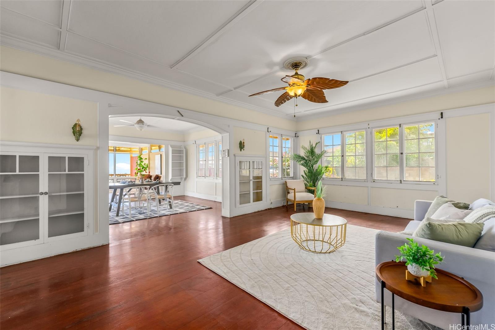
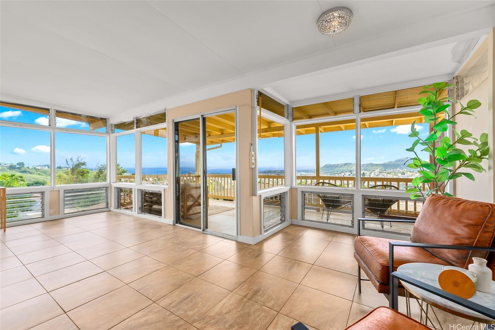
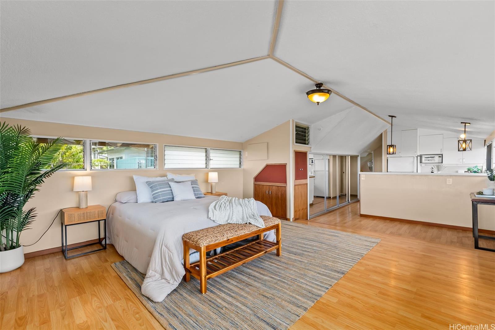
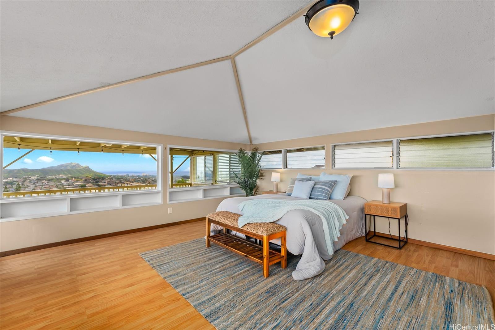
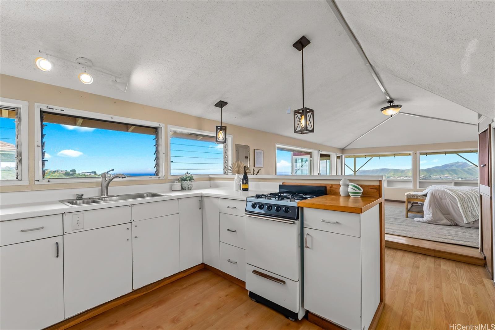
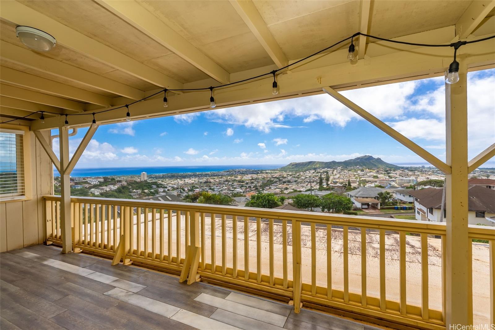
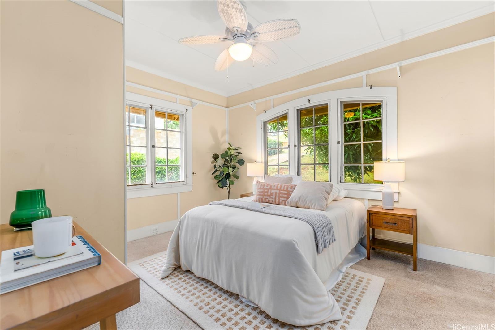
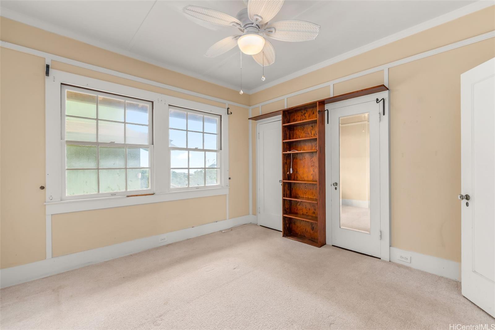
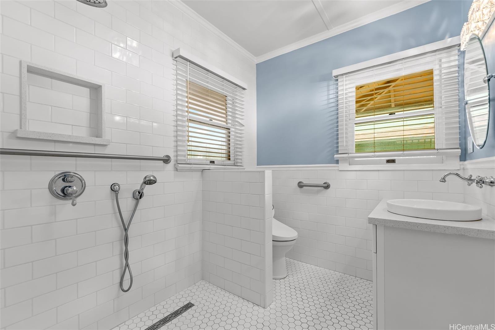
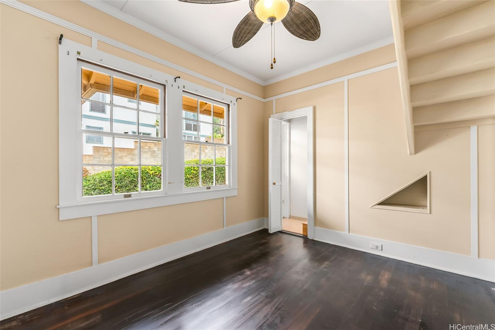
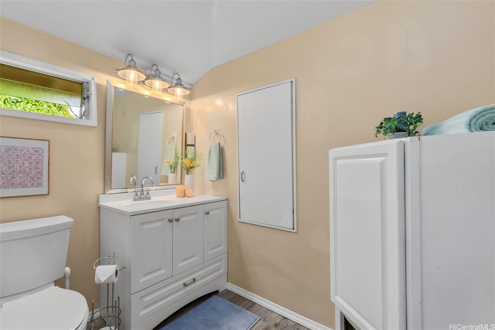
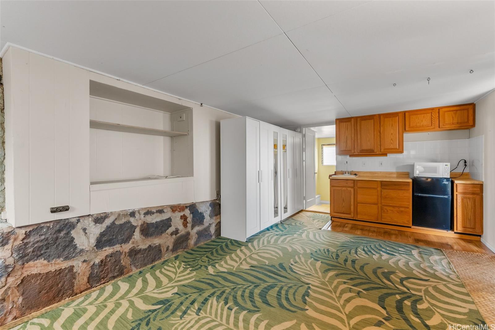
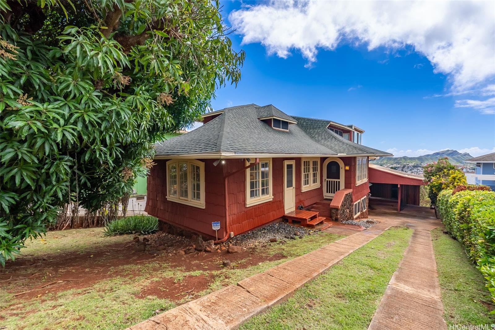
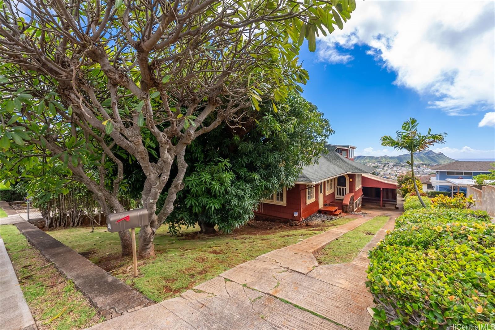
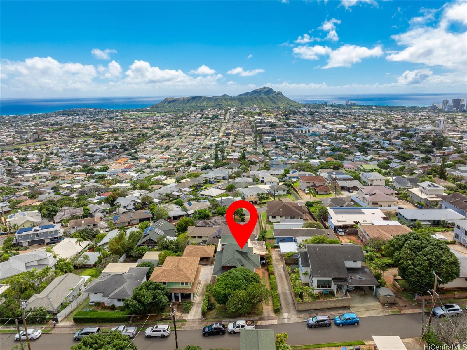
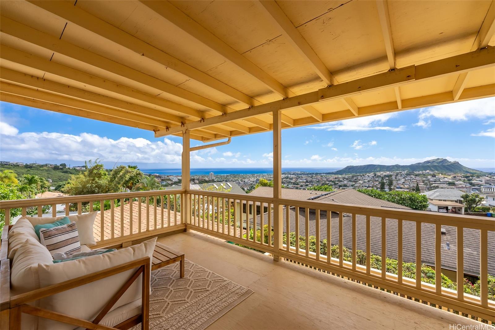
| Description | Nestled in one of Honolulu’s most beloved neighborhoods, Wilhelmina, this large, classic residence offers breathtaking panoramic views of Diamond Head and the ocean. The home features 4 bedrooms, 2.5 bathrooms and two spacious lanais, thoughtfully laid out with dual entrances, ideal for extended family living, guests, rental possibilities, or a private home office. While the property retains its original charm and solid structure, it presents a meaningful opportunity for some updating and personalization. Buyers with vision will appreciate the strong bones, generous footprint, fantastic breezes and abundant natural light, all ready to be reimagined to today’s standards. Downstairs, a bonus studio space with wet bar and full bathroom adds further flexibility for future updates. The property also includes ample storage, a third large lanai, workshop space, plentiful parking, and a mature mango tree gracing the front yard — rare features in this sought-after neighborhood. This is a unique opportunity in a premier location with exceptional views and tremendous upside potential. |
| Status | Sold since 02-27-2026 |
| MLS# | 202604409 |
| Price | $1,678,000 |
| Original Price | $1,725,000 |
| Price Change | $-47,000 (-2.72%) |
| Beds / Baths / Half | 4 / 3 / 1 |
| Parking Spaces | 4 |
| Living Sq Ft | 2,998 |
| Land Sq Ft | 6,500 |
| Land Tenure | FS - Fee Simple |
| Maintenance Fee | $0 |
| Address | 3735 Manini Way Honolulu HI 96816 |
| Region | Diamond Head |
| Neighborhood | Wilhelmina |
| Days on Market | 32 |
| Year Built | 1931 |
| Year Remodeled | 1979 |
| Condition | Above Average |
| View | Coastline, Diamond Head, Ocean, Sunrise |
| Frontage | Other |
| Pool | None |
| Parking | 3 Car+, Carport, Driveway |
| Zoning | 05 - R-5 Residential District |
| Flood Zone | Zone X |
| Tax Amount | $465 |
| Assessed Land | $1,207,500 |
| Assessed Building | $544,900 |
| Assessed Total | $1,752,400 |
| Assessed Ratio | 96% |
| Inclusions | AC Window Unit, Blinds, Book Shelves, Cable TV, Ceiling Fan, Disposal, Dryer, Microwave, Range/Oven, Refrigerator, Washer, Water Heater |
| Amenities | Full Bath on 1st Floor, Landscaped, Maids/Guest Qrters, Patio/Deck, Storage, Workshop |
| Utilities | Cable, Internet, Overhead Electricity, Public Water, Sewer Fee, Telephone |
| Construction | Concrete, Double Wall, Stone |
| Lot Features | Other |
| Flooring | Ceramic Tile, Hardwood, Vinyl, W/W Carpet |
| Disclosures | Property Disclosure Stmt |
| Furnished | None |
| Land Recorded | Regular System |
| Possession | At Closing |
| Sale Conditions | None |
| Topography | Gentle Slope |
| Building Style | Detach Single Family, Ohana Dwelling |
| Roofing | Asphalt Shingle |
| Easements | None |
| Security | Key |
| Parcel # | 1-3-3-018-019-0000 |
| Listing courtesy of | Caron B Realty |
Property History from MLS
| Date | MLS# | Change | Old Value | New Value | List Price | Sold Price | Assessed Total | Land | Building |
|---|---|---|---|---|---|---|---|---|---|
| 05-22-2026 | 202604409 | Sold | P | S | $1,678,000 | $1,614,900 | $1,752,400 | $1,207,500 | $544,900 |
| 05-12-2026 | 202604409 | Pending | C | P | $1,678,000 | $1,614,900 | $1,752,400 | $1,207,500 | $544,900 |
| 04-10-2026 | 202604409 | Active Under Contract | A | C | $1,678,000 | $1,614,900 | $1,752,400 | $1,207,500 | $544,900 |
| 04-01-2026 | 202604409 | Price Decrease | $1,725,000 | $1,678,000 | $1,678,000 | $1,614,900 | $1,752,400 | $1,207,500 | $544,900 |
| 03-19-2026 | 202604409 | Back On Market | C | A | $1,678,000 | $1,614,900 | $1,752,400 | $1,207,500 | $544,900 |
| 03-09-2026 | 202604409 | Active Under Contract | A | C | $1,678,000 | $1,614,900 | $1,752,400 | $1,207,500 | $544,900 |
| 02-27-2026 | 202604409 | New Listing | CS | A | $1,678,000 | $1,614,900 | $1,752,400 | $1,207,500 | $544,900 |
| 11-22-2025 | 202512611 | Expired | A | X | $1,888,000 | $0 | $1,734,000 | $1,207,500 | $526,500 |
| 09-03-2025 | 202512611 | New Listing | CS | A | $1,888,000 | $0 | $1,734,000 | $1,207,500 | $526,500 |
| 07-08-2005 | 2506566 | Sold | P | S | $1,150,000 | $1,150,000 | $608,800 | $505,300 | $103,500 |
| 05-24-2005 | 2506566 | Pending | A | P | $1,150,000 | $1,150,000 | $608,800 | $505,300 | $103,500 |
| 05-10-2005 | 2506566 | Price Decrease | $1,300,000 | $1,150,000 | $1,150,000 | $1,150,000 | $608,800 | $505,300 | $103,500 |
| 05-02-2005 | 2506566 | New Listing | A | $1,150,000 | $1,150,000 | $608,800 | $505,300 | $103,500 |
View the public schools for this property · Google Maps · Supermarkets · Schools · Hospitals · Restaurants · Beaches · City Tax Record / Plat Map · View beach access points all over Oahu · Buyer Closing Cost Calculator · Seller Closing Cost Calculator