| Rebate | 20% Buyer's Rebate | $3,500 Flat Fee Selling | 2% Full Service Selling |
|---|---|
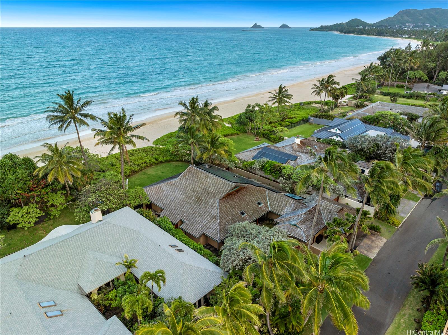
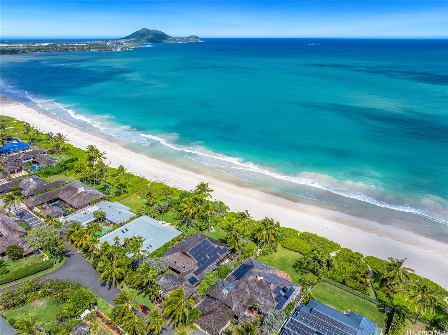
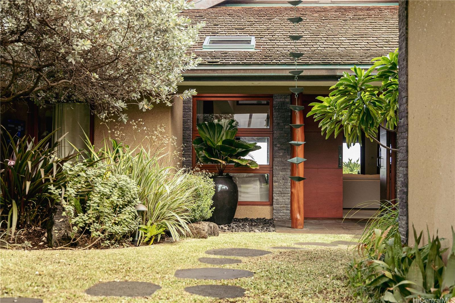
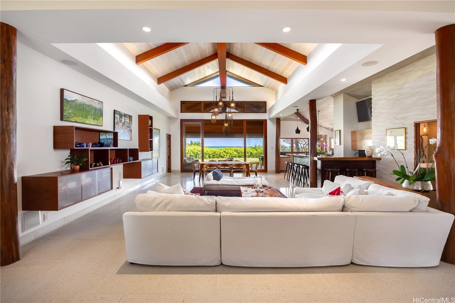
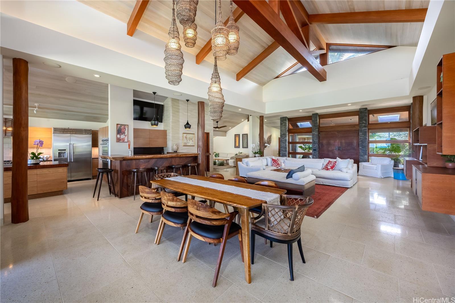
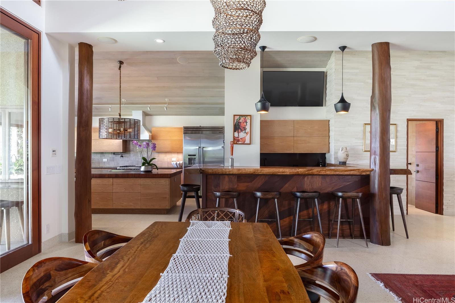
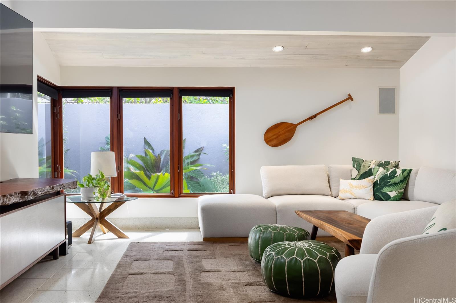
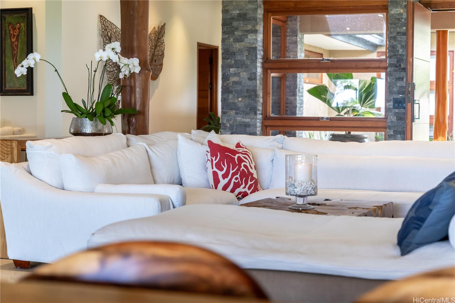
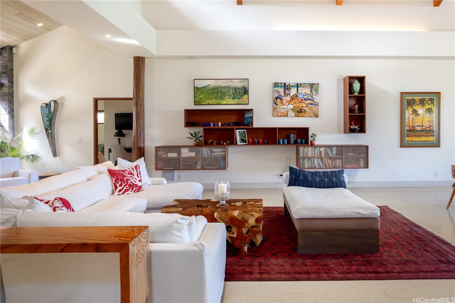
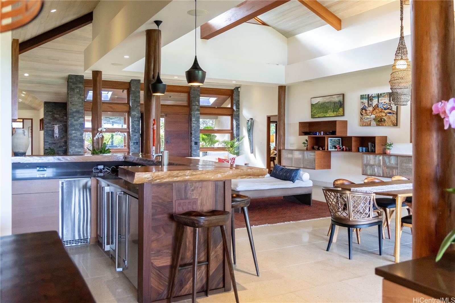
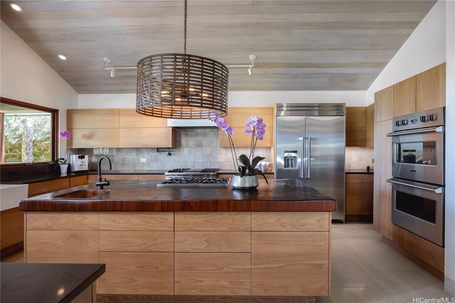
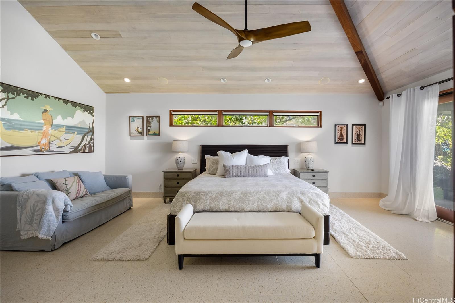
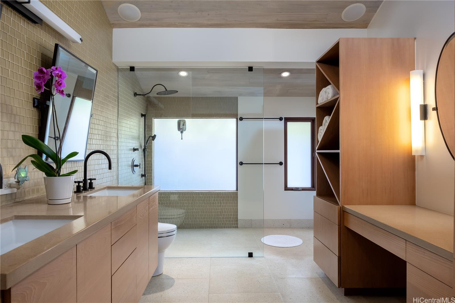
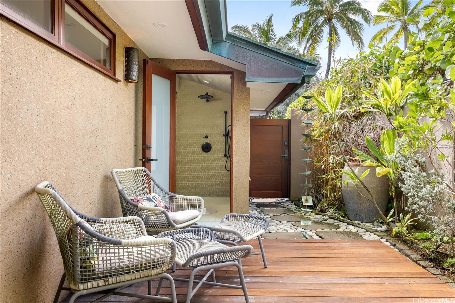
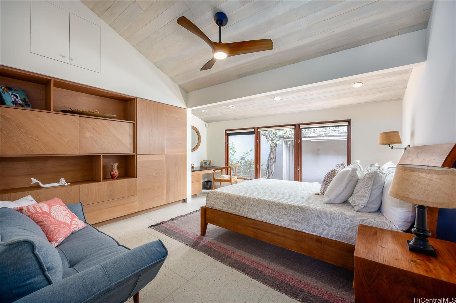
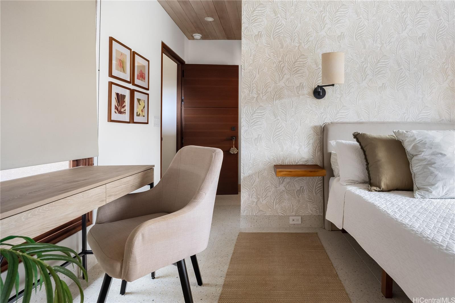
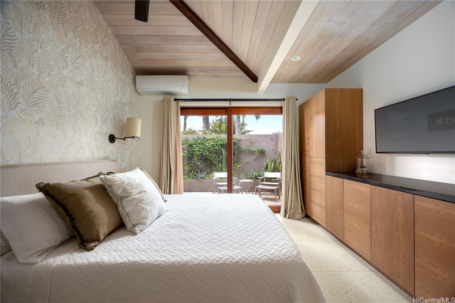
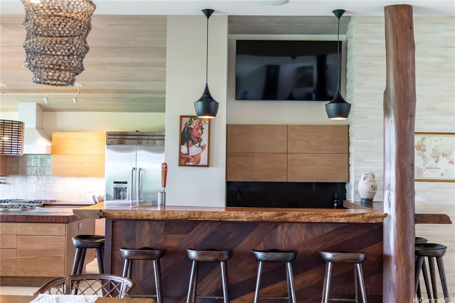
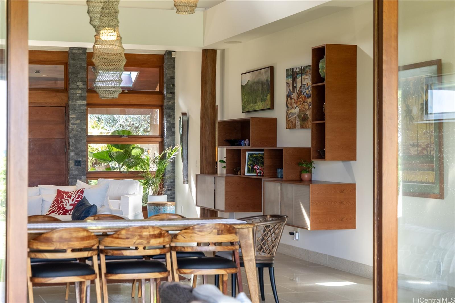
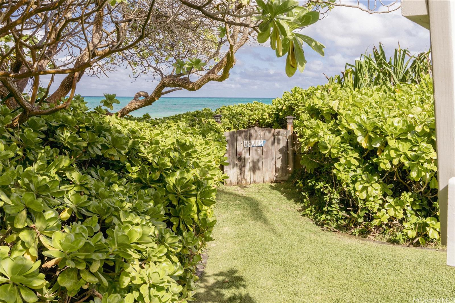
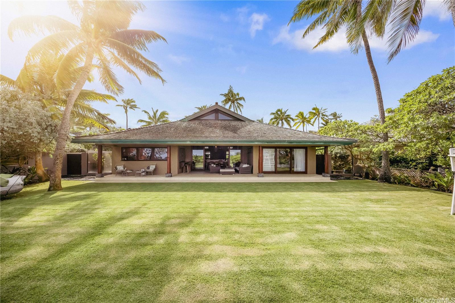
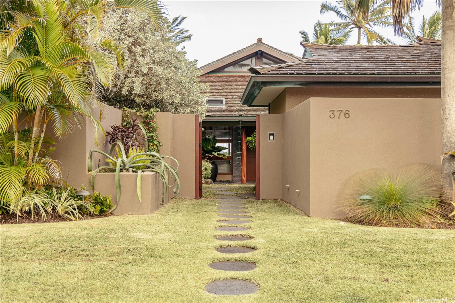
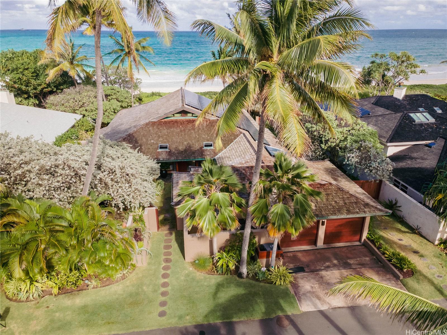
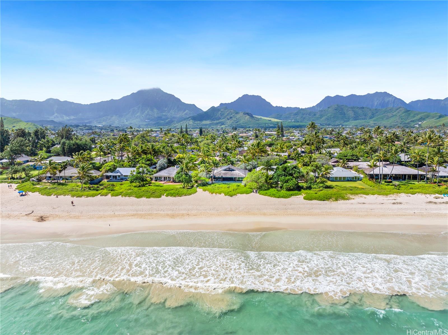
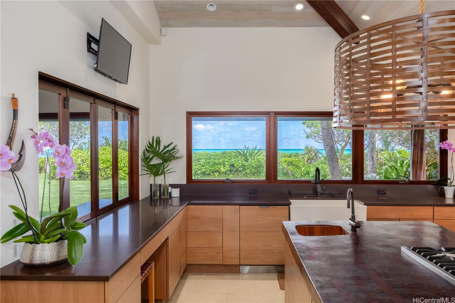
| Description | Nestled along the pristine shores of Kailua Beach, 376 Dune Circle offers an unparalleled beachfront living experience on one of Oahu’s most coveted beachside streets. This luxurious 4-bedroom, 4-bathroom single-story retreat on a generous 10,283-square-foot lot blends timeless elegance with modern comfort. This home showcases a warm, earthy palette inspired by the surrounding sand and native hardwoods such as koa, monkeypod and ohia creating a harmonious connection with its natural environment. Step inside to discover an open, light-filled interior with high peaked ceilings and terrazzo tile floors effortlessly combining casual sophistication with low-maintenance island living. The well designed layout features rich wood and stone accents, complimenting the azure ocean views that serve as the home’s stunning backdrop. The spacious living areas flow seamlessly, offering the perfect setting for relaxation or entertaining, while the meticulously appointed kitchen with high end appliances reflects a commitment to quality and style. Thoughtfully designed by Jaime Jackson and Mark Eyler, the architect. A true sanctuary where luxury meets the laid-back spirit of the islands. |
| Status | Sold since 04-08-2025 |
| MLS# | 202505746 |
| Price | $11,200,000 |
| Original Price | $12,950,000 |
| Price Change | $-1,750,000 (-13.51%) |
| Beds / Baths / Half | 4 / 4 / 0 |
| Parking Spaces | 4 |
| Living Sq Ft | 3,229 |
| Land Sq Ft | 10,283 |
| Land Tenure | FS - Fee Simple |
| Maintenance Fee | $12 |
| Address | 376 Dune Circle Kailua HI 96734 |
| Region | Kailua |
| Neighborhood | Beachside |
| Days on Market | 313 |
| Year Built | 1956 |
| Year Remodeled | 2011 |
| Condition | Excellent |
| View | Coastline, Garden, Mountain |
| Frontage | Ocean, Sandy Beach, Waterfront |
| Pool | None |
| Parking | 3 Car+, Carport, Garage |
| Zoning | 03 - R10 - Residential District |
| Flood Zone | Zone X |
| Elementary | Kainalu |
| Middle | Kailua |
| High | Kalaheo |
| Tax Amount | $2,073 |
| Assessed Land | $4,934,700 |
| Assessed Building | $2,292,900 |
| Assessed Total | $7,227,600 |
| Assessed Ratio | 155% |
| Inclusions | AC Split, Auto Garage Door Opener, Blinds, Book Shelves, Ceiling Fan, Chandelier, Convection Oven, Dishwasher, Disposal, Dryer, Lawn Sprinkler, Photovoltaic - Owned, Range/Oven, Refrigerator, Smoke Detector, Solar Heater, Washer |
| Amenities | Bedroom on 1st Floor, Entry, Full Bath on 1st Floor, Landscaped, Patio/Deck, Storage, Wall/Fence |
| Utilities | Connected, Public Water, Underground Electricity |
| Construction | Concrete, Double Wall, Masonry/Stucco, Slab, Wood Frame |
| Lot Features | Clear |
| Flooring | Ceramic Tile, Marble/Granite |
| Disclosures | Property Disclosure Stmt |
| Furnished | Negotiable |
| Land Recorded | Dual Systems |
| Possession | Negotiable |
| Sale Conditions | None |
| Topography | Level |
| Building Style | Detach Single Family, Studio Cottage |
| Roofing | Wood Shake |
| Easements | None |
| Security | Key |
| Parcel # | 1-4-3-017-036-0000 |
| Listing courtesy of | Devcon Pacific Properties LLC |
Property History from MLS
| Date | MLS# | Change | Old Value | New Value | List Price | Sold Price | Assessed Total | Land | Building |
|---|---|---|---|---|---|---|---|---|---|
| 04-28-2026 | 202505746 | Sold | C | S | $11,200,000 | $10,500,000 | $7,227,600 | $4,934,700 | $2,292,900 |
| 03-09-2026 | 202505746 | Active Under Contract | A | C | $11,200,000 | $10,500,000 | $7,227,600 | $4,934,700 | $2,292,900 |
| 01-20-2026 | 202505746 | Price Decrease | $11,500,000 | $11,200,000 | $11,200,000 | $10,500,000 | $7,227,600 | $4,934,700 | $2,292,900 |
| 12-15-2025 | 202505746 | Price Decrease | $11,995,000 | $11,500,000 | $11,200,000 | $10,500,000 | $7,227,600 | $4,934,700 | $2,292,900 |
| 08-30-2025 | 202505746 | Price Decrease | $12,495,000 | $11,995,000 | $11,200,000 | $10,500,000 | $7,227,600 | $4,934,700 | $2,292,900 |
| 07-05-2025 | 202505746 | Back On Market | T | A | $11,200,000 | $10,500,000 | $7,227,600 | $4,934,700 | $2,292,900 |
| 07-05-2025 | 202505746 | Price Decrease | $12,950,000 | $12,495,000 | $11,200,000 | $10,500,000 | $7,227,600 | $4,934,700 | $2,292,900 |
| 06-13-2025 | 202505746 | Hold | A | T | $11,200,000 | $10,500,000 | $7,227,600 | $4,934,700 | $2,292,900 |
| 04-08-2025 | 202505746 | New Listing | A | $11,200,000 | $10,500,000 | $7,227,600 | $4,934,700 | $2,292,900 | |
| 05-13-2016 | 201509067 | Sold | C | S | $6,900,000 | $5,900,000 | $4,406,100 | $3,549,500 | $856,000 |
| 04-14-2016 | 201509067 | Active Continue to Show | A | C | $6,900,000 | $5,900,000 | $4,406,100 | $3,549,500 | $856,000 |
| 06-16-2015 | 201509067 | New Listing | A | $6,900,000 | $5,900,000 | $4,406,100 | $3,549,500 | $856,000 | |
| 05-24-2007 | 2610022 | Withdrawn | A | W | $4,995,000 | $0 | $3,478,400 | $3,143,900 | $334,500 |
| 05-26-2006 | 2610022 | New Listing | A | $4,995,000 | $0 | $3,478,400 | $3,143,900 | $334,500 | |
| 03-08-2004 | 2402942 | New Listing | A | $2,990,000 | $3,080,000 | $1,813,600 | $1,510,600 | $303,000 | |
| 02-19-2002 | 2104834 | Withdrawn | A | W | $2,950,000 | $0 | $1,037,200 | $936,600 | $100,600 |
| 05-11-2001 | 2104834 | New Listing | A | $2,950,000 | $0 | $1,037,200 | $936,600 | $100,600 | |
| 05-09-2001 | 2004462 | Expired | A | X | $2,950,000 | $0 | $956,300 | $845,900 | $110,400 |
| 05-15-2000 | 2004462 | New Listing | A | $2,950,000 | $0 | $956,300 | $845,900 | $110,400 |
View the public schools for this property · Google Maps · Supermarkets · Schools · Hospitals · Restaurants · Beaches · City Tax Record / Plat Map · View beach access points all over Oahu · Buyer Closing Cost Calculator · Seller Closing Cost Calculator