| Rebate | 20% Buyer's Rebate | $3,500 Flat Fee Selling | 2% Full Service Selling |
|---|---|
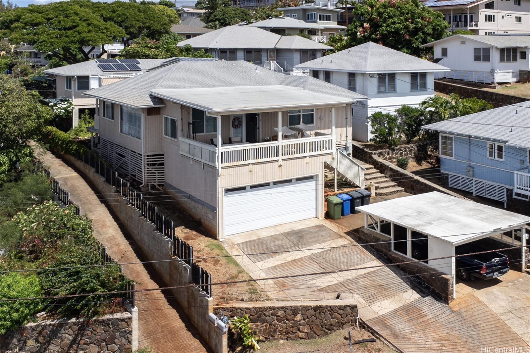
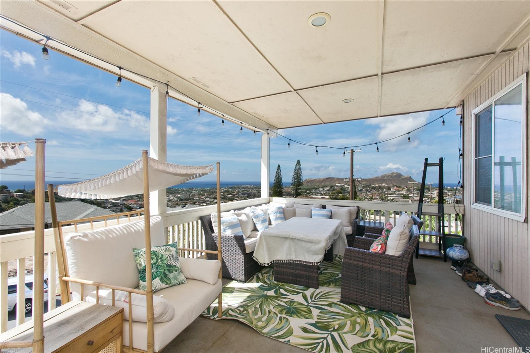
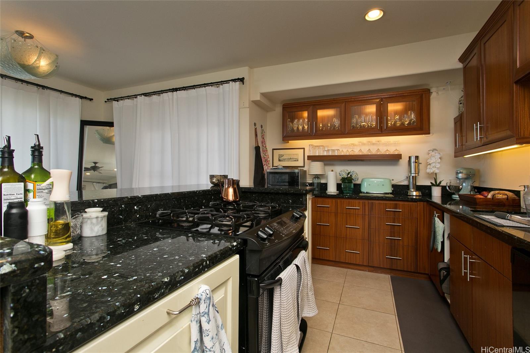
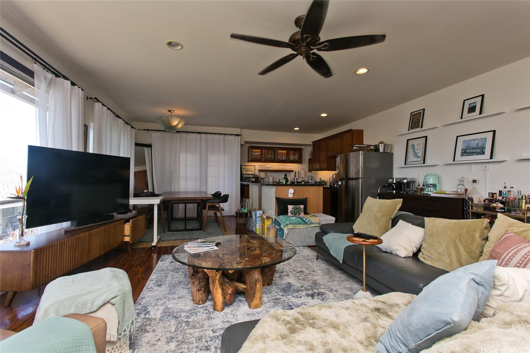
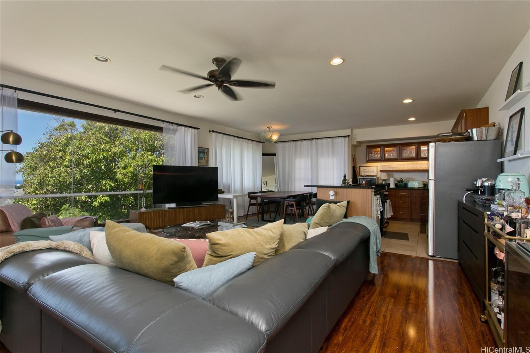
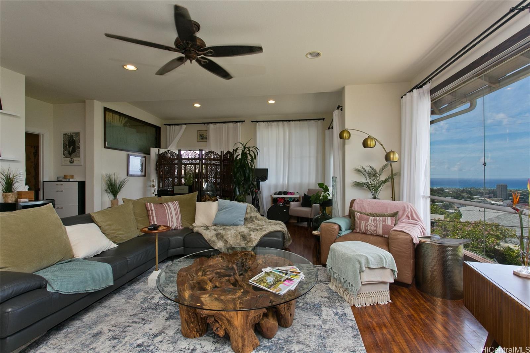
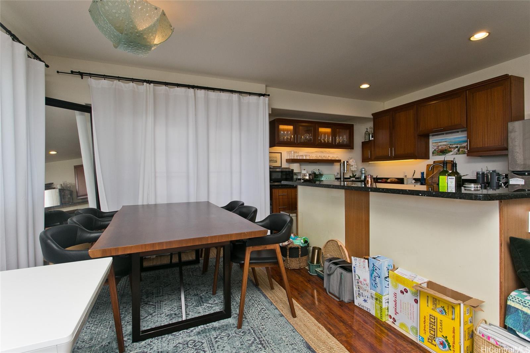
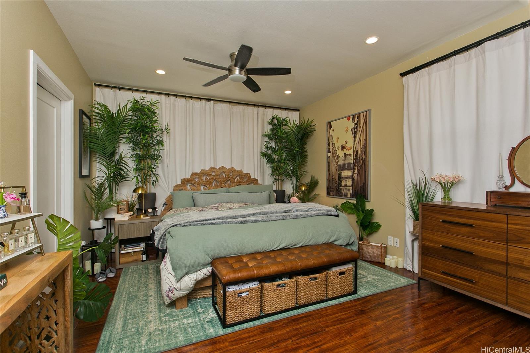
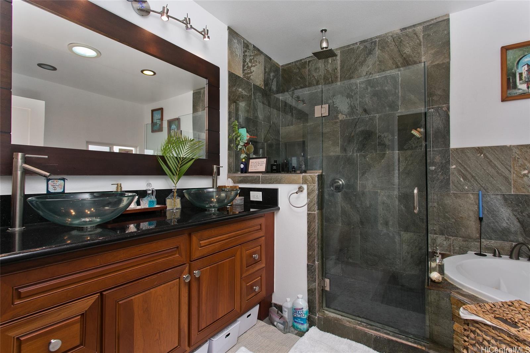
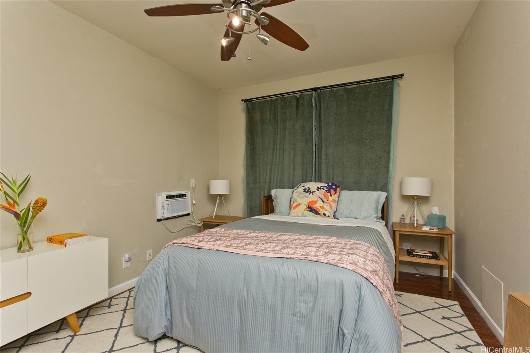
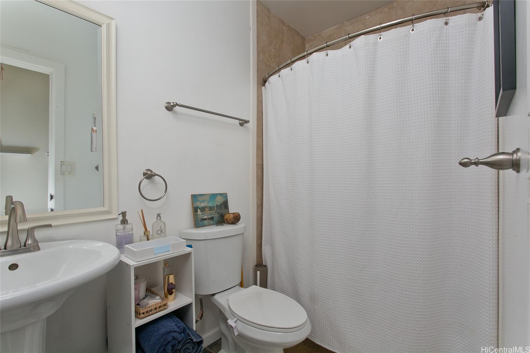
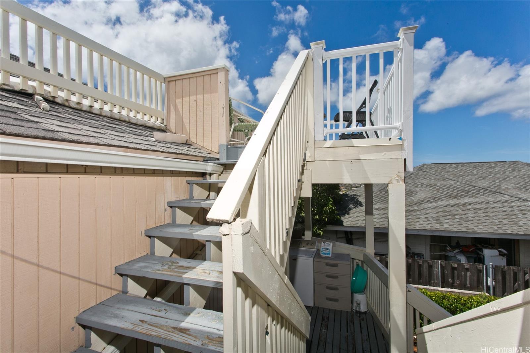
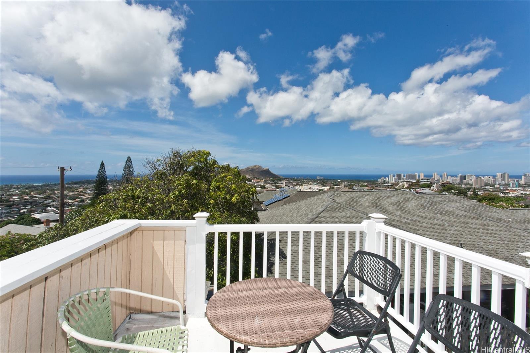
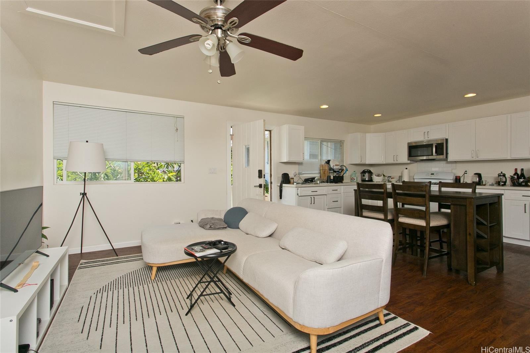
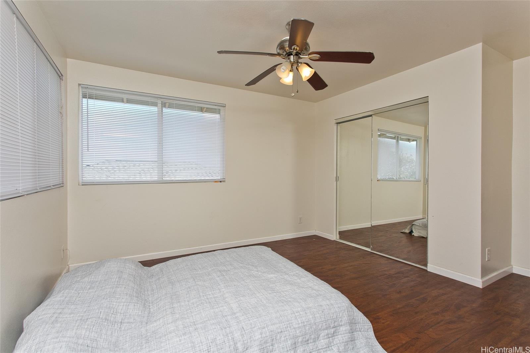
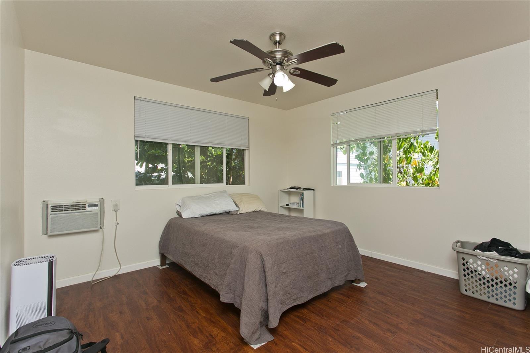
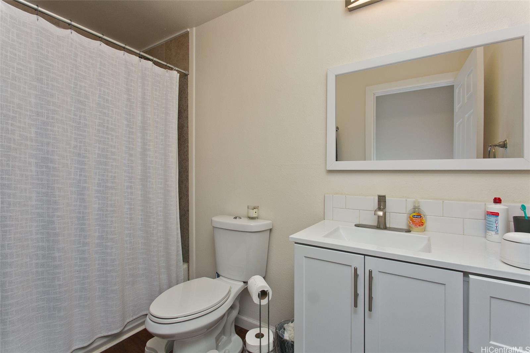
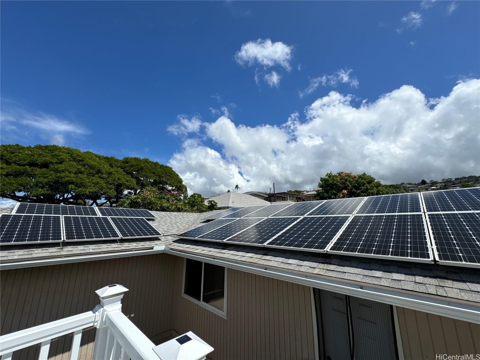
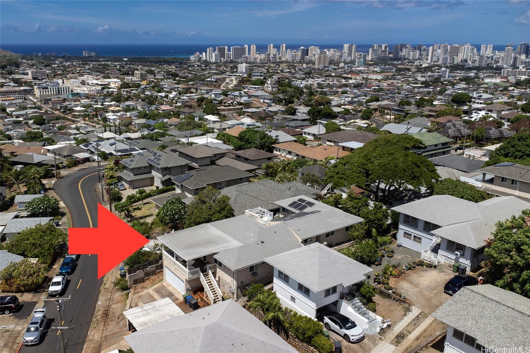
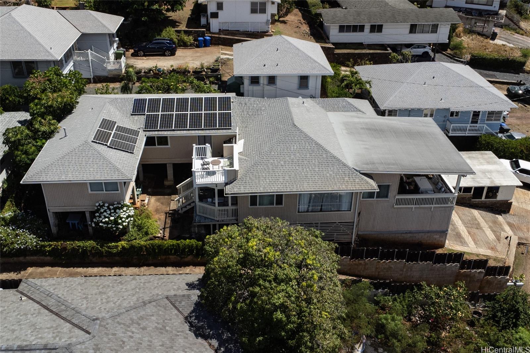
| Description | Flexible floor plan with 2bd 2ba in the front house with full kitchen, 2bd 1ba in the back house with wet bar. Both with separate entrances. Can also function as one 4bd 3ba hone once the middle door is removed. 18 owned solar panels. Renovated in 2009 All with permits. Spectacular ocean and Diamond views from living room and 2 outside decks. 2 car garage + carport. Home shows very well. Minutes driving to Kaimuki, Kahala and surrounding areas. Front tenant pays $3,000/month including utilities. Back tenant pays $2,000 including utilities. Both on month to month. |
| Status | Sold since 08-15-2024 |
| MLS# | 202418015 |
| Price | $1,600,000 |
| Original Price | $1,600,000 |
| Price Change | (0.00%) |
| Beds / Baths / Half | 4 / 3 / 0 |
| Parking Spaces | 4 |
| Living Sq Ft | 2,157 |
| Land Sq Ft | 6,250 |
| Land Tenure | FS - Fee Simple |
| Maintenance Fee | $0 |
| Address | 3766 Sierra Drive Honolulu HI 96816 |
| Region | Diamond Head |
| Neighborhood | Wilhelmina |
| Days on Market | 14 |
| Year Built | 1932 |
| Year Remodeled | 2009 |
| Condition | Above Average |
| View | City, Diamond Head, Ocean, Sunset |
| Pool | None |
| Parking | 3 Car+, Carport, Garage, Street |
| Zoning | 05 - R-5 Residential District |
| Flood Zone | Zone X |
| Tax Amount | $769 |
| Assessed Land | $1,059,800 |
| Assessed Building | $216,000 |
| Assessed Total | $1,275,800 |
| Assessed Ratio | 125% |
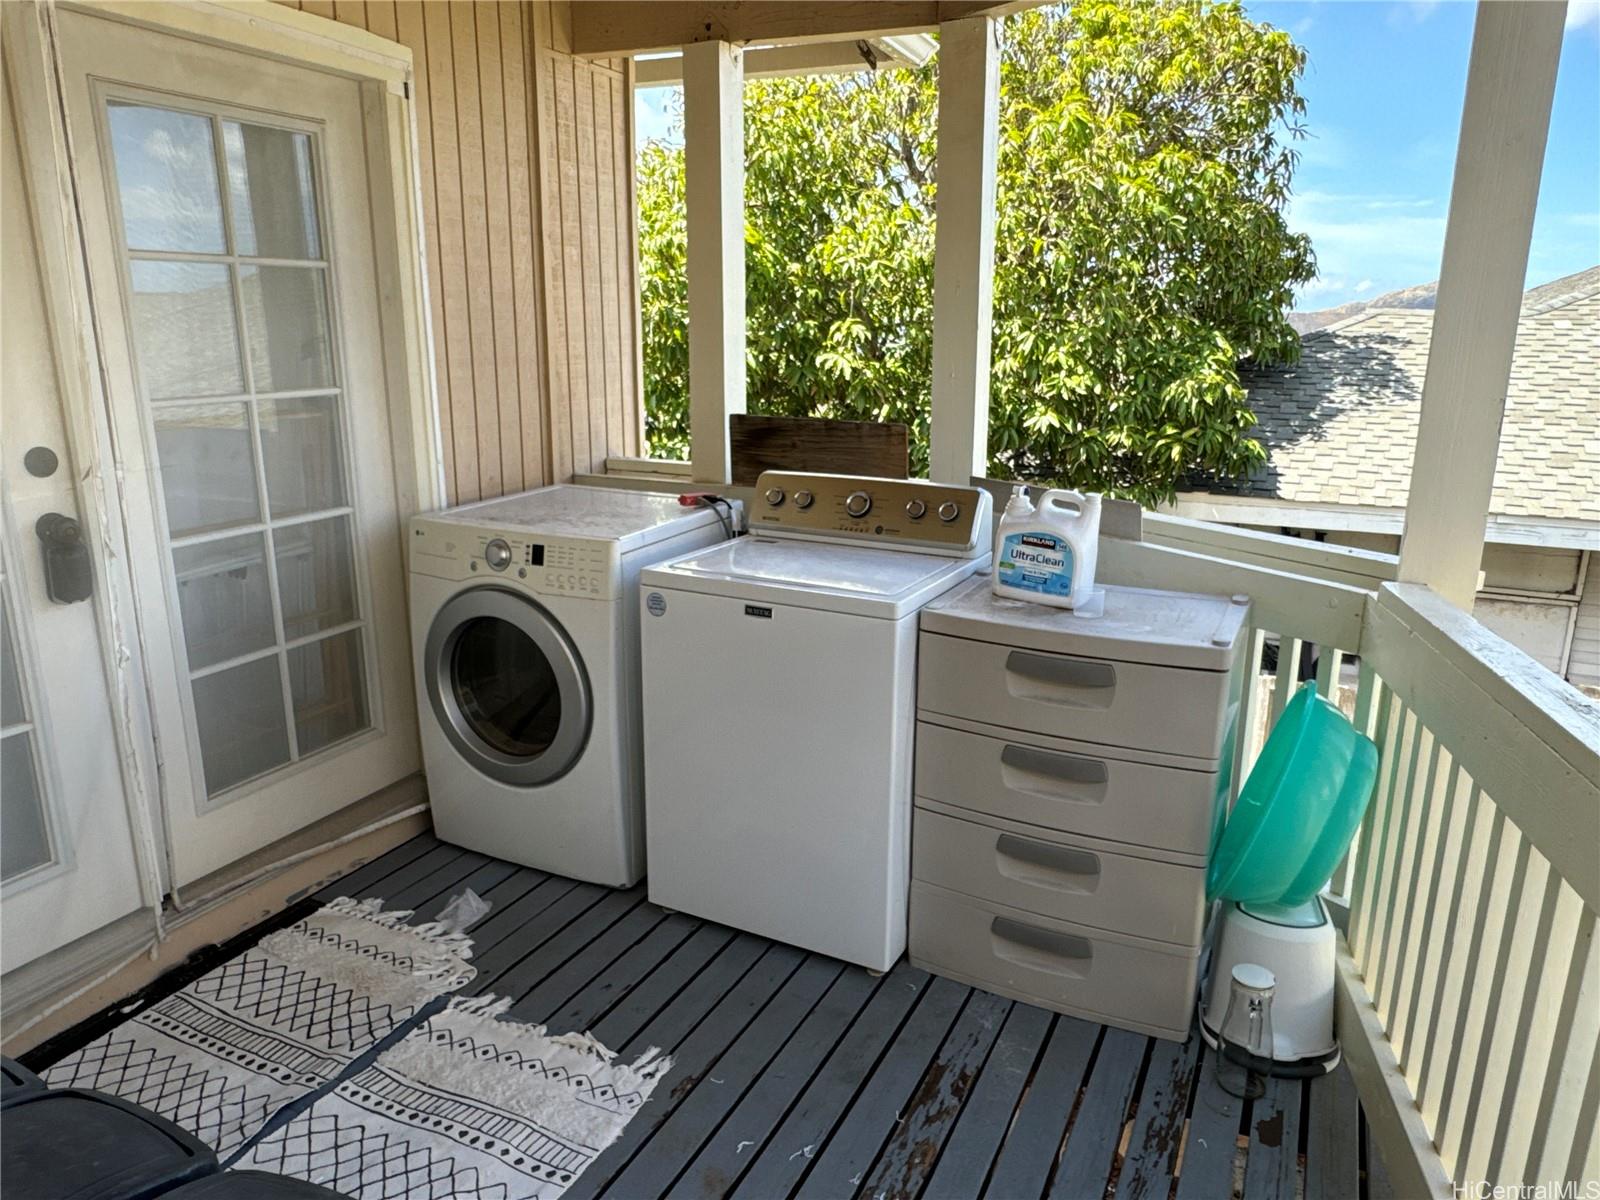
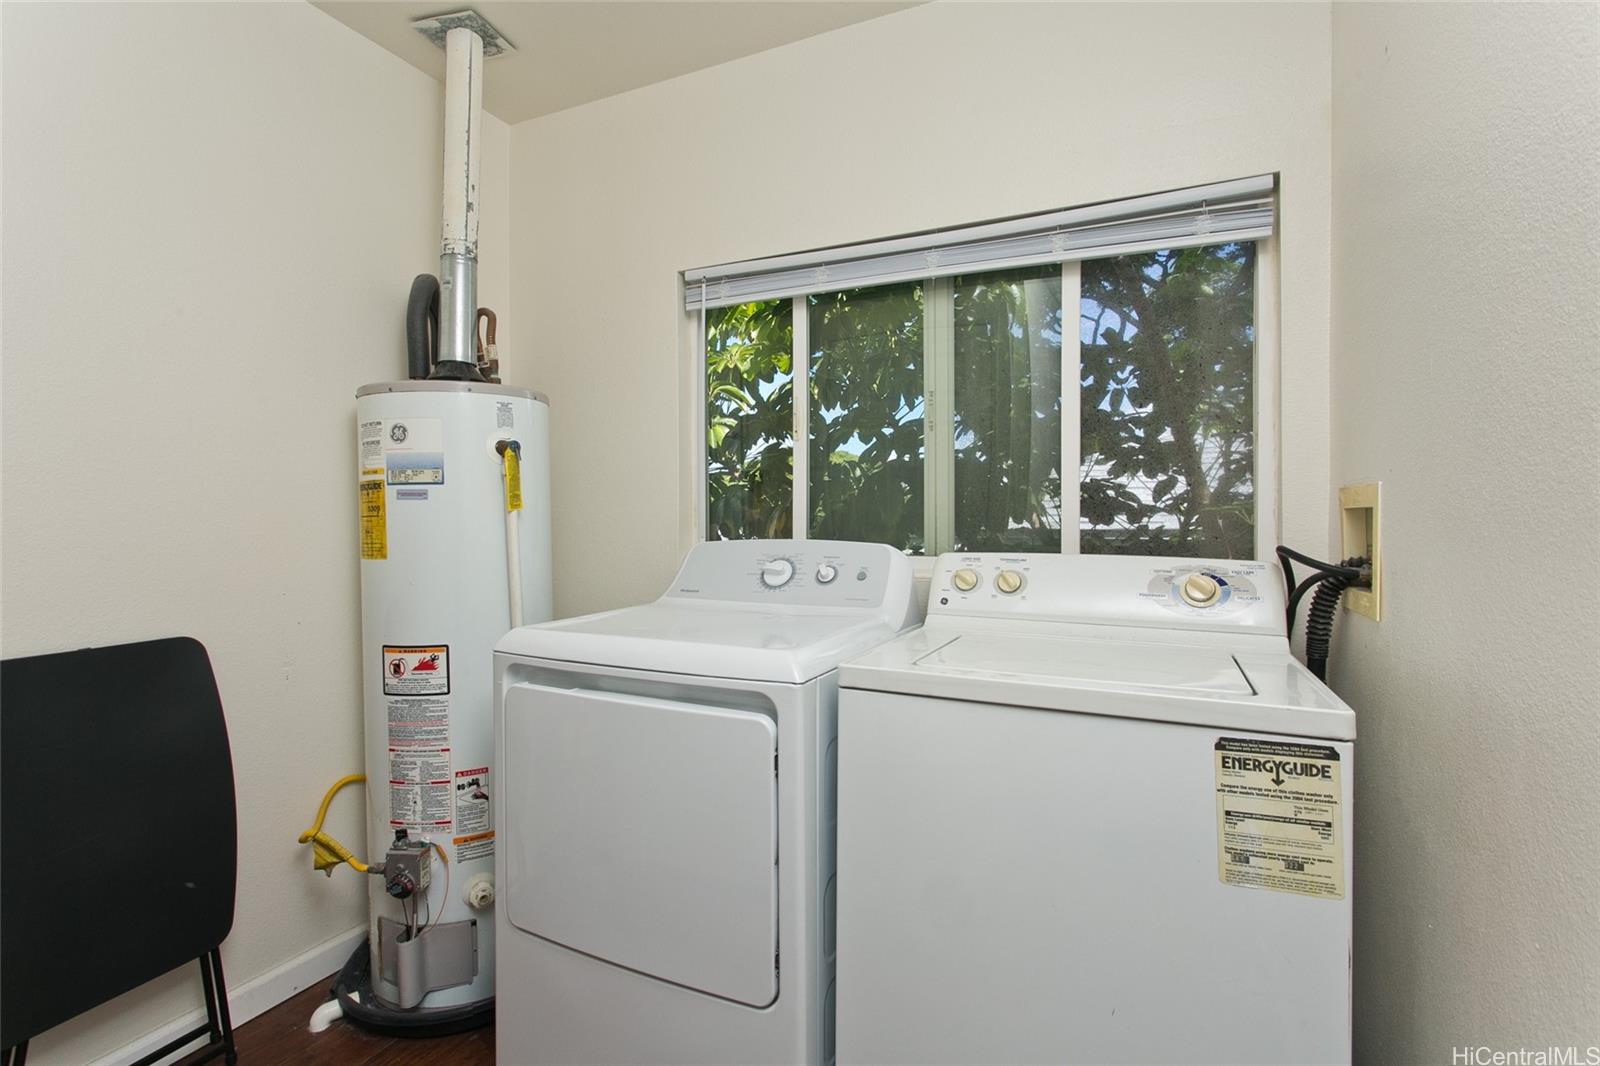
| Inclusions | AC Window Unit, Auto Garage Door Opener, Ceiling Fan, Dishwasher, Disposal, Dryer, Microwave Hood, Photovoltaic - Owned, Range/Oven, Refrigerator, Smoke Detector, Solar Heater, Washer, Water Heater |
| Utilities | Connected, Gas, Overhead Electricity, Public Water, Water |
| Construction | Wood Frame |
| Lot Features | Clear |
| Flooring | Ceramic Tile, Vinyl, W/W Carpet |
| Disclosures | 1031 Exchange, Property Disclosure Stmt |
| Furnished | None |
| Land Recorded | Regular System |
| Possession | Negotiable |
| Sale Conditions | None |
| Topography | Gentle Slope |
| Building Style | Detach Single Family |
| Roofing | Composition |
| Easements | None |
| Parcel # | 1-3-3-016-006-0000 |
| Listing courtesy of | eXp Realty |
Property History from MLS
| Date | MLS# | Change | Old Value | New Value | List Price | Sold Price | Assessed Total | Land | Building |
|---|---|---|---|---|---|---|---|---|---|
| 11-08-2024 | 202418015 | Sold | C | S | $1,600,000 | $1,600,000 | $1,275,800 | $1,059,800 | $216,000 |
| 08-29-2024 | 202418015 | Active Under Contract | A | C | $1,600,000 | $1,600,000 | $1,275,800 | $1,059,800 | $216,000 |
| 08-15-2024 | 202418015 | New Listing | A | $1,600,000 | $1,600,000 | $1,275,800 | $1,059,800 | $216,000 | |
| 10-01-2008 | 2813777 | Sold | C | S | $675,000 | $650,000 | $830,900 | $744,200 | $86,700 |
| 08-20-2008 | 2813777 | New Listing | A | $675,000 | $650,000 | $830,900 | $744,200 | $86,700 |
View the public schools for this property · Google Maps · Supermarkets · Schools · Hospitals · Restaurants · Beaches · City Tax Record / Plat Map · View beach access points all over Oahu · Buyer Closing Cost Calculator · Seller Closing Cost Calculator