| Rebate | 20% Buyer's Rebate | $3,500 Flat Fee Selling | 2% Full Service Selling |
|---|---|
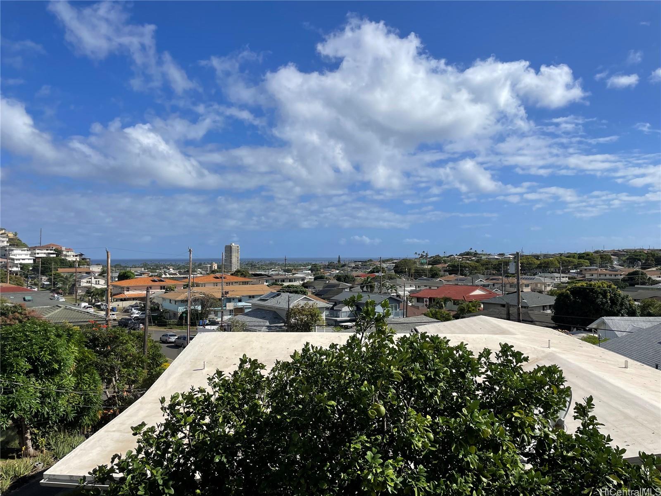
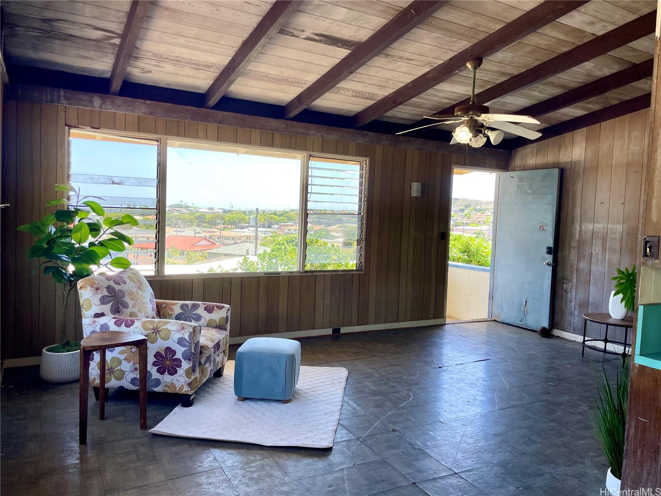
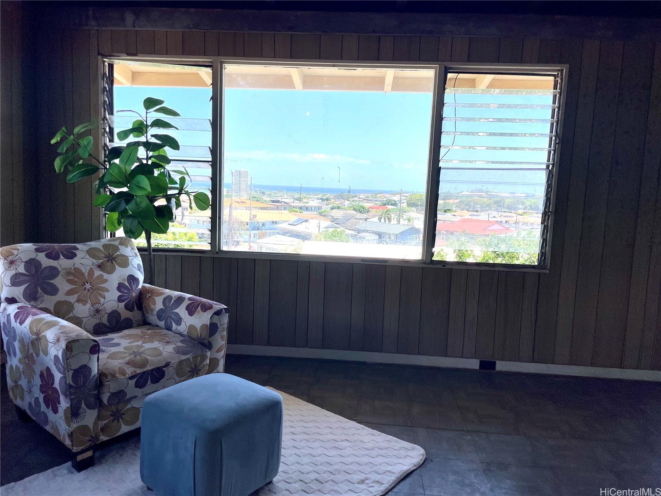
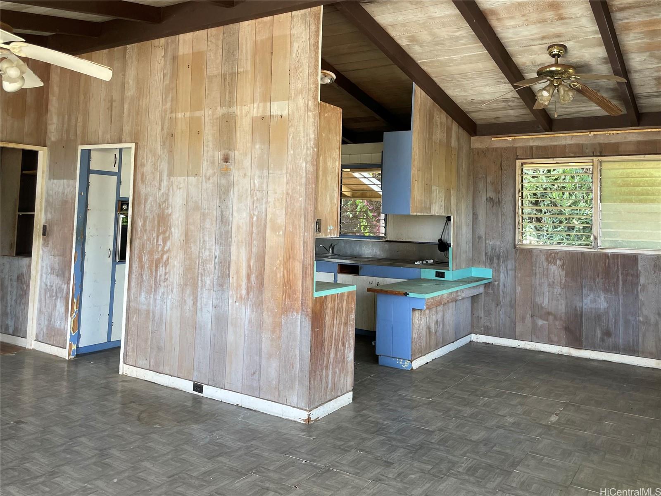
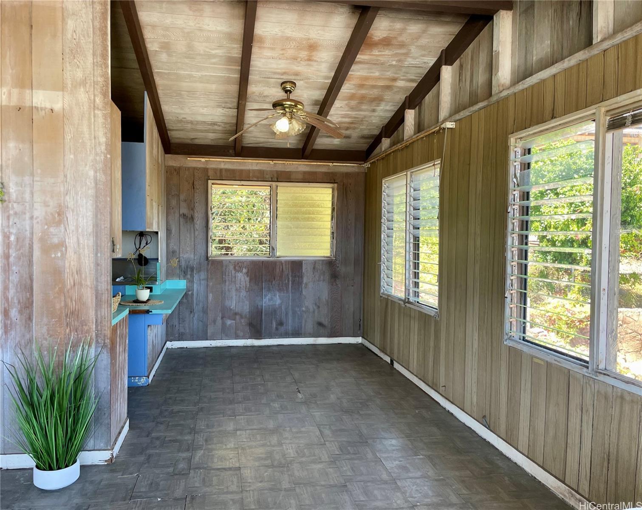
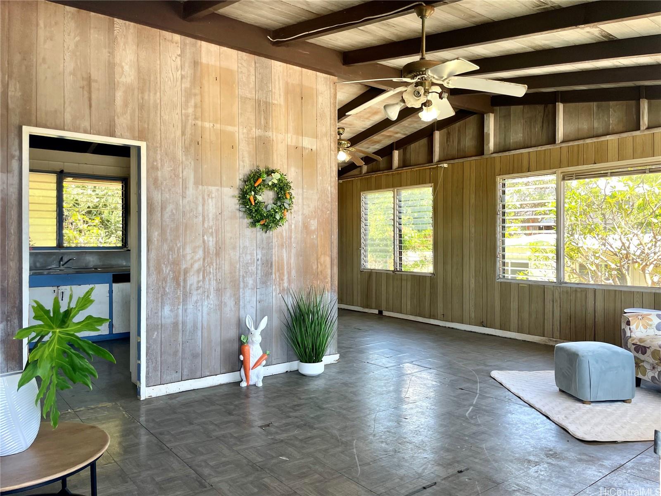
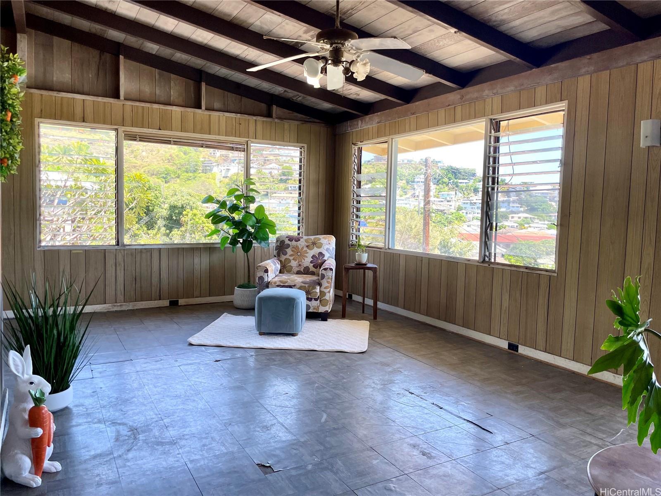
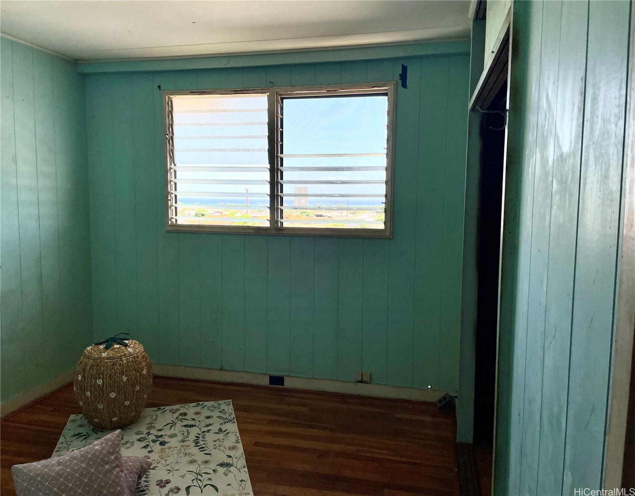
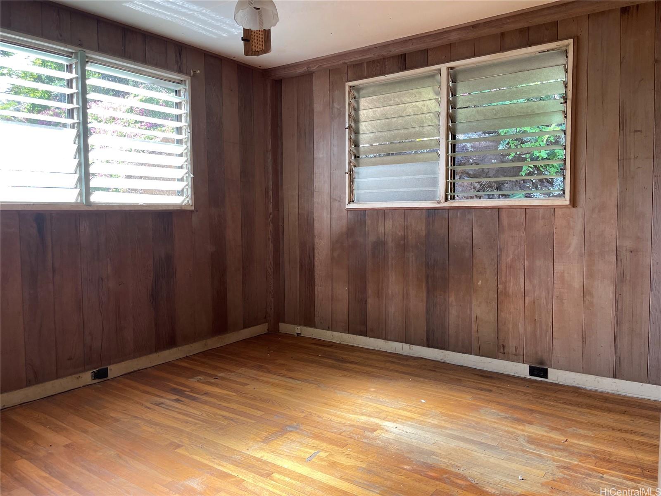
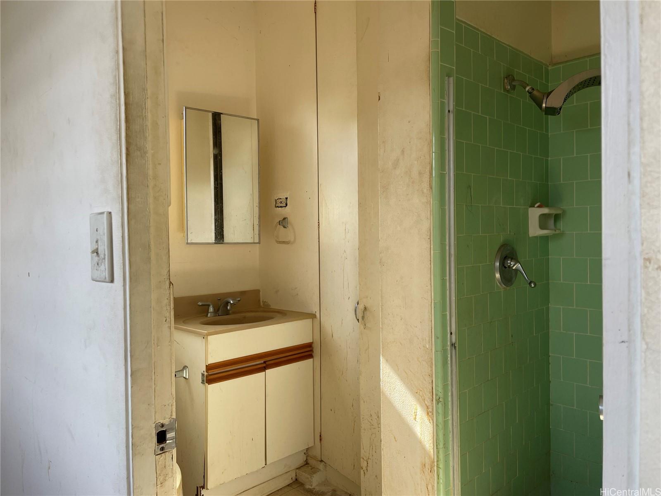
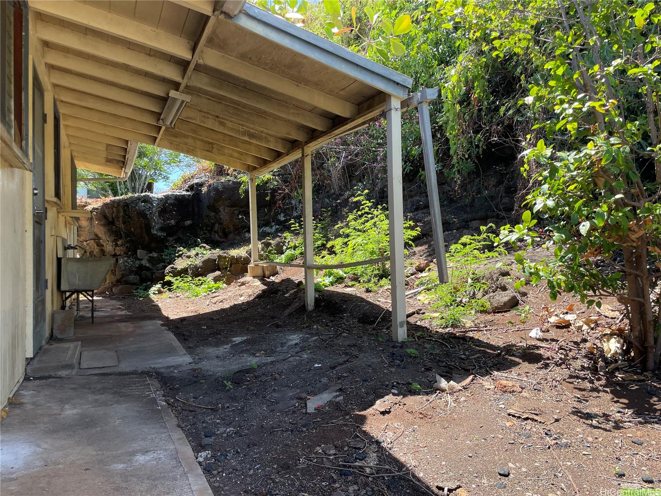
| Description | Charming Kaimuki Fixer-Upper with Ocean Views & Endless Potential! Nestled in the heart of highly sought-after Kaimuki, this classic island home offers a fantastic opportunity to reimagine and revitalize the space with modern upgrades. With 4 bedrooms and 2 baths, this residence features a flexible layout ideal for multi-generational living or investment potential. The main level boasts 3 bedrooms and 1 bath, while the downstairs 1-bedroom, 1-bath unit has its own separate entrance—perfect for guests, a mother-in-law suite, or a home office. Located just minutes from Waialae Avenue’s vibrant dining, trendy boutiques, and everyday conveniences, this home offers the best of both lifestyle and location in one of Honolulu’s most beloved communities. Don't miss this rare opportunity to bring your vision to life—restore, renovate, and make this Kaimuki gem shine once again! |
| Status | Sold since 03-04-2025 |
| MLS# | 202506234 |
| Price | $998,098 |
| Original Price | $998,098 |
| Price Change | (0.00%) |
| Beds / Baths / Half | 4 / 2 / 0 |
| Parking Spaces | 3 |
| Living Sq Ft | 1,549 |
| Land Sq Ft | 5,623 |
| Land Tenure | FS - Fee Simple |
| Maintenance Fee | $0 |
| Address | 3782 Claudine Street Honolulu HI 96816 |
| Region | Diamond Head |
| Neighborhood | Wilhelmina |
| Days on Market | 24 |
| Year Built | 1961 |
| Year Remodeled | 1975 |
| Condition | Average,Fair |
| View | Garden, Mountain, Ocean |
| Pool | None |
| Parking | 3 Car+ |
| Zoning | 05 - R-5 Residential District |
| Flood Zone | Zone X |
| Tax Amount | $339 |
| Assessed Land | $880,000 |
| Assessed Building | $126,100 |
| Assessed Total | $1,006,100 |
| Assessed Ratio | 99% |
| Inclusions | None |
| Amenities | Bedroom on 1st Floor, Full Bath on 1st Floor |
| Utilities | Cable, Internet, Overhead Electricity, Public Water, Sewer Fee, Telephone, Water |
| Construction | Above Ground, Brick, Double Wall, Single Wall, Slab |
| Lot Features | Flag Lot |
| Flooring | Hardwood, Vinyl |
| Disclosures | Property Disclosure Stmt |
| Furnished | None |
| Land Recorded | Regular System |
| Possession | At Closing |
| Sale Conditions | None |
| Topography | Level, Up Slope |
| Building Style | Detach Single Family |
| Roofing | Asphalt Shingle |
| Easements | None |
| Parcel # | 1-3-3-015-030-0000 |
| Listing courtesy of | Option One Real Estate LLC |
Property History from MLS
| Date | MLS# | Change | Old Value | New Value | List Price | Sold Price | Assessed Total | Land | Building |
|---|---|---|---|---|---|---|---|---|---|
| 10-05-2026 | 202608844 | Price Decrease | $1,535,000 | $1,475,000 | $1,475,000 | $0 | $957,200 | $880,000 | $77,200 |
| 07-28-2026 | 202608844 | Price Decrease | $1,565,000 | $1,535,000 | $1,475,000 | $0 | $957,200 | $880,000 | $77,200 |
| 05-04-2026 | 202608844 | New Listing | A | $1,475,000 | $0 | $957,200 | $880,000 | $77,200 | |
| 04-27-2026 | 202603941 | Cancelled | A | W | $1,575,000 | $0 | $957,200 | $880,000 | $77,200 |
| 03-27-2026 | 202603941 | Price Decrease | $1,599,000 | $1,575,000 | $1,575,000 | $0 | $957,200 | $880,000 | $77,200 |
| 02-16-2026 | 202603941 | New Listing | A | $1,575,000 | $0 | $957,200 | $880,000 | $77,200 | |
| 05-08-2025 | 202506234 | Sold | P | S | $998,098 | $960,000 | $1,006,100 | $880,000 | $126,100 |
| 04-29-2025 | 202506234 | Pending | C | P | $998,098 | $960,000 | $1,006,100 | $880,000 | $126,100 |
| 03-28-2025 | 202506234 | Active Under Contract | A | C | $998,098 | $960,000 | $1,006,100 | $880,000 | $126,100 |
| 03-05-2025 | 202506234 | New Listing | A | $998,098 | $960,000 | $1,006,100 | $880,000 | $126,100 |
View the public schools for this property · Google Maps · Supermarkets · Schools · Hospitals · Restaurants · Beaches · City Tax Record / Plat Map · View beach access points all over Oahu · Buyer Closing Cost Calculator · Seller Closing Cost Calculator