| Rebate | 20% Buyer's Rebate | $3,500 Flat Fee Selling | 2% Full Service Selling |
|---|---|
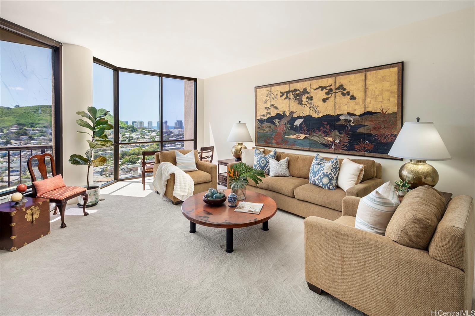
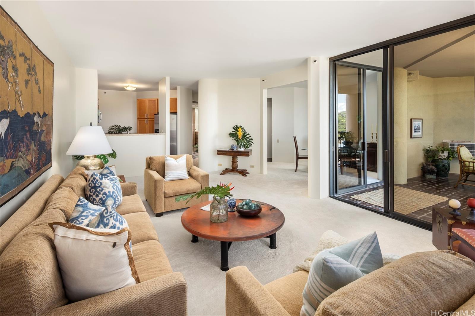
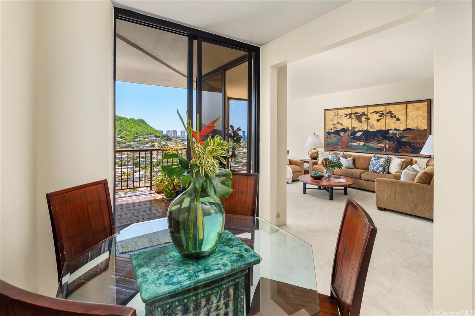
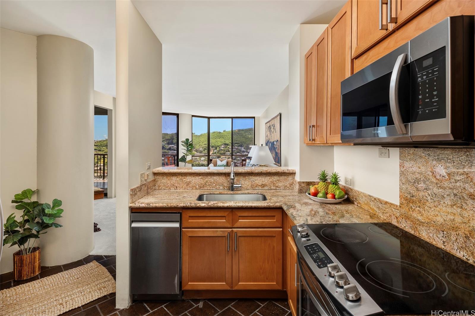
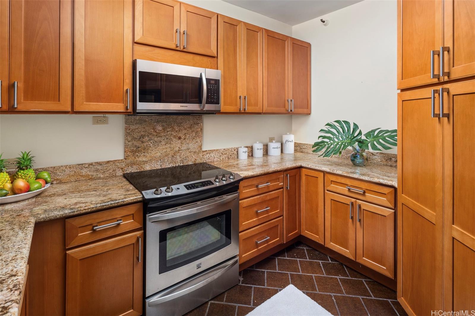
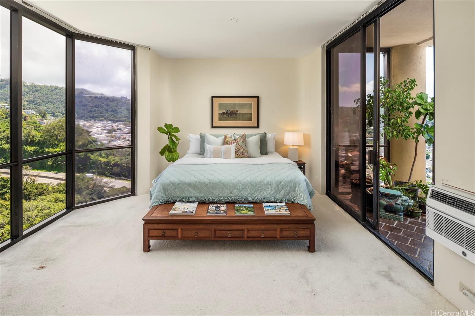
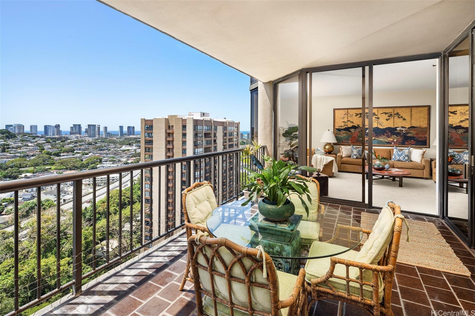
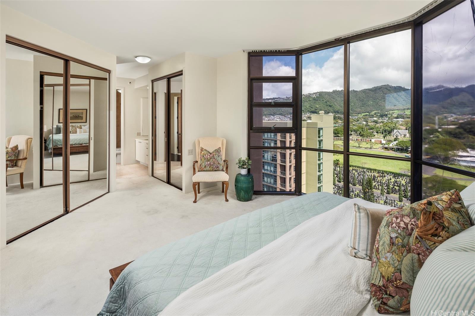
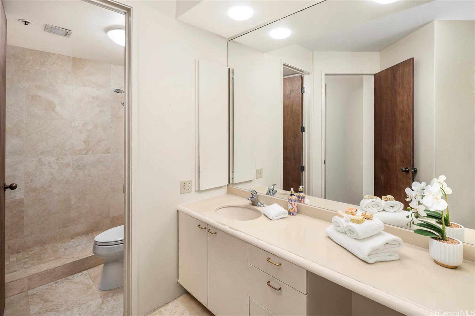
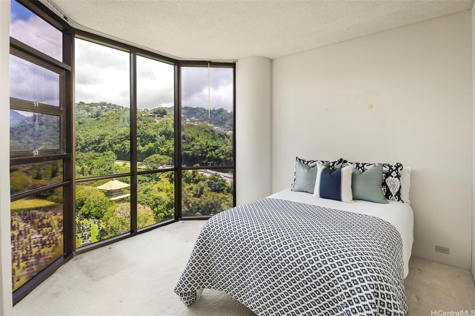
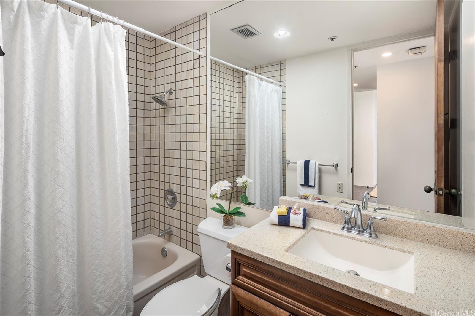
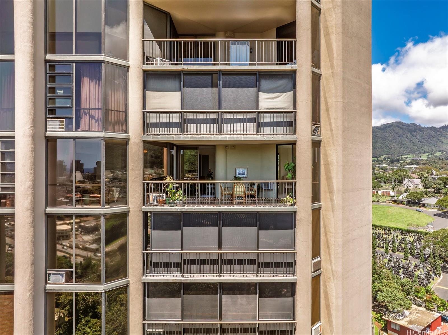
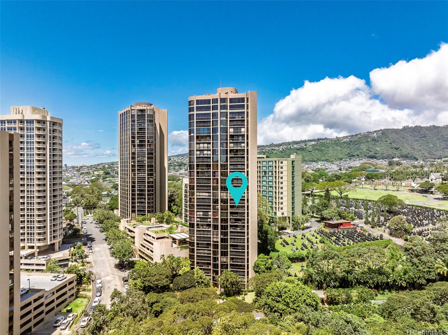
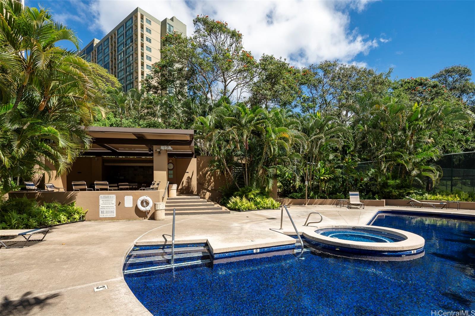
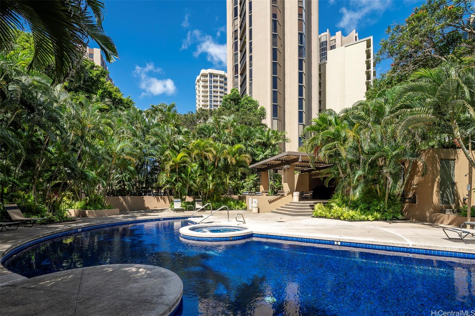
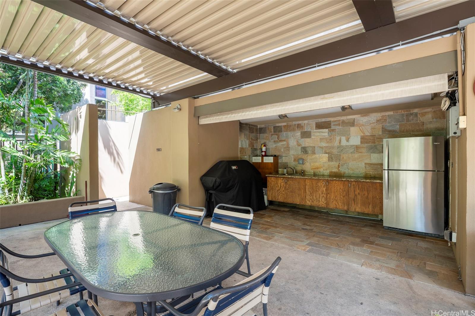
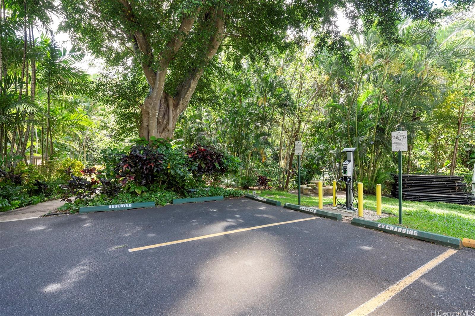
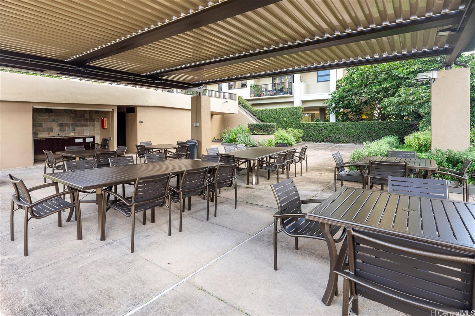
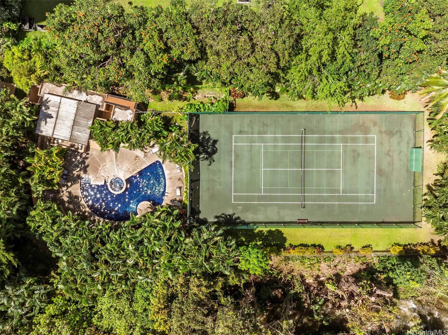
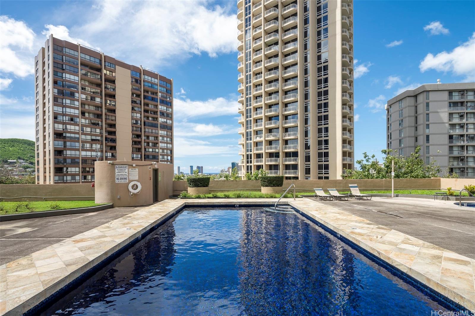
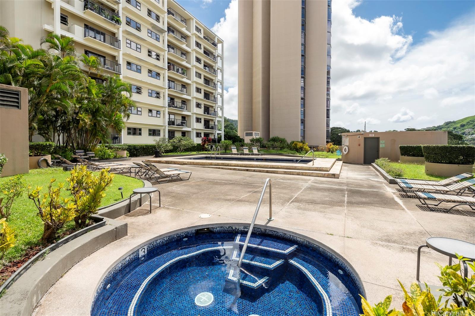
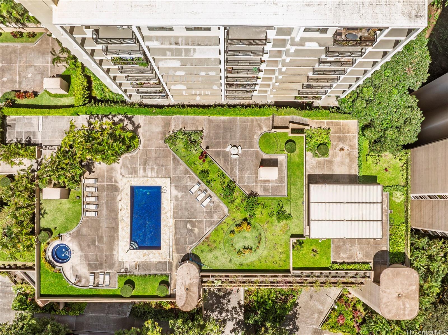
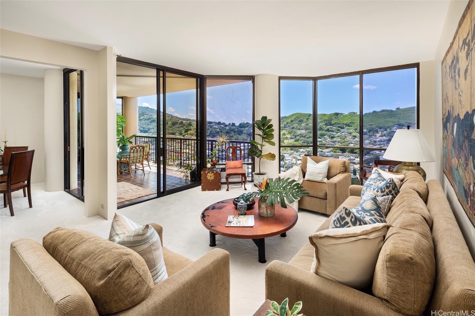
| Description | Rare opportunity to purchase a high-floor #21B unit in highly desirable Tower II at Craigside, located on the cool side of the building with ocean, mountain, and open city views. Originally a 3-bedroom, this unit has been reconfigured into a very spacious 2-bedroom floor plan, offering generous living and dining areas and a comfortable, open layout. Tower II is known for its enhanced privacy, with only two units per floor, creating a quieter, more private living environment. A spacious lanai enhances indoor-outdoor living and allows for excellent natural airflow. Two side-by-side parking stalls are included. Craigside is a well-managed, pet-friendly community offering 24-hour security, on-site resident manager, two swimming pools, Jacuzzis, sauna, tennis courts, fitness center, BBQ areas, car wash area, and ample guest parking, all set within beautifully landscaped grounds. Convenient Lower Nuuanu location with easy access to Downtown Honolulu, Queen’s Medical Center, Pali Highway, shopping, dining, and daily conveniences. Leasehold property. Sold strictly As Is. |
| Status | Sold since 04-23-2026 |
| MLS# | 202607394 |
| Price | $298,000 |
| Original Price | $298,000 |
| Price Change | (0.00%) |
| Beds / Baths / Half | 3 / 2 / 0 |
| Parking Spaces | 2 |
| Living Sq Ft | 1,470 |
| Land Tenure | LH - Leasehold |
| Maintenance Fee | $2,110 |
| Lanai Sq Ft | 205 |
| Building | Craigside |
| Address | 38 S Judd Street II-21B Honolulu HI 96817 |
| Region | Metro |
| Neighborhood | Nuuanu-Lower |
| Days on Market | 55 |
| Year Built | 1981 |
| Condition | Average |
| View | City, Garden, Mountain, Ocean, Sunrise |
| Parking | Assigned, Covered - 2, Guest, Street |
| Zoning | 13 - A-3 High Density Apartment |
| Flood Zone | Zone X |
| Elementary | Pauoa |
| Middle | Kawananakoa |
| High | Roosevelt |
| Tax Amount | $189 |
| Assessed Land | $111,100 |
| Assessed Building | $694,600 |
| Assessed Total | $805,700 |
| Assessed Ratio | 37% |
| Inclusions | AC Window Unit, Cable TV, Dishwasher, Disposal, Microwave Hood, Range/Oven, Refrigerator |
| Amenities | BBQ, Car Wash, Condo Association Pool, Exercise Room, Fire Sprinkler, Patio/Deck, Recreation Area, Resident Manager, Sauna, Security Guard, Tennis Court, Trash Chute, Whirlpool |
| Construction | Concrete |
| Flooring | Ceramic Tile, W/W Carpet |
| Disclosures | Licensed Owner, Pets Allowed (Verify), Property Disclosure Stmt |
| Land Recorded | Land Court |
| Possession | At Closing |
| Sale Conditions | None |
| Building Style | High-Rise 7+ Stories |
| Security | Keyed Elevator, Security Patrol, Video |
| Leasehold | Lease rent $698 / 2046 · Buy fee |
| Parcel # | 1-2-2-020-002-0231 |
| Listing courtesy of | Coldwell Banker Realty |
Property History from MLS
| Date | MLS# | Change | Old Value | New Value | List Price | Sold Price | Assessed Total | Land | Building |
|---|---|---|---|---|---|---|---|---|---|
| 08-04-2026 | 202607394 | Sold | C | S | $298,000 | $265,000 | $805,700 | $111,100 | $694,600 |
| 06-17-2026 | 202607394 | Active Under Contract | A | C | $298,000 | $265,000 | $805,700 | $111,100 | $694,600 |
| 04-23-2026 | 202607394 | New Listing | A | $298,000 | $265,000 | $805,700 | $111,100 | $694,600 |
View the public schools for this property · Google Maps · Supermarkets · Schools · Hospitals · Restaurants · Beaches · City Tax Record / Plat Map · View beach access points all over Oahu · Buyer Closing Cost Calculator · Seller Closing Cost Calculator