| Rebate | 20% Buyer's Rebate | $3,500 Flat Fee Selling | 2% Full Service Selling |
|---|---|
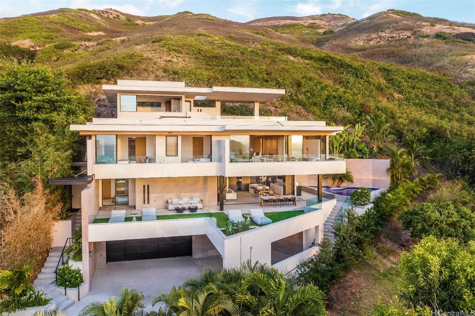
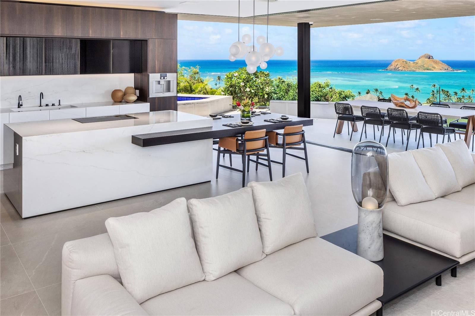
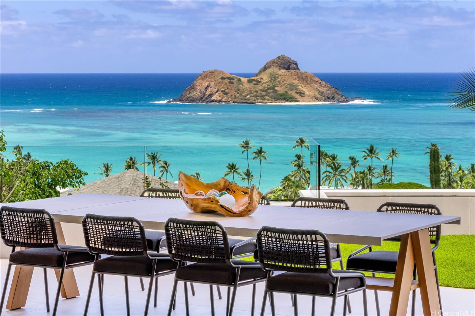
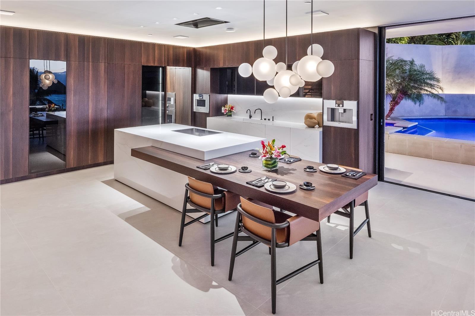
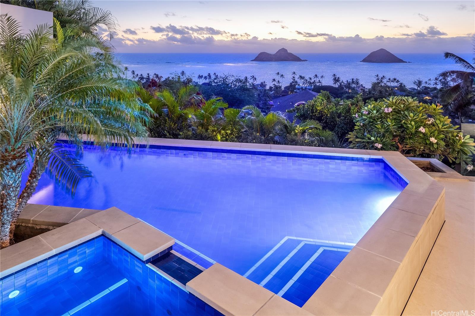
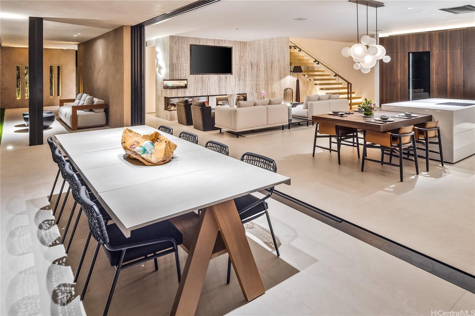
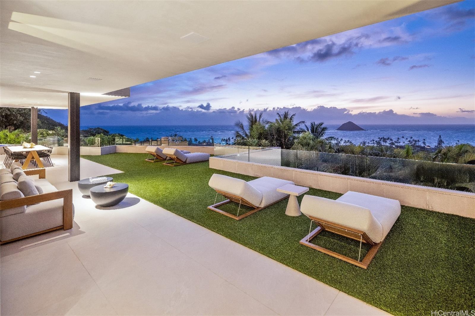
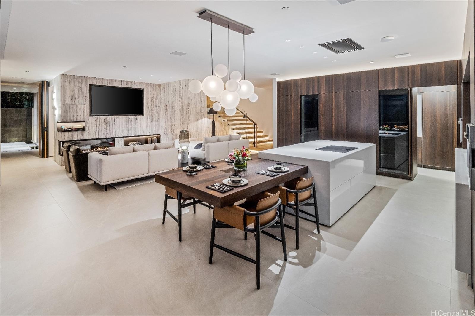
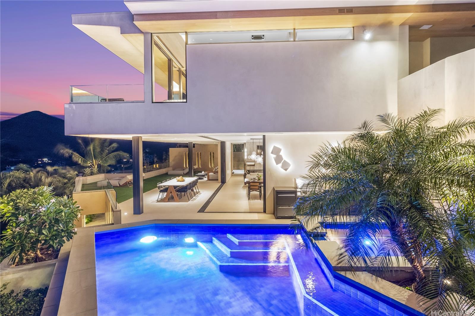
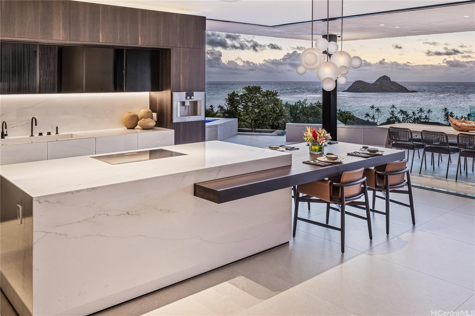
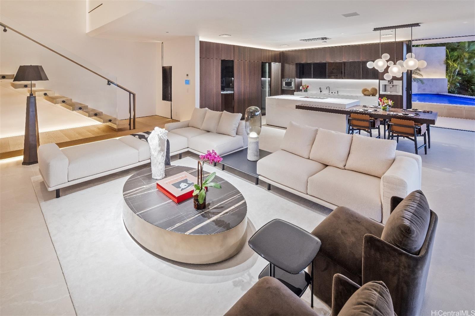
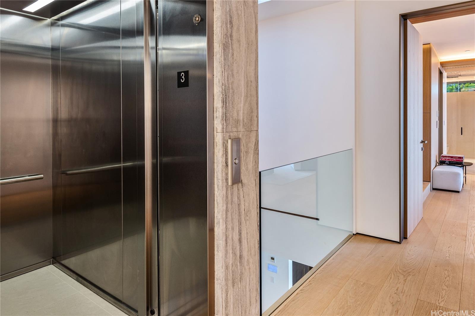
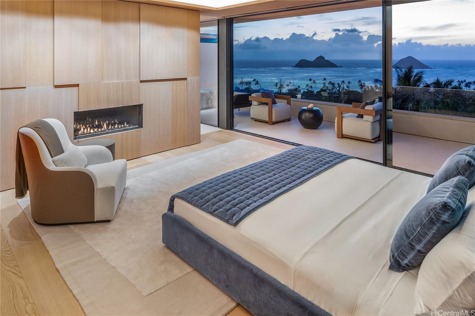
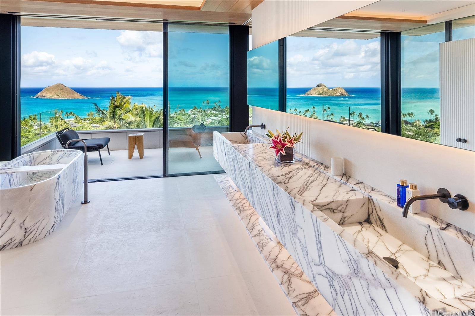
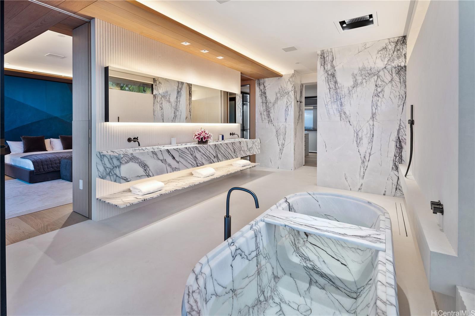
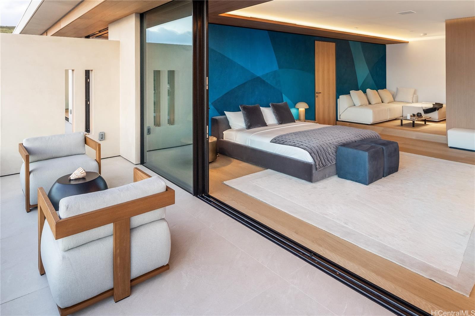
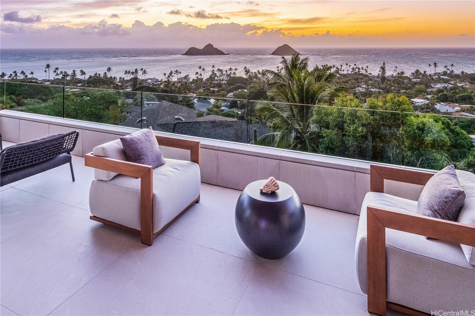
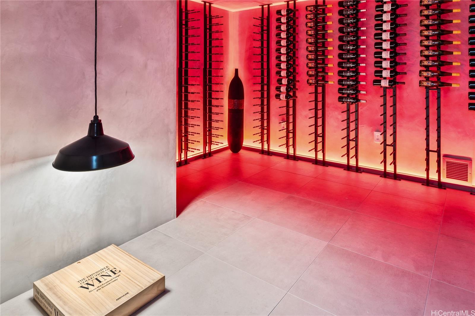
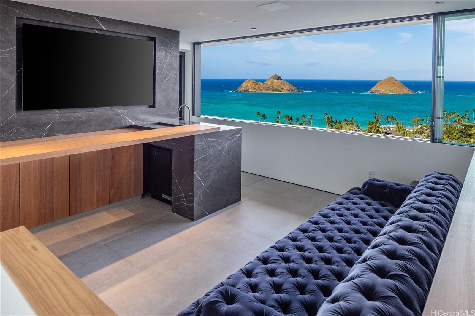
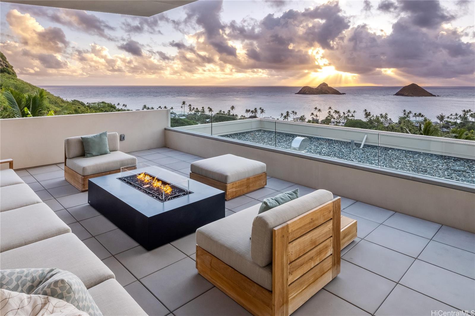
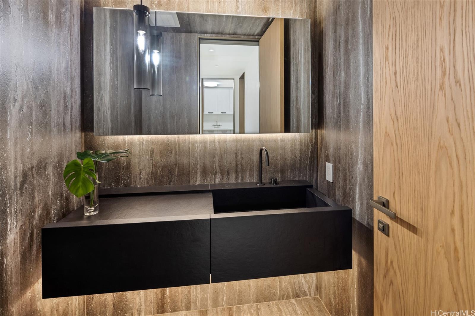
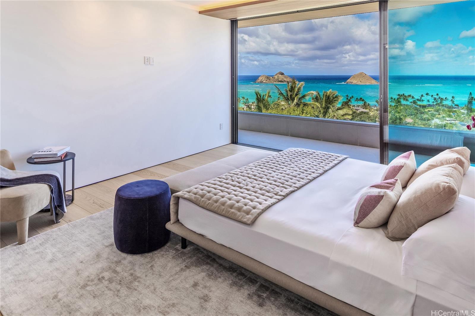
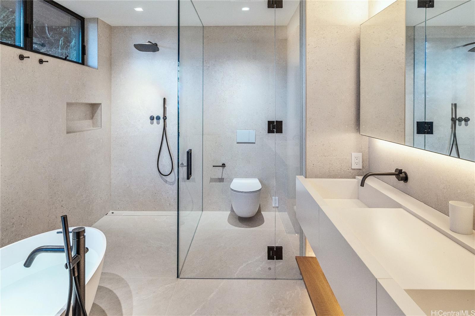

| Description | An artistic masterpiece of design and architecture. Sculpted into Lanikai hillside 380 Lama Place offers the ultimate in luxurious living with privacy and unparalleled views of the Mokulua Islands and beyond. Completed in 2023 no details were overlooked when crafting this property. Designed by Cesar Giraldo Design and executed by James McPeak Architecture and Crema Builders. Features include artwork commissioned by Pierre Bonnefille in France, Meridiani of Italy furnishings, Gaggenau appliances, Venetian plaster interior and exterior, Bauformat Kitchen, Crestron smart home, Temperature controlled wine room, Sky frame windows, Kone commercial elevator and more. Accented by lavender marble, travertine, teak, and European white oak throughout. A truly one-of-a-kind property for the most discerning owner. Consult agent for showing requirements. |
| Status | Sold since 08-01-2023 |
| MLS# | 202316920 |
| Price | $10,800,000 |
| Original Price | $13,800,000 |
| Price Change | $-3,000,000 (-21.74%) |
| Beds / Baths / Half | 4 / 4 / 1 |
| Parking Spaces | 6 |
| Living Sq Ft | 4,497 |
| Land Sq Ft | 13,240 |
| Land Tenure | FS - Fee Simple |
| Maintenance Fee | $0 |
| Address | 380 Lama Place Kailua HI 96734 |
| Region | Kailua |
| Neighborhood | Lanikai |
| Days on Market | 821 |
| Year Built | 2023 |
| Condition | Excellent |
| View | Coastline, Mountain, Ocean, Other, Sunrise |
| Frontage | Other |
| Pool | Above Ground, Spa/HotTub, Tile |
| Parking | 3 Car+, Carport, Driveway, Garage, Street |
| Zoning | 03 - R10 - Residential District |
| Flood Zone | Zone X |
| Elementary | Kaohao |
| Middle | Kailua |
| High | Kailua |
| Tax Amount | $1,786 |
| Assessed Land | $2,042,200 |
| Assessed Building | $2,831,400 |
| Assessed Total | $4,873,600 |
| Assessed Ratio | 222% |
| Inclusions | AC Central, Auto Garage Door Opener, Book Shelves, Cable TV, Ceiling Fan, Chandelier, Dishwasher, Disposal, Dryer, Fireplace, Gas Grill, Lawn Sprinkler, Microwave, Photovoltaic - Owned, Range/Oven, Refrigerator, Security System, Smoke Detector, Washer, Water Heater |
| Amenities | Bedroom on 1st Floor, Entry, Full Bath on 1st Floor, Landscaped, Maids/Guest Qrters, Patio/Deck, Storage, Wall/Fence |
| Utilities | Cable, Connected, Internet, Overhead Electricity, Water |
| Construction | Concrete, Double Wall, Masonry/Stucco, Other, Steel Frame |
| Lot Features | Other |
| Flooring | Hardwood, Marble/Granite |
| Disclosures | Property Disclosure Stmt |
| Furnished | Full |
| Land Recorded | Land Court |
| Possession | 45 Days or Less |
| Sale Conditions | None |
| Topography | Down Slope |
| Building Style | Detach Single Family |
| Roofing | Custom/Specialty |
| Easements | None |
| Security | Key |
| Parcel # | 1-4-3-002-060-0000 |
| Listing courtesy of | Carvill Sotheby's Intl. Realty |
Property History from MLS
| Date | MLS# | Change | Old Value | New Value | List Price | Sold Price | Assessed Total | Land | Building |
|---|---|---|---|---|---|---|---|---|---|
| 11-20-2025 | 202316920 | Sold | P | S | $10,800,000 | $10,400,000 | $4,873,600 | $2,042,200 | $2,831,400 |
| 10-30-2025 | 202316920 | Pending | A | P | $10,800,000 | $10,400,000 | $4,873,600 | $2,042,200 | $2,831,400 |
| 08-06-2025 | 202316920 | Price Decrease | $12,500,000 | $10,800,000 | $10,800,000 | $10,400,000 | $4,873,600 | $2,042,200 | $2,831,400 |
| 03-13-2025 | 202316920 | Price Decrease | $13,800,000 | $12,500,000 | $10,800,000 | $10,400,000 | $4,873,600 | $2,042,200 | $2,831,400 |
| 08-01-2023 | 202316920 | New Listing | A | $10,800,000 | $10,400,000 | $4,873,600 | $2,042,200 | $2,831,400 | |
| 04-02-2023 | 202027954 | Cancelled | A | W | $14,800,000 | $0 | $1,263,700 | $1,263,700 | $0 |
| 10-18-2022 | 202027954 | Back On Market | T | A | $14,800,000 | $0 | $1,263,700 | $1,263,700 | $0 |
| 09-29-2022 | 202027954 | Temporarily Withdrawn | A | T | $14,800,000 | $0 | $1,263,700 | $1,263,700 | $0 |
| 12-18-2021 | 202027954 | Back On Market | T | A | $14,800,000 | $0 | $1,263,700 | $1,263,700 | $0 |
| 09-24-2021 | 202027954 | Temporarily Withdrawn | A | T | $14,800,000 | $0 | $1,263,700 | $1,263,700 | $0 |
| 12-21-2020 | 202027954 | New Listing | CS | A | $14,800,000 | $0 | $1,263,700 | $1,263,700 | $0 |
| 12-20-2020 | 202027954 | Coming Soon | I | CS | $14,800,000 | $0 | $1,263,700 | $1,263,700 | $0 |
View the public schools for this property · Google Maps · Supermarkets · Schools · Hospitals · Restaurants · Beaches · City Tax Record / Plat Map · View beach access points all over Oahu · Buyer Closing Cost Calculator · Seller Closing Cost Calculator