| Rebate | 20% Buyer's Rebate | $3,500 Flat Fee Selling | 2% Full Service Selling |
|---|---|
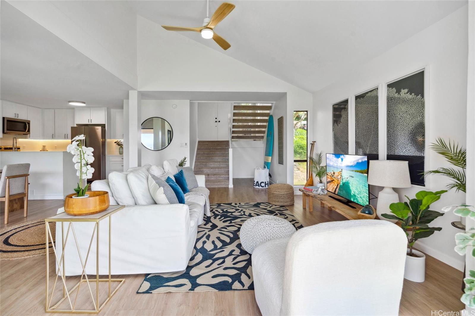
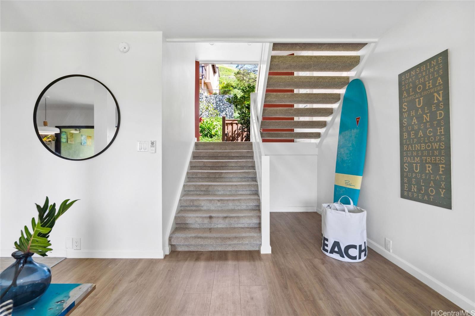
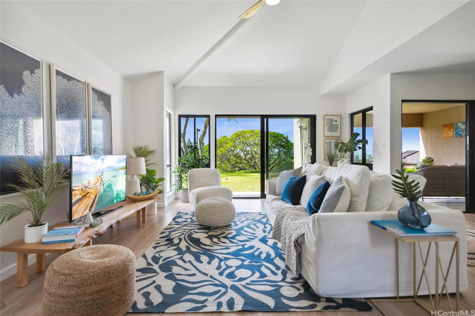
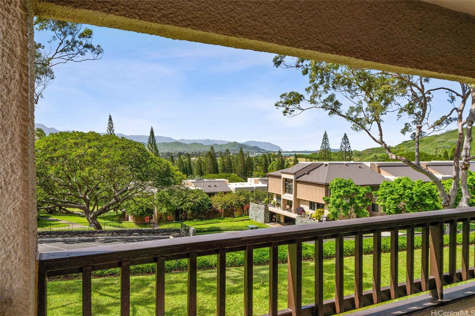
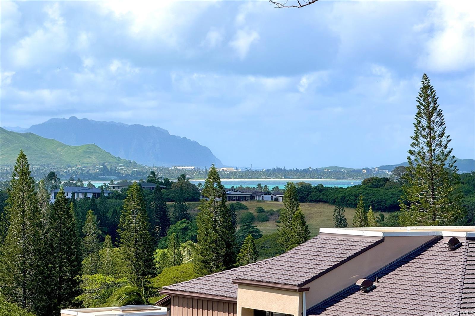
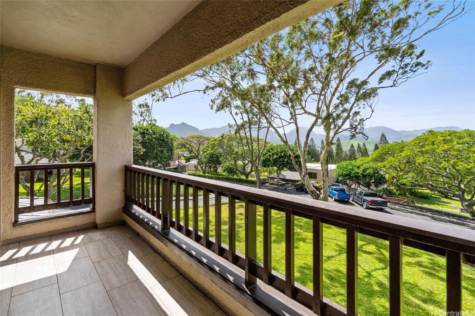
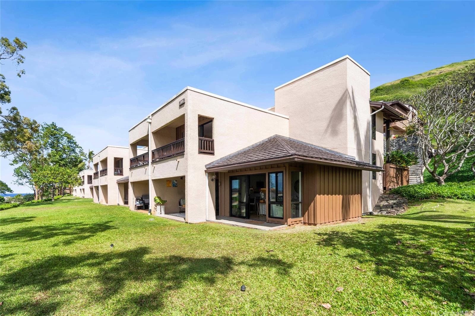
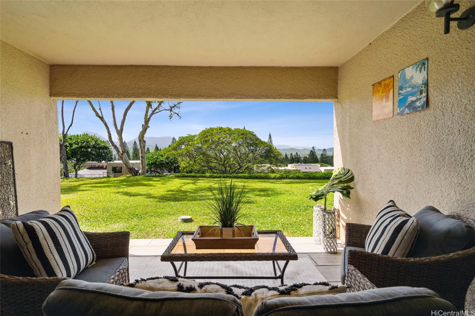
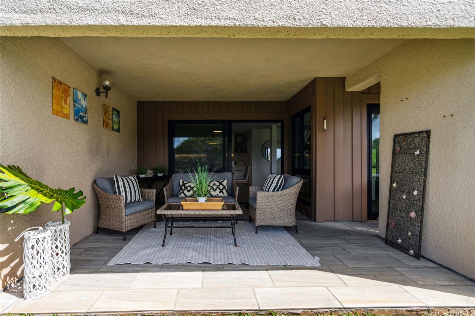
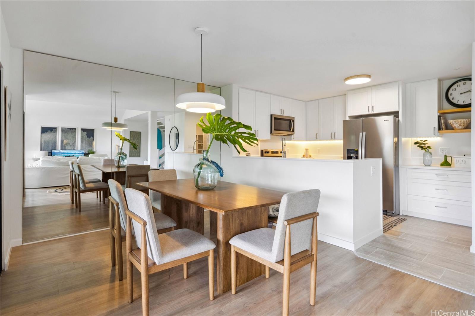
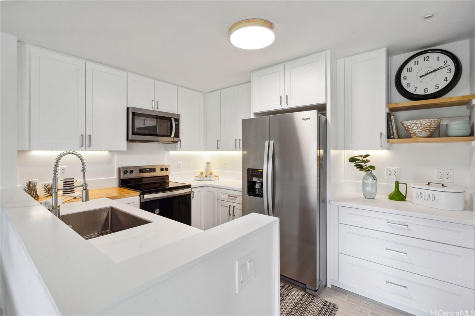
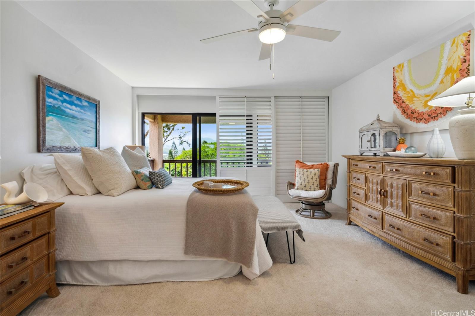
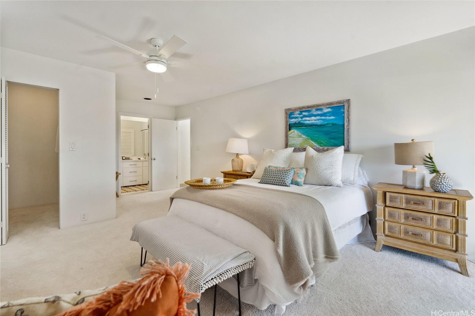
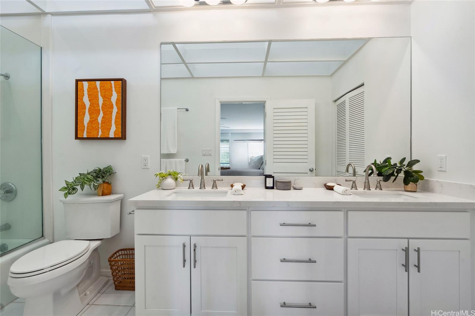
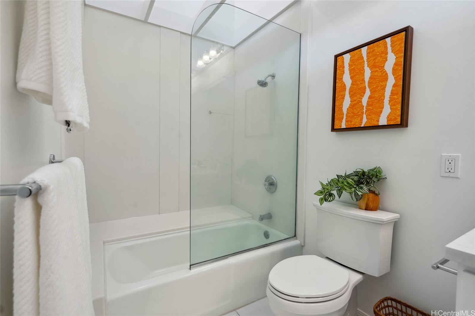
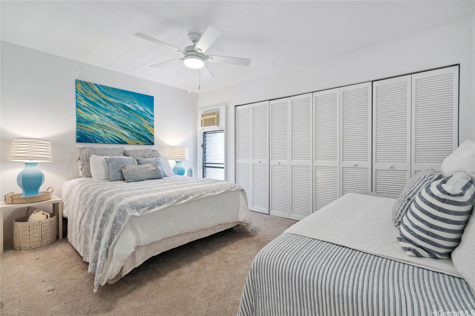
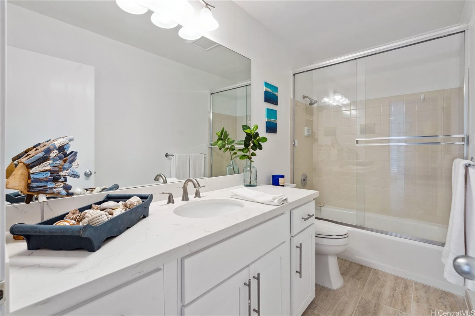
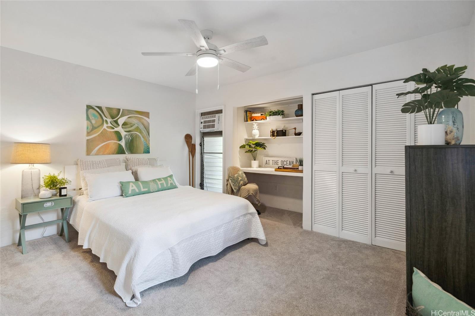
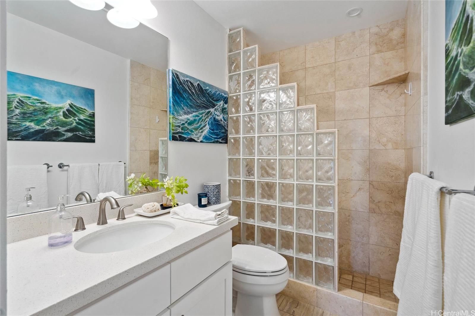
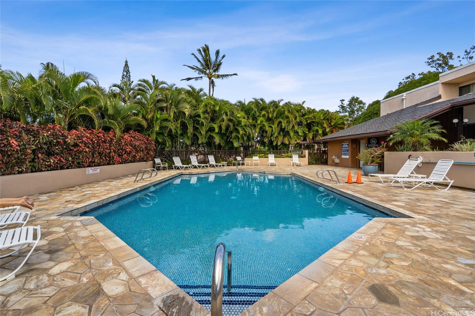
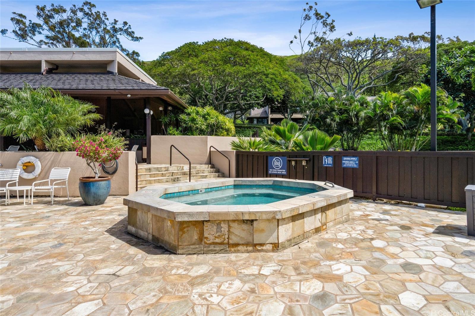
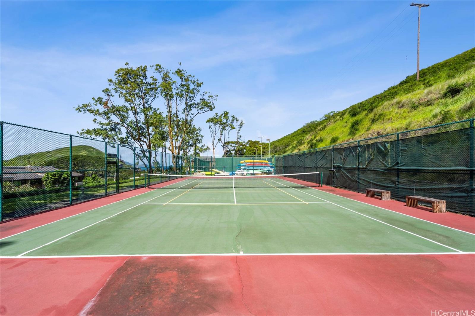
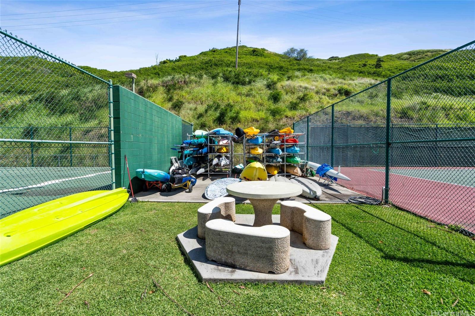
| Description | Living in a Bluestone Townhome in the beach neighborhood of Lanikai is a dream come true for many! This amazing gated community is walking distance from one of the World's most beautiful white sand beaches and minutes from the gorgeous MidPac Country Club. Bluestone not only boasts a spectacular location, but it is surrounded by stunning landscaping and phenomenal amenities. This 3 bedroom, 3 bathroom end unit features a brand new gourmet kitchen, brand new appliances, top-of-the-line custom cabinetry, renovated bathrooms and flooring, an open layout, high vaulted ceilings, and separate lanais with Ocean views that make it easy to enjoy your Hawaii lifestyle. Amenities include swimming pool, jacuzzi, tennis courts, pickle ball, and steam room. You need to come see it for yourself! *Number of bathrooms on tax records differs from actual |
| Status | Sold since 03-07-2025 |
| MLS# | 202506152 |
| Price | $1,570,000 |
| Original Price | $1,640,000 |
| Price Change | $-70,000 (-4.27%) |
| Beds / Baths / Half | 3 / 3 / 0 |
| Parking Spaces | 2 |
| Living Sq Ft | 1,832 |
| Land Tenure | FS - Fee Simple |
| Maintenance Fee | $1,789 |
| Building | Bluestone |
| Address | 381 D Kaelepulu Drive 1104 Kailua HI 96734 |
| Region | Kailua |
| Neighborhood | Bluestone |
| Days on Market | 69 |
| Year Built | 1979 |
| Condition | Excellent |
| View | Garden, Mountain, Sunset |
| Frontage | Golf Course |
| Parking | Assigned, Covered - 2, Guest, Secured Entry |
| Zoning | 05 - R-5 Residential District |
| Flood Zone | Zone X |
| Elementary | Enchanted Lake |
| Middle | Kailua |
| High | Kalaheo |
| Tax Amount | $702 |
| Assessed Land | $363,400 |
| Assessed Building | $975,600 |
| Assessed Total | $1,339,000 |
| Assessed Ratio | 117% |
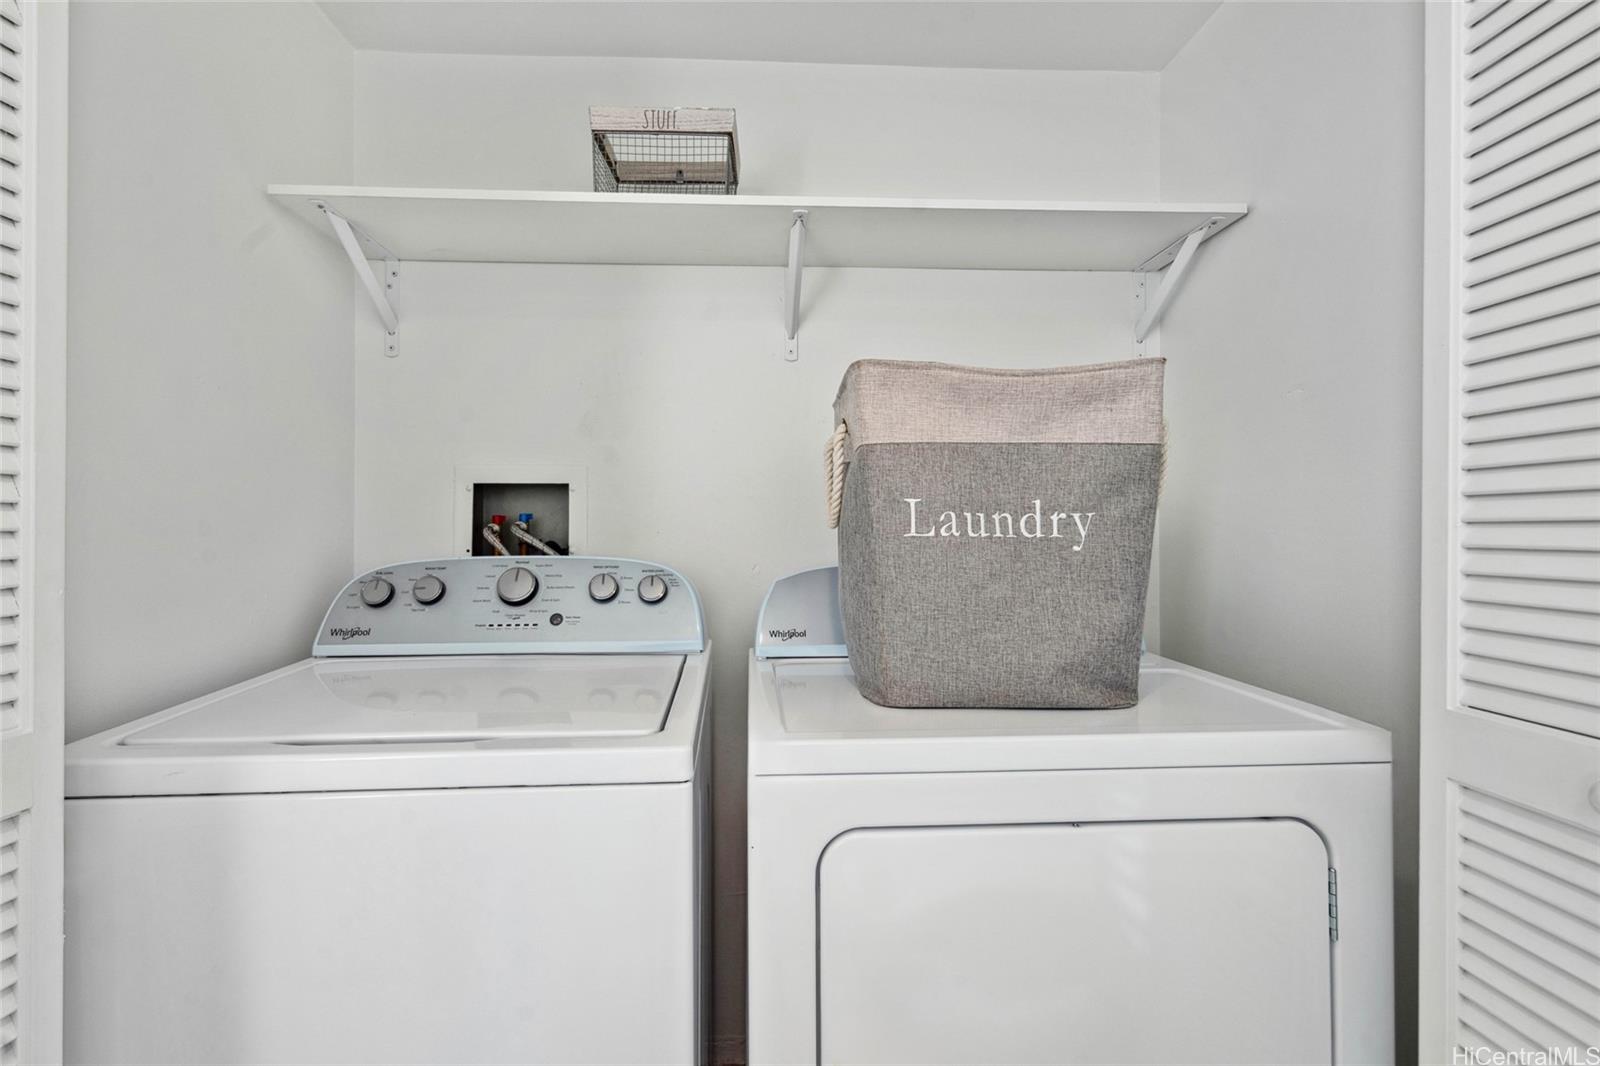
| Inclusions | AC Window Unit, Ceiling Fan, Dishwasher, Disposal, Dryer, Microwave Hood, Range/Oven, Refrigerator, Smoke Detector, Washer, Water Heater |
| Amenities | BBQ, Club House, Patio/Deck, Pool on Property, Recreation Area, Resident Manager, Sauna, Security Guard, Storage, Tennis Court, Walking/Jogging Path, Wall/Fence, Whirlpool |
| Construction | Double Wall, Masonry/Stucco, Slab, Wood Frame |
| Flooring | Ceramic Tile, Laminate, W/W Carpet |
| Disclosures | Relative of Licensee |
| Land Recorded | Regular System |
| Possession | At Closing |
| Sale Conditions | None |
| Building Style | Townhouse |
| Security | Gated Community |
| Parcel # | 1-4-2-002-016-0056 |
| Listing courtesy of | Compass |
Property History from MLS
| Date | MLS# | Change | Old Value | New Value | List Price | Sold Price | Assessed Total | Land | Building |
|---|---|---|---|---|---|---|---|---|---|
| 07-21-2025 | 202506152 | Sold | P | S | $1,570,000 | $1,525,000 | $1,339,000 | $363,400 | $975,600 |
| 07-14-2025 | 202506152 | Pending | C | P | $1,570,000 | $1,525,000 | $1,339,000 | $363,400 | $975,600 |
| 06-29-2025 | 202506152 | Active Under Contract | A | C | $1,570,000 | $1,525,000 | $1,339,000 | $363,400 | $975,600 |
| 06-18-2025 | 202506152 | Price Decrease | $1,590,000 | $1,570,000 | $1,570,000 | $1,525,000 | $1,339,000 | $363,400 | $975,600 |
| 05-27-2025 | 202506152 | Price Decrease | $1,640,000 | $1,590,000 | $1,570,000 | $1,525,000 | $1,339,000 | $363,400 | $975,600 |
| 05-02-2025 | 202506152 | Back On Market | T | A | $1,570,000 | $1,525,000 | $1,339,000 | $363,400 | $975,600 |
| 04-21-2025 | 202506152 | Hold | A | T | $1,570,000 | $1,525,000 | $1,339,000 | $363,400 | $975,600 |
| 04-18-2025 | 202506152 | Back On Market | P | A | $1,570,000 | $1,525,000 | $1,339,000 | $363,400 | $975,600 |
| 04-07-2025 | 202506152 | Pending | C | P | $1,570,000 | $1,525,000 | $1,339,000 | $363,400 | $975,600 |
| 03-15-2025 | 202506152 | Active Under Contract | A | C | $1,570,000 | $1,525,000 | $1,339,000 | $363,400 | $975,600 |
| 03-07-2025 | 202506152 | New Listing | A | $1,570,000 | $1,525,000 | $1,339,000 | $363,400 | $975,600 | |
| 04-08-2019 | 201910032 | Sold | C | S | $1,150,000 | $1,100,000 | $1,019,500 | $263,000 | $756,500 |
| 04-08-2019 | 201910032 | In Escrow Showing | A | C | $1,150,000 | $1,100,000 | $1,019,500 | $263,000 | $756,500 |
| 04-08-2019 | 201910032 | New Listing | A | $1,150,000 | $1,100,000 | $1,019,500 | $263,000 | $756,500 | |
| 05-04-2015 | 201507482 | Sold | C | S | $950,000 | $950,000 | $818,200 | $183,400 | $634,800 |
| 05-04-2015 | 201507482 | Active Continue to Show | A | C | $950,000 | $950,000 | $818,200 | $183,400 | $634,800 |
| 05-04-2015 | 201507482 | New Listing | A | $950,000 | $950,000 | $818,200 | $183,400 | $634,800 |
View the public schools for this property · Google Maps · Supermarkets · Schools · Hospitals · Restaurants · Beaches · City Tax Record / Plat Map · View beach access points all over Oahu · Buyer Closing Cost Calculator · Seller Closing Cost Calculator