| Rebate | 20% Buyer's Rebate | $3,500 Flat Fee Selling | 2% Full Service Selling |
|---|---|
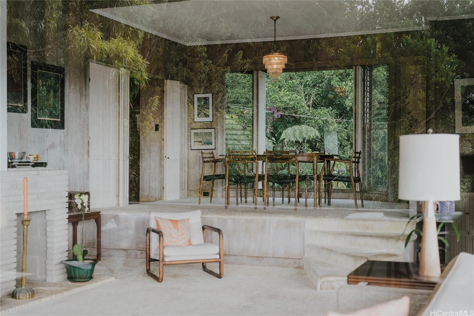
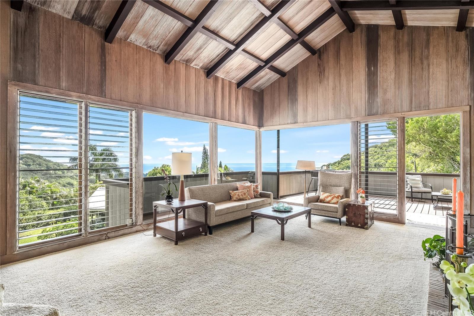
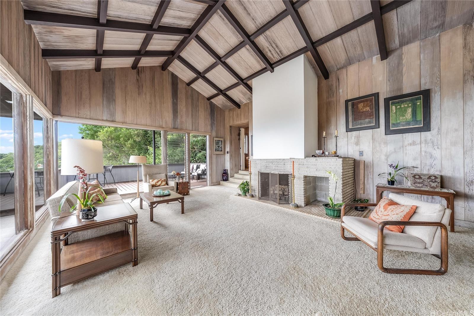
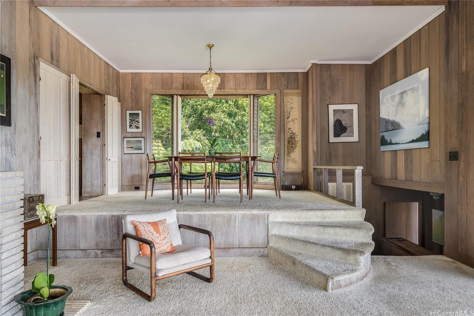
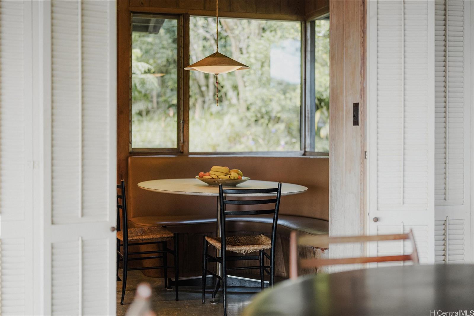
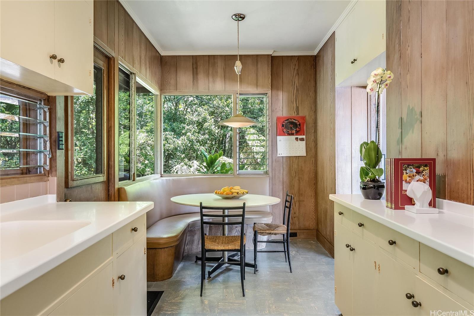
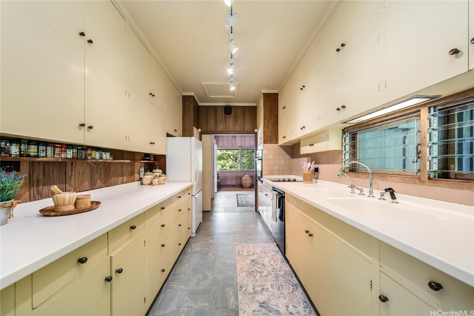
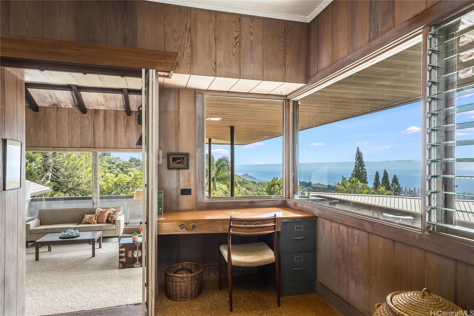
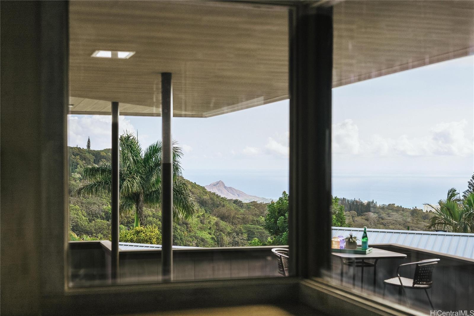
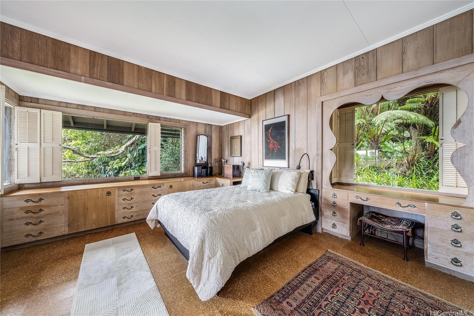
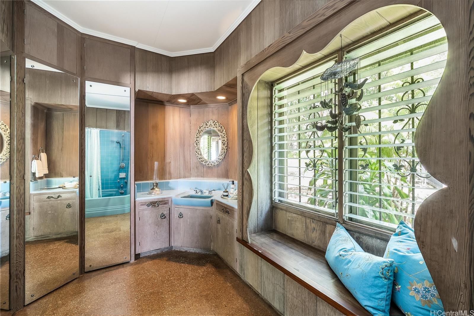
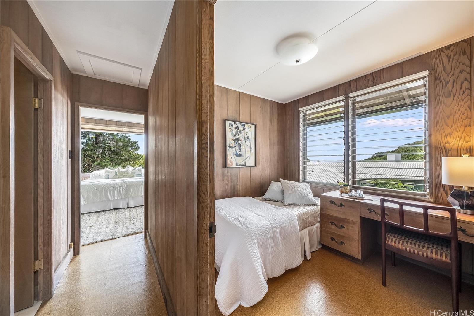
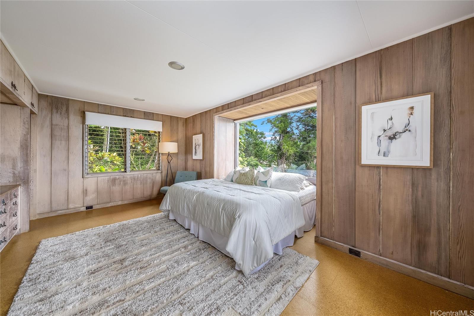
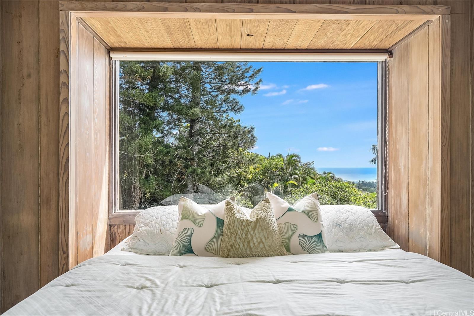
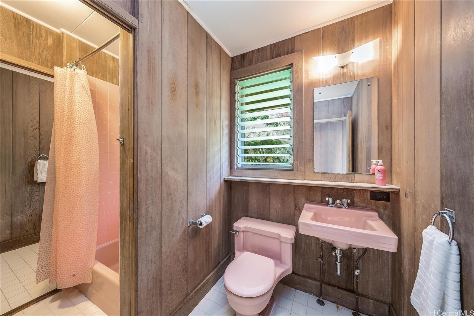
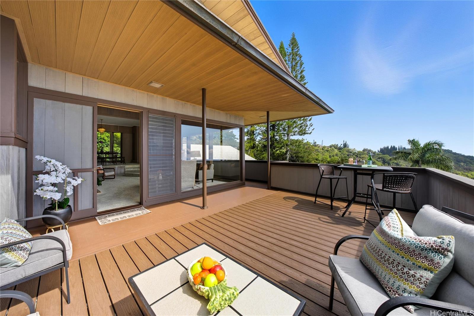
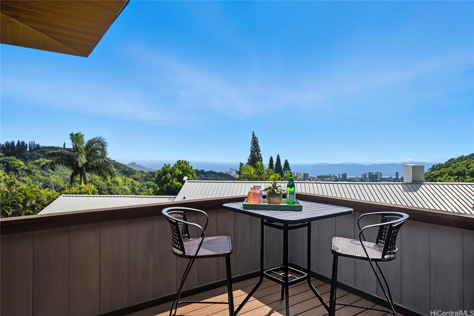
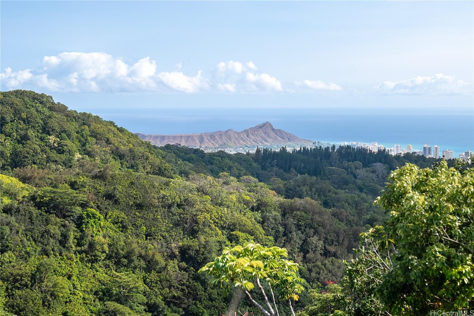
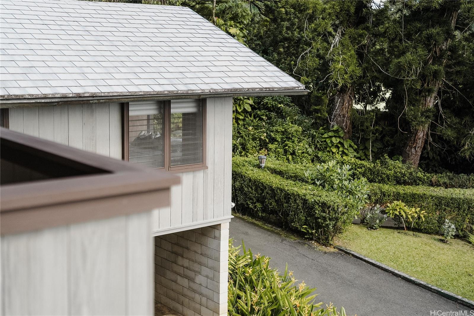
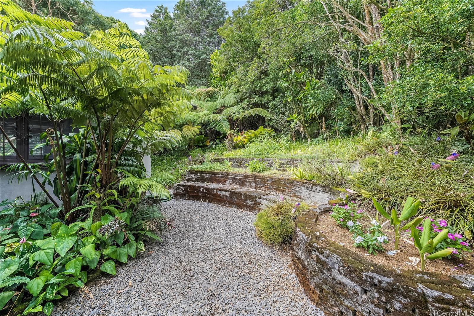
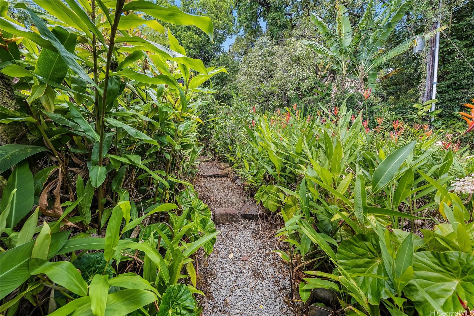
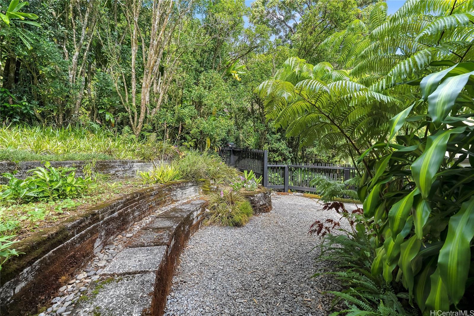
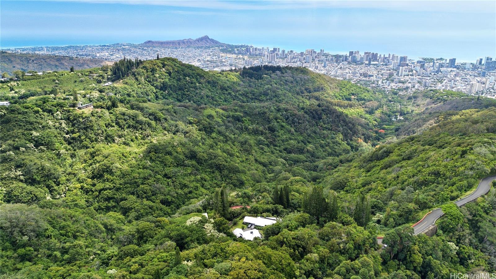
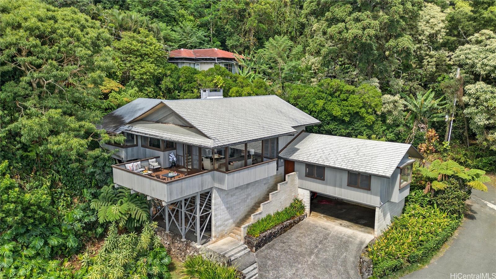
| Description | Tucked high above Honolulu on a lush mountainside, this elegant mid-century modern residence offers a rare blend of privacy, natural beauty, and classic island design. Designed by noted architect Kenji Onodera, the home reflects the timeless hallmarks of 1950s Hawai‘i architecture: an open layout, natural ventilation, and a seamless connection between indoors and out. Step inside through a solid koa entry door to find warm redwood walls, a vaulted cedar ceiling with exposed beams, and expansive plate-glass windows that frame panoramic views of the city, ocean, and surrounding forest. Every detail speaks to craftsmanship and connection with the land, while the tropical landscaping by Richard C. Tongg, one of Hawai‘i’s pioneering landscape architects, enhances the home’s serene setting. Set on a quiet ridge that catches the cooling trade winds, this private sanctuary feels a world away, with trailheads just steps from the back door, while still being minutes from Honolulu’s best schools and shopping. A timeless retreat where architecture, landscape, and island living exist in perfect harmony. |
| Status | Sold since 10-10-2025 |
| MLS# | 202523272 |
| Price | $1,698,000 |
| Original Price | $1,900,000 |
| Price Change | $-202,000 (-10.63%) |
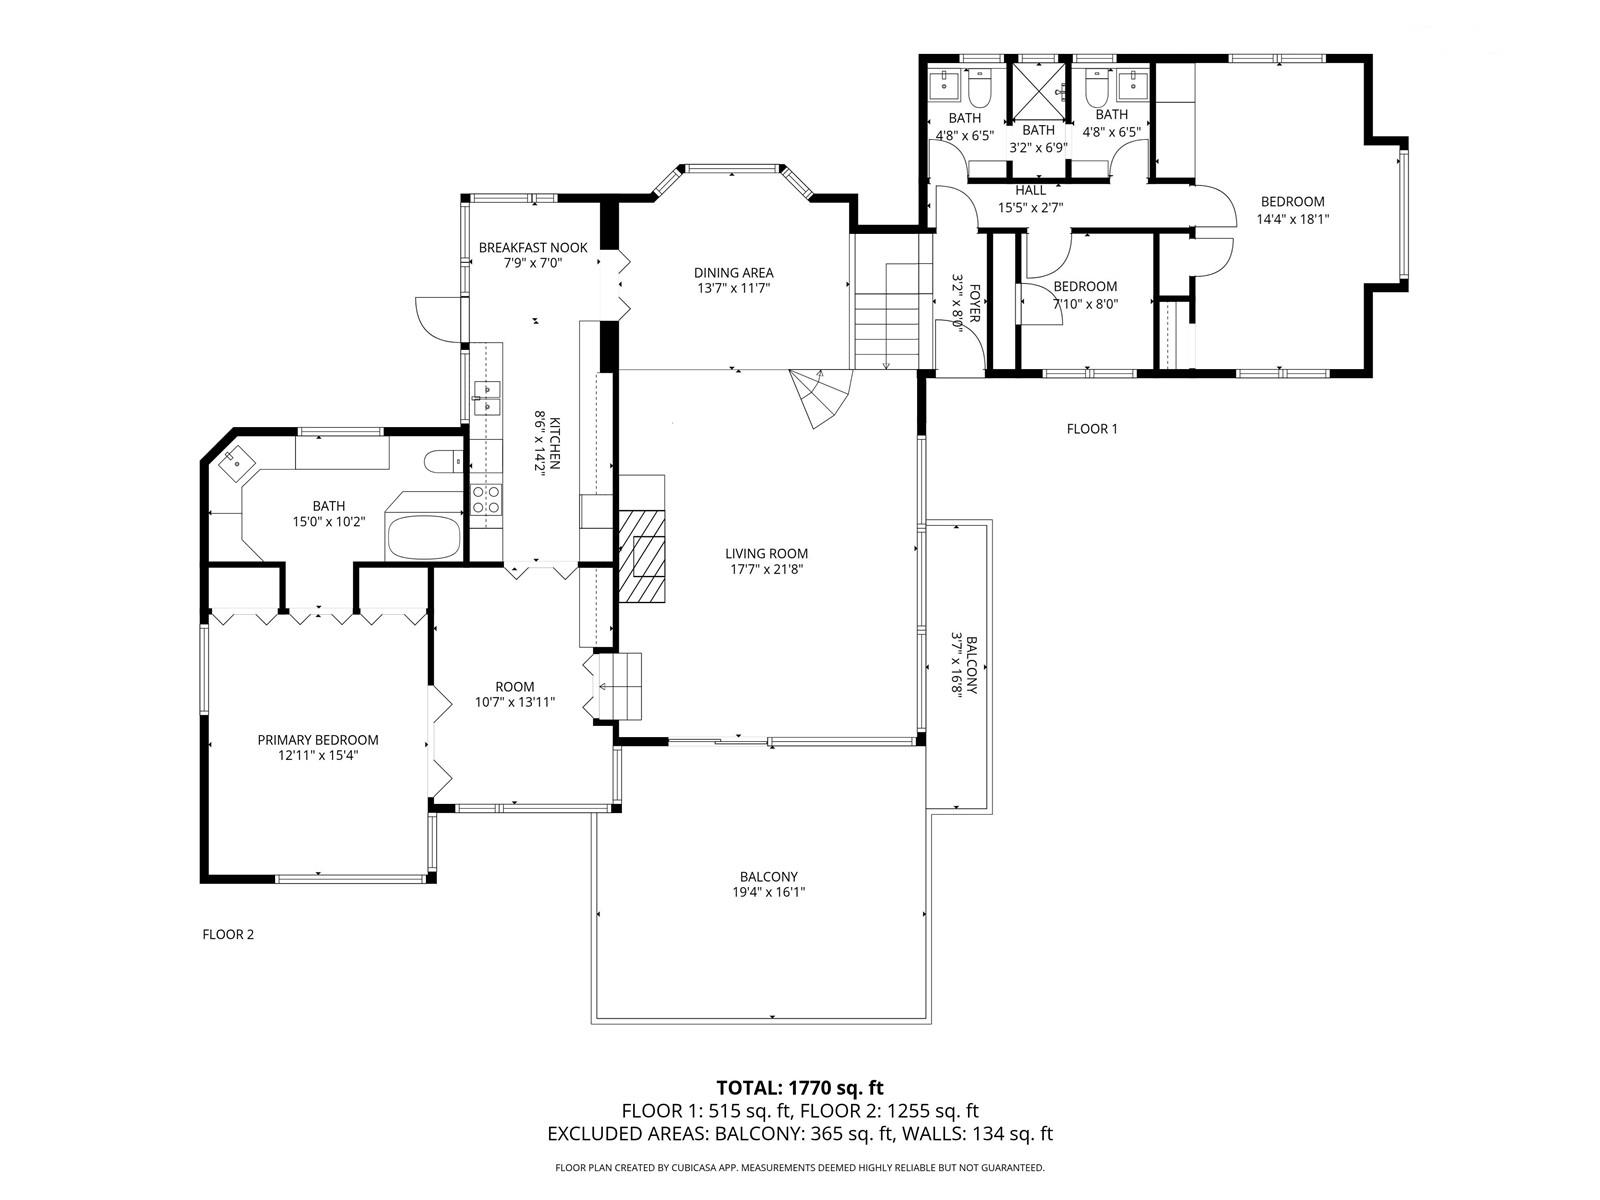
| Beds / Baths / Half | 3 / 2 / 1 |
| Parking Spaces | 3 |
| Living Sq Ft | 1,779 |
| Land Sq Ft | 10,835 |
| Land Tenure | FS - Fee Simple |
| Maintenance Fee | $0 |
| Address | 3811 Tantalus Drive Honolulu HI 96822 |
| Region | Metro |
| Neighborhood | Tantalus |
| Days on Market | 66 |
| Year Built | 1957 |
| Condition | Above Average,Average |
| View | City, Ocean, Other |
| Frontage | Preservation |
| Pool | None |
| Parking | 3 Car+, Carport |
| Zoning | 61 - P-1 Restricted Preservatio |
| Flood Zone | Zone X |
| Elementary | Lincoln |
| Middle | Stevenson |
| High | Roosevelt |
| Tax Amount | $416 |
| Assessed Land | $1,071,900 |
| Assessed Building | $354,700 |
| Assessed Total | $1,426,600 |
| Assessed Ratio | 119% |
| Inclusions | Book Shelves, Cable TV, Chandelier, Dishwasher, Disposal, Dryer, Refrigerator, Security System, Washer, Water Heater |
| Amenities | Patio/Deck, Storage |
| Utilities | Cable, Cesspool, Internet, Overhead Electricity, Private Water, Water Catchment |
| Construction | Above Ground, Other, Single Wall, Wood Frame |
| Lot Features | Clear |
| Flooring | Ceramic Tile, Other, W/W Carpet |
| Disclosures | Call Listor, Relative of Licensee |
| Land Recorded | Regular System |
| Possession | At Closing, Negotiable |
| Sale Conditions | Probate |
| Topography | Gentle Slope |
| Building Style | Detach Single Family |
| Roofing | Aluminum/Steel |
| Easements | Driveway, Electric, Other |
| Security | Key |
| Parcel # | 1-2-5-012-012-0000 |
| Listing courtesy of | Coldwell Banker Realty |
Property History from MLS
| Date | MLS# | Change | Old Value | New Value | List Price | Sold Price | Assessed Total | Land | Building |
|---|---|---|---|---|---|---|---|---|---|
| 02-11-2026 | 202523272 | Sold | C | S | $1,698,000 | $1,655,000 | $1,426,600 | $1,071,900 | $354,700 |
| 12-15-2025 | 202523272 | Active Under Contract | A | C | $1,698,000 | $1,655,000 | $1,426,600 | $1,071,900 | $354,700 |
| 11-29-2025 | 202523272 | Price Decrease | $1,900,000 | $1,698,000 | $1,698,000 | $1,655,000 | $1,426,600 | $1,071,900 | $354,700 |
| 10-10-2025 | 202523272 | New Listing | A | $1,698,000 | $1,655,000 | $1,426,600 | $1,071,900 | $354,700 |
View the public schools for this property · Google Maps · Supermarkets · Schools · Hospitals · Restaurants · Beaches · City Tax Record / Plat Map · View beach access points all over Oahu · Buyer Closing Cost Calculator · Seller Closing Cost Calculator