| Rebate | 20% Buyer's Rebate | $3,500 Flat Fee Selling | 2% Full Service Selling |
|---|---|
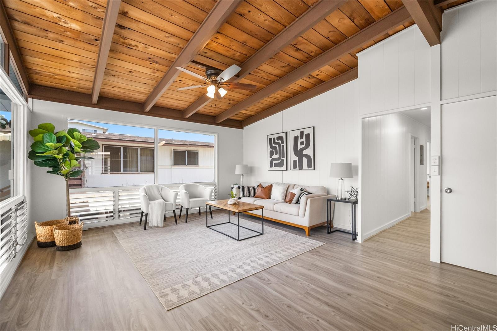
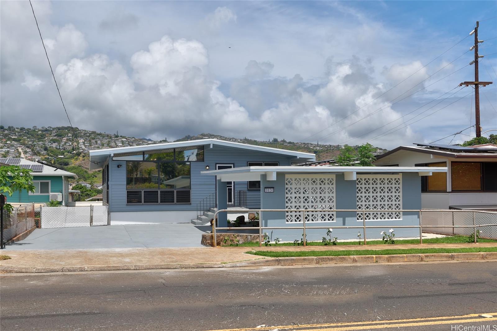
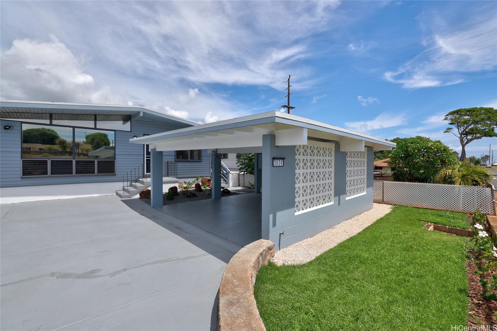
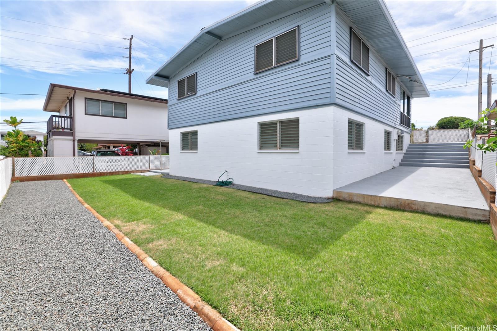
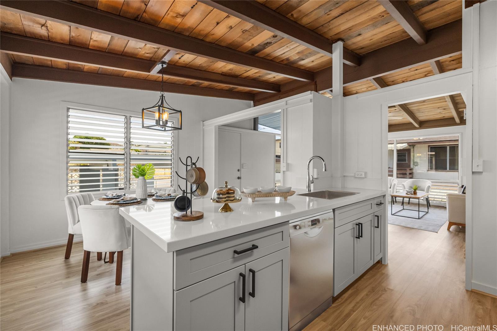
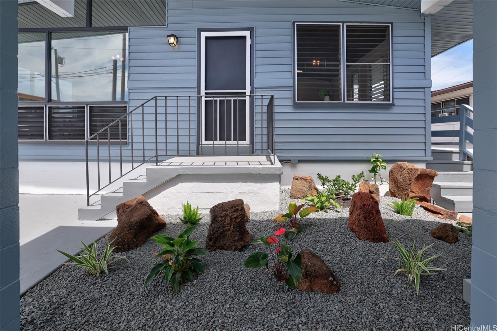
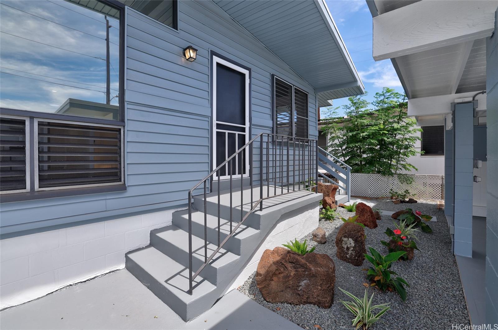
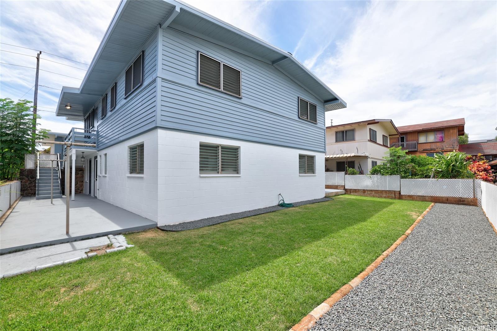
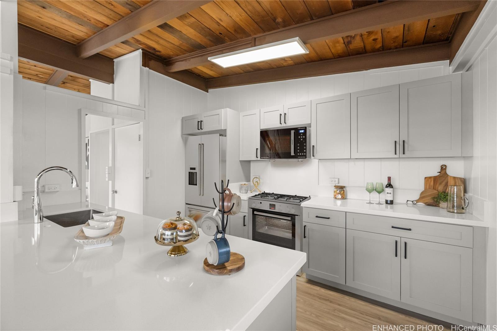
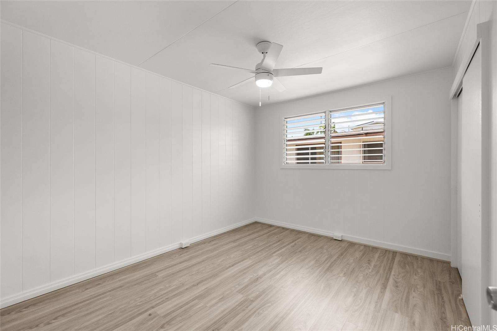
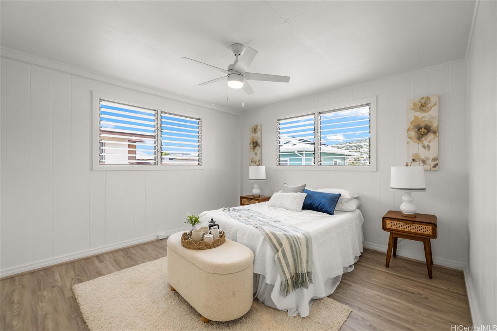
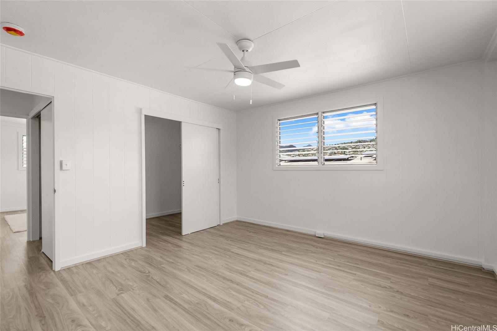
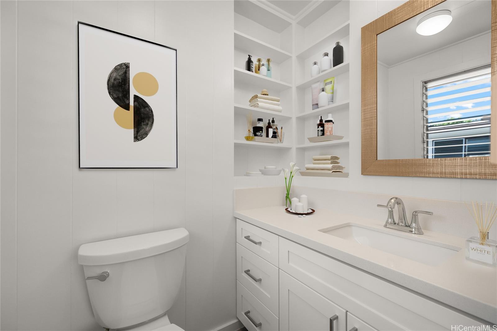
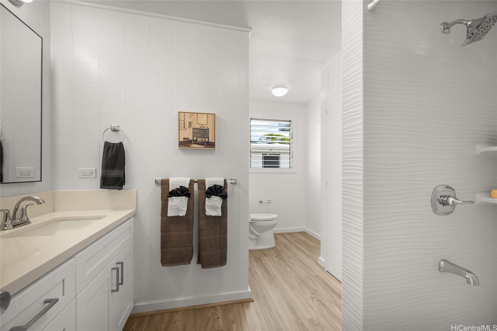
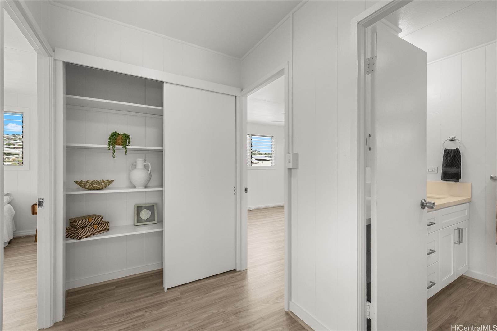
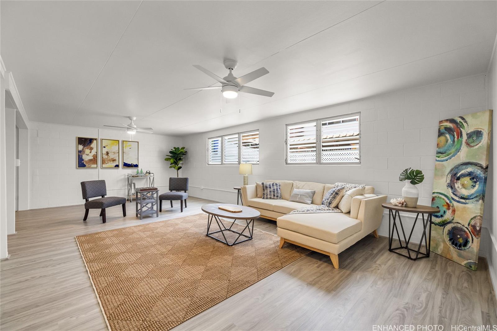
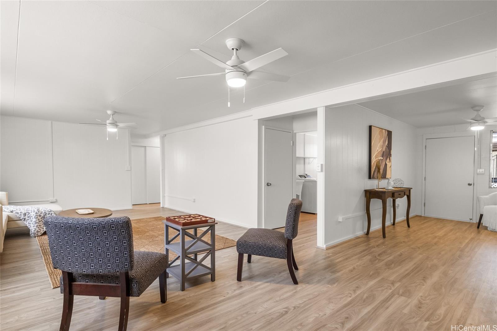
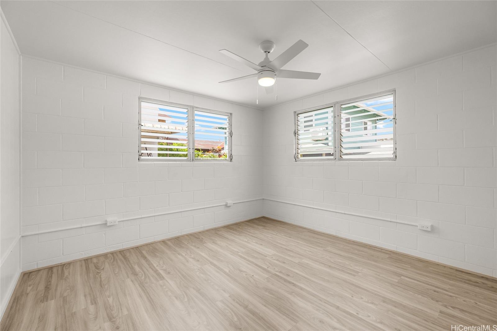
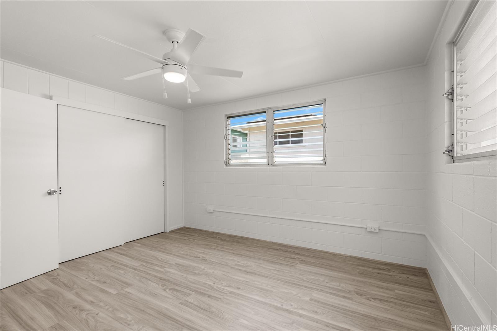
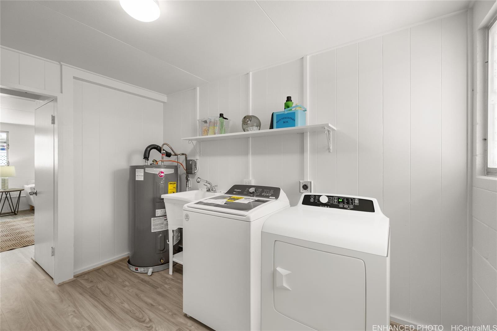
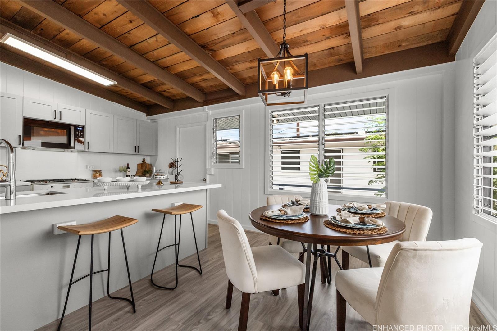
| Description | Welcome to this spacious, 2-story home, in the highly desirable neighborhood of Kaimuki! First time on the market after three generations! This well loved, family home, has been extensively renovated for immediate occupancy, or bring your creativity to potentially make this property a multi generational or multifamily home. Classic charm with modern touches, including a new roof, new driveway, upgraded electrical, partially upgraded plumbing, new paint and flooring throughout, and lovely landscaping for future fun, or home gardening projects. Conveniently located, close to universities, libraries, public and private schools, parks, beaches, world-renowned shopping destinations and famous local favorite restaurants and coffee shops. Minutes from Downtown Honolulu. Enjoy this property that shows pride of ownership, with owner occupant neighbors. **Absolutely No Trespassing** Visitors by appointment only or open house only. Property info does not match tax records, tax assessment year 2025, property tax estimated for 2024. **Buyer to do own due dillegence** |
| Status | Sold since 09-24-2024 |
| MLS# | 202421606 |
| Price | $1,550,000 |
| Original Price | $1,650,000 |
| Price Change | $-100,000 (-6.06%) |
| Beds / Baths / Half | 5 / 2 / 1 |
| Parking Spaces | 5 |
| Living Sq Ft | 2,400 |
| Land Sq Ft | 5,000 |
| Land Tenure | FS - Fee Simple |
| Maintenance Fee | $0 |
| Address | 3824 Harding Avenue Honolulu HI 96816 |
| Region | Diamond Head |
| Neighborhood | Kaimuki |
| Days on Market | 231 |
| Year Built | 1965 |
| Year Remodeled | 2024 |
| Condition | Above Average |
| View | Mountain, Other |
| Frontage | Other |
| Pool | None |
| Parking | 3 Car+, Carport, Driveway, Street |
| Zoning | 05 - R-5 Residential District |
| Flood Zone | Zone X |
| Elementary | Waialae |
| Middle | Kaimuki |
| High | Kalani |
| Tax Amount | $239 |
| Assessed Land | $940,500 |
| Assessed Building | $59,200 |
| Assessed Total | $999,700 |
| Assessed Ratio | 155% |
| Inclusions | Ceiling Fan, Disposal, Smoke Detector, Washer, Water Heater |
| Amenities | Bedroom on 1st Floor, Full Bath on 1st Floor, Landscaped, Wall/Fence |
| Utilities | Overhead Electricity, Public Water |
| Construction | Above Ground, Brick, Concrete, Other, Single Wall, Slab, Wood Frame |
| Lot Features | Clear |
| Flooring | Laminate, Vinyl |
| Disclosures | Property Disclosure Stmt |
| Furnished | Partial |
| Land Recorded | Regular System |
| Possession | 45 Days or Less |
| Sale Conditions | None |
| Topography | Down Slope |
| Building Style | Detach Single Family |
| Roofing | Other |
| Easements | Drainage, Other, Sewer |
| Security | Key |
| Parcel # | 1-3-2-038-067-0000 |
| Listing courtesy of | Coldwell Banker Realty |
Property History from MLS
| Date | MLS# | Change | Old Value | New Value | List Price | Sold Price | Assessed Total | Land | Building |
|---|---|---|---|---|---|---|---|---|---|
| 06-06-2025 | 202421606 | Sold | P | S | $1,550,000 | $1,550,000 | $999,700 | $940,500 | $59,200 |
| 05-27-2025 | 202421606 | Pending | C | P | $1,550,000 | $1,550,000 | $999,700 | $940,500 | $59,200 |
| 05-16-2025 | 202421606 | Active Under Contract | A | C | $1,550,000 | $1,550,000 | $999,700 | $940,500 | $59,200 |
| 05-05-2025 | 202421606 | Price Decrease | $1,650,000 | $1,550,000 | $1,550,000 | $1,550,000 | $999,700 | $940,500 | $59,200 |
| 04-14-2025 | 202421606 | Back On Market | C | A | $1,550,000 | $1,550,000 | $999,700 | $940,500 | $59,200 |
| 04-11-2025 | 202421606 | Active Under Contract | A | C | $1,550,000 | $1,550,000 | $999,700 | $940,500 | $59,200 |
| 09-24-2024 | 202421606 | New Listing | A | $1,550,000 | $1,550,000 | $999,700 | $940,500 | $59,200 |
View the public schools for this property · Google Maps · Supermarkets · Schools · Hospitals · Restaurants · Beaches · City Tax Record / Plat Map · View beach access points all over Oahu · Buyer Closing Cost Calculator · Seller Closing Cost Calculator