| Rebate | 20% Buyer's Rebate | $3,500 Flat Fee Selling | 2% Full Service Selling |
|---|---|
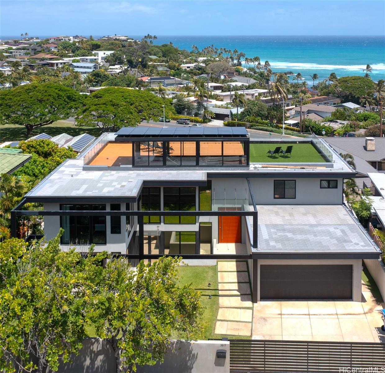
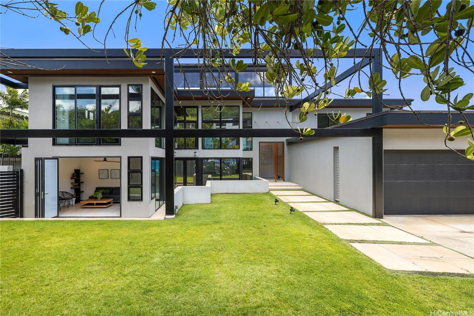
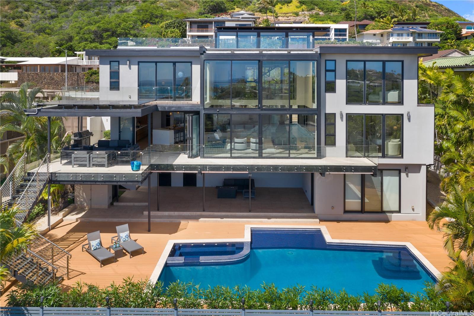
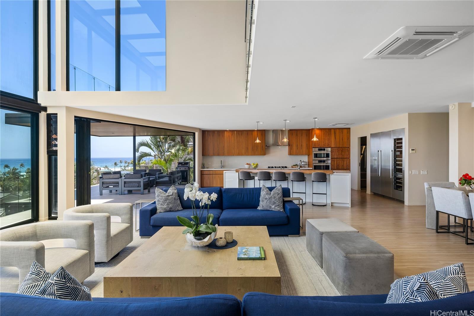
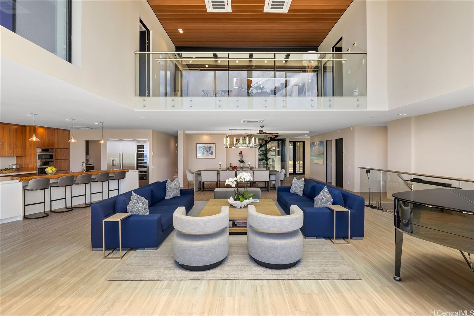
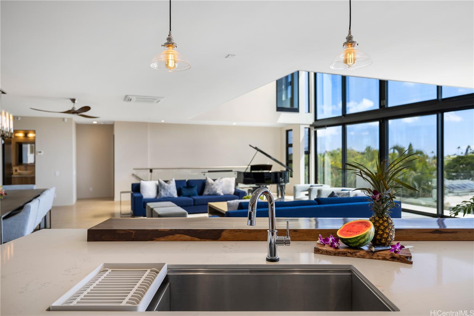
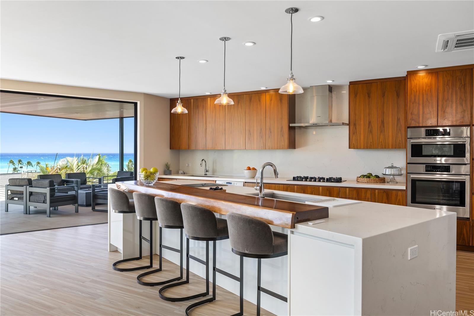
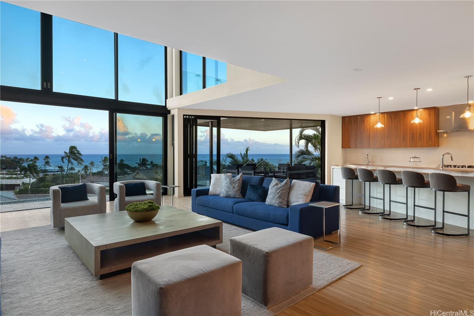
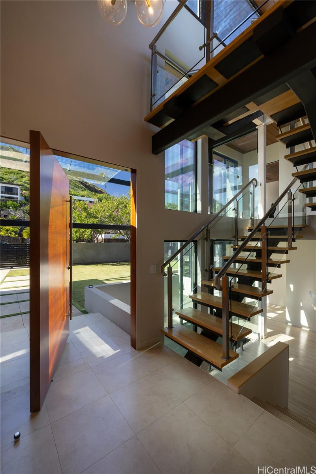
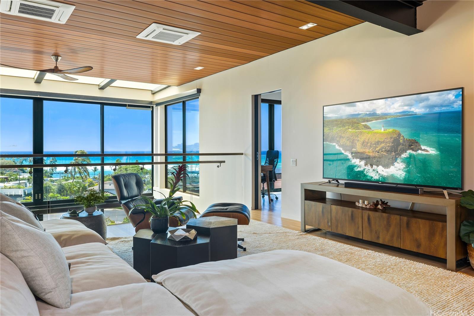
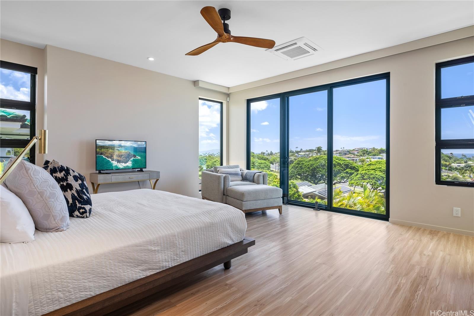
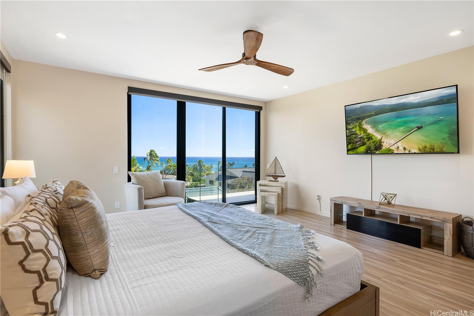
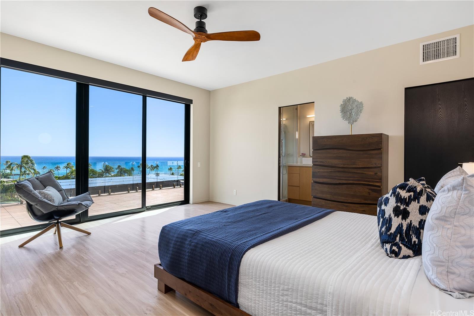
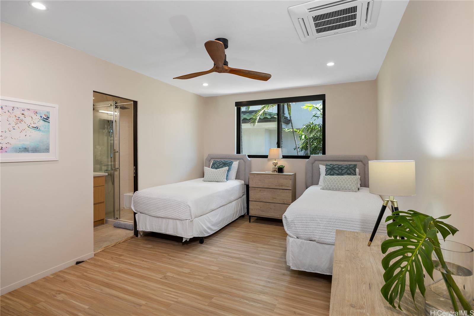
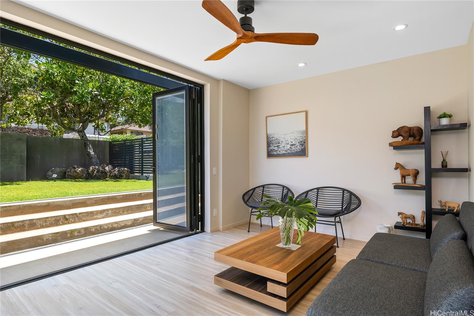
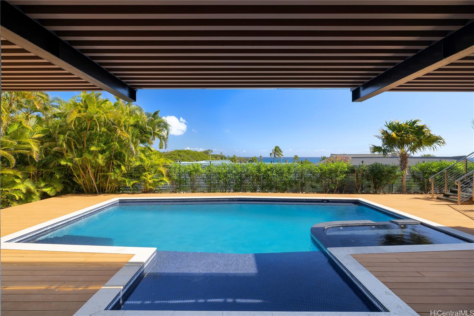
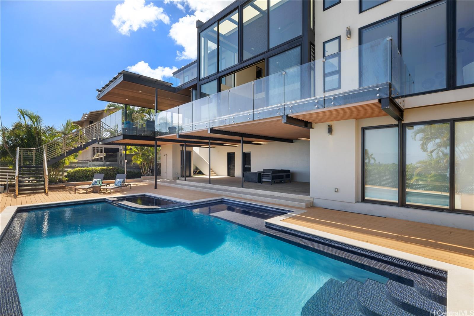
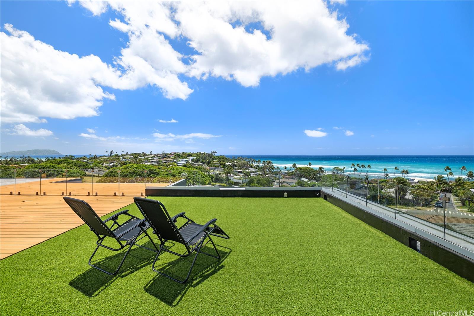
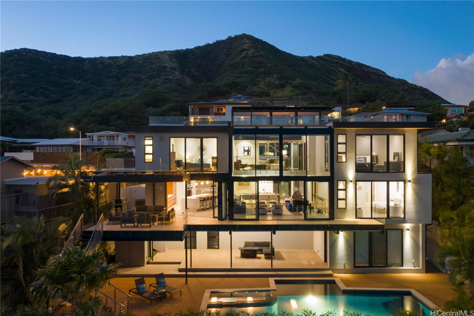
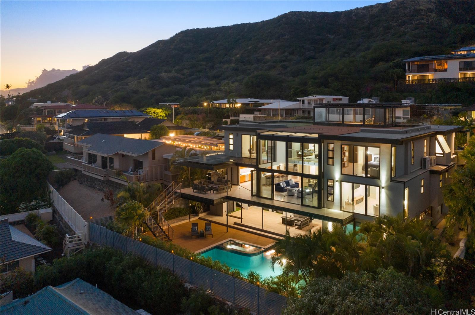
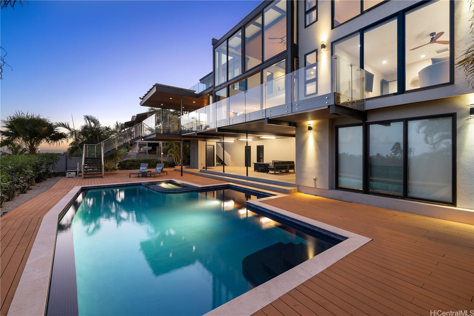
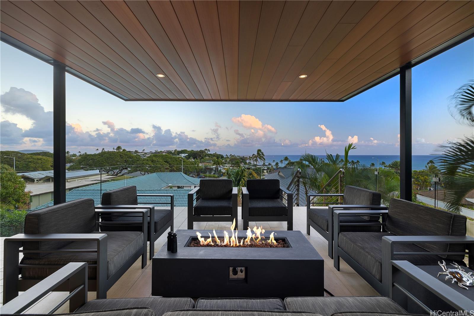
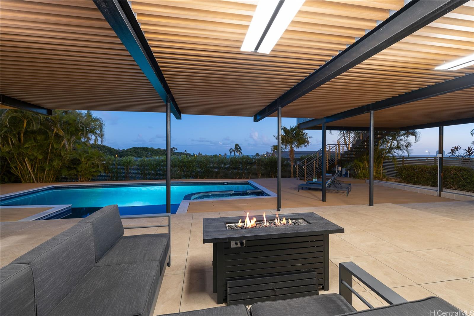
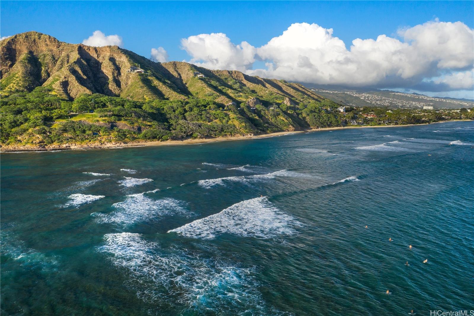

| Description | This house boasts a striking blend of glass and steel construction, meticulously designed to maximize exposure to the breathtaking surroundings. As you step across the threshold into the spacious living room, you will be awed by the panoramic views of the ocean, lush Black Point and Kahala neighborhoods, or the iconic Koko Head in front of your eyes. Here, friends and family gather throughout the year, drawn by the panoramic views that stretch out toward the horizon. The gentle cross breeze from the nearby ocean adds to the sense of tranquility. The existing structure underwent a dramatic transformation. It was gutted down to its foundation and rebuilt, where the world outside seems to merge seamlessly with the interior. This three-story architectural gem houses seven bedrooms, six of which come with their own en suite bathrooms. The lower level is an outdoor oasis. Picture yourself lounging by the 9-foot-deep pool, perhaps taking a dip to cool off. The hot tub beckons, and the large covered lanai provides shade for lazy afternoons. An outdoor shower lets you rinse off after a day at the beach. For added flexibility, there’s an in-laws/maid quarter with a separate entrance. |
| Status | Sold since 05-02-2024 |
| MLS# | 202409366 |
| Price | $7,200,000 |
| Original Price | $7,900,000 |
| Price Change | $-700,000 (-8.86%) |
| Beds / Baths / Half | 7 / 6 / 2 |
| Parking Spaces | 4 |
| Living Sq Ft | 5,891 |
| Land Sq Ft | 10,012 |
| Land Tenure | FS - Fee Simple |
| Maintenance Fee | $0 |
| Address | 3849 Poka Street Honolulu HI 96816 |
| Region | Diamond Head |
| Neighborhood | Diamond Head |
| Days on Market | 242 |
| Year Built | 1963 |
| Year Remodeled | 2020 |
| Condition | Excellent |
| View | Coastline, Diamond Head, Mountain, Ocean, Sunrise |
| Frontage | Other |
| Pool | In Ground, Spa/HotTub, Tile |
| Parking | 3 Car+, Driveway, Garage, Street |
| Zoning | 03 - R10 - Residential District |
| Flood Zone | Zone X |
| Elementary | Kahala |
| Middle | Kaimuki |
| High | Kalani |
| Tax Amount | $2,457 |
| Assessed Land | $2,674,600 |
| Assessed Building | $1,141,000 |
| Assessed Total | $3,816,500 |
| Assessed Ratio | 189% |
| Inclusions | AC Split, Attic Fan, Auto Garage Door Opener, Book Shelves, Cable TV, Ceiling Fan, Chandelier, Dishwasher, Dryer, Gas Grill, Lawn Sprinkler, Microwave, Photovoltaic - Owned, Range Hood, Range/Oven, Refrigerator, Security System, Smoke Detector, Solar Heater, Washer, Water Heater, Wine Refrigerator |
| Amenities | Bedroom on 1st Floor, Car Wash, Entry, Full Bath on 1st Floor, Landscaped, Maids/Guest Qrters, Patio/Deck, Storage, Wall/Fence |
| Utilities | Cable, Connected, Gas, Internet, Public Water, Sewer Fee, Telephone, Underground Electricity, Water |
| Construction | Above Ground, Double Wall, Steel Frame |
| Lot Features | Other |
| Flooring | Ceramic Tile, Vinyl |
| Disclosures | None |
| Furnished | Negotiable |
| Land Recorded | Regular System |
| Possession | 45 Days or Less, Negotiable |
| Sale Conditions | None |
| Topography | Other |
| Building Style | Detach Single Family |
| Roofing | Composition |
| Easements | None |
| Security | Key |
| Parcel # | 1-3-1-047-021-0000 |
| Listing courtesy of | Coldwell Banker Realty |
Property History from MLS
| Date | MLS# | Change | Old Value | New Value | List Price | Sold Price | Assessed Total | Land | Building |
|---|---|---|---|---|---|---|---|---|---|
| 05-20-2026 | 202601735 | Price Increase | $690,000 | $6,900,000 | $6,900,000 | $0 | $5,899,900 | $2,377,400 | $3,522,500 |
| 05-20-2026 | 202601735 | Price Decrease | $7,200,000 | $690,000 | $6,900,000 | $0 | $5,899,900 | $2,377,400 | $3,522,500 |
| 05-20-2026 | 202601735 | Price Decrease | $7,400,000 | $7,200,000 | $6,900,000 | $0 | $5,899,900 | $2,377,400 | $3,522,500 |
| 03-28-2026 | 202601735 | New Listing | CS | A | $6,900,000 | $0 | $5,899,900 | $2,377,400 | $3,522,500 |
| 01-27-2025 | 202409366 | Sold | C | S | $7,200,000 | $6,300,000 | $3,816,500 | $2,674,600 | $1,141,000 |
| 12-30-2024 | 202409366 | Active Under Contract | A | C | $7,200,000 | $6,300,000 | $3,816,500 | $2,674,600 | $1,141,000 |
| 12-05-2024 | 202409366 | Price Decrease | $7,900,000 | $7,200,000 | $7,200,000 | $6,300,000 | $3,816,500 | $2,674,600 | $1,141,000 |
| 05-02-2024 | 202409366 | New Listing | A | $7,200,000 | $6,300,000 | $3,816,500 | $2,674,600 | $1,141,000 | |
| 05-11-2023 | 202309211 | Cancelled | A | W | $8,800,000 | $0 | $3,541,300 | $2,575,500 | $965,800 |
| 04-18-2023 | 202309211 | New Listing | A | $8,800,000 | $0 | $3,541,300 | $2,575,500 | $965,800 | |
| 06-19-2012 | 1202326 | Sold | P | S | $2,120,000 | $2,150,000 | $1,684,400 | $1,158,600 | $525,800 |
| 06-16-2012 | 1202326 | Pending | C | P | $2,120,000 | $2,150,000 | $1,684,400 | $1,158,600 | $525,800 |
| 04-11-2012 | 1202326 | Active Continue to Show | A | C | $2,120,000 | $2,150,000 | $1,684,400 | $1,158,600 | $525,800 |
| 02-29-2012 | 1202326 | New Listing | A | $2,120,000 | $2,150,000 | $1,684,400 | $1,158,600 | $525,800 |
View the public schools for this property · Google Maps · Supermarkets · Schools · Hospitals · Restaurants · Beaches · City Tax Record / Plat Map · View beach access points all over Oahu · Buyer Closing Cost Calculator · Seller Closing Cost Calculator