| Rebate | 20% Buyer's Rebate | $3,500 Flat Fee Selling | 2% Full Service Selling |
|---|---|
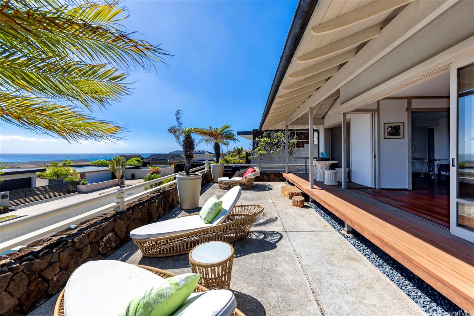
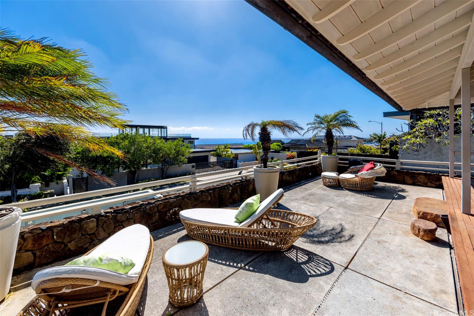
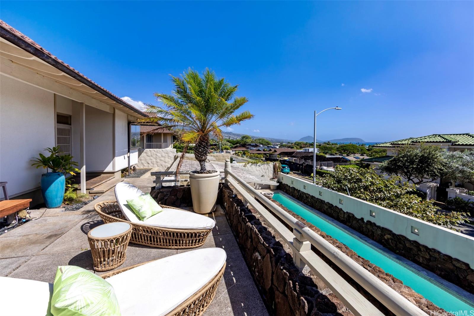
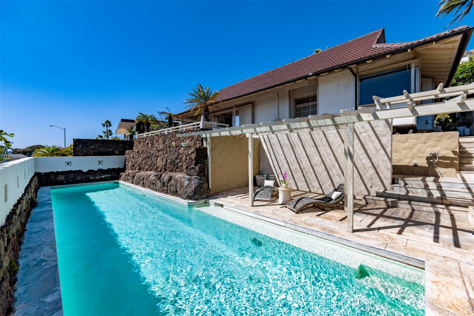
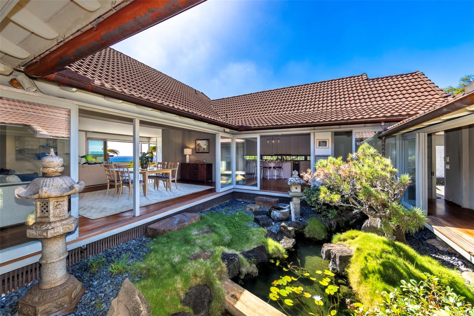
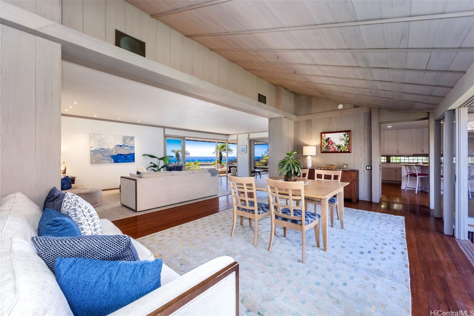
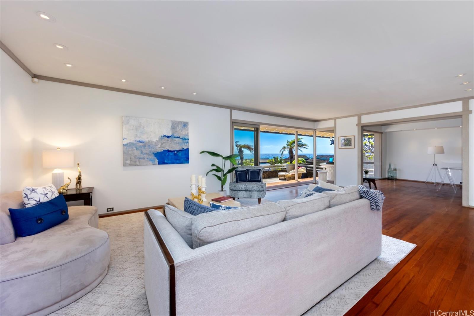
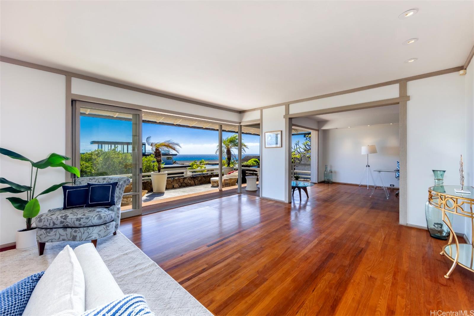
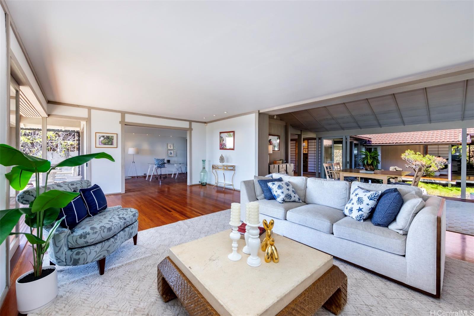
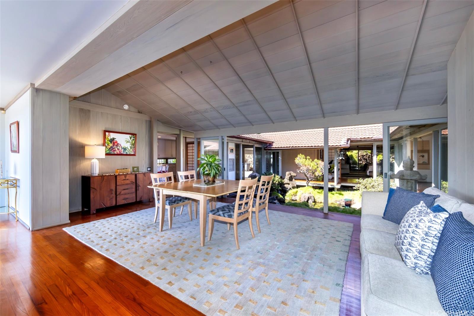
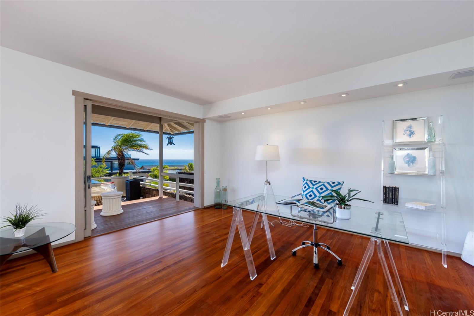
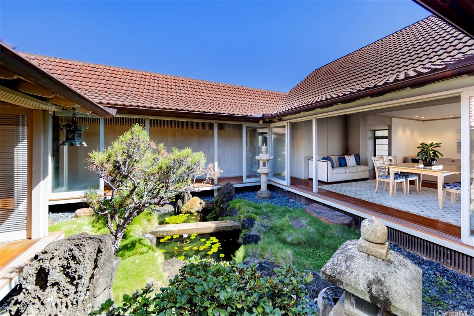
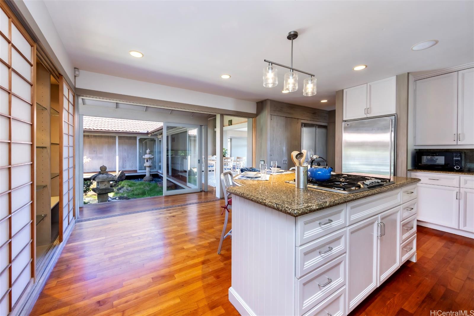
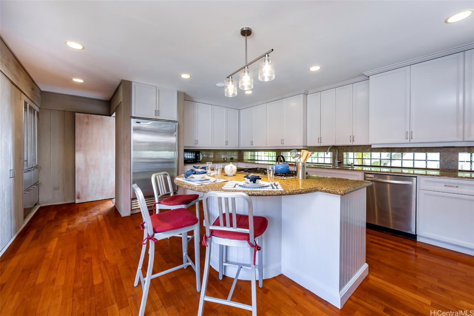
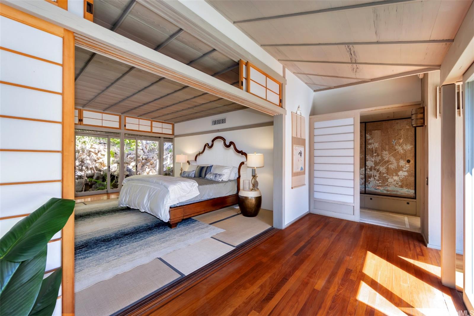
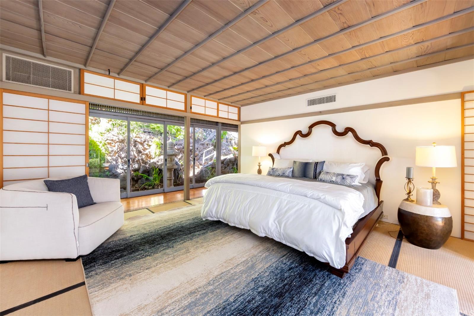
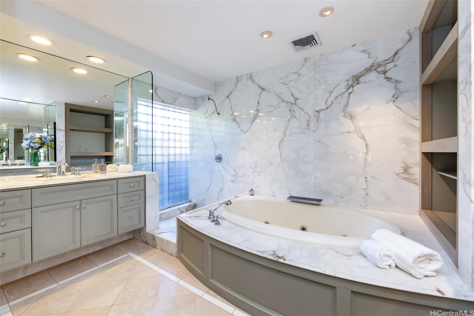
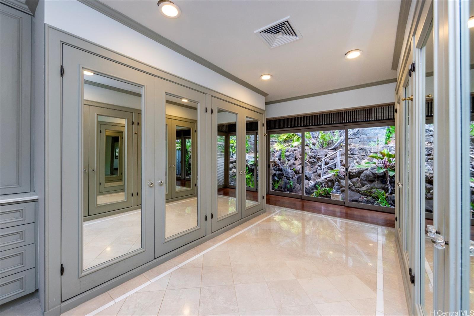
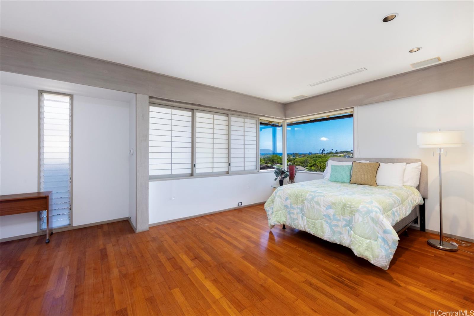
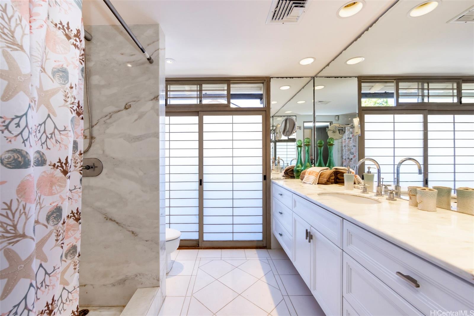
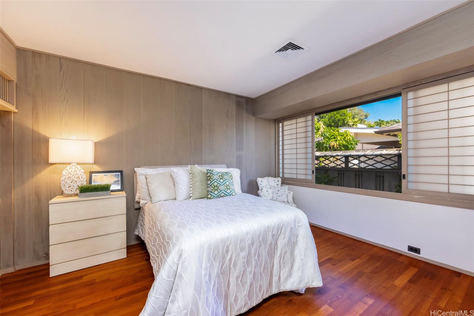
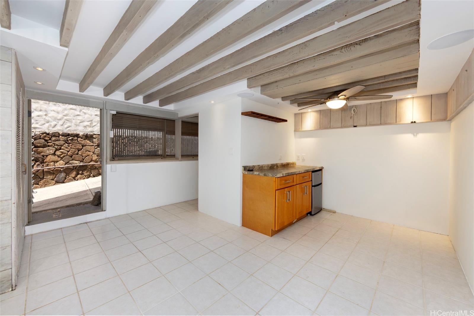
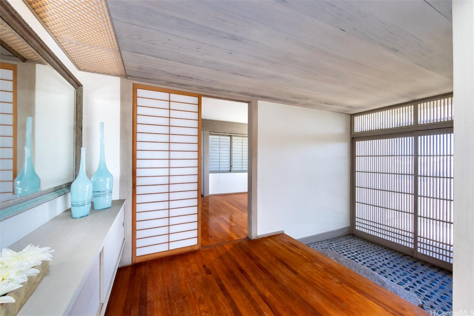
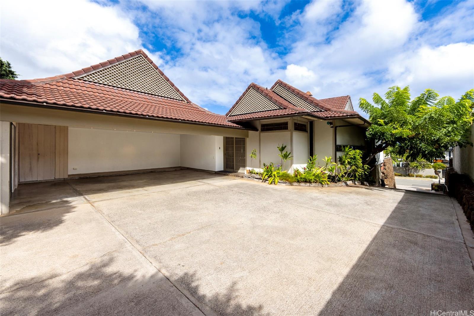
| Description | Welcome to 3852 Poka Street, a distinctive luxury residence where island sophistication blends with traditional Japanese design in the heart of Diamond Head. This one-of-a-kind home is anchored by a tranquil central courtyard garden & koi pond, creating a breathtaking first impression. Multiple sliding door systems invite the best of Hawaii into your home, opening up to exceptional indoor & outdoor entertainment spaces, a swimming pool, plus Pacific Ocean & Koko Head views from the lanai & primary living areas. Additional home features include a large gourmet kitchen with built-in bar seating, a formal dining room with ocean views, a tatami room, two resort-style primary bedroom suites, & more. The main level offers a 3 bedroom, 2.5 bath floor plan, with a 1 bedroom, 1 bath guest room featuring its own entrance situated below. Diamond Head is one of Honolulu's most sought-after neighborhoods, located nearby sandy beaches, minutes to Kahala, Ala Moana, and beyond, putting dining, shopping, and entertainment options at your leisure. Discover serene island living at 3852 Poka Street. Listing includes enhanced, zoomed-in photos. |
| Status | Sold since 08-24-2024 |
| MLS# | 202418717 |
| Price | $3,500,000 |
| Original Price | $4,200,000 |
| Price Change | $-700,000 (-16.67%) |
| Beds / Baths / Half | 4 / 3 / 1 |
| Parking Spaces | 4 |
| Living Sq Ft | 3,179 |
| Land Sq Ft | 10,026 |
| Land Tenure | FS - Fee Simple |
| Maintenance Fee | $0 |
| Address | 3852 Poka Street Honolulu HI 96816 |
| Region | Diamond Head |
| Neighborhood | Diamond Head |
| Days on Market | 167 |
| Year Built | 1963 |
| Year Remodeled | 2002 |
| Condition | Fair |
| View | City, Mountain, Ocean |
| Pool | In Ground, Plaster |
| Parking | 3 Car+, Carport, Driveway, Street |
| Zoning | 05 - R-5 Residential District |
| Flood Zone | Zone X |
| Elementary | Kahala |
| Middle | Kaimuki |
| High | Kalani |
| Tax Amount | $844 |
| Assessed Land | $2,403,100 |
| Assessed Building | $597,000 |
| Assessed Total | $3,000,100 |
| Assessed Ratio | 117% |
| Inclusions | Dishwasher, Disposal, Dryer, Range/Oven, Refrigerator, Washer, Water Heater |
| Amenities | Bedroom on 1st Floor, Entry, Full Bath on 1st Floor, Maids/Guest Qrters, Patio/Deck, Storage, Wall/Fence |
| Utilities | Cable, Connected, Gas, Internet, Public Water, Sewer Fee, Telephone, Underground Electricity, Water |
| Construction | Double Wall, Wood Frame |
| Lot Features | Clear |
| Flooring | Ceramic Tile, Hardwood, Marble/Granite, Other |
| Disclosures | Property Disclosure Stmt |
| Furnished | None |
| Land Recorded | Regular System |
| Possession | 45 Days or Less, At Closing |
| Sale Conditions | None |
| Topography | Level, Terraced, Up Slope |
| Building Style | Detach Single Family |
| Roofing | Tile |
| Easements | None |
| Security | Key |
| Parcel # | 1-3-1-047-037-0000 |
| Listing courtesy of | Sachi HI Pacific Century Prop. |
Property History from MLS
| Date | MLS# | Change | Old Value | New Value | List Price | Sold Price | Assessed Total | Land | Building |
|---|---|---|---|---|---|---|---|---|---|
| 02-26-2025 | 202418717 | Sold | C | S | $3,500,000 | $3,250,000 | $3,000,100 | $2,403,100 | $597,000 |
| 02-07-2025 | 202418717 | Active Under Contract | A | C | $3,500,000 | $3,250,000 | $3,000,100 | $2,403,100 | $597,000 |
| 01-24-2025 | 202418717 | Price Decrease | $3,998,000 | $3,500,000 | $3,500,000 | $3,250,000 | $3,000,100 | $2,403,100 | $597,000 |
| 09-11-2024 | 202418717 | Price Decrease | $4,200,000 | $3,998,000 | $3,500,000 | $3,250,000 | $3,000,100 | $2,403,100 | $597,000 |
| 08-24-2024 | 202418717 | New Listing | A | $3,500,000 | $3,250,000 | $3,000,100 | $2,403,100 | $597,000 | |
| 06-11-2010 | 2915523 | Withdrawn | A | W | $3,600,000 | $0 | $2,000,600 | $1,521,000 | $479,600 |
| 12-07-2009 | 2915523 | New Listing | A | $3,600,000 | $0 | $2,000,600 | $1,521,000 | $479,600 | |
| 12-05-2009 | 2818930 | Expired | A | X | $3,600,000 | $0 | $2,000,600 | $1,521,000 | $479,600 |
| 12-04-2008 | 2818930 | New Listing | A | $3,600,000 | $0 | $2,000,600 | $1,521,000 | $479,600 | |
| 12-04-2008 | 2721351 | Expired | A | X | $3,600,000 | $0 | $2,000,600 | $1,521,000 | $479,600 |
| 12-14-2007 | 2721351 | New Listing | A | $3,600,000 | $0 | $2,000,600 | $1,521,000 | $479,600 | |
| 09-17-2003 | 2306144 | Withdrawn | A | W | $2,450,000 | $0 | $790,700 | $480,300 | $310,400 |
| 05-19-2003 | 2306144 | Price Decrease | $2,700,000 | $2,450,000 | $2,450,000 | $0 | $790,700 | $480,300 | $310,400 |
| 05-13-2003 | 2306144 | New Listing | A | $2,450,000 | $0 | $790,700 | $480,300 | $310,400 | |
| 03-07-2003 | 2208997 | Withdrawn | A | W | $2,700,000 | $0 | $790,700 | $480,300 | $310,400 |
| 08-26-2002 | 2208997 | New Listing | A | $2,700,000 | $0 | $790,700 | $480,300 | $310,400 | |
| 01-07-1999 | 9808521 | Price Decrease | $845,000 | $740,000 | $825,000 | $740,000 | $720,100 | $500,700 | $219,400 |
| 01-07-1999 | 9808521 | Sold | A | S | $825,000 | $740,000 | $720,100 | $500,700 | $219,400 |
| 12-15-1998 | 9808521 | New Listing | A | $825,000 | $740,000 | $720,100 | $500,700 | $219,400 | |
| 11-24-1998 | 9808521 | Price Decrease | $895,000 | $825,000 | $825,000 | $740,000 | $720,100 | $500,700 | $219,400 |
| 09-14-1998 | 9808521 | Price Increase | $825,000 | $845,000 | $825,000 | $740,000 | $720,100 | $500,700 | $219,400 |
View the public schools for this property · Google Maps · Supermarkets · Schools · Hospitals · Restaurants · Beaches · City Tax Record / Plat Map · View beach access points all over Oahu · Buyer Closing Cost Calculator · Seller Closing Cost Calculator