| Rebate | 20% Buyer's Rebate | $3,500 Flat Fee Selling | 2% Full Service Selling |
|---|---|
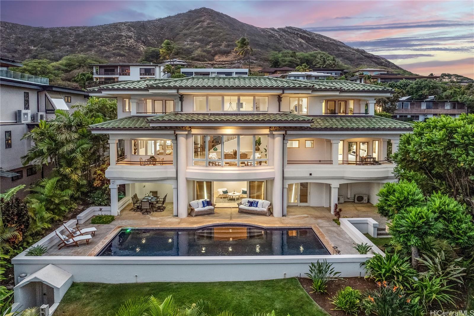
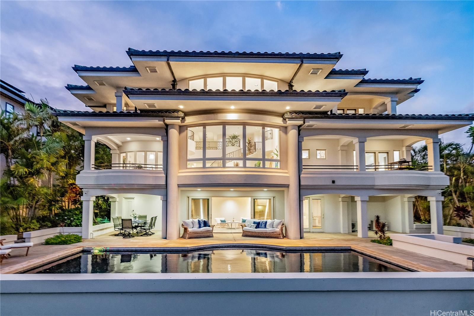
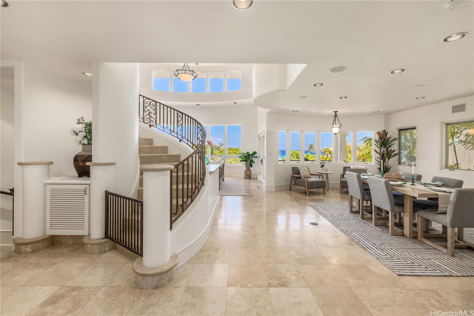
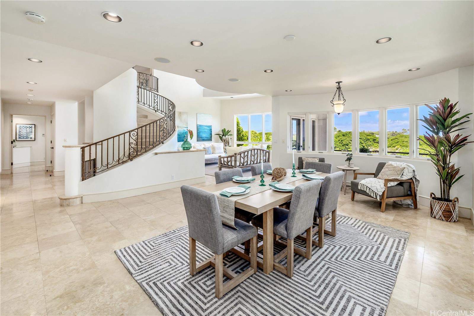
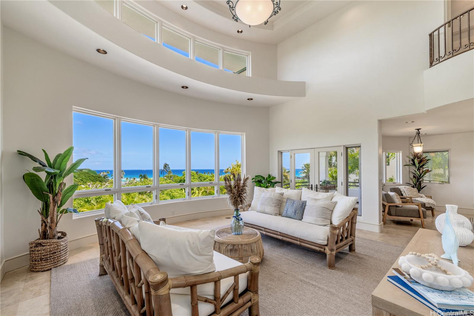
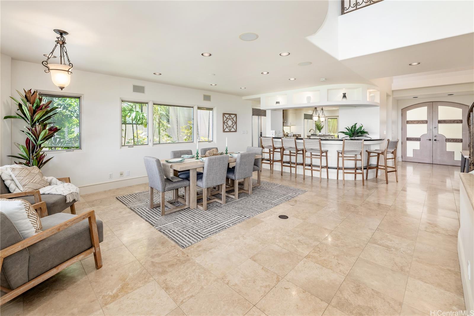
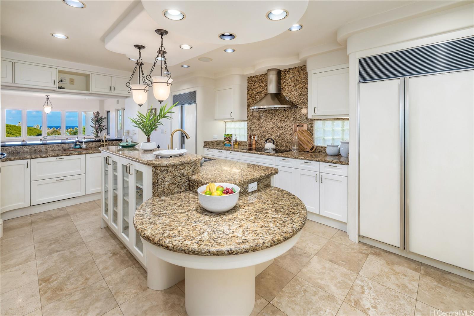
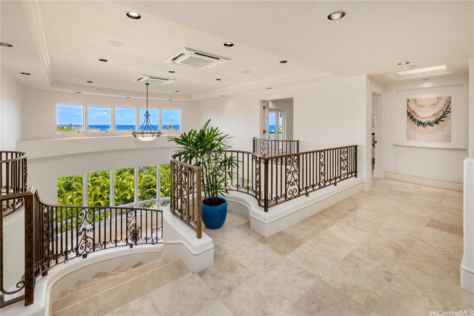
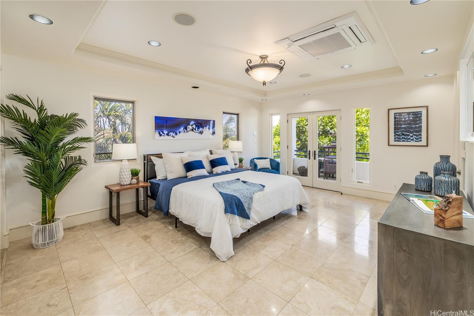
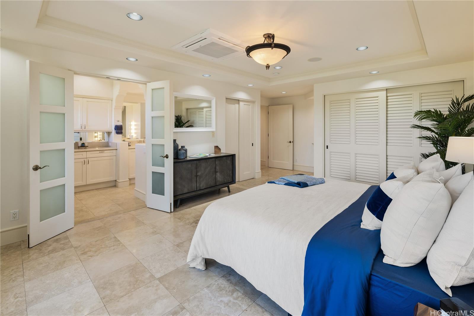
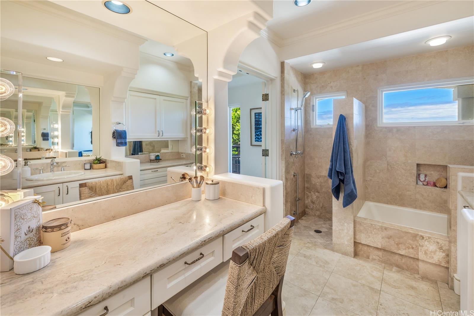
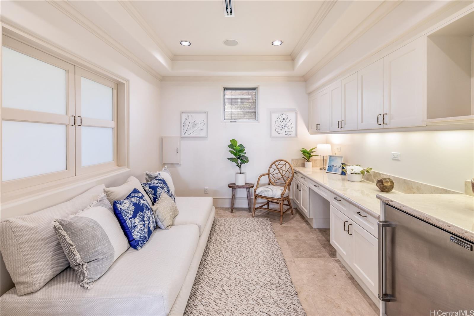
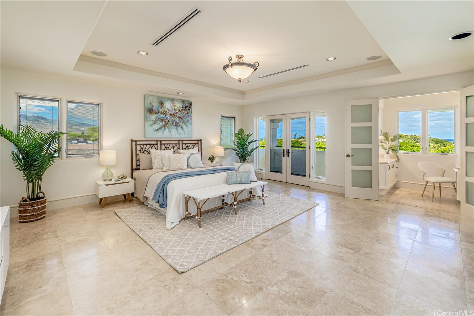
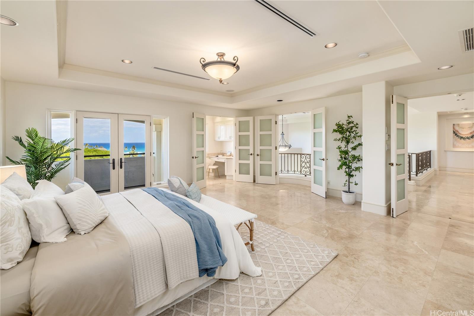
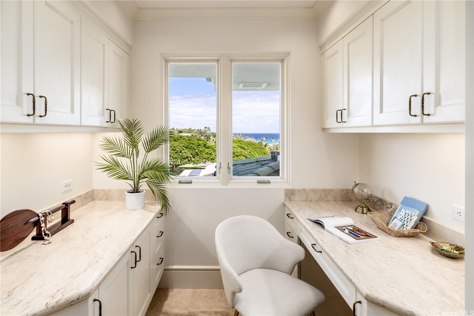
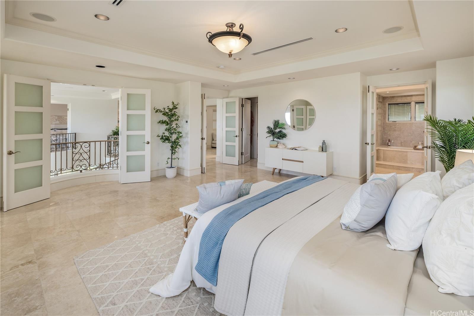
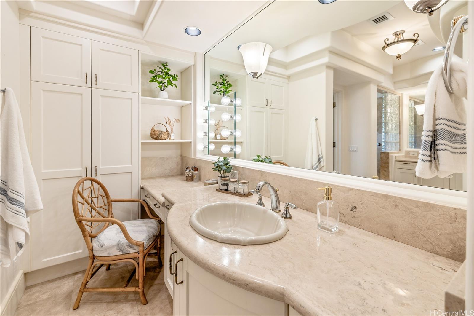
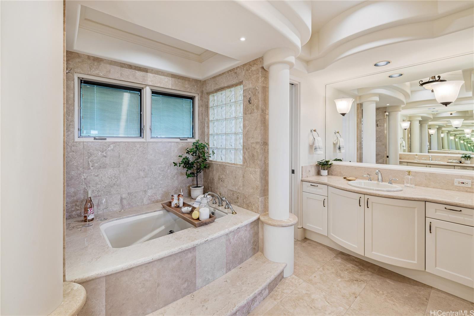
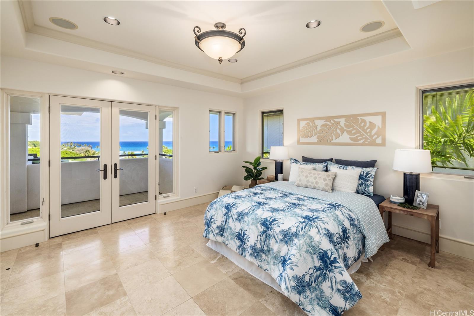
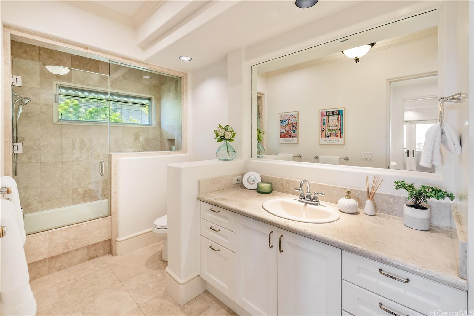
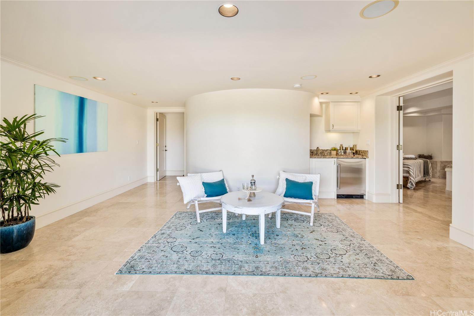
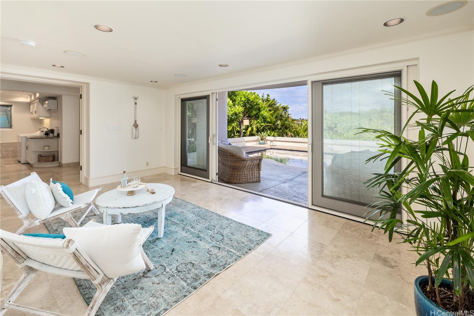
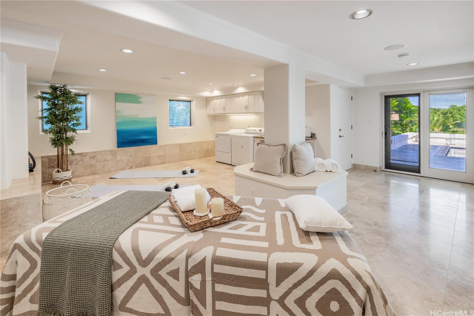
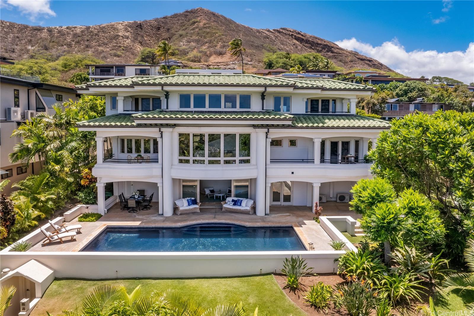
| Description | Wake up to the shimmer of the Pacific and the quiet prestige of Diamond Head. Thoughtfully designed by award-winning architect Jeff Long, this steel-frame, 3-story residence blends architectural brilliance with relaxed island luxury—just three blocks from the beach. Soaring windows frame ocean views from Black Point to Koko Head, while sculptural spiral staircases and Juliette balconies bring artistry and flow. Inside, the flexible layout offers 3 bedrooms, 4.5 baths, and a private study that can serve as a 4th bedroom. The lower level flows out to the pool and garden and offers space for a gym, wellness retreat, creative studio, or flexible guest use—complete with separate entry, wet bar, bath, and laundry. A gourmet kitchen, custom walk-in closet, updated AC systems, and a calming poolside area complete this private retreat in one of Honolulu’s most iconic neighborhoods. Timeless by design. Iconic by address. |
| Status | Sold since 07-11-2025 |
| MLS# | 202515002 |
| Price | $5,299,000 |
| Original Price | $5,499,000 |
| Price Change | $-200,000 (-3.64%) |
| Beds / Baths / Half | 3 / 4 / 1 |
| Parking Spaces | 6 |
| Living Sq Ft | 4,508 |
| Land Sq Ft | 10,000 |
| Land Tenure | FS - Fee Simple |
| Maintenance Fee | $0 |
| Address | 3857 Poka Street Honolulu HI 96816 |
| Region | Diamond Head |
| Neighborhood | Diamond Head |
| Days on Market | 153 |
| Year Built | 2000 |
| Condition | Excellent |
| View | Coastline, Diamond Head, Garden, Mountain, Ocean, Sunrise |
| Pool | Heated, Pool on Property |
| Parking | 3 Car+, Driveway, Garage, Street |
| Zoning | 03 - R10 - Residential District |
| Flood Zone | Zone X |
| Elementary | Kahala |
| Middle | Kaimuki |
| High | Kalani |
| Tax Amount | $3,579 |
| Assessed Land | $2,376,000 |
| Assessed Building | $2,040,000 |
| Assessed Total | $4,416,000 |
| Assessed Ratio | 120% |
| Inclusions | AC Central, AC Split, Auto Garage Door Opener, Blinds, Cable TV, Ceiling Fan, Dishwasher, Disposal, Dryer, Lawn Sprinkler, Microwave, Range Hood, Range/Oven, Refrigerator, Security System, Smoke Detector, Washer, Water Heater, Wine Refrigerator |
| Amenities | Bedroom on 1st Floor, Full Bath on 1st Floor, Landscaped, Patio/Deck, Storage, Wall/Fence |
| Utilities | Cable, Connected, Gas, Internet, Public Water, Telephone, Underground Electricity, Water |
| Construction | Above Ground, Double Wall, Masonry/Stucco, Steel Frame |
| Lot Features | Clear, Rim Lot |
| Flooring | Marble/Granite |
| Disclosures | Pets Allowed (Verify), Property Disclosure Stmt |
| Land Recorded | Regular System |
| Possession | 45 Days or Less, At Closing |
| Sale Conditions | None |
| Topography | Gentle Slope |
| Building Style | Detach Single Family |
| Roofing | Other, Tile |
| Easements | Sewer |
| Security | Key, Video |
| Parcel # | 1-3-1-047-022-0000 |
| Listing courtesy of | Coldwell Banker Realty |
Property History from MLS
| Date | MLS# | Change | Old Value | New Value | List Price | Sold Price | Assessed Total | Land | Building |
|---|---|---|---|---|---|---|---|---|---|
| 01-05-2026 | 202515002 | Sold | C | S | $5,299,000 | $5,250,000 | $4,416,000 | $2,376,000 | $2,040,000 |
| 12-11-2025 | 202515002 | Active Under Contract | A | C | $5,299,000 | $5,250,000 | $4,416,000 | $2,376,000 | $2,040,000 |
| 09-26-2025 | 202515002 | Price Decrease | $5,499,000 | $5,299,000 | $5,299,000 | $5,250,000 | $4,416,000 | $2,376,000 | $2,040,000 |
| 07-11-2025 | 202515002 | New Listing | A | $5,299,000 | $5,250,000 | $4,416,000 | $2,376,000 | $2,040,000 | |
| 12-20-2023 | 202317629 | Sold | C | S | $4,850,000 | $4,700,000 | $4,510,700 | $2,574,000 | $1,936,700 |
| 11-13-2023 | 202317629 | Active Under Contract | A | C | $4,850,000 | $4,700,000 | $4,510,700 | $2,574,000 | $1,936,700 |
| 10-08-2023 | 202317629 | Price Decrease | $5,100,000 | $4,850,000 | $4,850,000 | $4,700,000 | $4,510,700 | $2,574,000 | $1,936,700 |
| 08-07-2023 | 202317629 | New Listing | CS | A | $4,850,000 | $4,700,000 | $4,510,700 | $2,574,000 | $1,936,700 |
View the public schools for this property · Google Maps · Supermarkets · Schools · Hospitals · Restaurants · Beaches · City Tax Record / Plat Map · View beach access points all over Oahu · Buyer Closing Cost Calculator · Seller Closing Cost Calculator