| Rebate | 20% Buyer's Rebate | $3,500 Flat Fee Selling | 2% Full Service Selling |
|---|---|
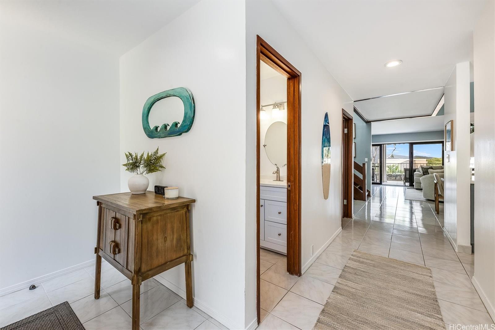
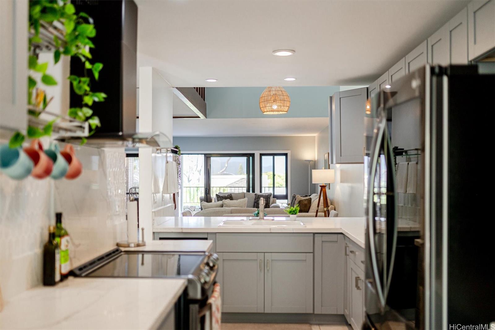
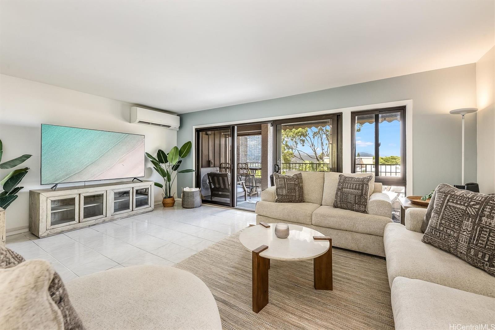
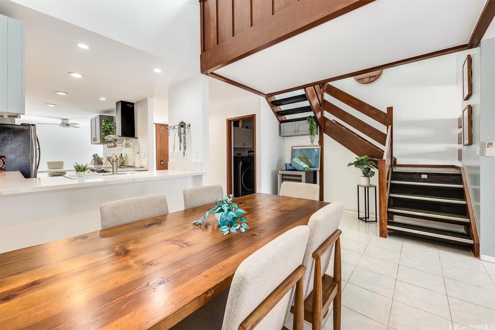
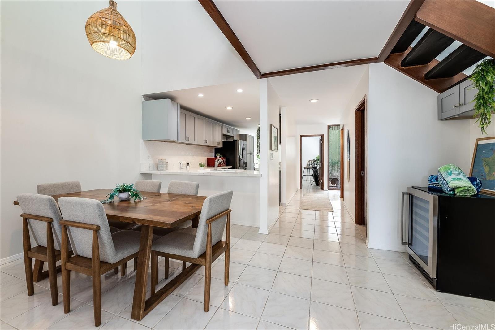
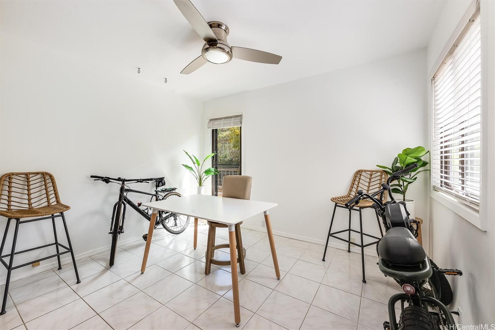
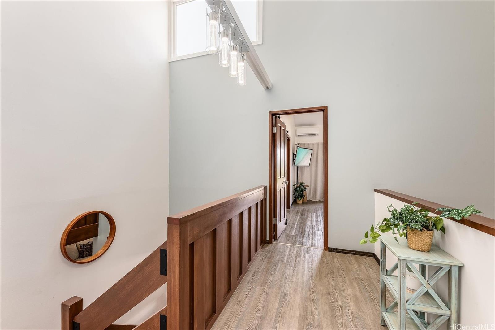
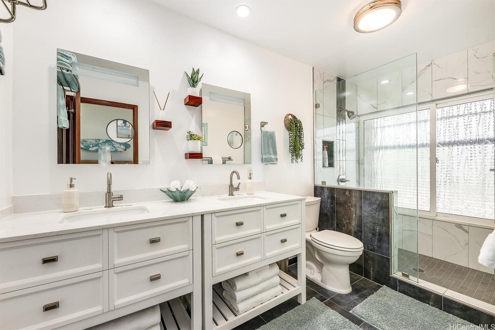
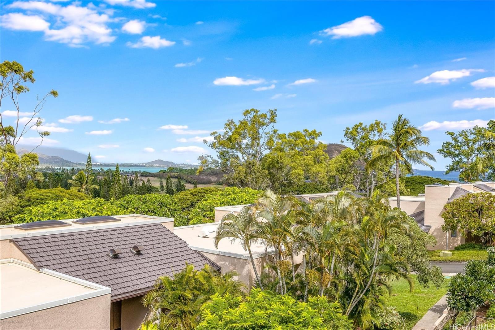
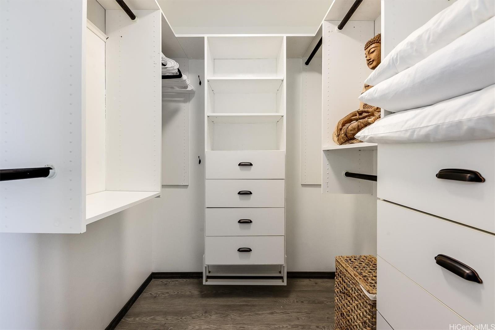
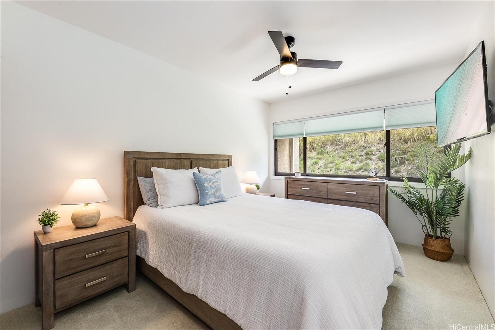
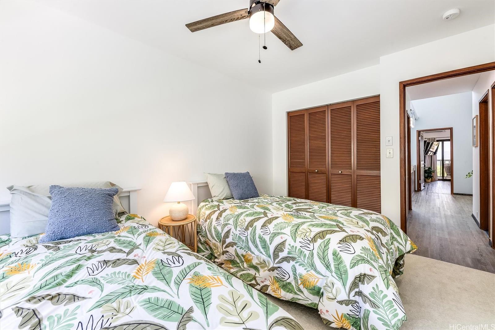
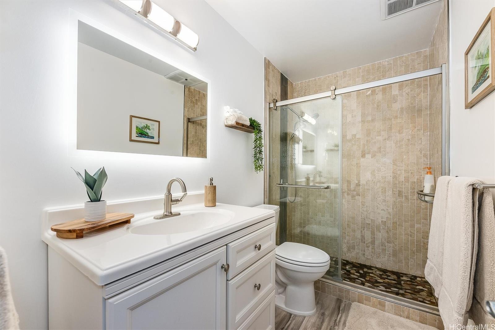
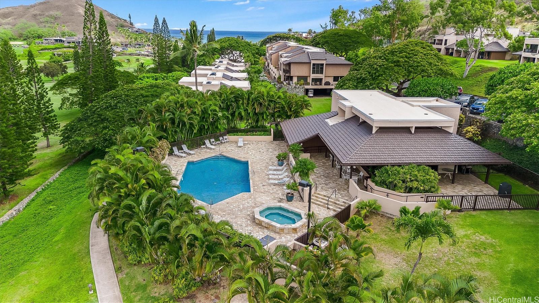
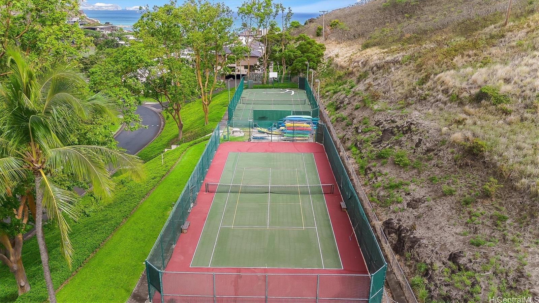
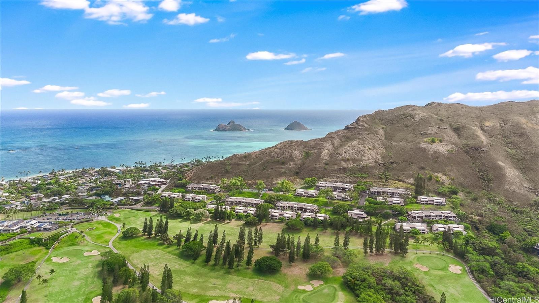
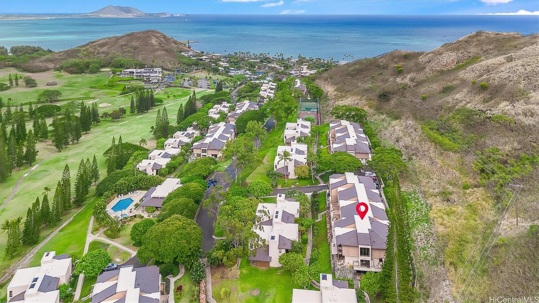
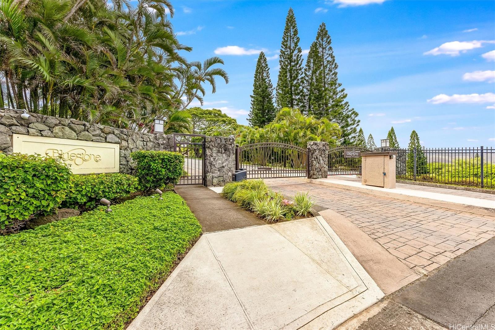
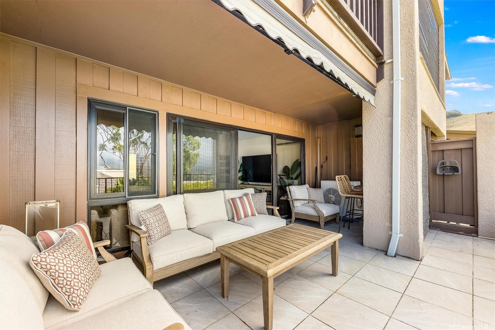
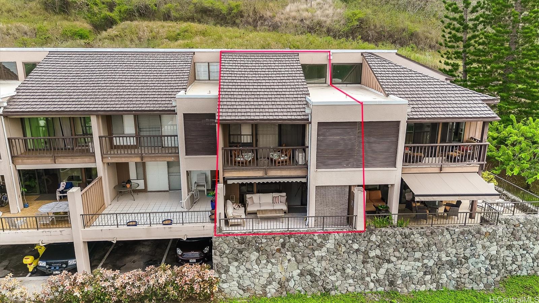
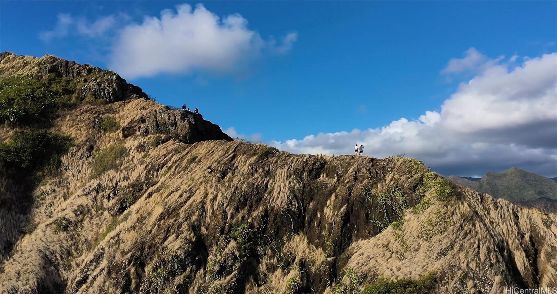
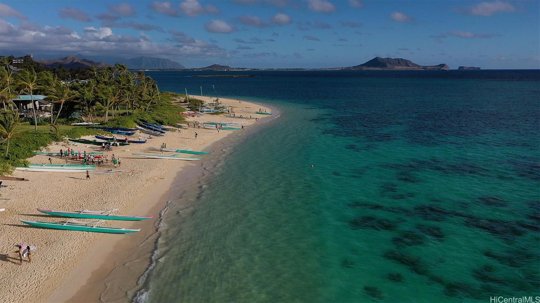
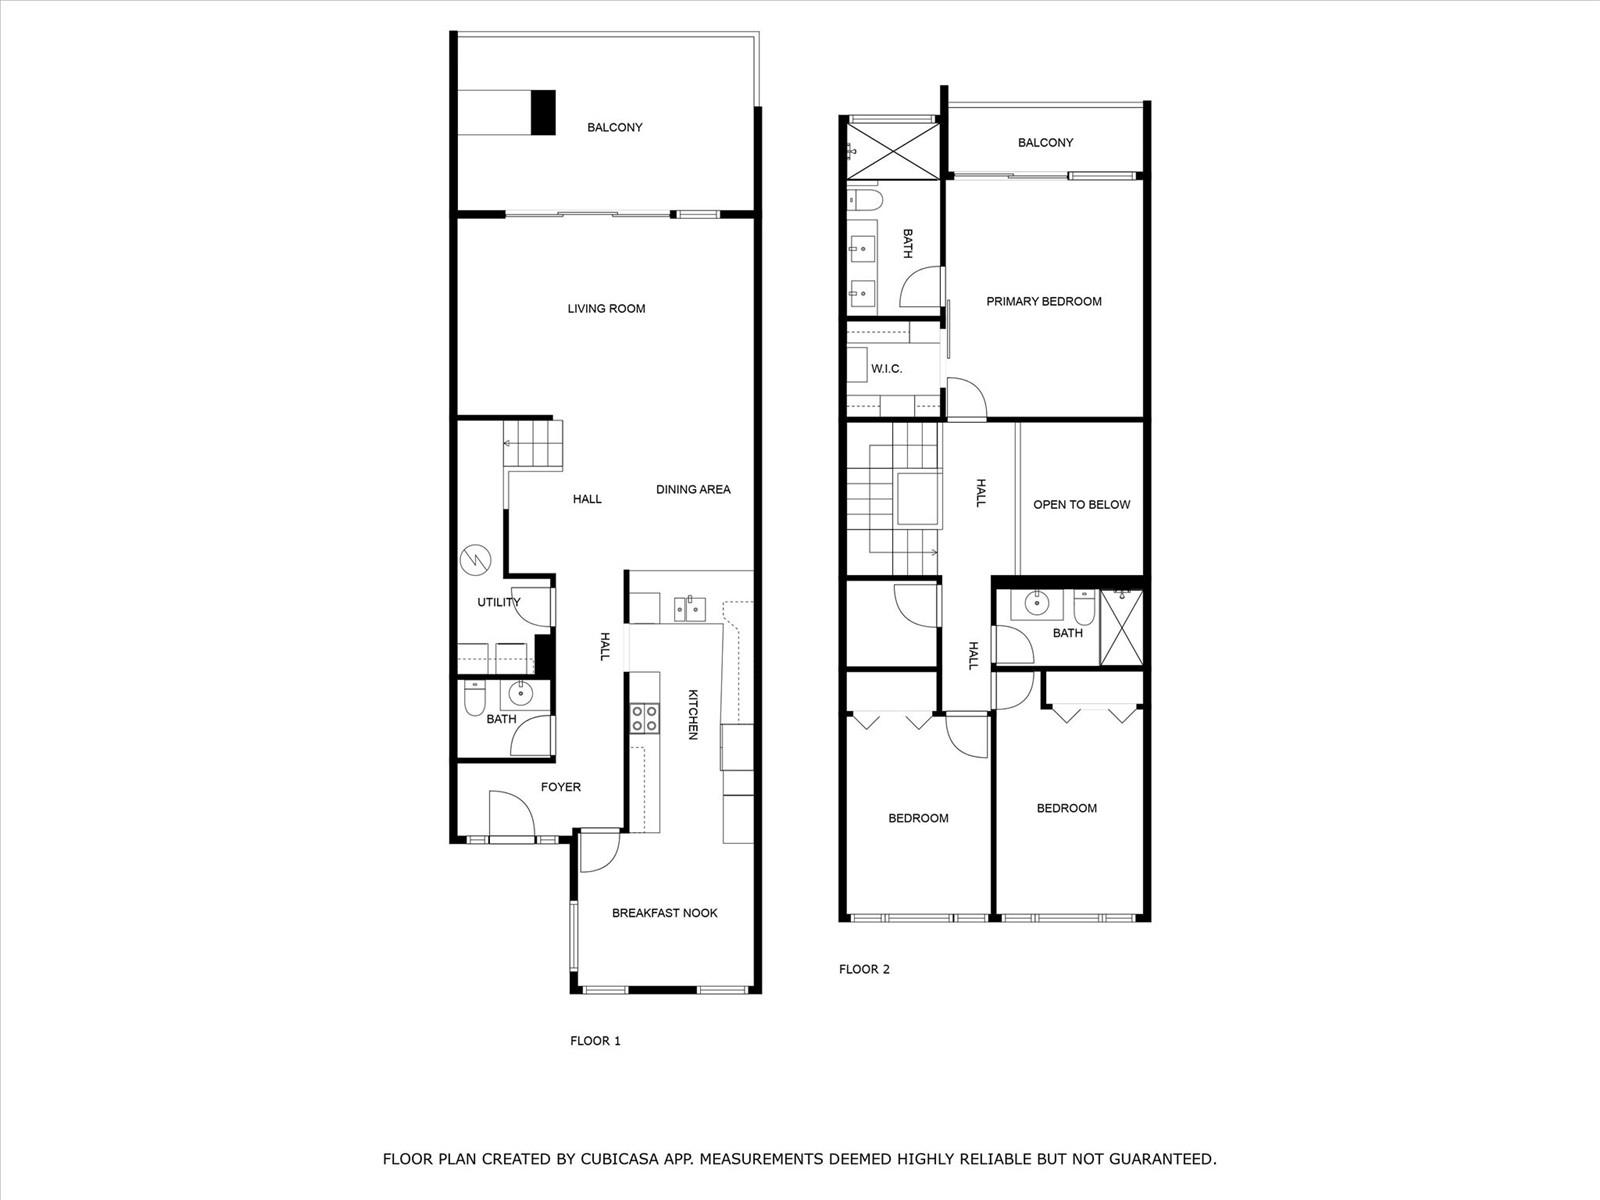
| Description | Enjoy the Lanikai lifestyle in the desirable gated, island resort-like Bluestone community. The main level features a breakfast room, modernized kitchen and half-bath. This spacious floor plan offers vaulted ceilings that open into the living room and additional dining area, leading you to one of two covered lanais with views. The primary bedroom includes a walk-in closet, dual vanity sinks, glass shower w/drying area for your swim suits outside your shower window, and additional lanai with even more spectacular views. The other two bedrooms are private, looking up towards the Pillbox hike. Renovated with care including new vinyl windows throughout! This home is in a prime location perched on the hillside overlooking the Koolau’s and the ocean, with no rear neighbors. Also located close by the heated pool, whirlpool, sauna, pavilion BBQ area and short distance to tennis/pickle ball courts, and surfboard racks. Two covered parking spaces with an additional closet storage and secured bike room are just below your new home. This 50-acre community is beautifully landscaped along w/paved pathways. It's .5mile to the famous Lanikai beach. Pet friendly & VA approved |
| Status | Sold since 03-17-2025 |
| MLS# | 202505737 |
| Price | $1,590,000 |
| Original Price | $1,590,000 |
| Price Change | (0.00%) |
| Beds / Baths / Half | 3 / 2 / 1 |
| Parking Spaces | 2 |
| Living Sq Ft | 1,821 |
| Land Tenure | FS - Fee Simple |
| Maintenance Fee | $1,845 |
| Lanai Sq Ft | 438 |
| Building | Bluestone |
| Address | 387G Kaelepulu Drive 1307 Kailua HI 96734 |
| Region | Kailua |
| Neighborhood | Bluestone |
| Days on Market | 58 |
| Year Built | 1979 |
| Condition | Excellent |
| View | Coastline, Garden, Golf Course, Mountain, Ocean, Sunset |
| Frontage | Conservation |
| Parking | Assigned, Covered - 2, Garage, Guest, Secured Entry |
| Zoning | 05 - R-5 Residential District |
| Flood Zone | Zone X |
| Tax Amount | $753 |
| Assessed Land | $363,400 |
| Assessed Building | $1,030,800 |
| Assessed Total | $1,394,200 |
| Assessed Ratio | 114% |
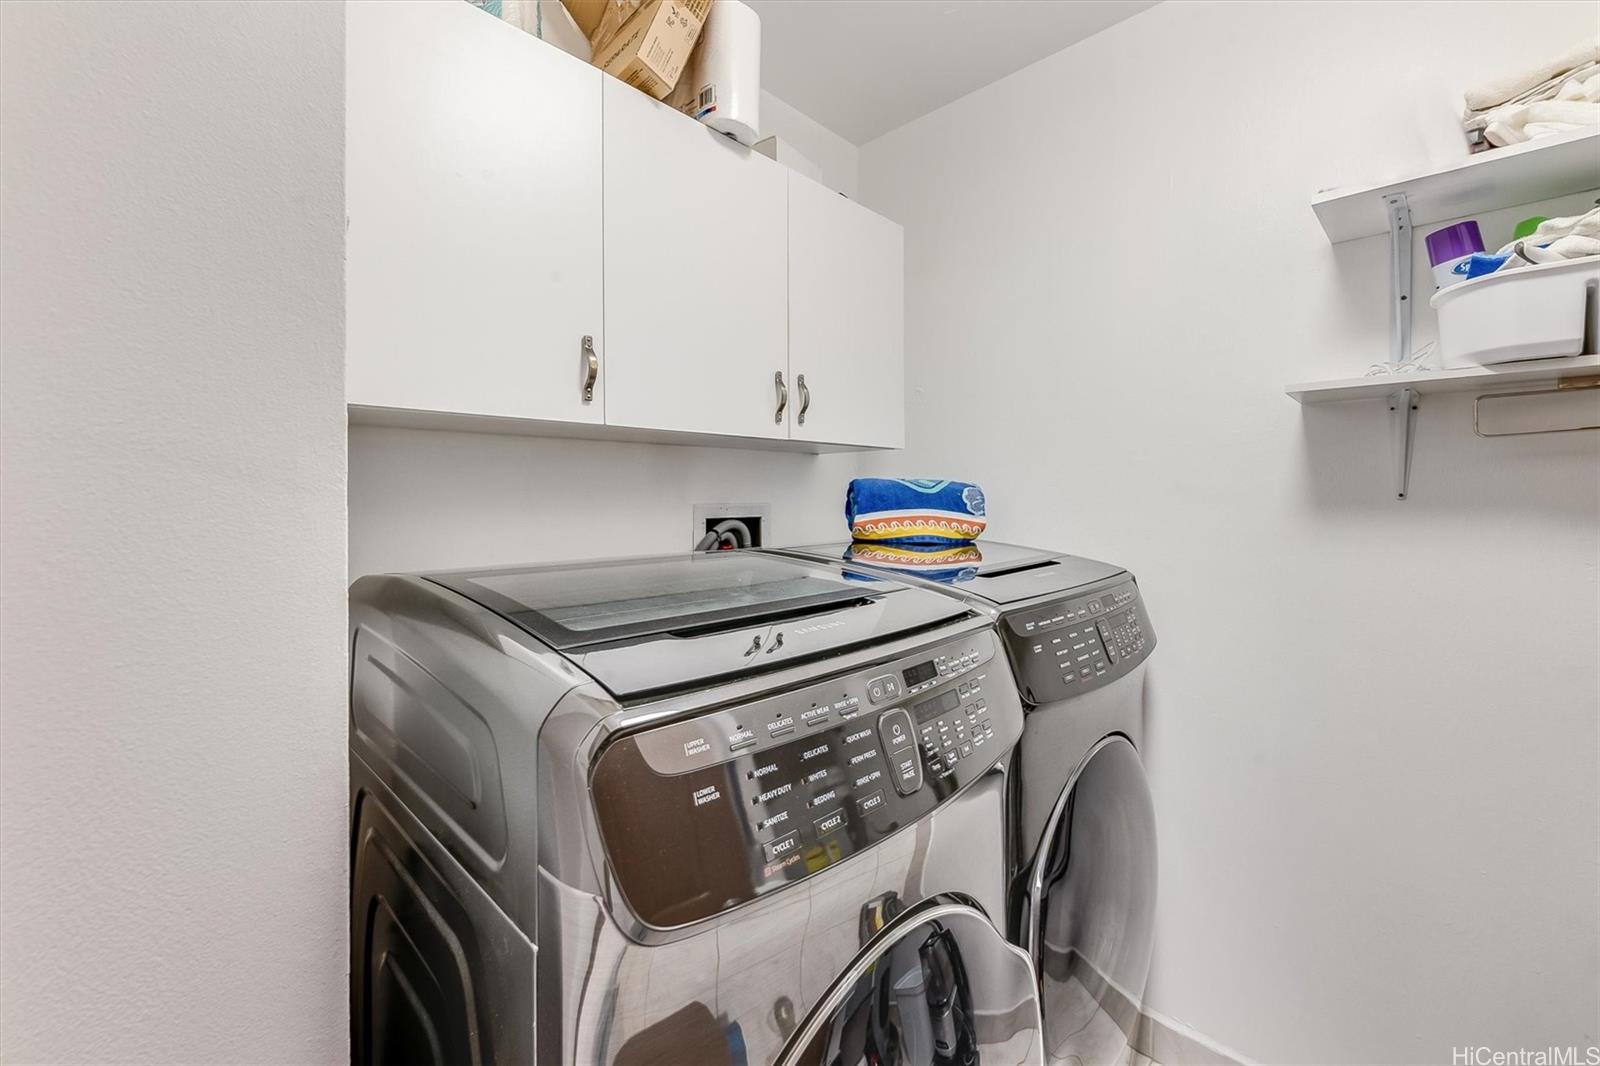
| Inclusions | AC Split, Blinds, Ceiling Fan, Chandelier, Convection Oven, Dishwasher, Disposal, Drapes, Dryer, Microwave, Other, Range Hood, Range/Oven, Refrigerator, Smoke Detector, Washer, Water Heater, Wine Refrigerator |
| Amenities | BBQ, Car Wash, Club House, Heated Pool, Other, Patio/Deck, Pool on Property, Recreation Area, Recreation Room, Resident Manager, Sauna, Security Guard, Storage, Tennis Court, Walking/Jogging Path, Whirlpool |
| Construction | Above Ground, Double Wall, Masonry/Stucco |
| Flooring | Ceramic Tile, Hardwood, Vinyl, W/W Carpet |
| Disclosures | Licensed Owner, Pets Allowed (Verify), Property Disclosure Stmt |
| Furnished | Partial |
| Land Recorded | Regular System |
| Possession | At Closing |
| Sale Conditions | None |
| Building Style | No Unit Above or Below, Townhouse |
| Parcel # | 1-4-2-002-016-0071 |
| Listing courtesy of | eXp Realty |
Property History from MLS
| Date | MLS# | Change | Old Value | New Value | List Price | Sold Price | Assessed Total | Land | Building |
|---|---|---|---|---|---|---|---|---|---|
| 07-14-2025 | 202505737 | Sold | C | S | $1,590,000 | $1,575,000 | $1,394,200 | $363,400 | $1,030,800 |
| 05-14-2025 | 202505737 | Active Under Contract | A | C | $1,590,000 | $1,575,000 | $1,394,200 | $363,400 | $1,030,800 |
| 03-18-2025 | 202505737 | New Listing | A | $1,590,000 | $1,575,000 | $1,394,200 | $363,400 | $1,030,800 | |
| 03-10-2025 | 202424034 | Cancelled | A | W | $1,590,000 | $0 | $1,441,700 | $363,400 | $1,078,300 |
| 10-21-2024 | 202424034 | New Listing | A | $1,590,000 | $0 | $1,441,700 | $363,400 | $1,078,300 | |
| 04-24-2023 | 202300572 | Sold | P | S | $1,399,000 | $1,400,000 | $1,142,400 | $328,800 | $813,600 |
| 03-29-2023 | 202300572 | Pending | C | P | $1,399,000 | $1,400,000 | $1,142,400 | $328,800 | $813,600 |
| 03-09-2023 | 202300572 | Active Under Contract | A | C | $1,399,000 | $1,400,000 | $1,142,400 | $328,800 | $813,600 |
| 03-09-2023 | 202300572 | Back On Market | C | A | $1,399,000 | $1,400,000 | $1,142,400 | $328,800 | $813,600 |
| 02-20-2023 | 202300572 | Active Under Contract | A | C | $1,399,000 | $1,400,000 | $1,142,400 | $328,800 | $813,600 |
| 02-10-2023 | 202300572 | Price Decrease | $1,449,000 | $1,399,000 | $1,399,000 | $1,400,000 | $1,142,400 | $328,800 | $813,600 |
| 01-10-2023 | 202300572 | New Listing | A | $1,399,000 | $1,400,000 | $1,142,400 | $328,800 | $813,600 | |
| 10-26-2020 | 202018909 | Sold | C | S | $979,000 | $979,000 | $1,075,500 | $262,000 | $812,500 |
| 09-14-2020 | 202018909 | In Escrow Showing | A | C | $979,000 | $979,000 | $1,075,500 | $262,000 | $812,500 |
| 08-06-2020 | 202018909 | New Listing | A | $979,000 | $979,000 | $1,075,500 | $262,000 | $812,500 | |
| 07-30-2020 | 202014149 | Withdrawn | A | W | $979,000 | $0 | $1,075,500 | $262,000 | $812,500 |
| 06-29-2020 | 202014149 | Price Decrease | $1,000,000 | $979,000 | $979,000 | $0 | $1,075,500 | $262,000 | $812,500 |
| 06-15-2020 | 202014149 | New Listing | A | $979,000 | $0 | $1,075,500 | $262,000 | $812,500 | |
| 04-27-2012 | 1107270 | Sold | C | S | $765,000 | $740,000 | $718,500 | $148,800 | $569,700 |
| 04-06-2012 | 1107270 | Active Continue to Show | A | C | $765,000 | $740,000 | $718,500 | $148,800 | $569,700 |
| 02-09-2012 | 1107270 | Price Decrease | $779,000 | $765,000 | $765,000 | $740,000 | $718,500 | $148,800 | $569,700 |
| 12-12-2011 | 1107270 | Back On Market | C | A | $765,000 | $740,000 | $718,500 | $148,800 | $569,700 |
| 11-27-2011 | 1107270 | Active Continue to Show | A | C | $765,000 | $740,000 | $718,500 | $148,800 | $569,700 |
| 09-23-2011 | 1107270 | Price Decrease | $799,000 | $779,000 | $765,000 | $740,000 | $718,500 | $148,800 | $569,700 |
| 08-20-2011 | 1107270 | Price Decrease | $819,000 | $799,000 | $765,000 | $740,000 | $718,500 | $148,800 | $569,700 |
| 06-13-2011 | 1107270 | New Listing | A | $765,000 | $740,000 | $718,500 | $148,800 | $569,700 |
View the public schools for this property · Google Maps · Supermarkets · Schools · Hospitals · Restaurants · Beaches · City Tax Record / Plat Map · View beach access points all over Oahu · Buyer Closing Cost Calculator · Seller Closing Cost Calculator