| Rebate | 20% Buyer's Rebate | $3,500 Flat Fee Selling | 2% Full Service Selling |
|---|---|
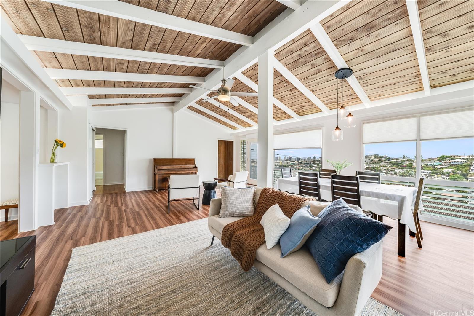
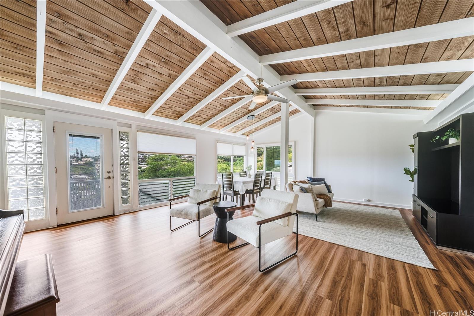
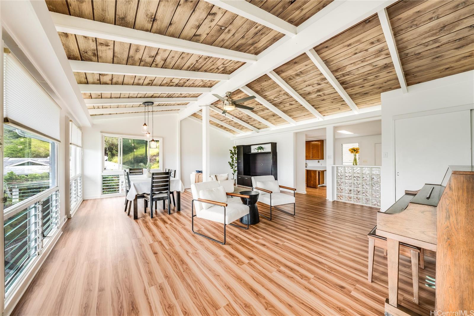
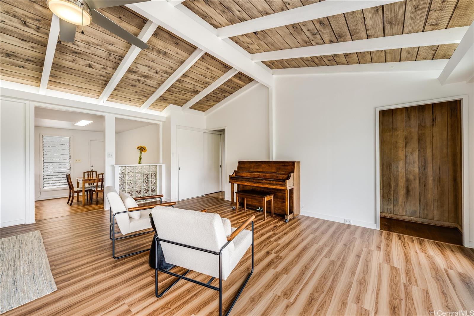
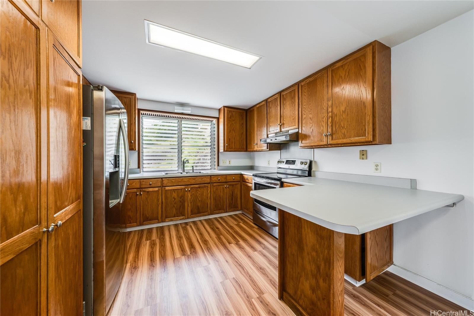
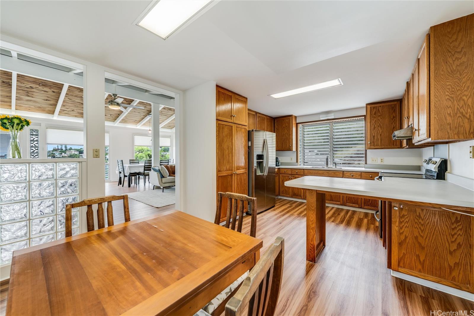
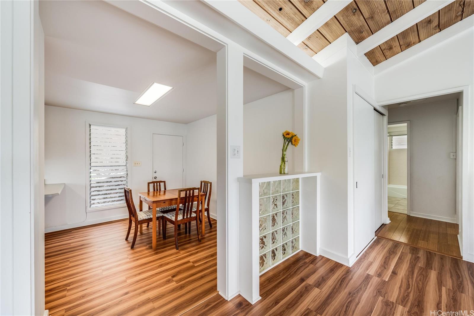
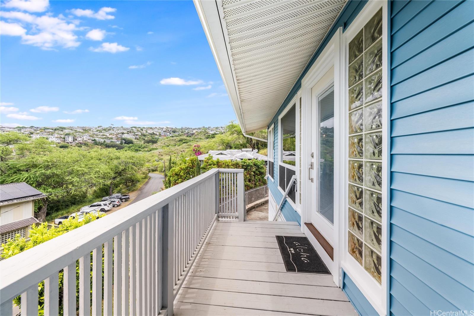
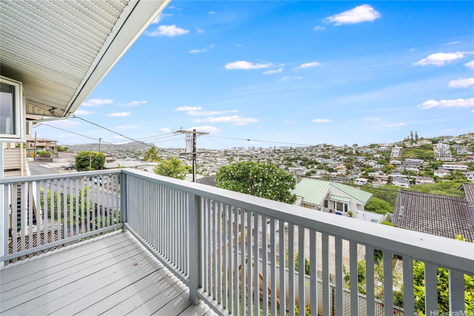
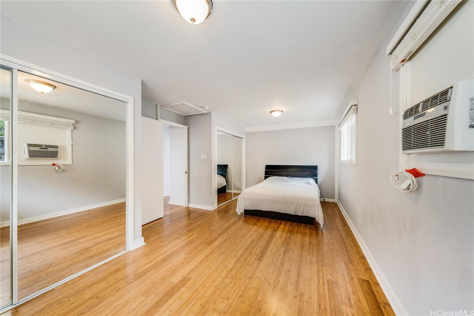
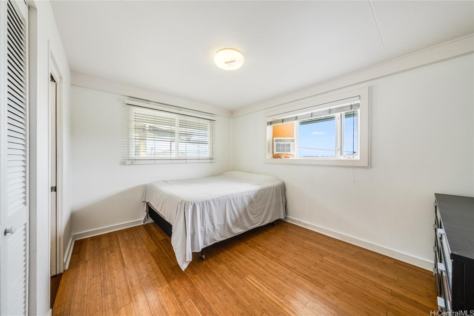
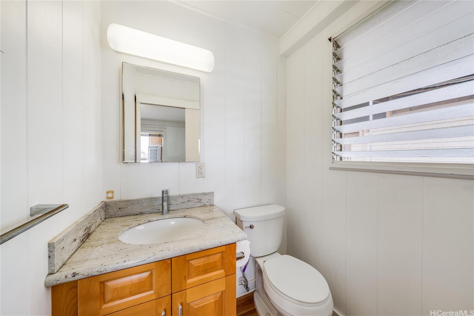
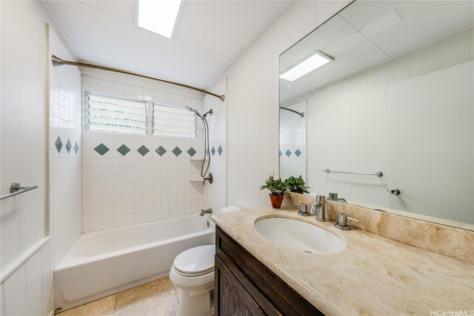
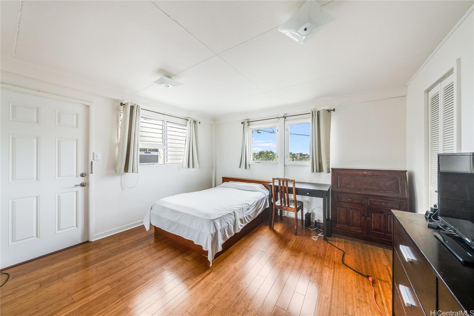
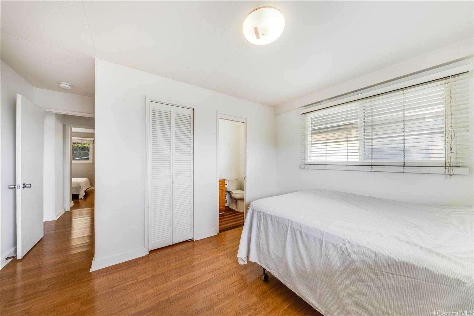
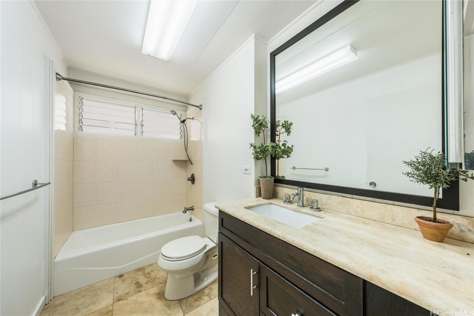
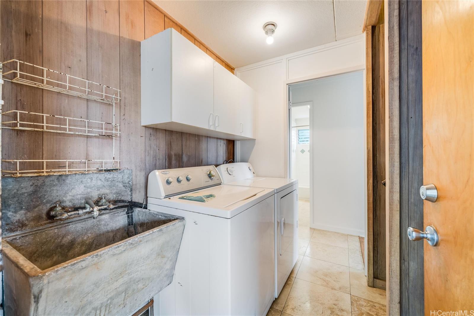
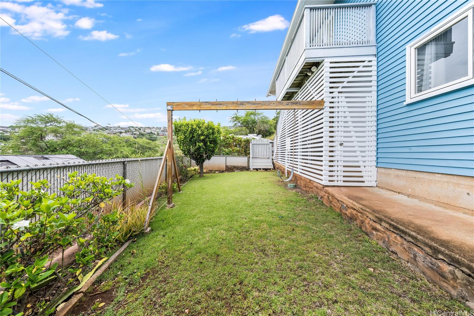
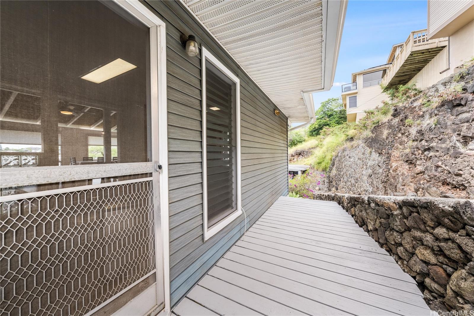
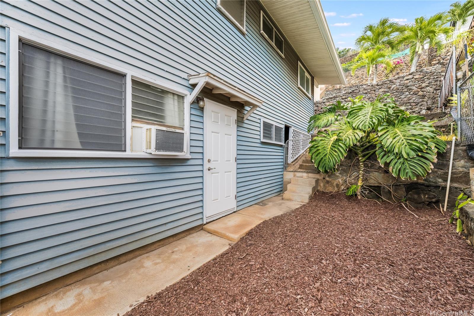
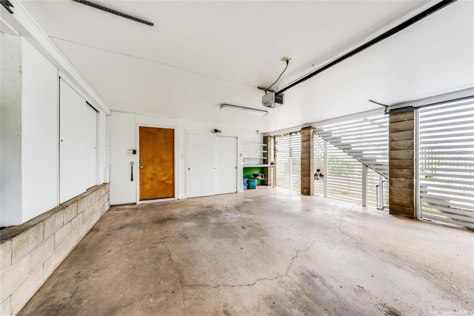
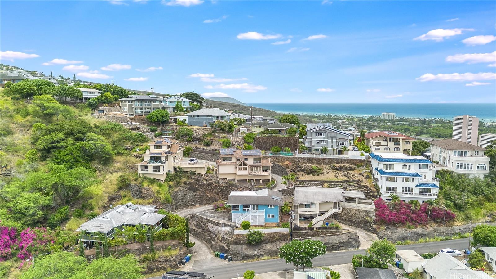
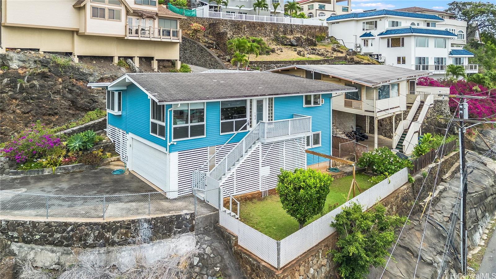
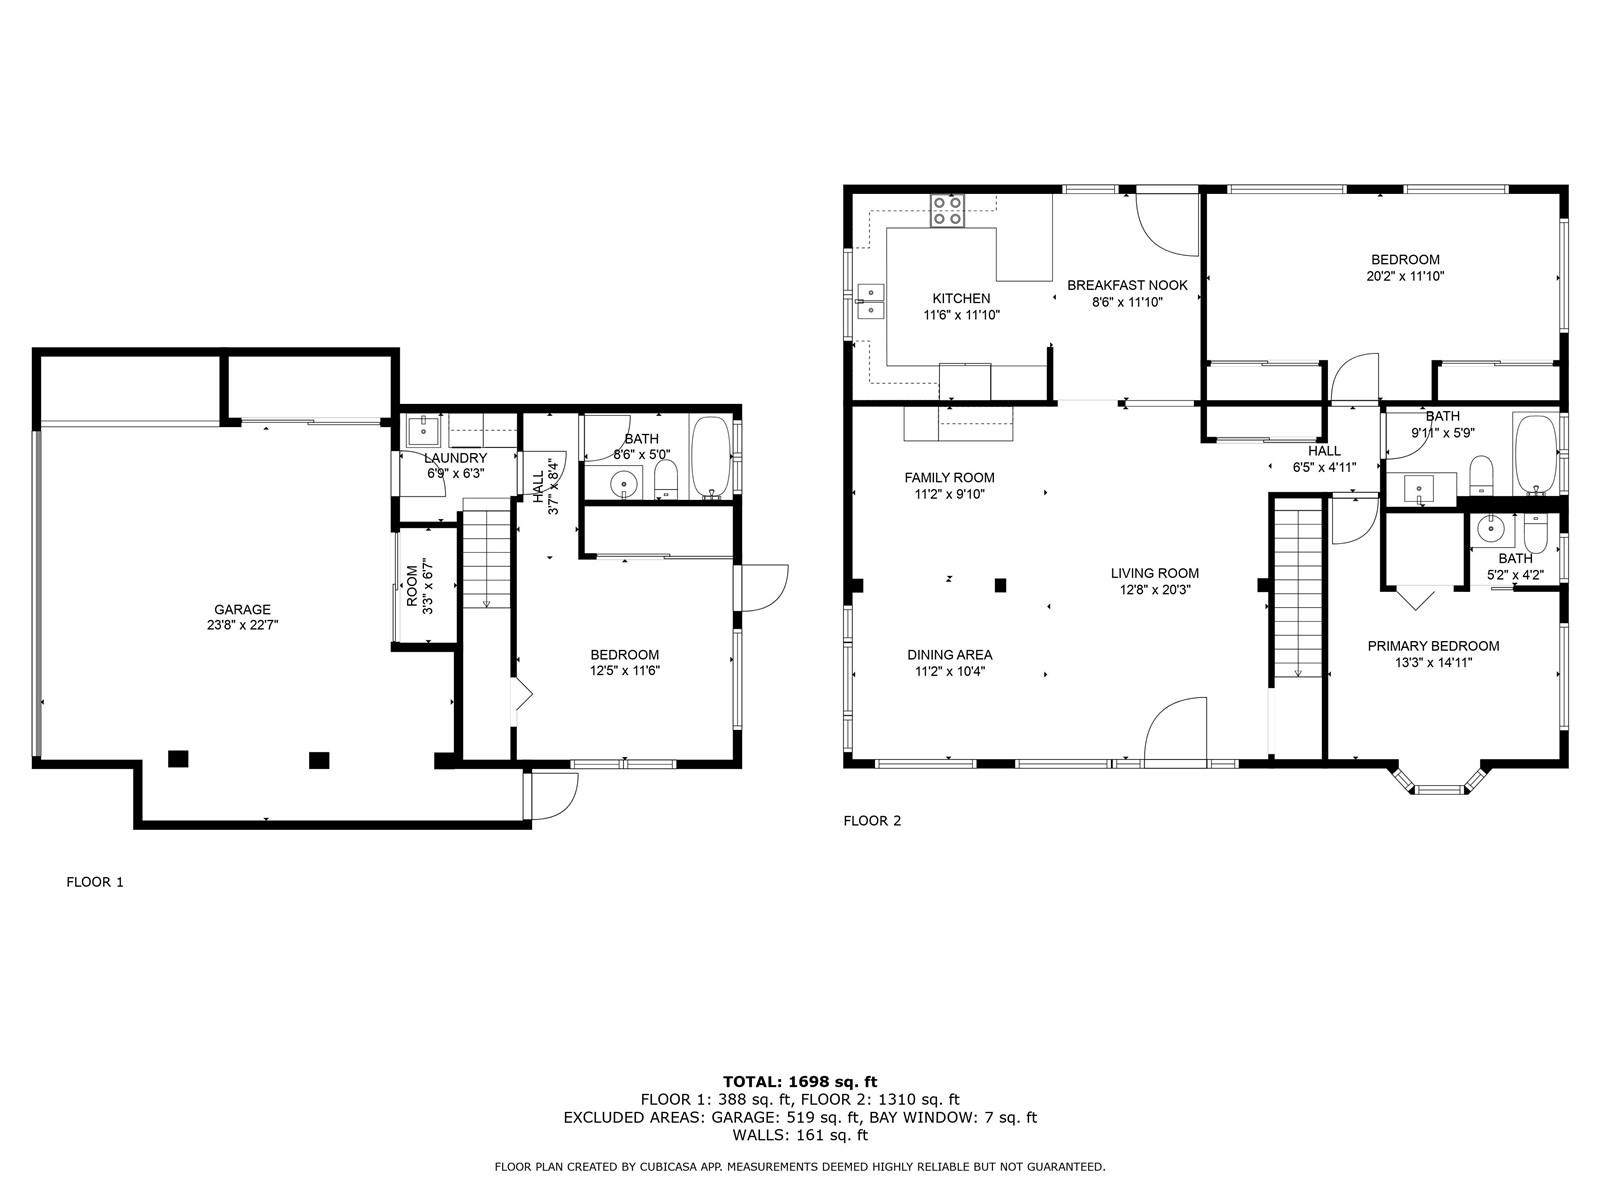
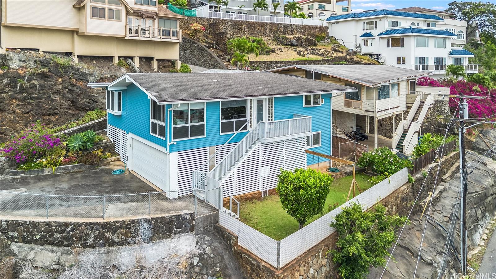
| Description | Charming & private, this 3-bed, 2.5-bath single-family home with new luxury vinyl plank flooring is perched high on the lower Wilhelmina slopes, bordering Kaimuki, & offers sweeping skyline, city, & ocean views. The flexible layout features a separate-entry 1-bed, 1-bath suite on the ground level—perfect for guests or multigenerational living—along with 2 beds & 1.5 baths upstairs. Vaulted ceilings & large windows fill the living space with natural light and create an open, airy ambiance. Outdoors, enjoy a yard with a garden bed, a spacious 2-car garage, & additional parking on the property. Elevation differences between neighboring homes offer exceptional privacy and a unique sense of space, unlike your typical neighborhood block. This is a rare opportunity to own a home with incredible value in a highly desirable location. Within just a mile, you’ll find freeway access, Kahala Mall (with Whole Foods and more), Ku'ono Marketplace (with Foodland Farms), and a thriving scene of Kaimuki coffee shops, eateries, bars, mom-and-pop stores, parks, and local attractions. **Actual interior SF is larger than tax records, closer to 1600sf. See floorplan**. |
| Status | Sold since 06-09-2025 |
| MLS# | 202513729 |
| Price | $1,198,000 |
| Original Price | $1,198,000 |
| Price Change | (0.00%) |
| Beds / Baths / Half | 3 / 2 / 1 |
| Parking Spaces | 2 |
| Living Sq Ft | 1,280 |
| Land Sq Ft | 5,053 |
| Land Tenure | FS - Fee Simple |
| Maintenance Fee | $0 |
| Address | 3912 Koko Drive Honolulu HI 96816 |
| Region | Diamond Head |
| Neighborhood | Wilhelmina |
| Days on Market | 9 |
| Year Built | 1966 |
| Year Remodeled | 2025 |
| Condition | Above Average |
| View | City, Diamond Head, Mountain, Ocean |
| Pool | None |
| Parking | 2 Car, Garage |
| Zoning | 05 - R-5 Residential District |
| Flood Zone | Zone X |
| Tax Amount | $68 |
| Assessed Land | $879,800 |
| Assessed Building | $227,300 |
| Assessed Total | $1,107,100 |
| Assessed Ratio | 108% |
| Inclusions | Cable TV, Ceiling Fan, Disposal, Dryer, Range/Oven, Refrigerator, Smoke Detector, Washer, Water Heater |
| Amenities | Wall/Fence |
| Utilities | Cable, Connected, Overhead Electricity, Public Water, Water |
| Construction | Above Ground, Single Wall, Wood Frame |
| Lot Features | Clear |
| Flooring | Hardwood, Vinyl |
| Disclosures | Property Disclosure Stmt |
| Land Recorded | Regular System |
| Possession | 45 Days or Less, At Closing |
| Sale Conditions | None |
| Topography | Level |
| Building Style | Detach Single Family |
| Roofing | Asphalt Shingle, Pitch & Gravel |
| Easements | None |
| Parcel # | 1-3-3-019-052-0000 |
| Listing courtesy of | Compass |
Property History from MLS
| Date | MLS# | Change | Old Value | New Value | List Price | Sold Price | Assessed Total | Land | Building |
|---|---|---|---|---|---|---|---|---|---|
| 08-07-2025 | 202513729 | Sold | C | S | $1,198,000 | $1,295,000 | $1,107,100 | $879,800 | $227,300 |
| 06-18-2025 | 202513729 | Active Under Contract | A | C | $1,198,000 | $1,295,000 | $1,107,100 | $879,800 | $227,300 |
| 06-09-2025 | 202513729 | New Listing | CS | A | $1,198,000 | $1,295,000 | $1,107,100 | $879,800 | $227,300 |
| 08-05-1998 | 9801835 | Price Decrease | $388,000 | $340,000 | $388,000 | $340,000 | $397,200 | $320,300 | $76,900 |
| 08-05-1998 | 9801835 | Sold | P | S | $388,000 | $340,000 | $397,200 | $320,300 | $76,900 |
| 07-07-1998 | 9801835 | Price Decrease | $418,000 | $388,000 | $388,000 | $340,000 | $397,200 | $320,300 | $76,900 |
| 07-07-1998 | 9801835 | Pending | A | P | $388,000 | $340,000 | $397,200 | $320,300 | $76,900 |
View the public schools for this property · Google Maps · Supermarkets · Schools · Hospitals · Restaurants · Beaches · City Tax Record / Plat Map · View beach access points all over Oahu · Buyer Closing Cost Calculator · Seller Closing Cost Calculator