| Rebate | 20% Buyer's Rebate | $3,500 Flat Fee Selling | 2% Full Service Selling |
|---|---|
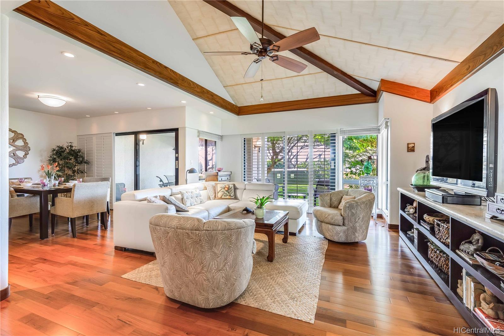
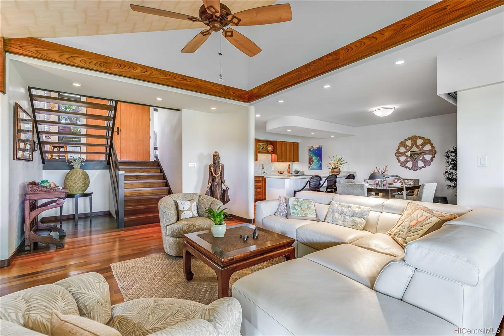
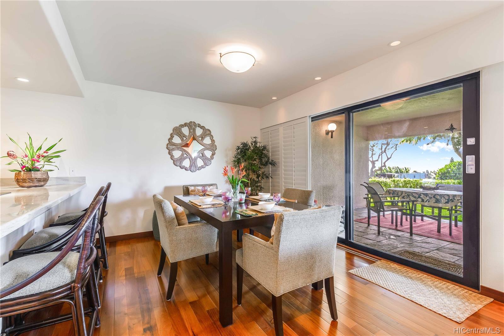
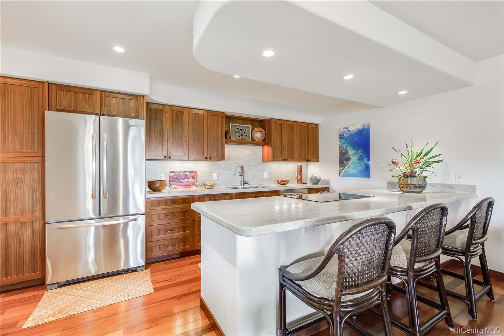
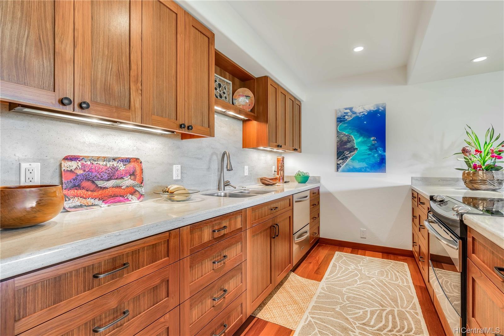
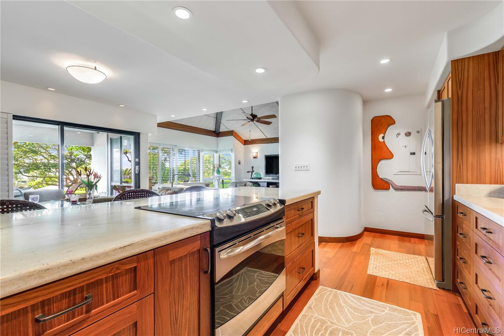
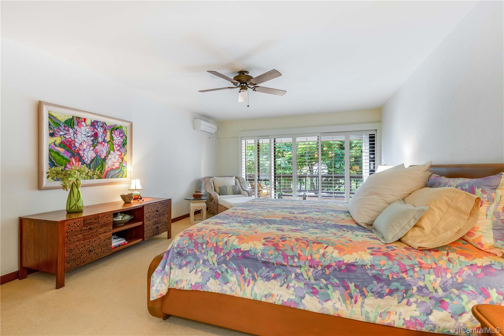
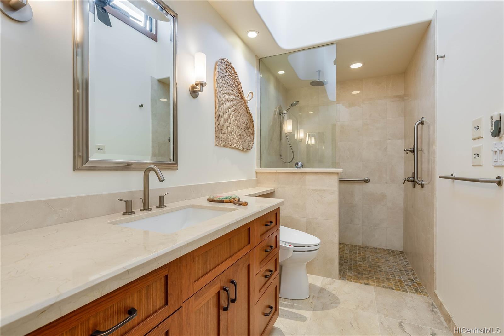
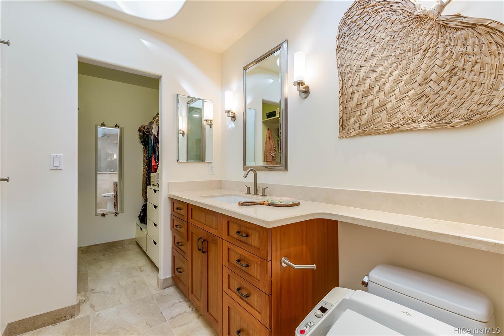
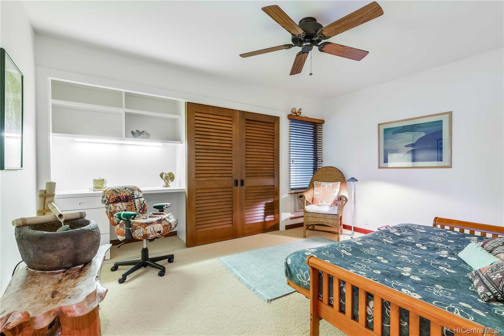
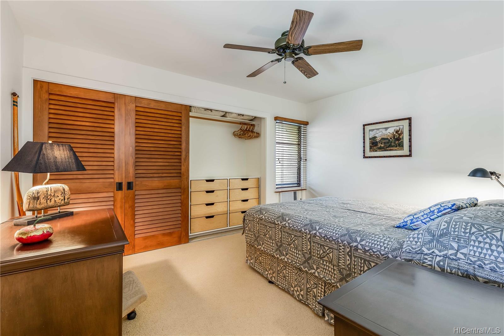
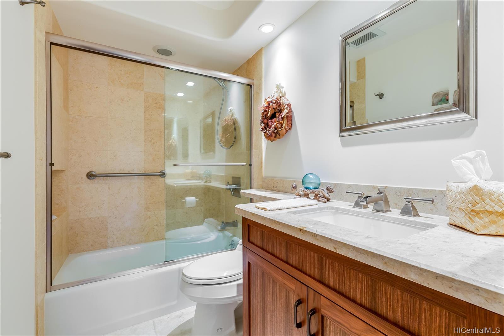
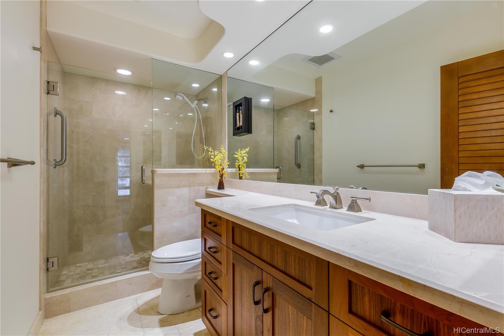
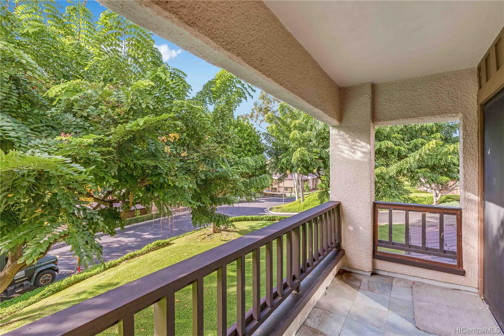
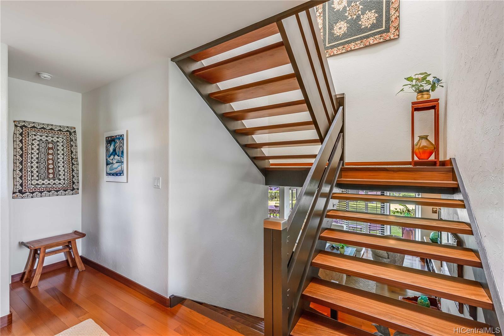
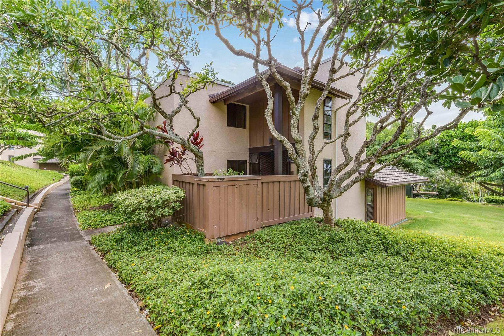
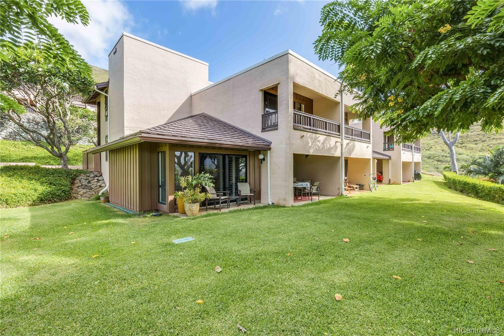
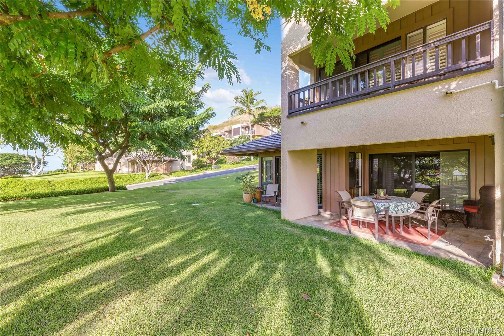
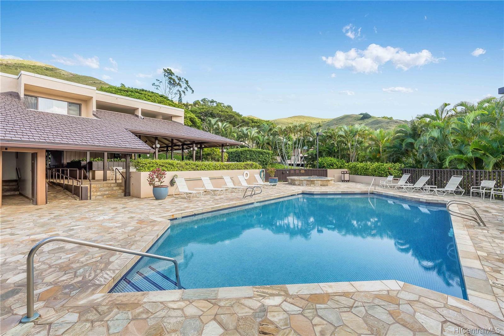
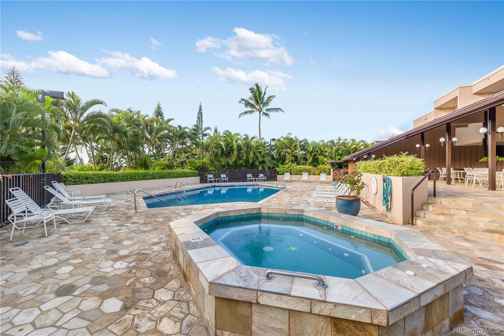
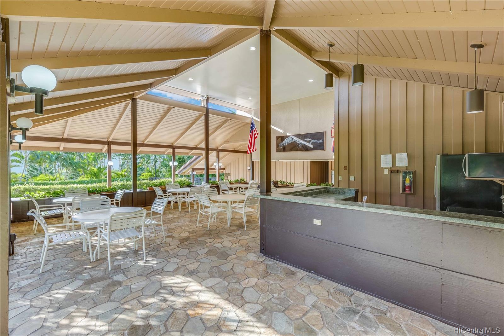
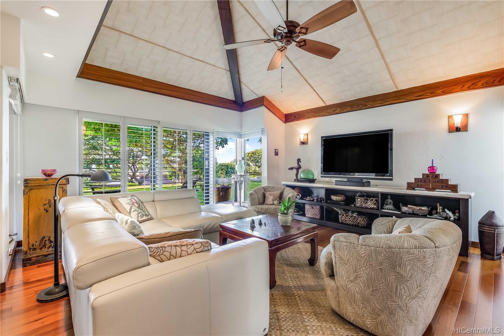
| Description | Completely remodeled in 2010, this offering is an exclusive corner unit featuring Kailua designer Wayne Parker's unique vision of recessed lighting housed in curved, flowing soffits, teak floors, custom teak cabinets, and tasteful improvements throughout the 3 levels. Each bedroom/bathroom located on its own floor allowing for privacy. Enjoy views of the rolling front lawn from an open kitchen, dining and living room. This spacious 3 Bed/3 Bath townhouse is ideally situated near the rec center and the tropical setting of the salt swimming pool and jacuzzi. Other amenities include a sauna, tennis courts, basketball cout, rec areas, on-site management, night security and more. Short distance to Lanikai Beach, country club/golf course, and a short drive to Kailua's many shops and restaurants. |
| Status | Sold since 12-11-2019 |
| MLS# | 201933922 |
| Price | $1,275,000 |
| Original Price | $1,275,000 |
| Price Change | (0.00%) |
| Beds / Baths / Half | 3 / 3 / 0 |
| Parking Spaces | 2 |
| Living Sq Ft | 1,832 |
| Land Tenure | FS - Fee Simple |
| Maintenance Fee | $1,216 — includes Other Common Expenses, Sewer, Water |
| Lanai Sq Ft | 340 |
| Building | Bluestone |
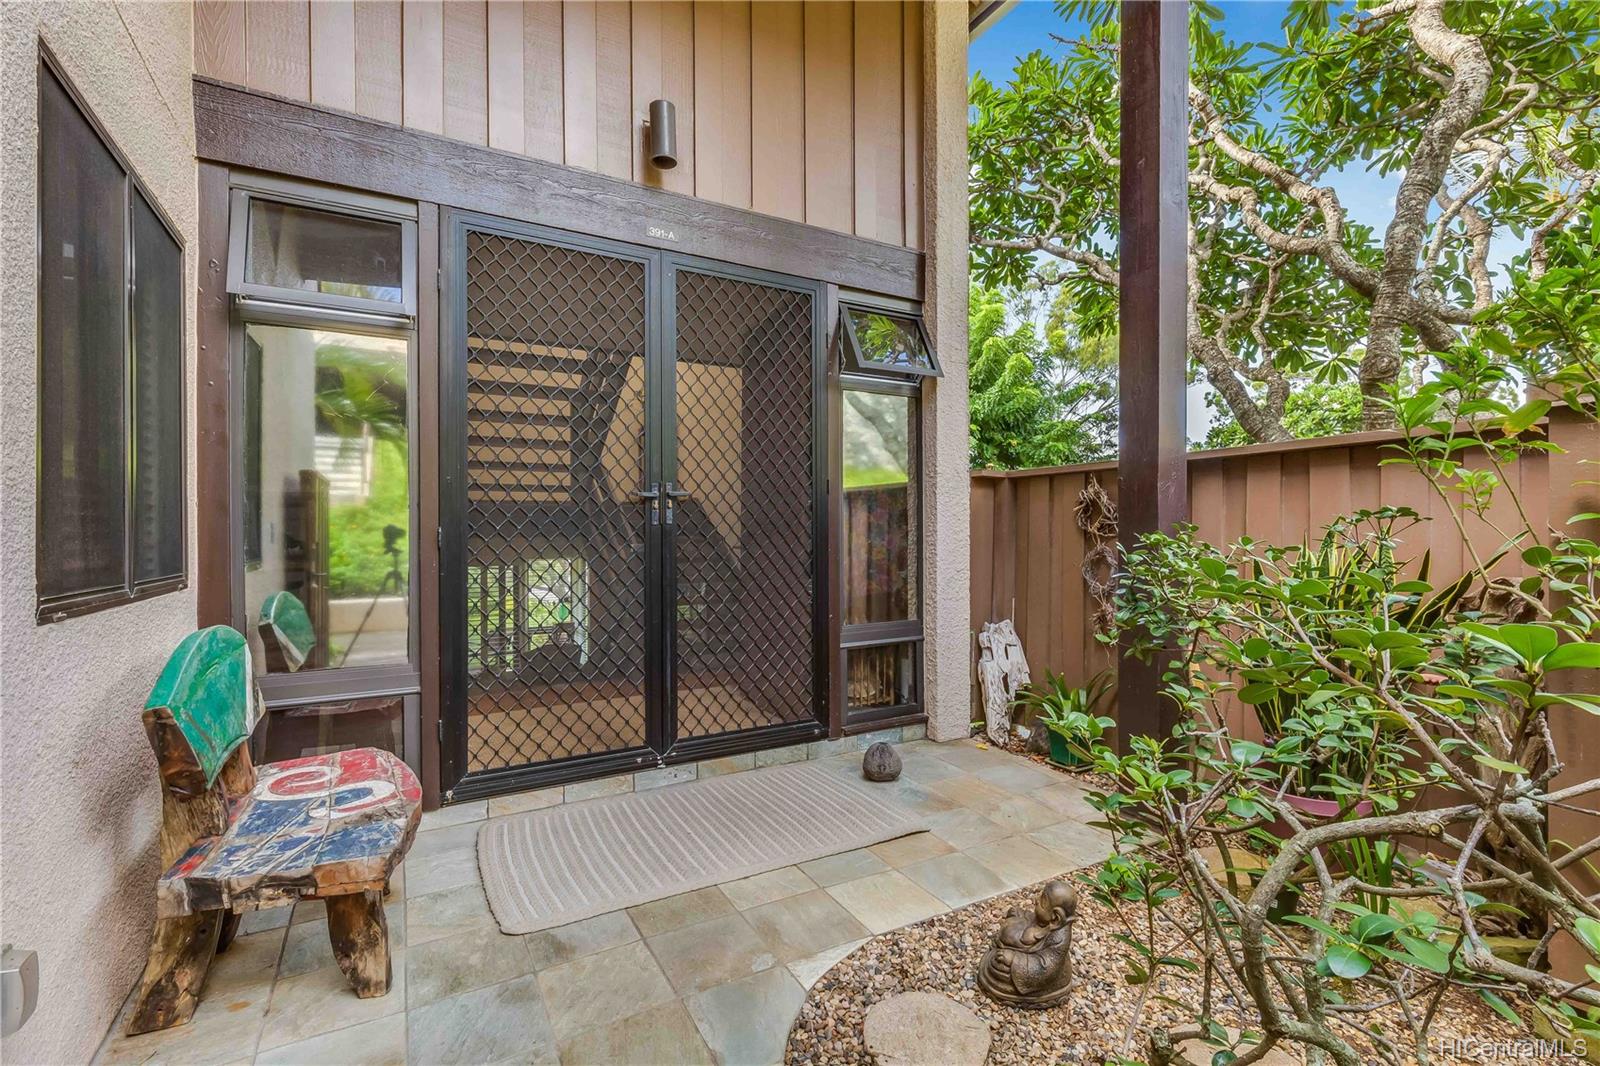
| Address | 391A Kaelepulu Drive 1401 Kailua HI 96734 |
| Region | Kailua |
| Neighborhood | Bluestone |
| Days on Market | 7 |
| Year Built | 1979 |
| Year Remodeled | 2010 |
| Condition | Excellent |
| View | Garden, Mountain |
| Parking | Assigned, Covered - 2, Guest |
| Zoning | 05 - R-5 Residential District |
| Flood Zone | Zone A · See flood zone map · Explain flood zones |
| Elementary | Kaohao |
| Middle | Kailua |
| High | Kailua |
| Monthly Tax | $392 |
| Assessed Land | $263,000 |
| Assessed Building | $756,500 |
| Assessed Total | $1,019,500 |
| Assessed Ratio | 125% |
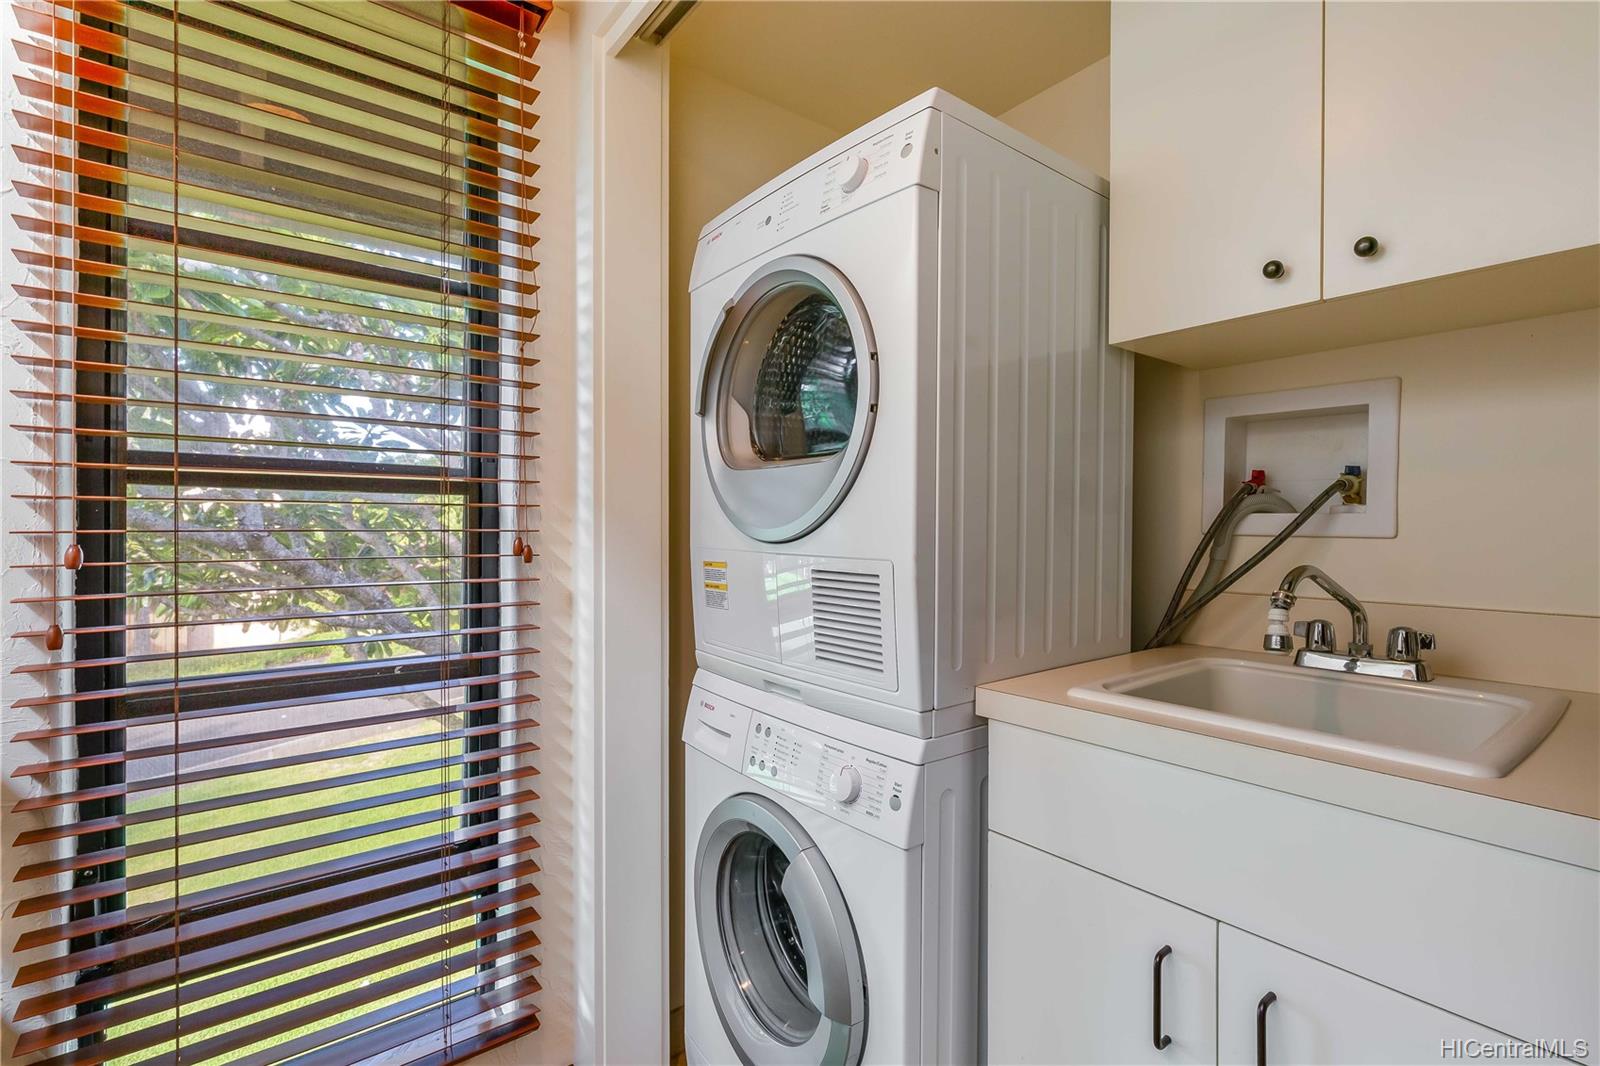
| Inclusions | AC Split, AC Window Unit, Blinds, Ceiling Fan, Dishwasher, Disposal, Dryer, Range/Oven, Refrigerator, Smoke Detector, Washer |
| Amenities | BBQ, Club House, Patio/Deck, Pool on Property, Recreation Area, Recreation Room, Resident Manager, Sauna, Security Guard, Storage, Tennis Court, Whirlpool |
| Construction | Double Wall, Masonry/Stucco |
| Flooring | Ceramic Tile, Hardwood, W/W Carpet |
| Disclosures | Licensed Owner, Pets Allowed (Verify), Property Disclosure Stmt |
| Land Recorded | Regular System |
| Possession | 45 Days or Less, At Closing |
| Sale Conditions | None |
| Building Style | No Unit Above or Below, Townhouse |
| Stories | Three, Split Level |
| Floor Number | 3 |
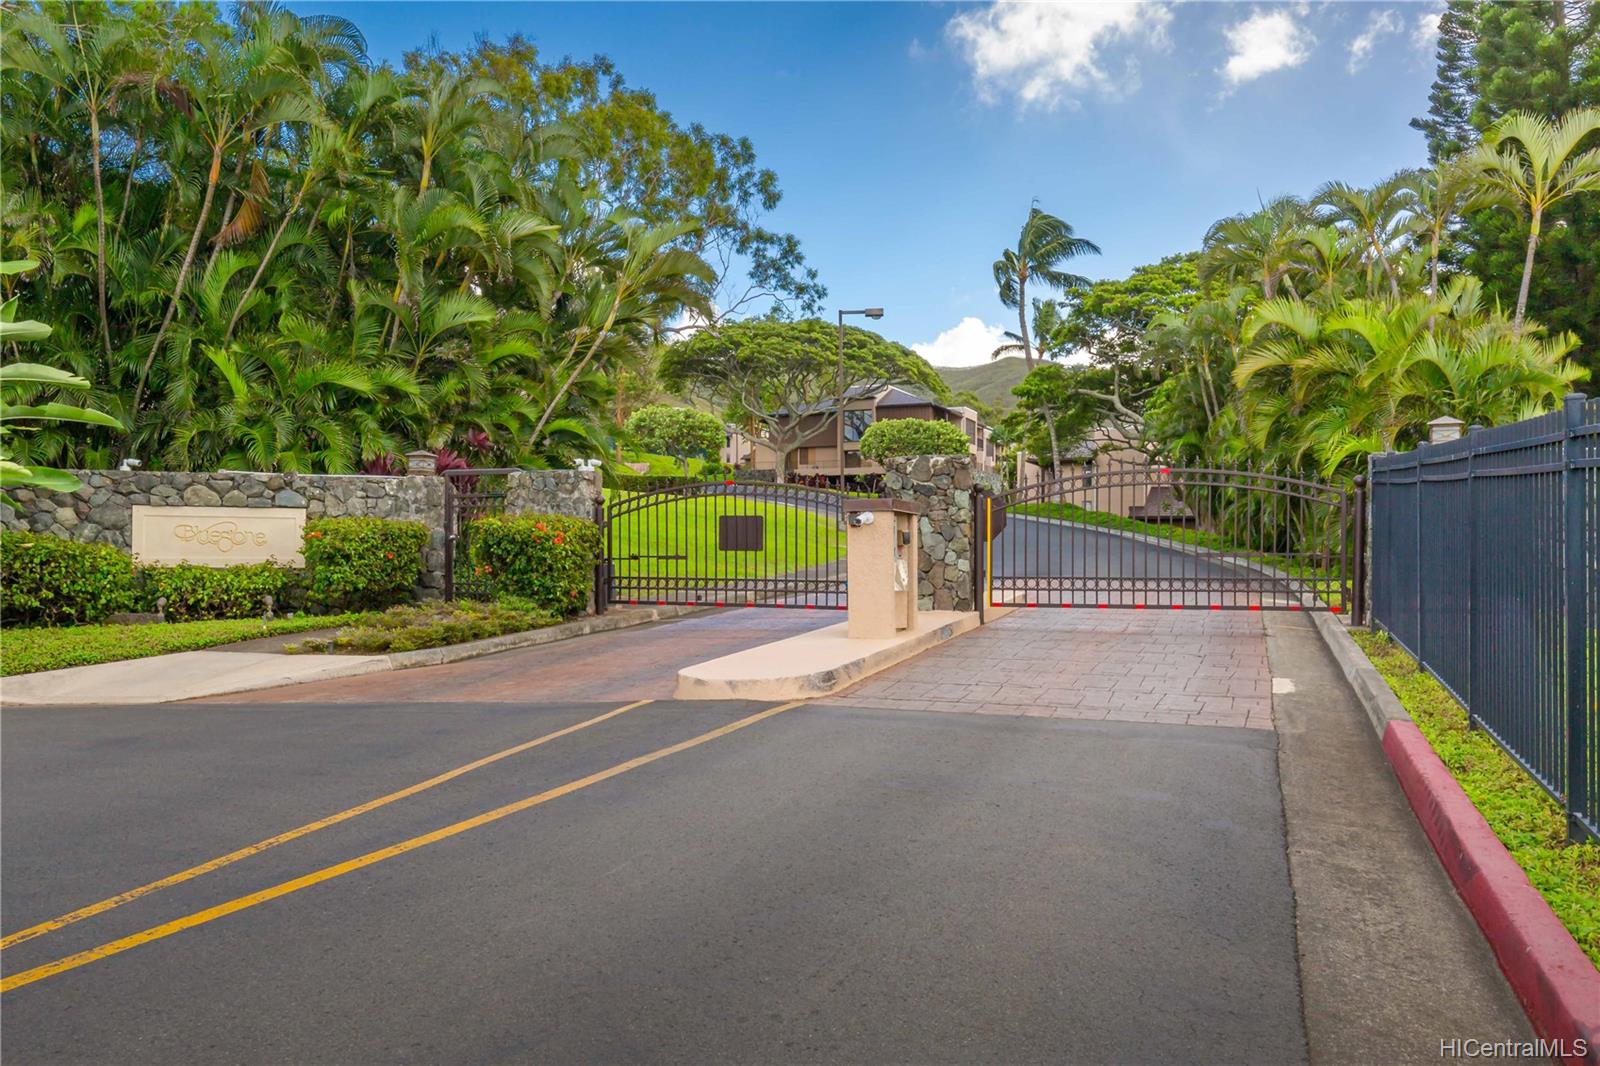
| Security | Gated Community, Key, Security Patrol |
| Parcel # | 1-4-2-002-016-0073 |
| Listing courtesy of | Coldwell Banker Pacific Prop. |
Property History from MLS · Top
| Date | MLS# | Change | Old Value | New Value | List Price | Sold Price | Assessed Total | Land | Building |
|---|---|---|---|---|---|---|---|---|---|
| 01-06-2026 | 202519667 | Sold | C | S | $1,675,000 | $1,600,000 | $1,394,100 | $363,400 | $1,030,700 |
| 12-03-2025 | 202519667 | Active Under Contract | A | C | $1,675,000 | $1,600,000 | $1,394,100 | $363,400 | $1,030,700 |
| 10-19-2025 | 202519667 | Price Decrease | $1,720,000 | $1,675,000 | $1,675,000 | $1,600,000 | $1,394,100 | $363,400 | $1,030,700 |
| 09-08-2025 | 202519667 | New Listing | A | $1,675,000 | $1,600,000 | $1,394,100 | $363,400 | $1,030,700 | |
| 02-20-2020 | 201933922 | Sold | P | S | $1,275,000 | $1,275,000 | $1,019,500 | $263,000 | $756,500 |
| 12-18-2019 | 201933922 | In Escrow Not Showing | A | P | $1,275,000 | $1,275,000 | $1,019,500 | $263,000 | $756,500 |
| 12-11-2019 | 201933922 | New Listing | A | $1,275,000 | $1,275,000 | $1,019,500 | $263,000 | $756,500 | |
| 01-30-2009 | 2810485 | Sold | P | S | $699,000 | $710,000 | $778,100 | $373,400 | $404,700 |
| 01-28-2009 | 2810485 | Pending | A | P | $699,000 | $710,000 | $778,100 | $373,400 | $404,700 |
| 12-02-2008 | 2810485 | Price Decrease | $744,000 | $699,000 | $699,000 | $710,000 | $778,100 | $373,400 | $404,700 |
| 10-23-2008 | 2810485 | Price Decrease | $779,000 | $744,000 | $699,000 | $710,000 | $778,100 | $373,400 | $404,700 |
| 06-24-2008 | 2810485 | New Listing | A | $699,000 | $710,000 | $778,100 | $373,400 | $404,700 |
Similar properties in this Region · Similar properties in this neighborhood · Similar properties in this building · Similar properties island-wide
Show Buyer's Closing Costs · Show Seller's Closing Costs · Receive automatic email updates for this property
Public Schools · City Tax Record / Plat Map · Tsunami Evacuation Zones · Mortgage Calculator · Neighborhood Boundary Map · Traffic Maps
Google Maps · This property · Supermarkets · Schools · Hospitals · Restaurants · Beaches · Beach access points all over Oahu · Top