| Rebate | 20% Buyer's Rebate | $3,500 Flat Fee Selling | 2% Full Service Selling |
|---|---|
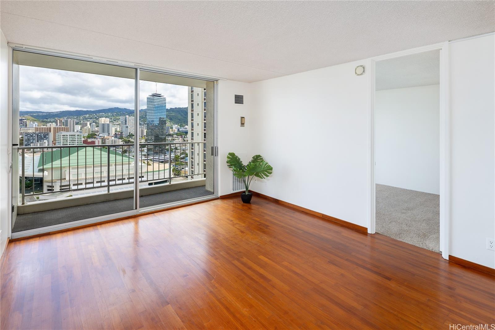
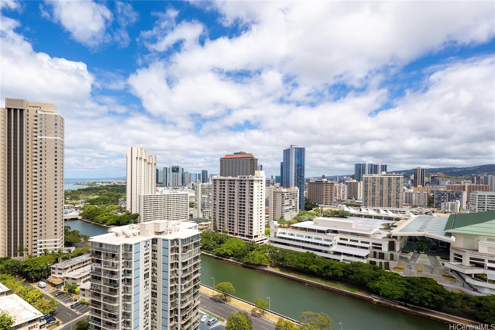
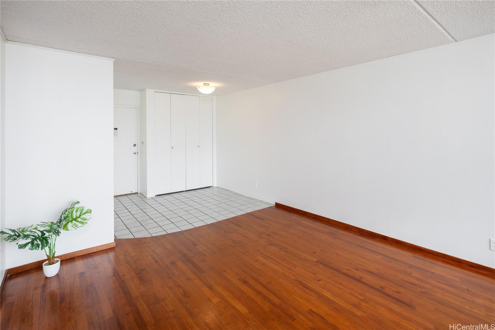
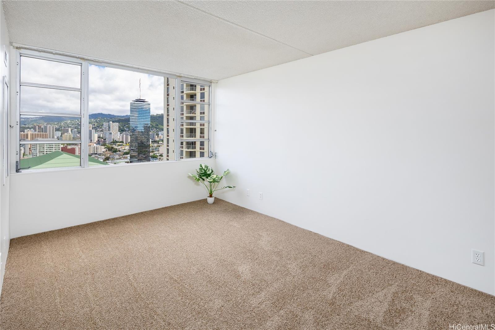
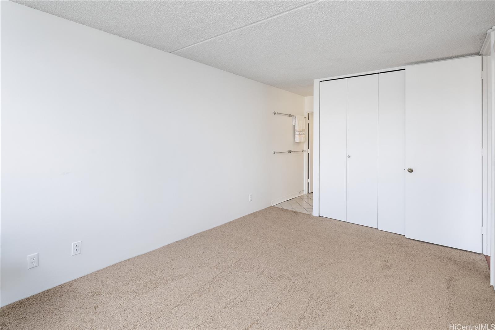
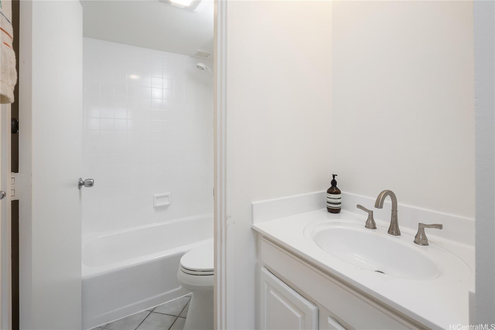
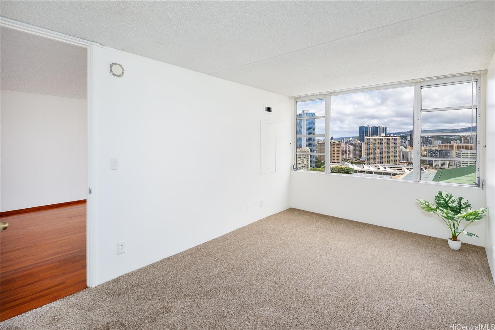
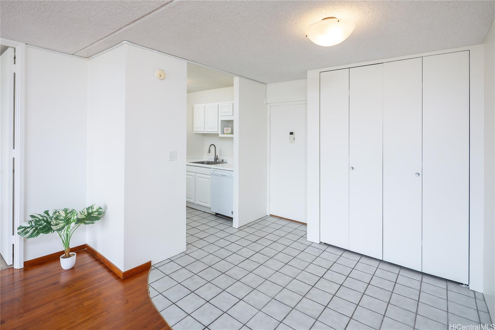
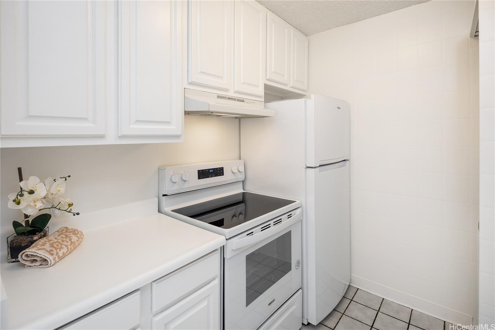
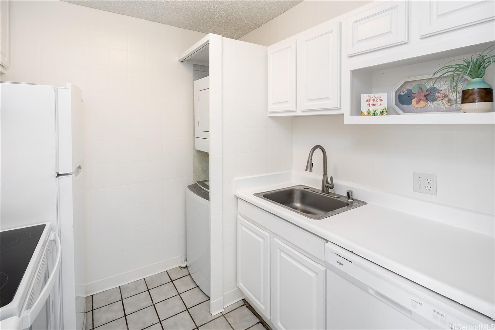
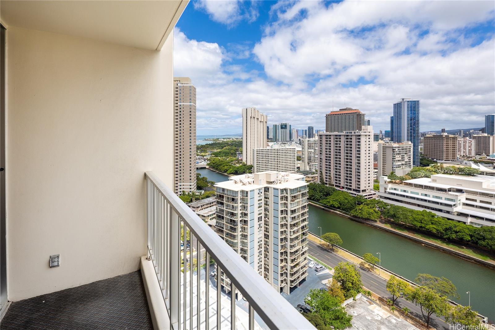
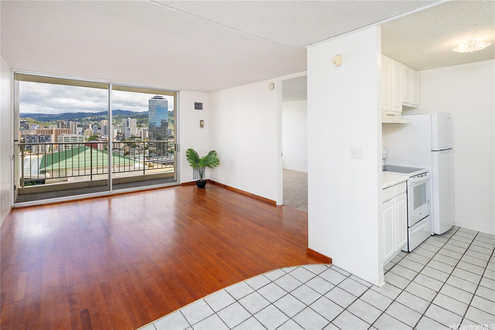
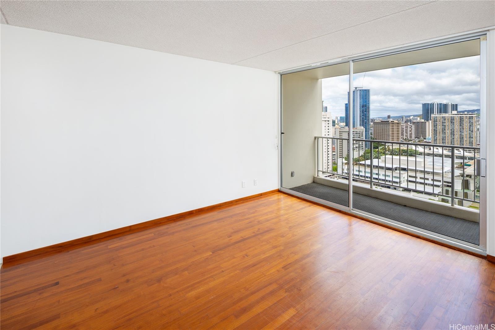
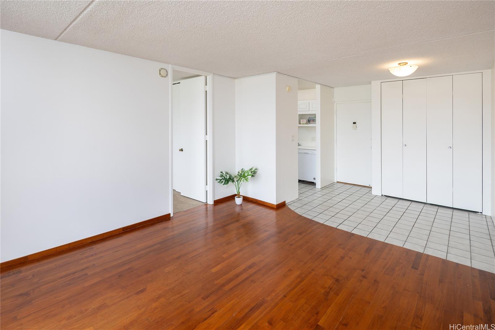
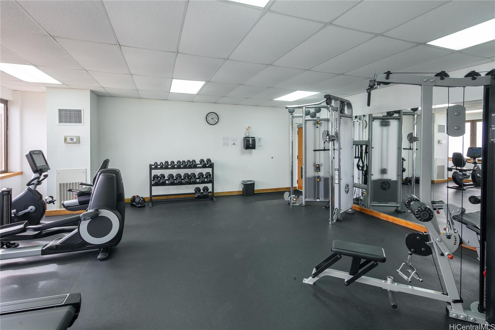
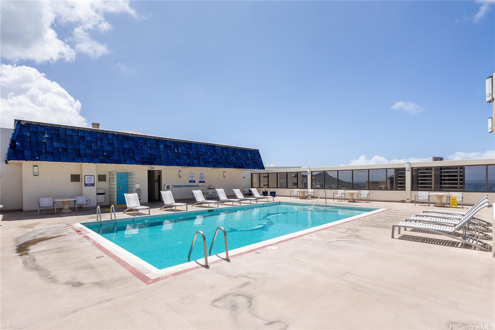
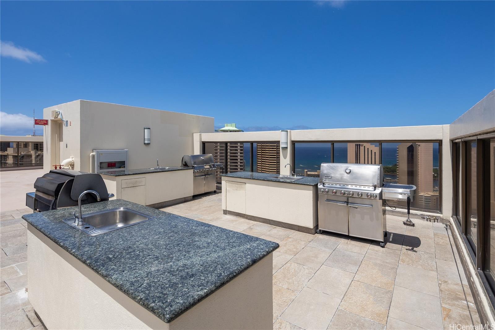
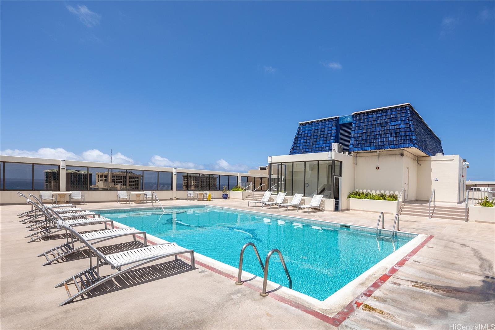
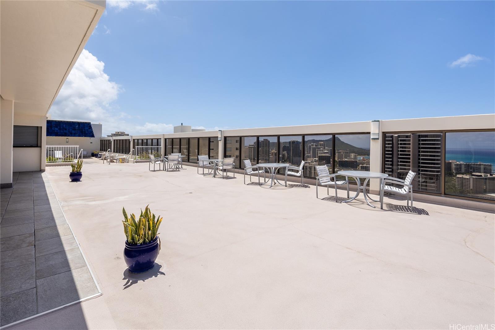
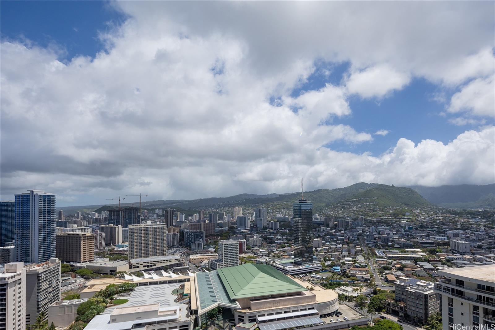
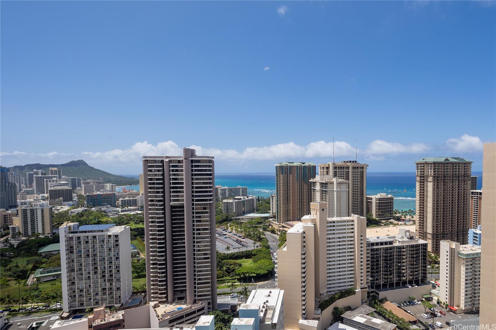
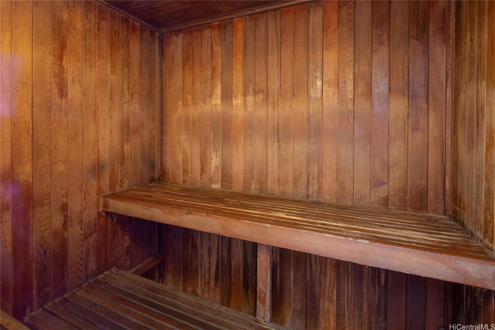
| Description | Step into your beautifully refreshed island retreat—featuring fresh paint throughout, brand new carpet, and brand new appliances including an electric stove, refrigerator, and dishwasher. This move-in-ready unit offers effortless living in a secure, amenity-rich building. Enjoy resort-style rooftop amenities with BBQ grills, a party area, and sweeping panoramic views of Diamond Head, the ocean, and Friday night fireworks. Additional highlights include secure parking, a fitness center, yoga studio, sauna, and a sparkling saltwater pool. Maintenance fees conveniently cover all utilities. Located in the heart of Honolulu, you're just steps away from everyday essentials: bank, post office, grocery store, beloved bakery, shops, massage therapy, and even a dentist—all just outside your door. Don’t miss this rare opportunity to own a piece of paradise in the city! |
| Status | Sold since 06-16-2025 |
| MLS# | 202513299 |
| Price | $415,000 |
| Original Price | $435,000 |
| Price Change | $-20,000 (-4.60%) |
| Beds / Baths / Half | 1 / 1 / 0 |
| Parking Spaces | 1 |
| Living Sq Ft | 582 |
| Land Tenure | FS - Fee Simple |
| Maintenance Fee | $1,004 |
| Lanai Sq Ft | 45 |
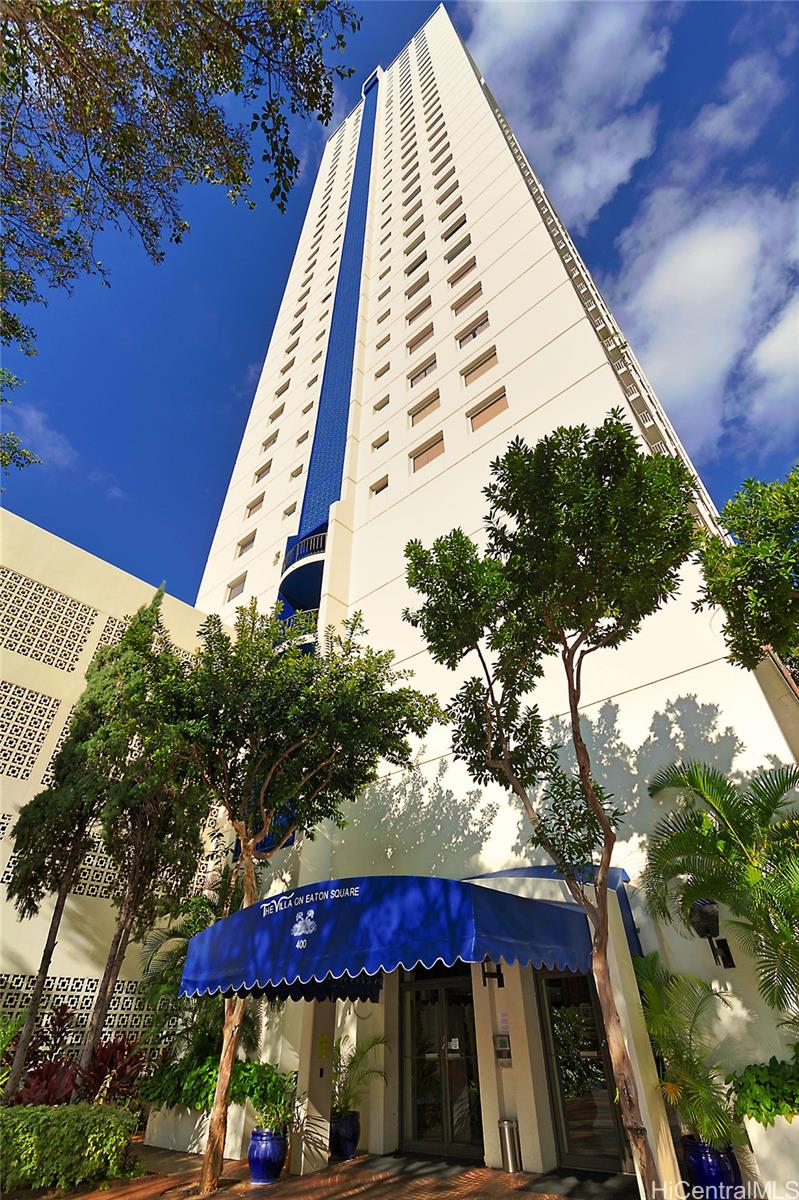
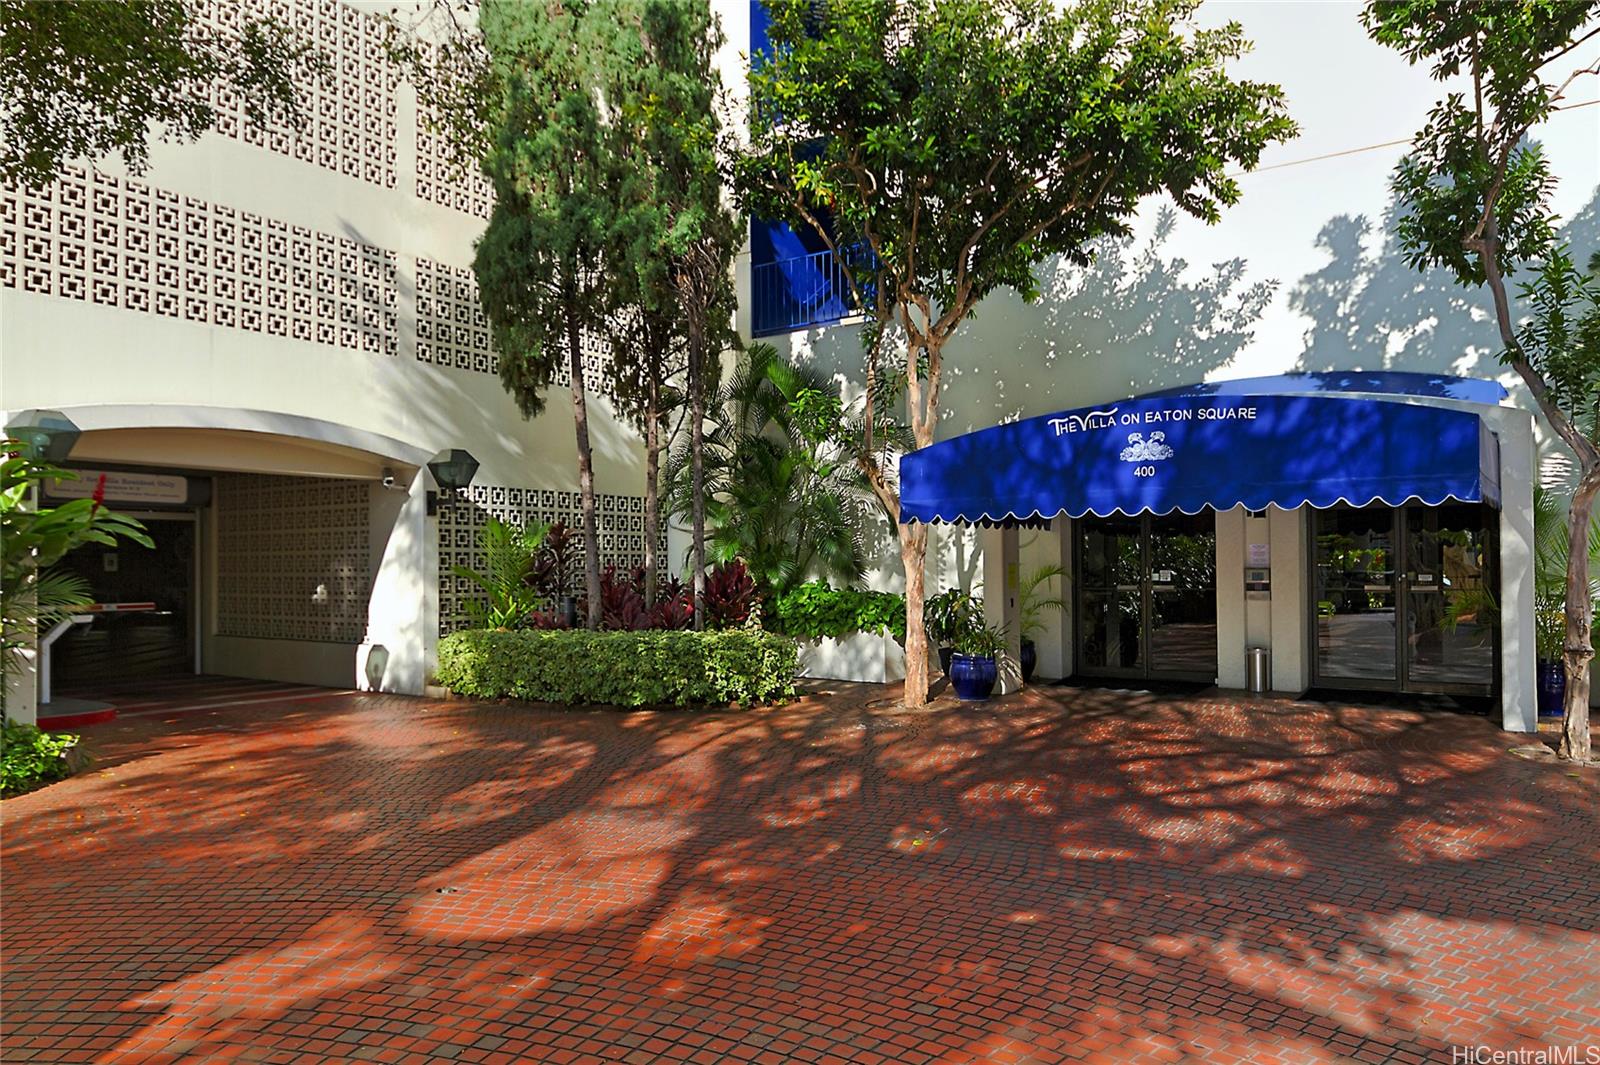
| Building | Villa On Eaton Square |
| Address | 400 Hobron Lane 2412 Honolulu HI 96815 |
| Region | Metro |
| Neighborhood | Waikiki |
| Days on Market | 59 |
| Year Built | 1974 |
| Condition | Average |
| View | City, Coastline, Marina/Canal, Mountain, Ocean, Sunrise |
| Frontage | Other |
| Parking | Covered - 1, Secured Entry |
| Zoning | X2 - Apartment Precinct |
| Flood Zone | Zone AO |
| Elementary | Jefferson |
| Middle | Washington |
| High | Kaimuki |
| Tax Amount | $79 |
| Assessed Land | $60,400 |
| Assessed Building | $377,200 |
| Assessed Total | $437,600 |
| Assessed Ratio | 95% |
| Inclusions | AC Central, Dishwasher, Disposal, Dryer, Range Hood, Range/Oven, Refrigerator, Washer |
| Amenities | BBQ, Condo Association Pool, Exercise Room, Fire Sprinkler, Heated Pool, Patio/Deck, Pool on Property, Recreation Room, Resident Manager, Sauna, Security Guard, Storage, Trash Chute |
| Construction | Concrete |
| Flooring | Ceramic Tile, Laminate, W/W Carpet |
| Disclosures | Property Disclosure Stmt |
| Furnished | None |
| Land Recorded | Land Court |
| Possession | At Closing |
| Sale Conditions | None |
| Building Style | High-Rise 7+ Stories |
| Security | Card, Key, Security Patrol, Video |
| Parcel # | 1-2-6-013-014-0282 |
| Listing courtesy of | Compass |
Property History from MLS
| Date | MLS# | Change | Old Value | New Value | List Price | Sold Price | Assessed Total | Land | Building |
|---|---|---|---|---|---|---|---|---|---|
| 09-29-2025 | 202513299 | Sold | C | S | $415,000 | $410,000 | $437,600 | $60,400 | $377,200 |
| 08-14-2025 | 202513299 | Active Under Contract | A | C | $415,000 | $410,000 | $437,600 | $60,400 | $377,200 |
| 07-31-2025 | 202513299 | Price Decrease | $435,000 | $415,000 | $415,000 | $410,000 | $437,600 | $60,400 | $377,200 |
| 06-16-2025 | 202513299 | New Listing | A | $415,000 | $410,000 | $437,600 | $60,400 | $377,200 | |
| 12-19-2007 | 2716906 | Withdrawn | A | W | $374,990 | $0 | $390,300 | $86,600 | $303,700 |
| 11-28-2007 | 2716906 | Price Decrease | $382,000 | $374,990 | $374,990 | $0 | $390,300 | $86,600 | $303,700 |
| 11-02-2007 | 2716906 | Price Decrease | $389,000 | $382,000 | $374,990 | $0 | $390,300 | $86,600 | $303,700 |
| 09-14-2007 | 2716906 | New Listing | A | $374,990 | $0 | $390,300 | $86,600 | $303,700 | |
| 03-15-2002 | 2201455 | Price Increase | $189,000 | $194,000 | $194,000 | $185,000 | $158,300 | $41,900 | $116,400 |
| 02-11-2002 | 2201455 | New Listing | A | $194,000 | $185,000 | $158,300 | $41,900 | $116,400 |
View the public schools for this property · Google Maps · Supermarkets · Schools · Hospitals · Restaurants · Beaches · City Tax Record / Plat Map · View beach access points all over Oahu · Buyer Closing Cost Calculator · Seller Closing Cost Calculator