| Rebate | 20% Buyer's Rebate | $3,500 Flat Fee Selling | 2% Full Service Selling |
|---|---|
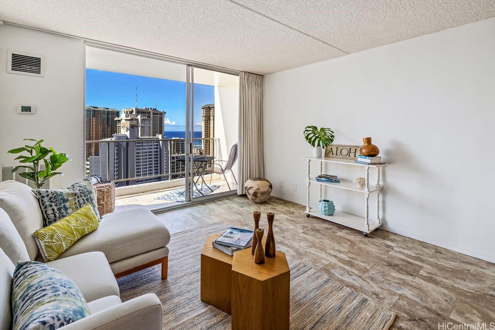
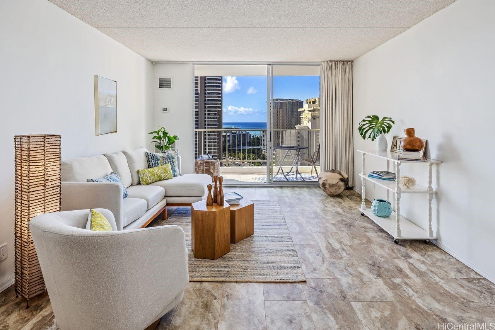
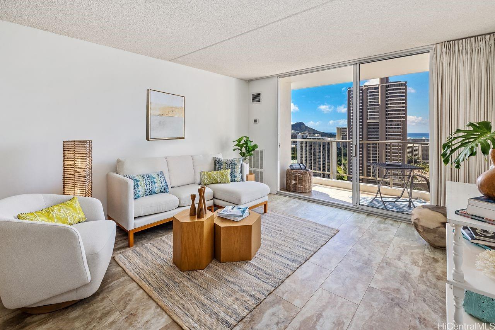
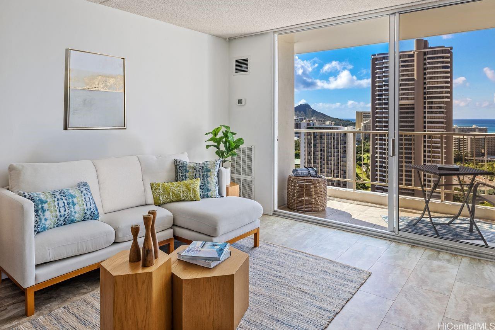
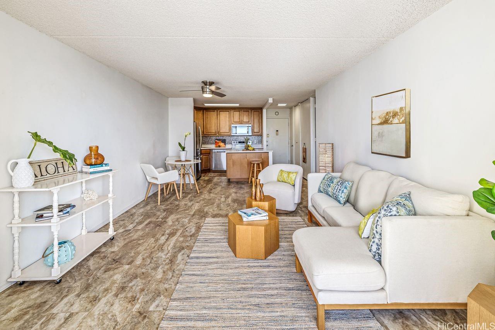
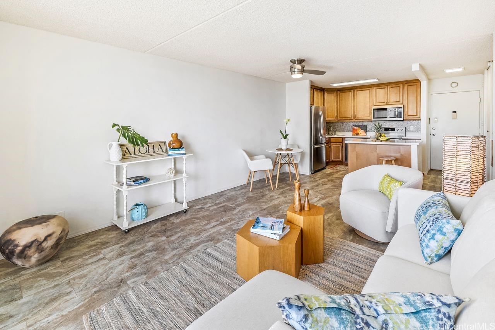
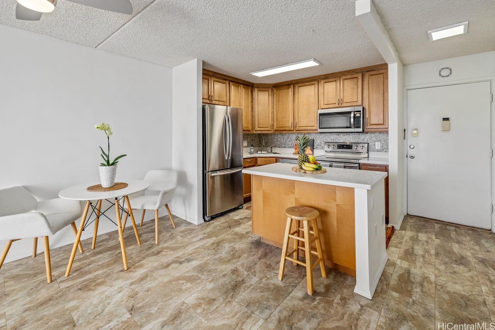
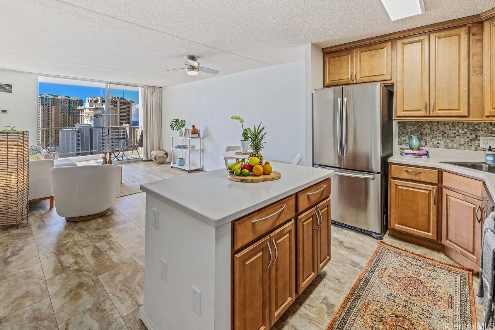
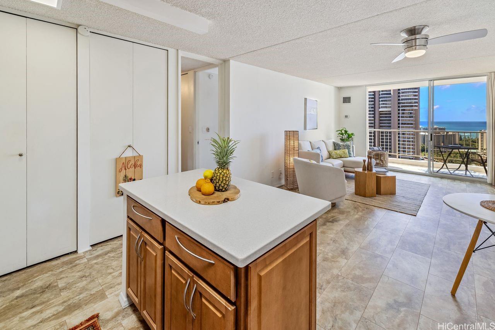
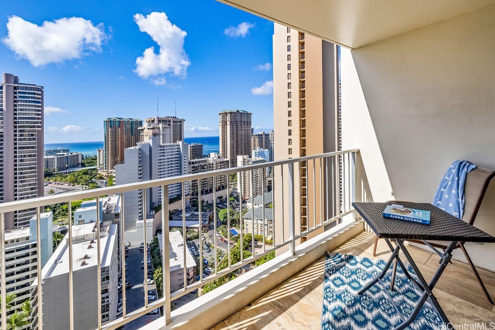
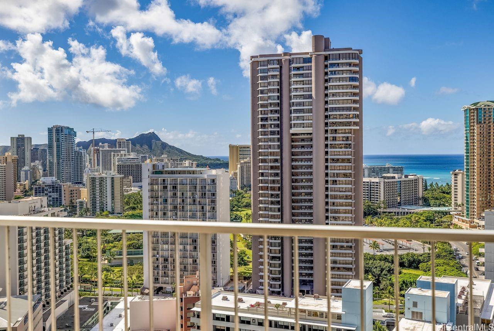
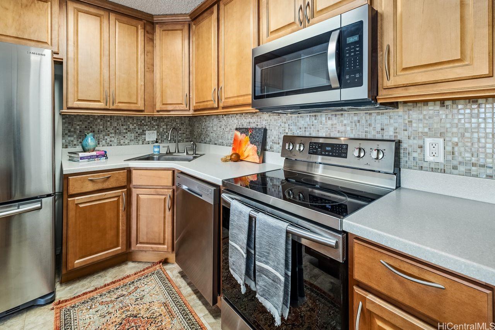
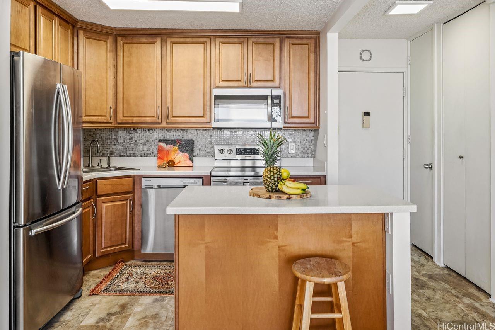
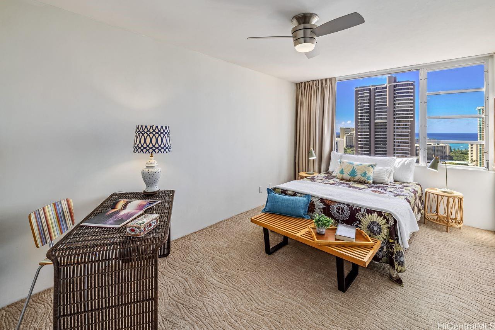
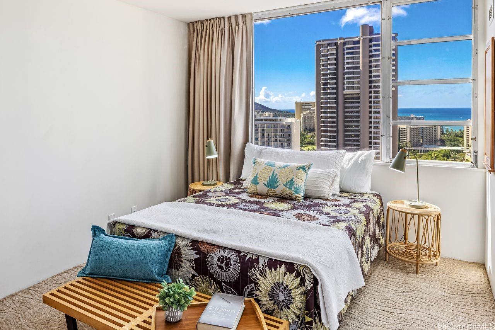
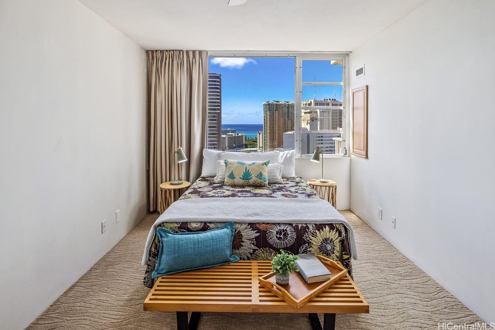
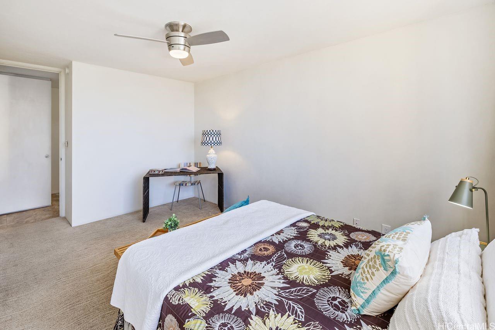
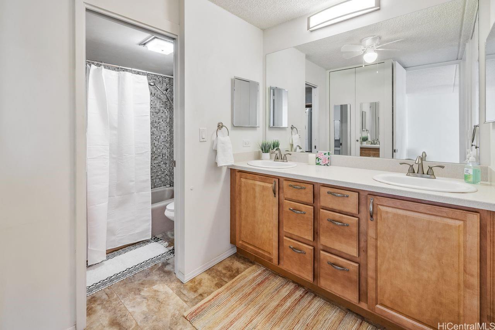
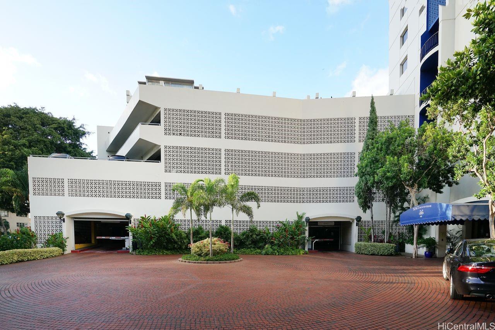
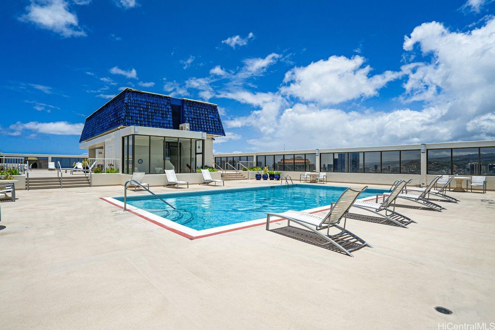
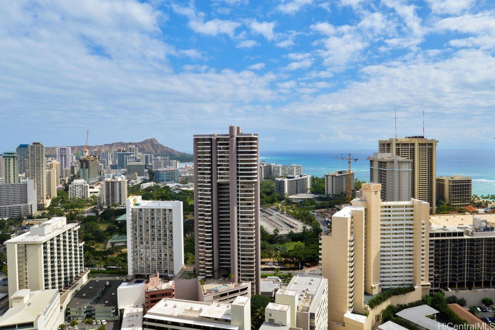
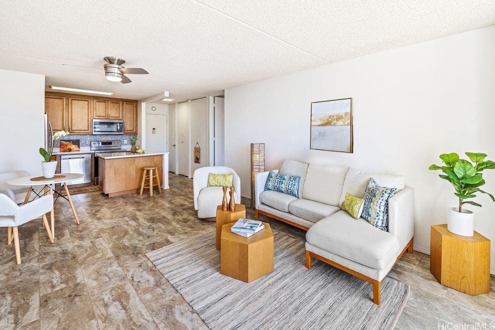
| Description | Beautifully Updated Condo – Move-In Ready! This thoughtfully upgraded home, renovated in 2017, offers modern comfort and style. Wide vinyl plank flooring flows seamlessly throughout, paired with matching lanai tile for an effortless indoor-outdoor feel. The kitchen features stainless steel appliances, under-cabinet lighting, and elegant neutral tilework, while the bathroom boasts a double vanity with ample storage. Storage is plentiful with two bedroom closets, plus additional closets in the bath and entryway, and a separate storage unit in the garage. Upgrades include plexiglass over bedroom windows for sound reduction and a panel over the AC air handler. Enjoy Friday night fireworks and holiday celebrations from your private lanai. This pet-friendly building is at the entrance to Waikiki, just minutes from Ala Moana Shopping Center, beaches, top restaurants, and hotels. Plus, relax in the rooftop pool! A rare gem in an unbeatable location! Pet friendly completes the list of many attractions at Villa on Eaton Square! |
| Status | Sold since 04-25-2025 |
| MLS# | 202510730 |
| Price | $499,000 |
| Original Price | $499,000 |
| Price Change | (0.00%) |
| Beds / Baths / Half | 1 / 1 / 0 |
| Parking Spaces | 1 |
| Living Sq Ft | 681 |
| Land Tenure | FS - Fee Simple |
| Maintenance Fee | $1,175 |
| Lanai Sq Ft | 58 |
| Building | Villa On Eaton Square |
| Address | 400 Hobron Lane 2805 Honolulu HI 96815 |
| Region | Metro |
| Neighborhood | Waikiki |
| Days on Market | 3 |
| Year Built | 1974 |
| Year Remodeled | 2017 |
| Condition | Excellent,Above Average |
| View | City, Mountain, Ocean |
| Parking | Covered - 1, Unassigned |
| Zoning | X2 - Apartment Precinct |
| Flood Zone | Zone AO |
| Tax Amount | $96 |
| Assessed Land | $70,700 |
| Assessed Building | $416,300 |
| Assessed Total | $487,000 |
| Assessed Ratio | 102% |
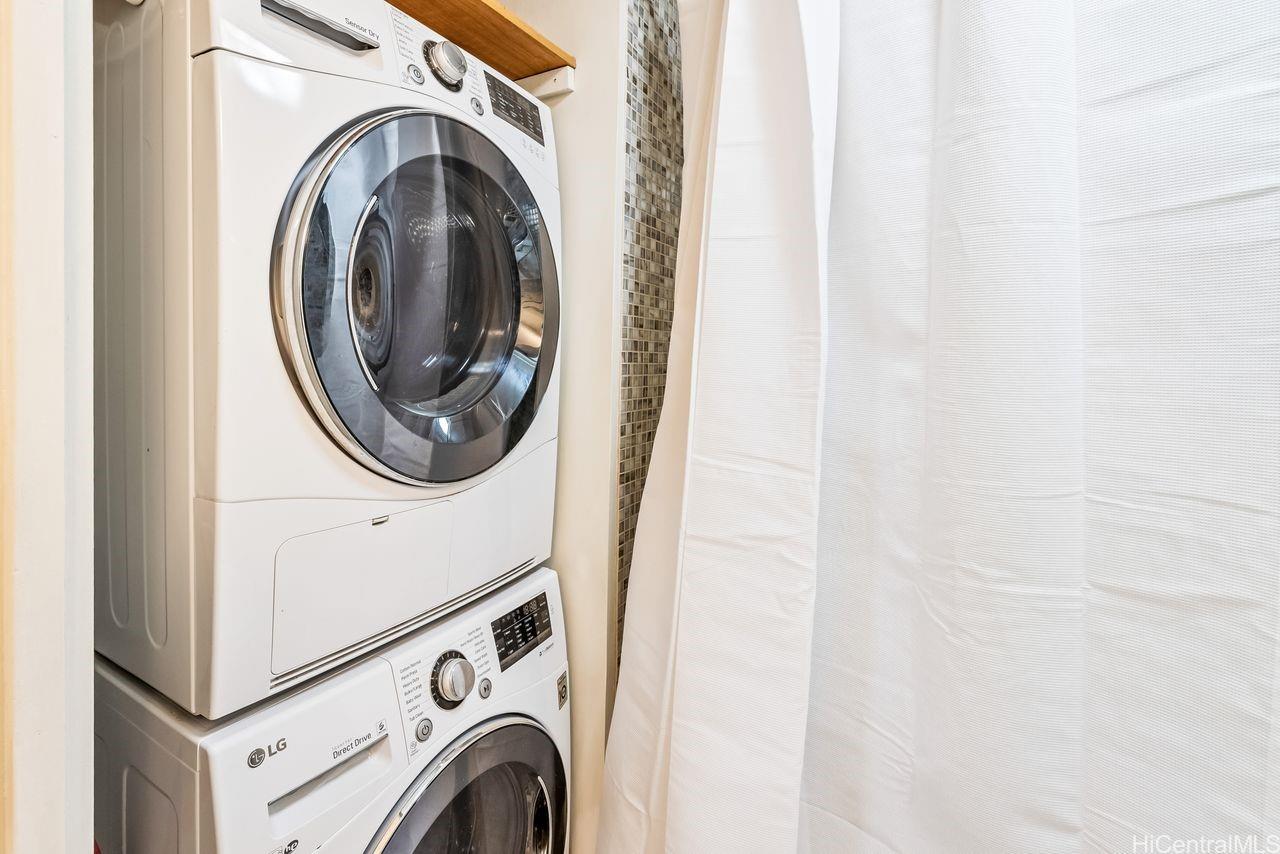
| Inclusions | AC Central, Dishwasher, Disposal, Drapes, Dryer, Microwave Hood, Range/Oven, Washer |
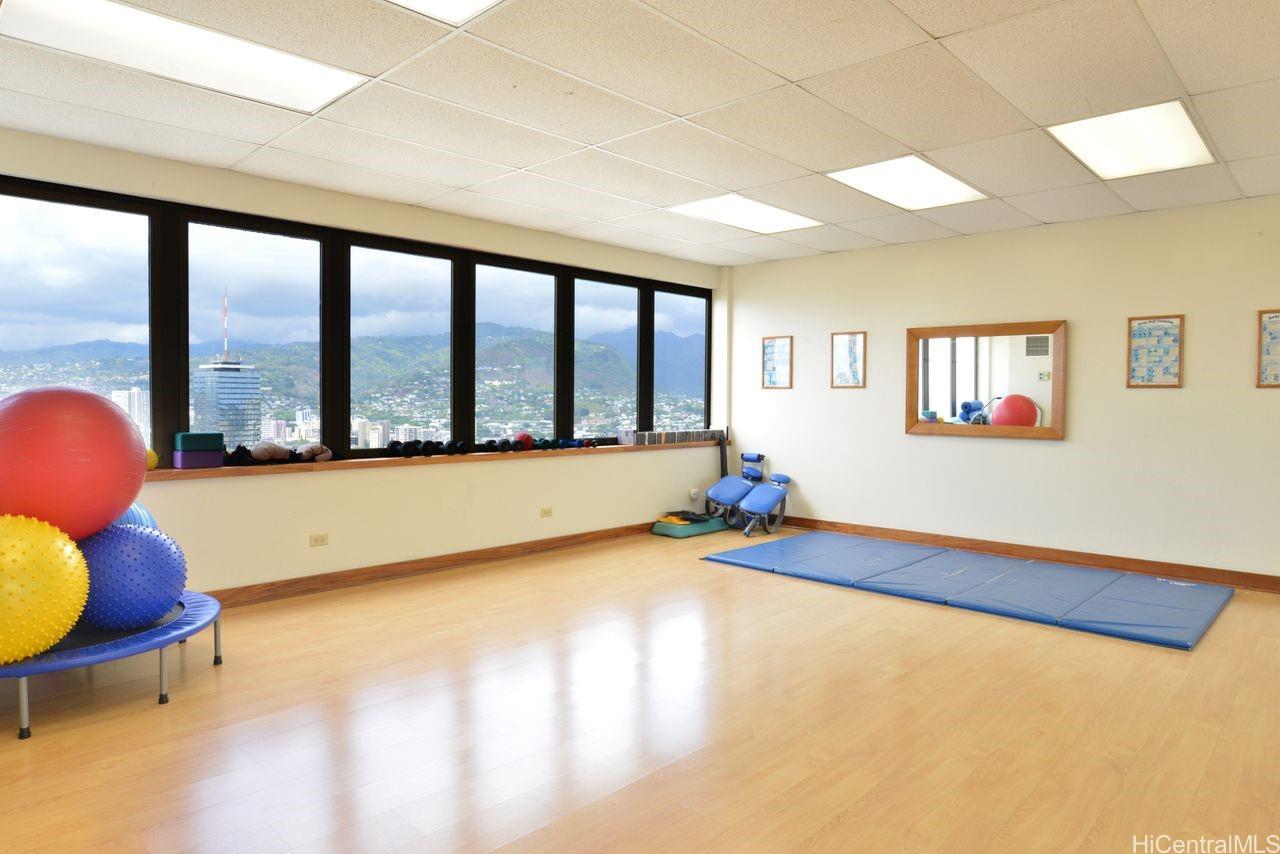
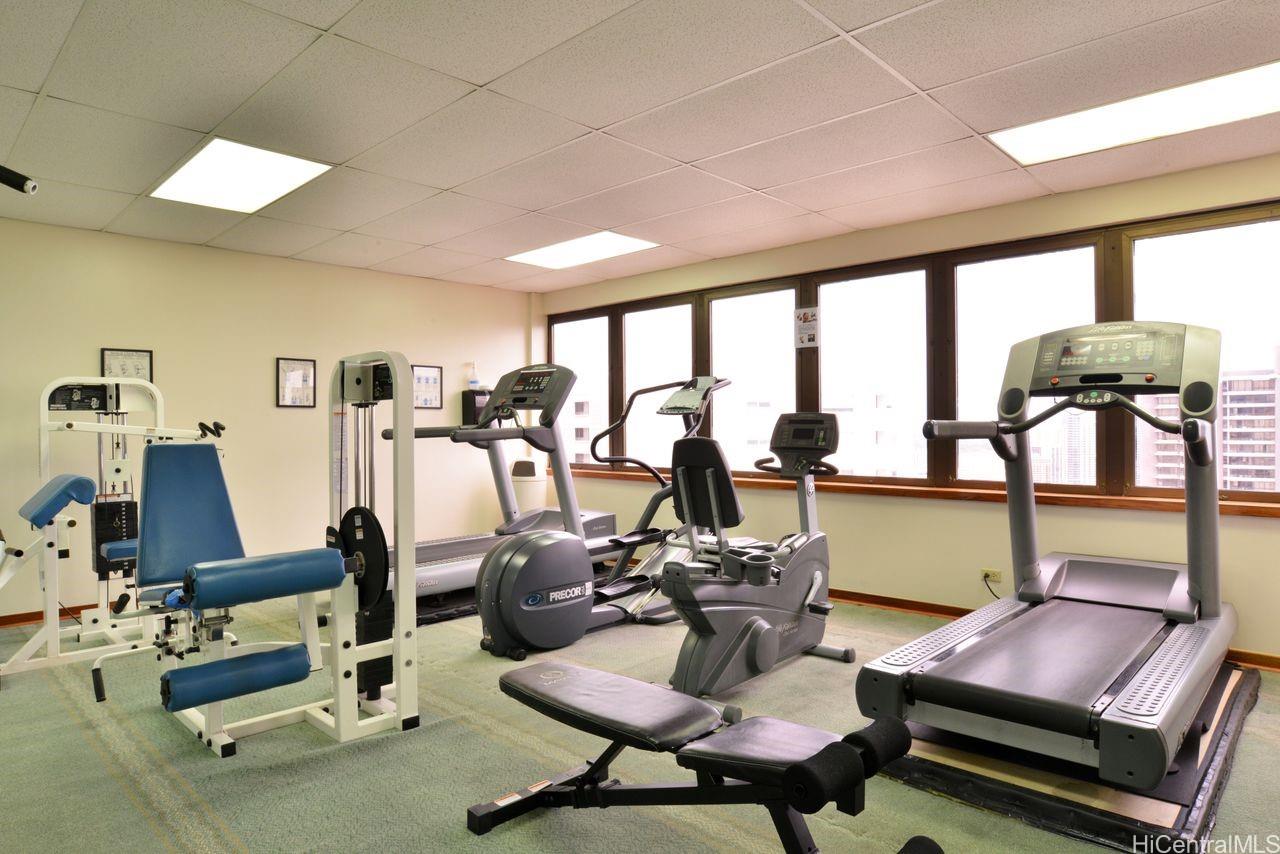
| Amenities | BBQ, Exercise Room, Patio/Deck, Pool on Property, Recreation Room, Sauna, Security Guard, Storage, Trash Chute |
| Construction | Above Ground, Concrete, Masonry/Stucco, Slab |
| Flooring | Ceramic Tile, Vinyl, W/W Carpet |
| Disclosures | Pets Allowed (Verify), Property Disclosure Stmt |
| Furnished | Partial |
| Land Recorded | Land Court |
| Possession | 45 Days or Less, At Closing, Negotiable |
| Sale Conditions | None |
| Building Style | High-Rise 7+ Stories |
| Security | Security Patrol |
| Parcel # | 1-2-6-013-014-0331 |
| Listing courtesy of | Coldwell Banker Realty |
Property History from MLS
| Date | MLS# | Change | Old Value | New Value | List Price | Sold Price | Assessed Total | Land | Building |
|---|---|---|---|---|---|---|---|---|---|
| 06-03-2025 | 202510730 | Sold | C | S | $499,000 | $499,000 | $487,000 | $70,700 | $416,300 |
| 04-28-2025 | 202510730 | Active Under Contract | A | C | $499,000 | $499,000 | $487,000 | $70,700 | $416,300 |
| 04-25-2025 | 202510730 | New Listing | A | $499,000 | $499,000 | $487,000 | $70,700 | $416,300 | |
| 03-30-2025 | 202417714 | Cancelled | A | W | $539,000 | $0 | $487,000 | $70,700 | $416,300 |
| 01-16-2025 | 202417714 | Price Decrease | $560,000 | $539,000 | $539,000 | $0 | $487,000 | $70,700 | $416,300 |
| 01-05-2025 | 202417714 | Price Decrease | $588,000 | $560,000 | $539,000 | $0 | $487,000 | $70,700 | $416,300 |
| 08-08-2024 | 202417714 | New Listing | A | $539,000 | $0 | $487,000 | $70,700 | $416,300 | |
| 08-12-2016 | 201606696 | Sold | C | S | $444,900 | $425,000 | $469,800 | $48,400 | $421,400 |
| 07-22-2016 | 201606696 | Active Continue to Show | A | C | $444,900 | $425,000 | $469,800 | $48,400 | $421,400 |
| 06-20-2016 | 201606696 | Price Decrease | $449,900 | $444,900 | $444,900 | $425,000 | $469,800 | $48,400 | $421,400 |
| 05-18-2016 | 201606696 | Price Decrease | $455,000 | $449,900 | $444,900 | $425,000 | $469,800 | $48,400 | $421,400 |
| 04-07-2016 | 201606696 | New Listing | A | $444,900 | $425,000 | $469,800 | $48,400 | $421,400 |
View the public schools for this property · Google Maps · Supermarkets · Schools · Hospitals · Restaurants · Beaches · City Tax Record / Plat Map · View beach access points all over Oahu · Buyer Closing Cost Calculator · Seller Closing Cost Calculator