| Rebate | 20% Buyer's Rebate | $3,500 Flat Fee Selling | 2% Full Service Selling |
|---|---|
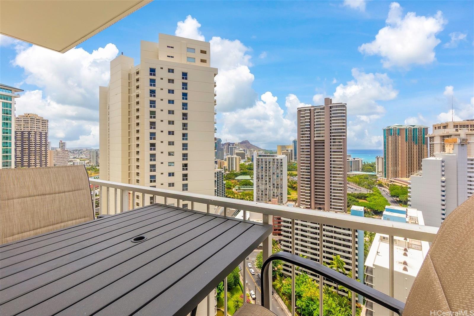
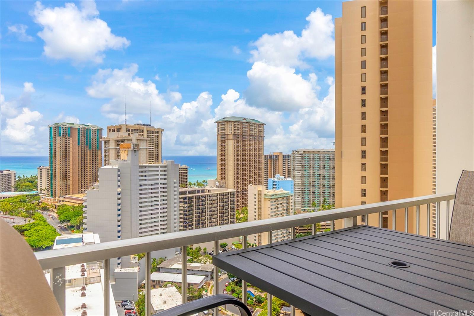
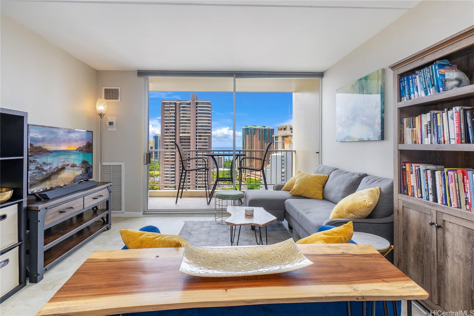
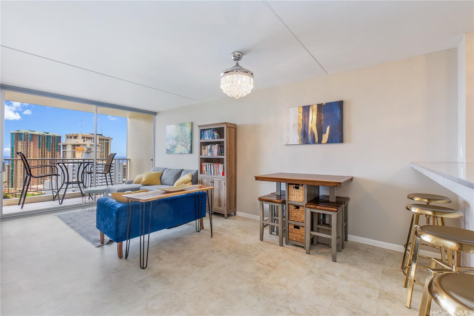
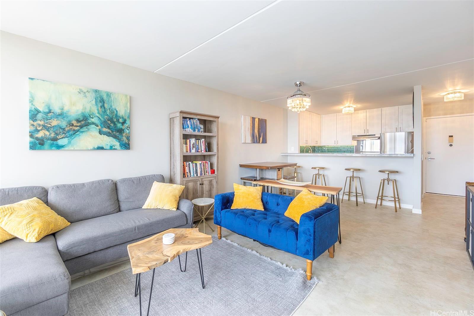
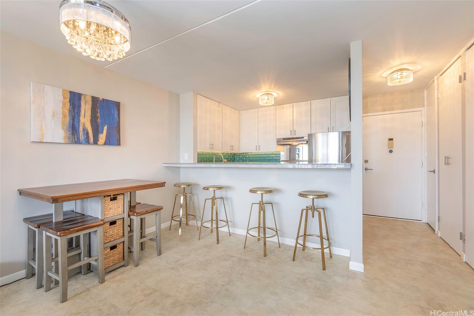
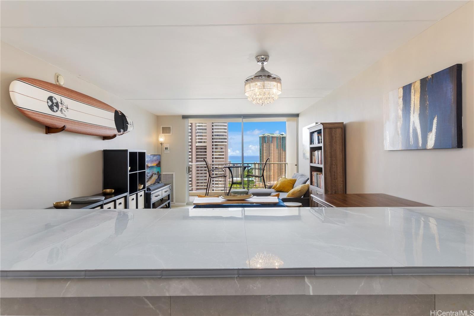
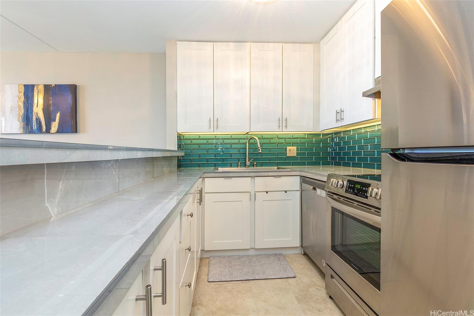
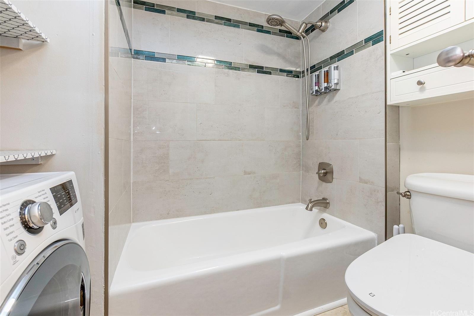
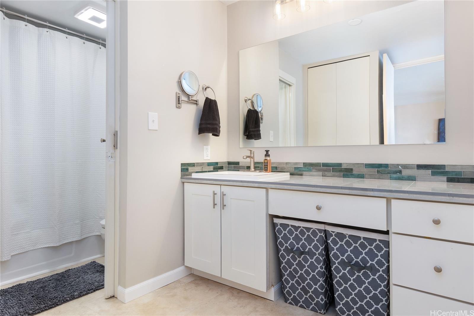
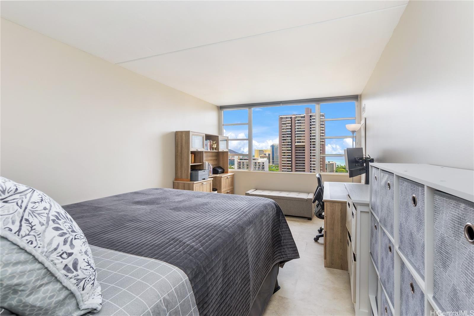
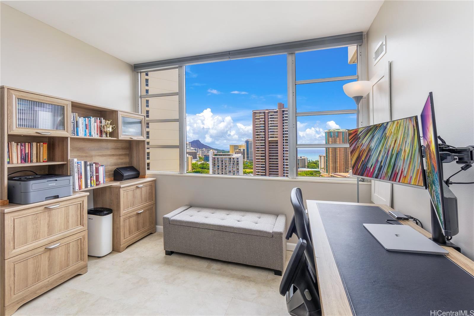
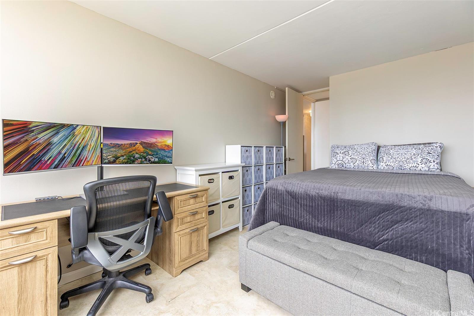
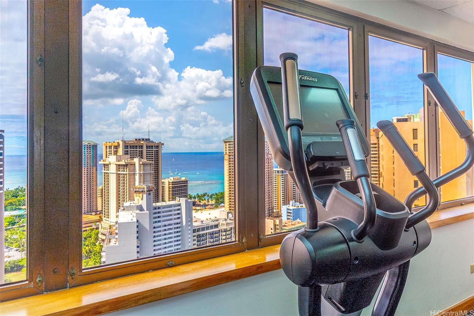
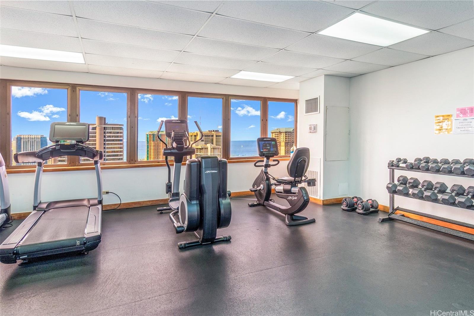
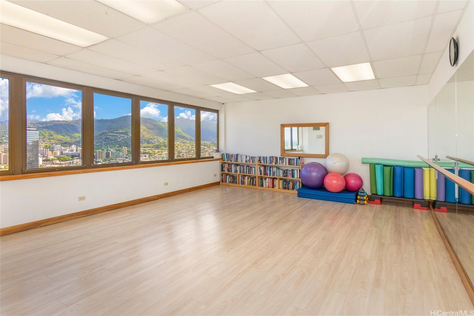
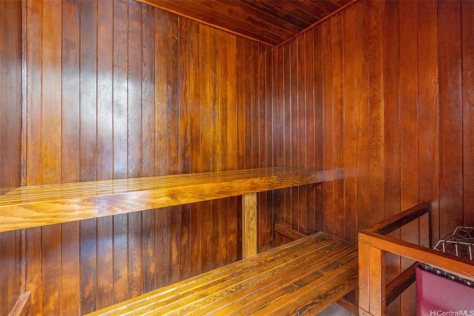
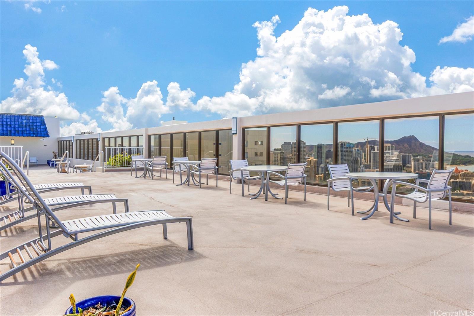
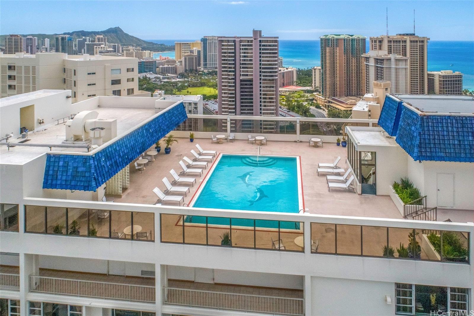
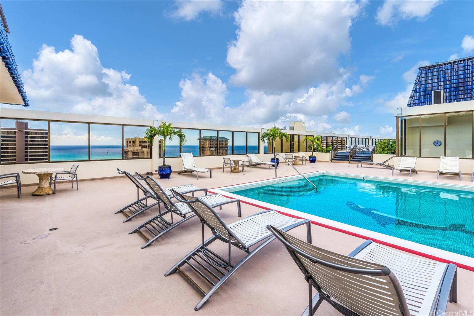
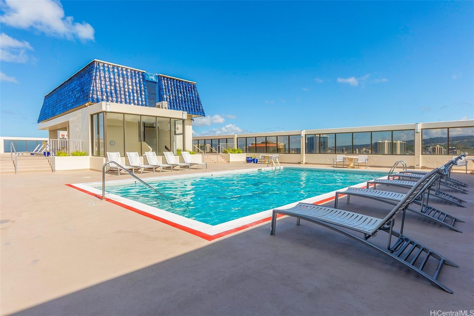
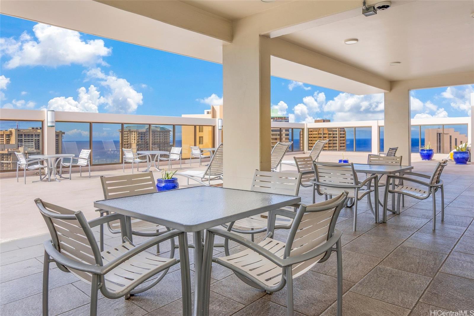
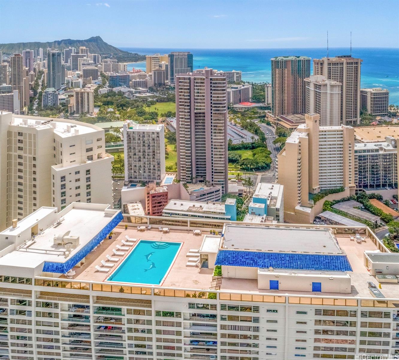
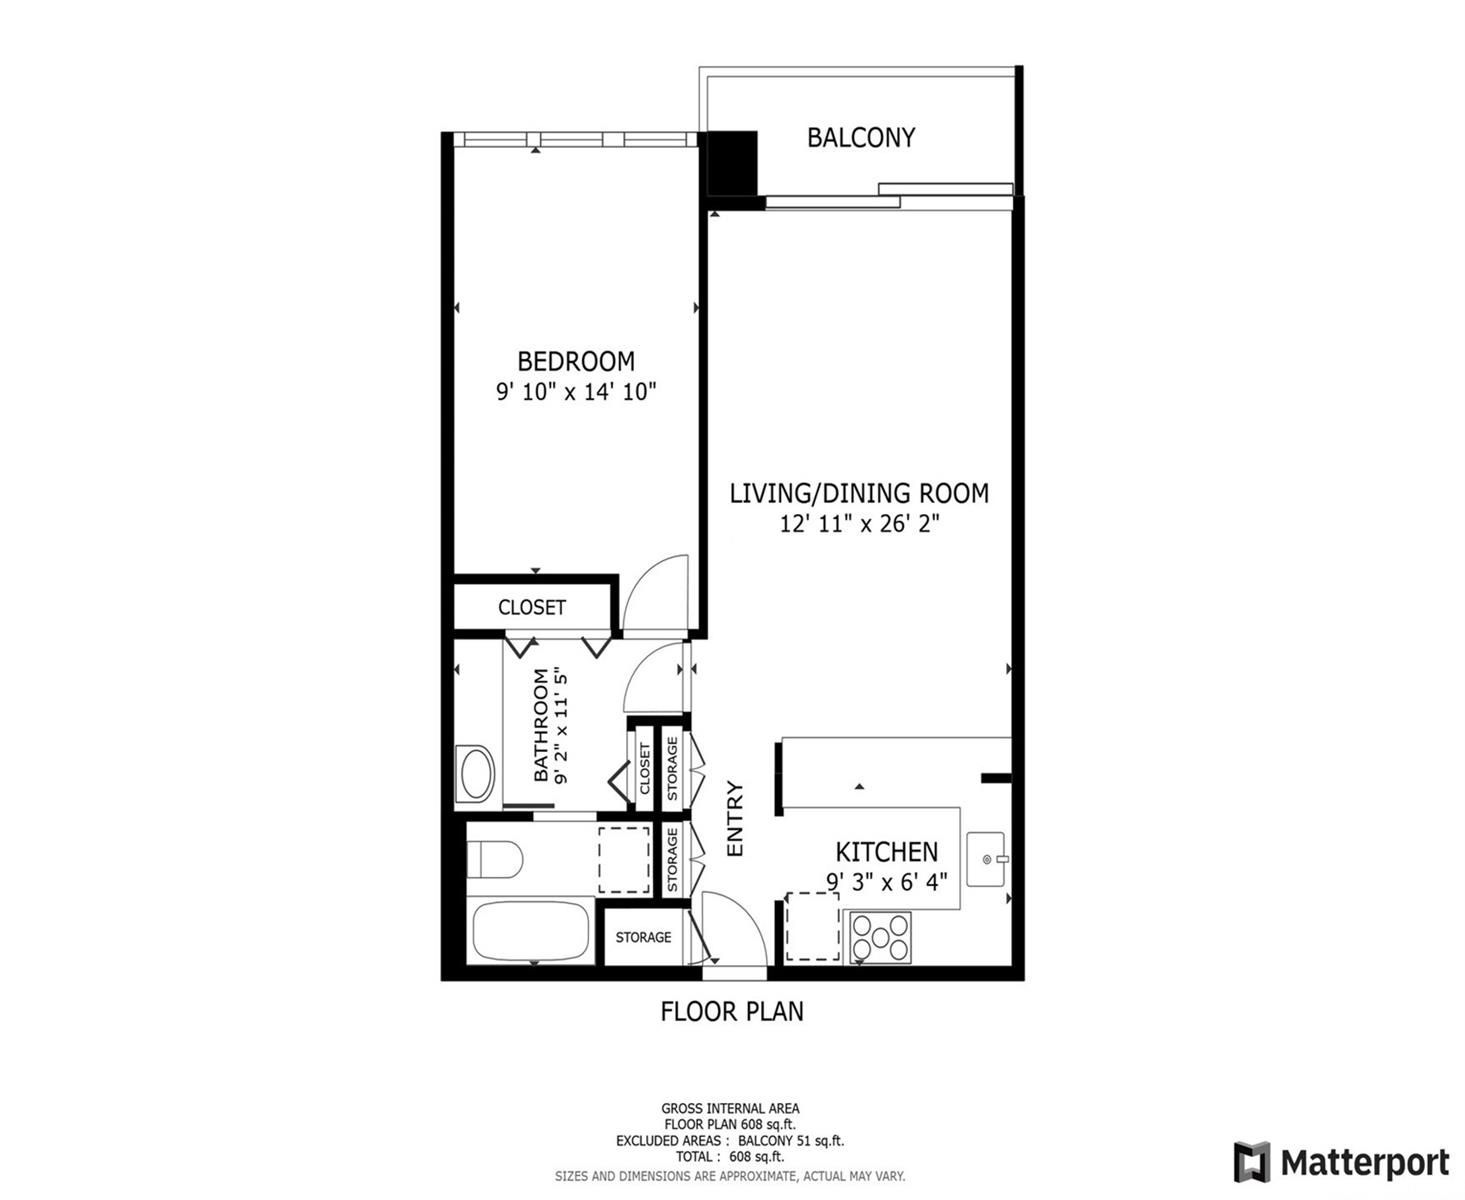
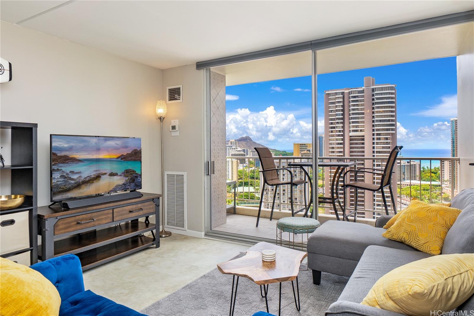
| Description | Stunning high-floor unit with impressive views of the Pacific Ocean and Diamond Head from your living room, bedroom, and lanai. Thoughtfully upgraded and turn-key, featuring a modern kitchen, updated flooring, popcorn free ceiling, in-unit washer/dryer, central A/C, and covered garage parking. Maintenance fee includes all utilities—Electricity, water, sewer, cable, and A/C. Enjoy panoramic 360 degree rooftop views and amenities: heated pool, sauna, sundeck, BBQ area, gym, and yoga studio. Pet-friendly, smoke-free building with 24-hour security and keyed entry. Downstairs conveniences include a grocery store, post office, beauty salons, massage therapist, dentist, and a new co-working space. Prime location at the beginning of Waikiki and just a short stroll to Ala Moana Beach Park, Magic Island, Ala Moana Shopping Center, Hilton Hawaiian Village, Kaiser Bowls / Rock Piles surf break, and Ala Wai Boat Harbor / Marina. The ideal combination of location, lifestyle, and value—your turnkey home / investment awaits. 3D virtual walkthrough available online. |
| Status | Sold since 07-14-2025 |
| MLS# | 202515888 |
| Price | $480,000 |
| Original Price | $499,000 |
| Price Change | $-19,000 (-3.81%) |
| Beds / Baths / Half | 1 / 1 / 0 |
| Parking Spaces | 1 |
| Living Sq Ft | 681 |
| Land Tenure | FS - Fee Simple |
| Maintenance Fee | $1,175 |
| Building | Villa On Eaton Square |
| Address | 400 Hobron Lane 2809 Honolulu HI 96815 |
| Region | Metro |
| Neighborhood | Waikiki |
| Days on Market | 64 |
| Year Built | 1974 |
| Condition | Excellent,Above Average |
| View | City, Ocean, Sunset |
| Frontage | Other |
| Parking | Garage, Guest, Unassigned |
| Zoning | X2 - Apartment Precinct |
| Flood Zone | Zone AO |
| Tax Amount | $108 |
| Assessed Land | $70,700 |
| Assessed Building | $472,800 |
| Assessed Total | $543,500 |
| Assessed Ratio | 88% |
| Inclusions | AC Central, Dishwasher, Dryer, Microwave Hood, Range/Oven, Refrigerator, Washer |
| Amenities | BBQ, Club House, Community Association Pool, Exercise Room, Fire Sprinkler, Meeting Room, Other, Recreation Area, Recreation Room, Resident Manager, Sauna, Security Guard, Storage, Trash Chute |
| Construction | Above Ground, Concrete |
| Flooring | Vinyl |
| Disclosures | Property Disclosure Stmt |
| Land Recorded | Land Court |
| Possession | 45 Days or Less, Negotiable |
| Sale Conditions | None |
| Building Style | High-Rise 7+ Stories |
| Security | Key, Security Patrol, Video |
| Parcel # | 1-2-6-013-014-0335 |
| Listing courtesy of | Redfin Corporation |
Property History from MLS
| Date | MLS# | Change | Old Value | New Value | List Price | Sold Price | Assessed Total | Land | Building |
|---|---|---|---|---|---|---|---|---|---|
| 11-20-2025 | 202515888 | Sold | P | S | $480,000 | $495,000 | $543,500 | $70,700 | $472,800 |
| 10-28-2025 | 202515888 | Pending | C | P | $480,000 | $495,000 | $543,500 | $70,700 | $472,800 |
| 10-17-2025 | 202515888 | Active Under Contract | A | C | $480,000 | $495,000 | $543,500 | $70,700 | $472,800 |
| 10-09-2025 | 202515888 | Back On Market | P | A | $480,000 | $495,000 | $543,500 | $70,700 | $472,800 |
| 09-22-2025 | 202515888 | Pending | C | P | $480,000 | $495,000 | $543,500 | $70,700 | $472,800 |
| 09-12-2025 | 202515888 | Active Under Contract | A | C | $480,000 | $495,000 | $543,500 | $70,700 | $472,800 |
| 08-17-2025 | 202515888 | Price Decrease | $499,000 | $480,000 | $480,000 | $495,000 | $543,500 | $70,700 | $472,800 |
| 08-15-2025 | 202515888 | Back On Market | T | A | $480,000 | $495,000 | $543,500 | $70,700 | $472,800 |
| 08-11-2025 | 202515888 | Hold | A | T | $480,000 | $495,000 | $543,500 | $70,700 | $472,800 |
| 07-14-2025 | 202515888 | New Listing | A | $480,000 | $495,000 | $543,500 | $70,700 | $472,800 | |
| 03-16-2018 | 201725805 | Sold | C | S | $458,000 | $445,000 | $460,500 | $58,100 | $402,400 |
| 02-16-2018 | 201725805 | In Escrow Showing | A | C | $458,000 | $445,000 | $460,500 | $58,100 | $402,400 |
| 12-14-2017 | 201725805 | New Listing | A | $458,000 | $445,000 | $460,500 | $58,100 | $402,400 | |
| 12-14-2017 | 201725805 | $458,000 | $458,000 | $445,000 | $460,500 | $58,100 | $402,400 | ||
| 12-14-2017 | 201713169 | Expired | A | X | $458,000 | $0 | $460,500 | $58,100 | $402,400 |
| 08-10-2017 | 201713169 | Price Decrease | $480,000 | $458,000 | $458,000 | $0 | $460,500 | $58,100 | $402,400 |
| 06-14-2017 | 201713169 | New Listing | A | $458,000 | $0 | $460,500 | $58,100 | $402,400 |
View the public schools for this property · Google Maps · Supermarkets · Schools · Hospitals · Restaurants · Beaches · City Tax Record / Plat Map · View beach access points all over Oahu · Buyer Closing Cost Calculator · Seller Closing Cost Calculator