| Rebate | 20% Buyer's Rebate | $3,500 Flat Fee Selling | 2% Full Service Selling |
|---|---|
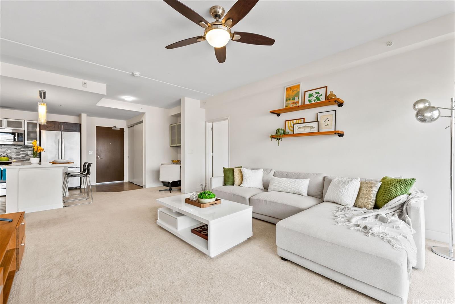
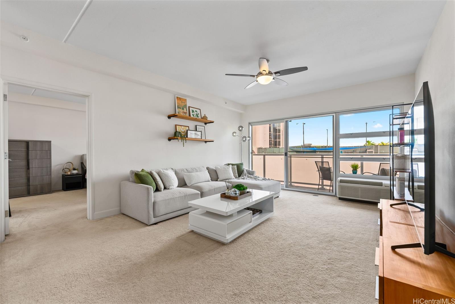
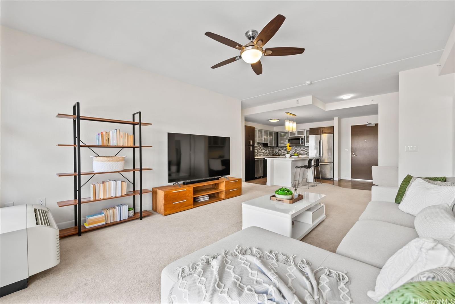
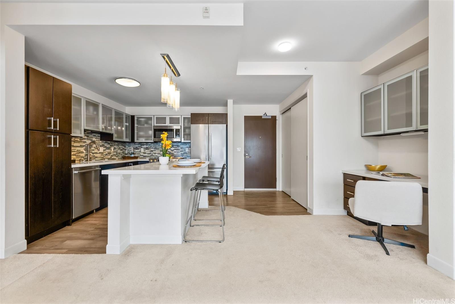
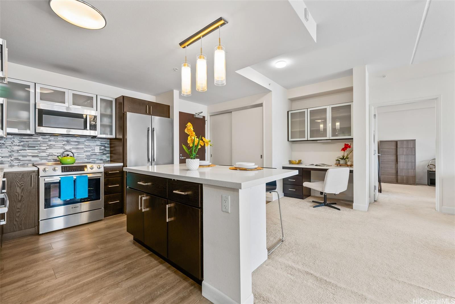
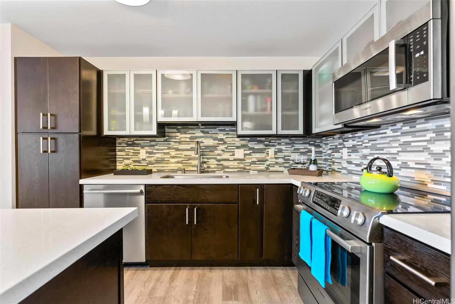
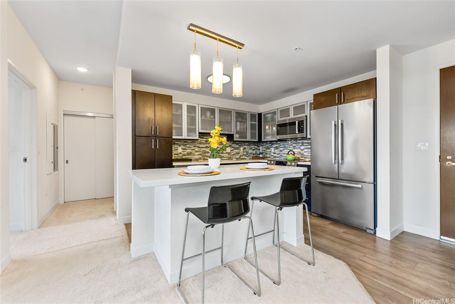
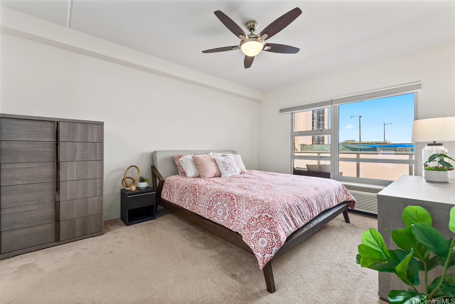
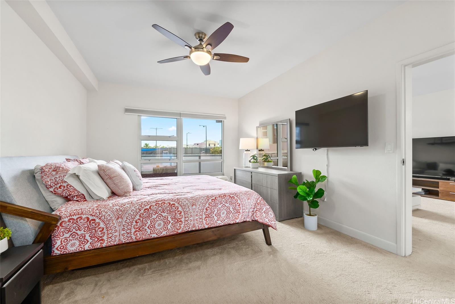
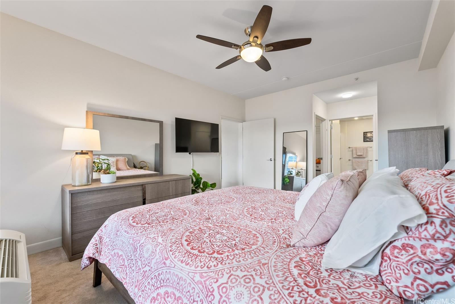
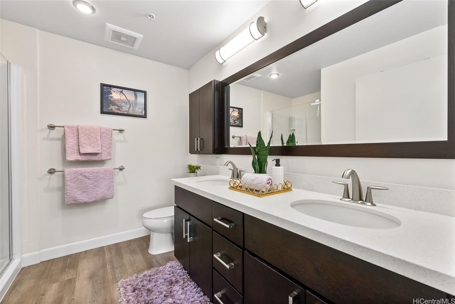
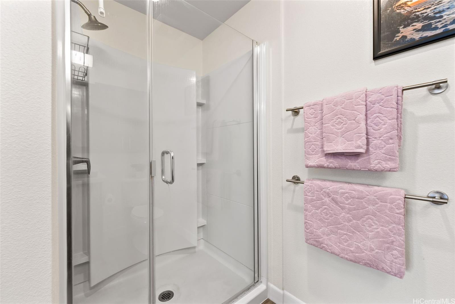
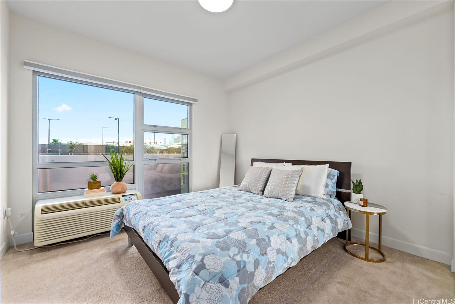
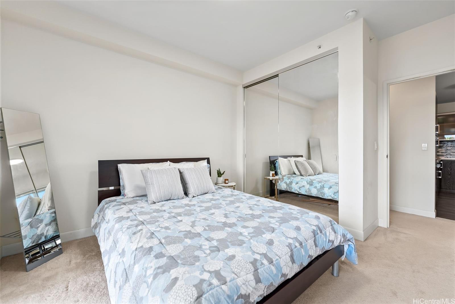
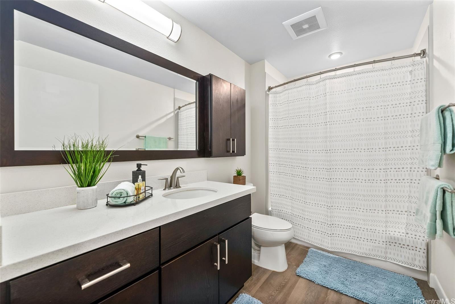
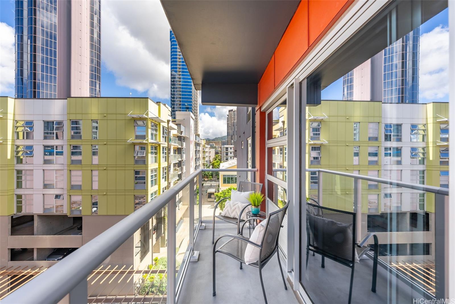
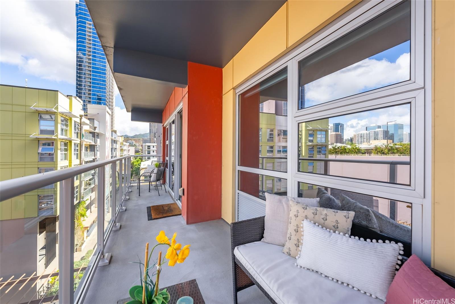
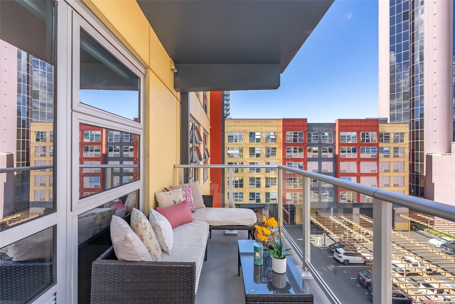
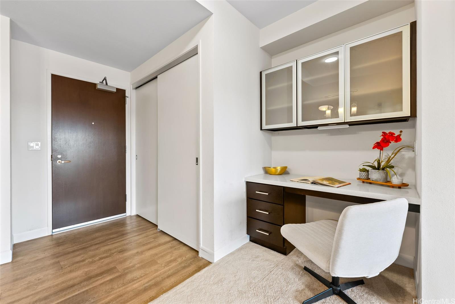
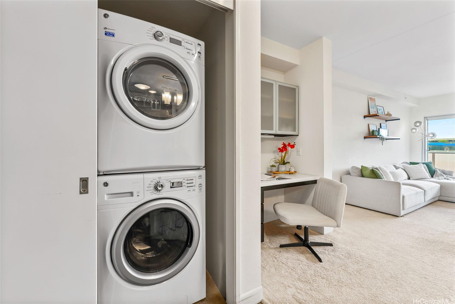
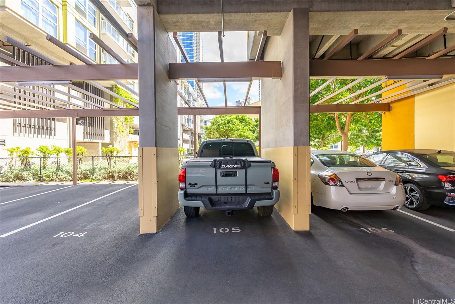
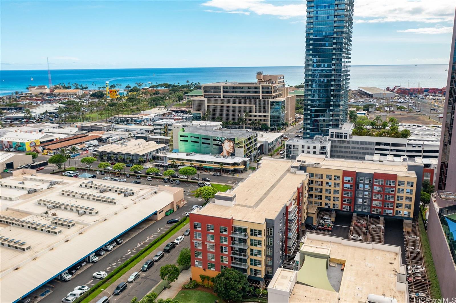
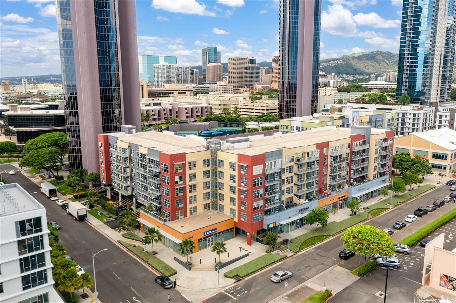
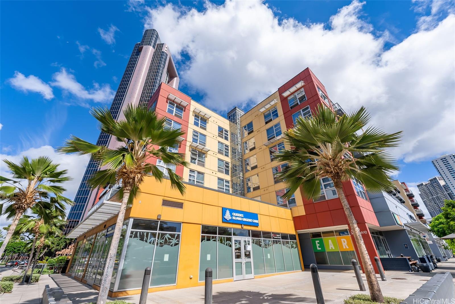
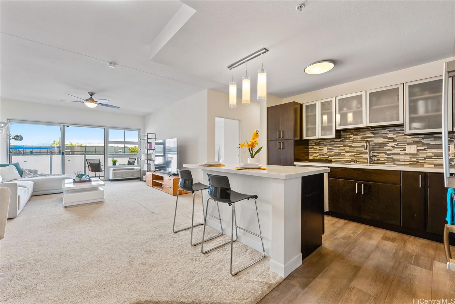
| Description | NEW LISTING! Spacious and rarely available 2 bed, 2 bath urban oasis in the heart of Kakaako! Located in the sought-after 03 stack of 400 Keawe, this fifth-floor unit offers 1,063 sqft of interior living PLUS a 122 sqft lanai - the only stack to have an interior-facing lanai - offering a peaceful outdoor retreat. Low HOA fee! The open floorplan features a spacious and functional living area with separated bedrooms, ceiling fan, split A/C. Kitchen features a large island, quartz countertops, Bosch stainless steel appliance package. Designated built-in work area adds convenience, ideal for working from home. The primary bedroom includes a walk-in closet and an ensuite bathroom with double sinks and glass-enclosed shower. Full-size GE stacked washer/dryer. Parking stall is secured, covered and located on the ground floor. Built in 2016, 400 Keawe is a convenient, colorful and vibrant low-rise building, surrounded by trendy restaurants and bars, H-Mart, cafes, SALT and other retail conveniences all at your doorstep. Near downtown and the University of Hawaii medical school. Enjoy the comforts of Kakaako living with guest parking, two elevators, secure lobby. Don’t miss this one! |
| Status | Sold since 10-25-2024 |
| MLS# | 202423553 |
| Price | $850,000 |
| Original Price | $850,000 |
| Price Change | (0.00%) |
| Beds / Baths / Half | 2 / 2 / 0 |
| Parking Spaces | 1 |
| Living Sq Ft | 1,063 |
| Land Tenure | FS - Fee Simple |
| Maintenance Fee | $879 |
| Lanai Sq Ft | 122 |
| Building | 400 Keawe |
| Address | 400 Keawe Street 503 Honolulu HI 96813 |
| Region | Metro |
| Neighborhood | Kakaako |
| Days on Market | 7 |
| Year Built | 2016 |
| Condition | Excellent |
| View | City |
| Parking | Assigned, Open - 1, Secured Entry |
| Zoning | Kak – Kakaako Community Development Project |
| Flood Zone | Zone X |
| Elementary | Royal |
| Middle | Keelikolani |
| High | Mckinley |
| Tax Amount | $213 |
| Assessed Land | $188,200 |
| Assessed Building | $661,500 |
| Assessed Total | $849,700 |
| Assessed Ratio | 100% |
| Inclusions | AC Split, Ceiling Fan, Dishwasher, Disposal, Dryer, Microwave Hood, Range/Oven, Refrigerator, Smoke Detector, Washer, Water Heater |
| Amenities | Fire Sprinkler, Restaurant, Trash Chute |
| Construction | Concrete, Double Wall, Steel Frame |
| Flooring | Vinyl, W/W Carpet |
| Disclosures | Pets Allowed (Verify), Property Disclosure Stmt |
| Land Recorded | Regular System |
| Possession | 45 Days or Less |
| Sale Conditions | None |
| Building Style | Low-Rise 6 or Less Stories |
| Security | Card, Key, Keyed Elevator |
| Parcel # | 1-2-1-054-025-0060 |
| Listing courtesy of | BHGRE Advantage Realty |
Property History from MLS
| Date | MLS# | Change | Old Value | New Value | List Price | Sold Price | Assessed Total | Land | Building |
|---|---|---|---|---|---|---|---|---|---|
| 12-20-2024 | 202423553 | Sold | C | S | $850,000 | $850,000 | $849,700 | $188,200 | $661,500 |
| 11-01-2024 | 202423553 | Active Under Contract | A | C | $850,000 | $850,000 | $849,700 | $188,200 | $661,500 |
| 10-25-2024 | 202423553 | New Listing | CS | A | $850,000 | $850,000 | $849,700 | $188,200 | $661,500 |
View the public schools for this property · Google Maps · Supermarkets · Schools · Hospitals · Restaurants · Beaches · City Tax Record / Plat Map · View beach access points all over Oahu · Buyer Closing Cost Calculator · Seller Closing Cost Calculator