| Rebate | 20% Buyer's Rebate | $3,500 Flat Fee Selling | 2% Full Service Selling |
|---|---|
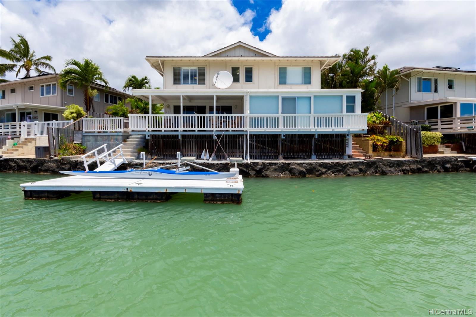
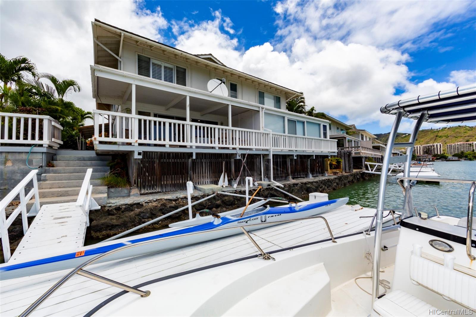
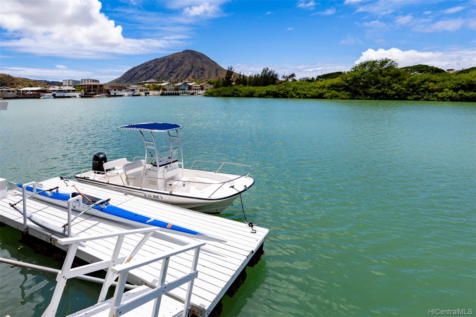
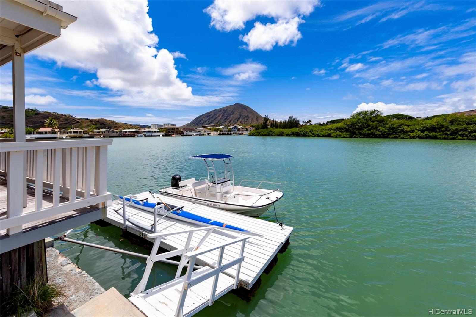
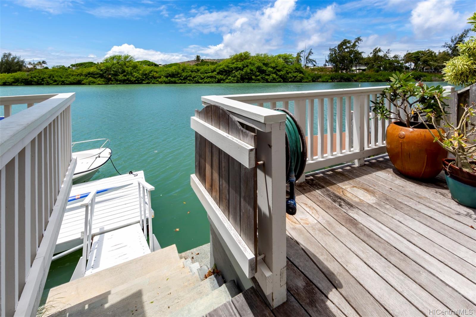
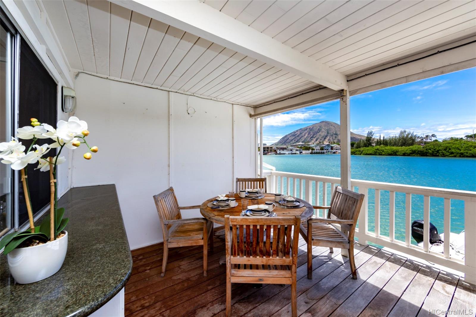
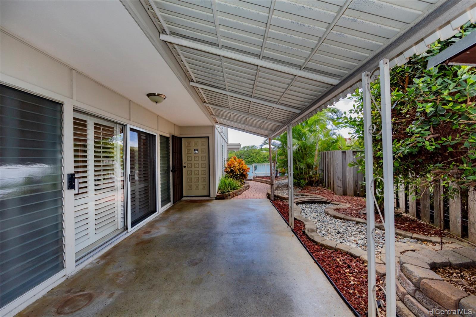
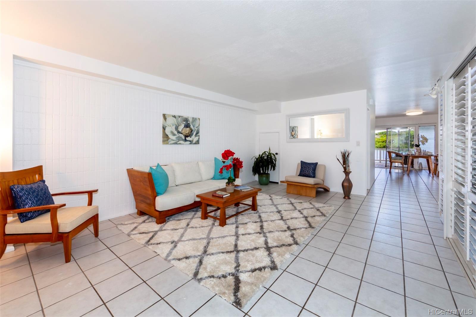
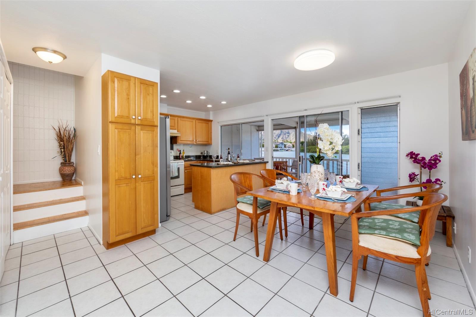
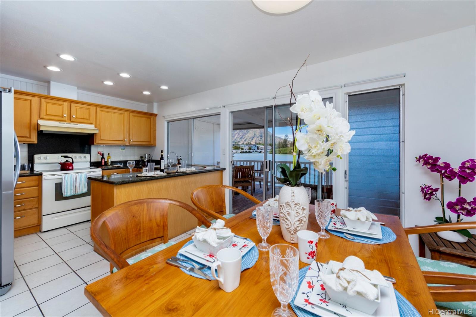
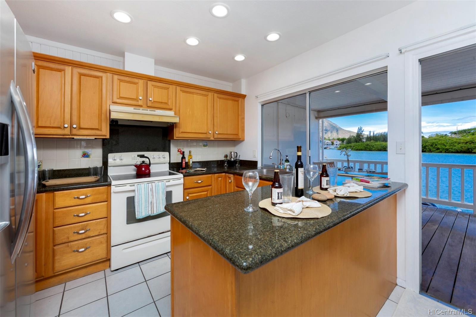
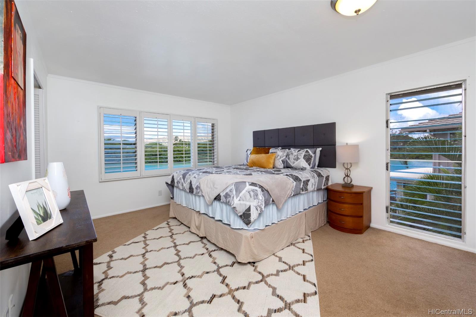
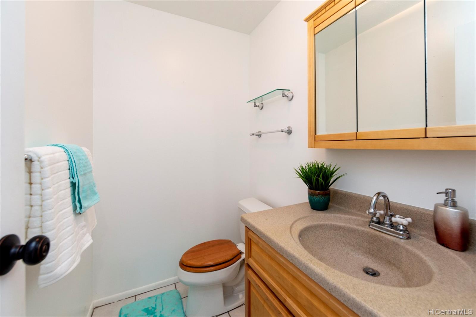
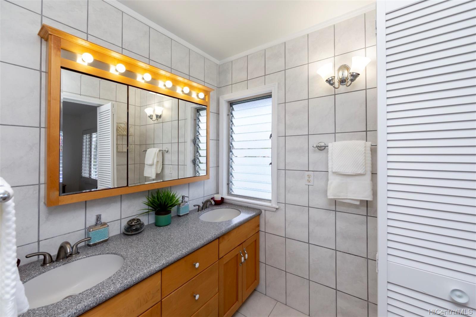
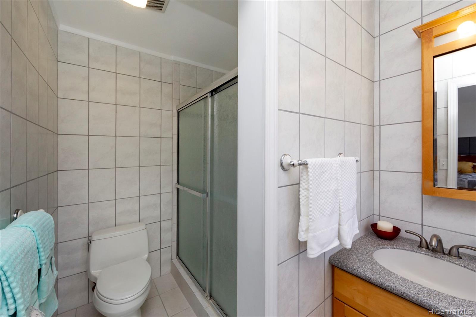
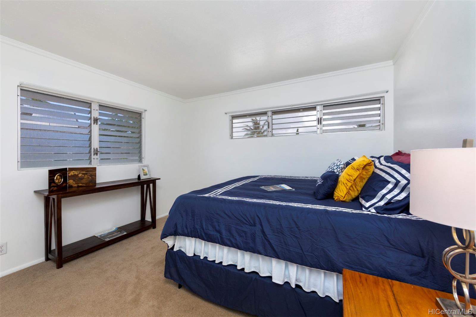
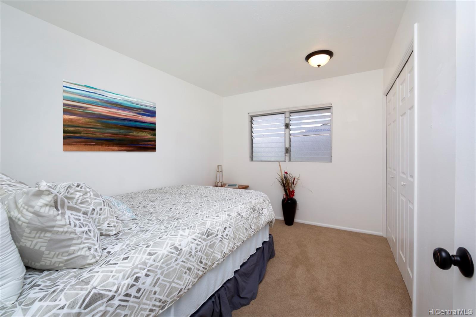
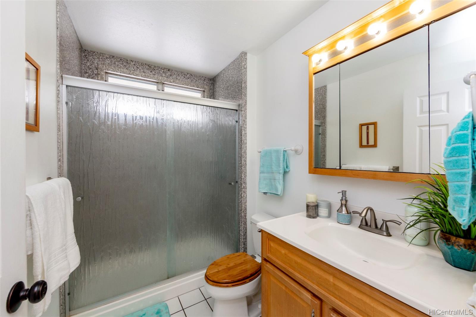
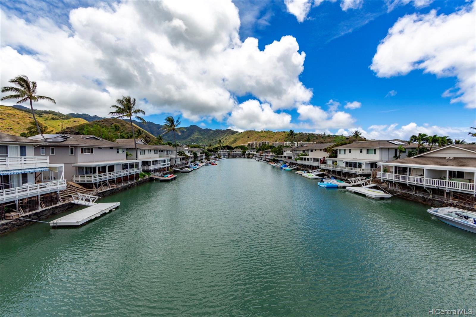
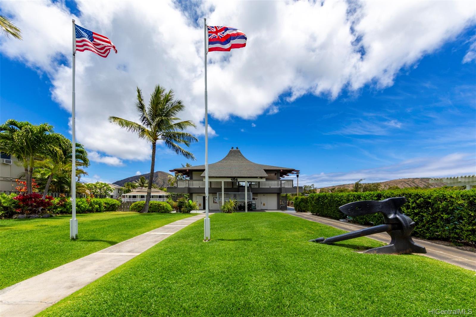
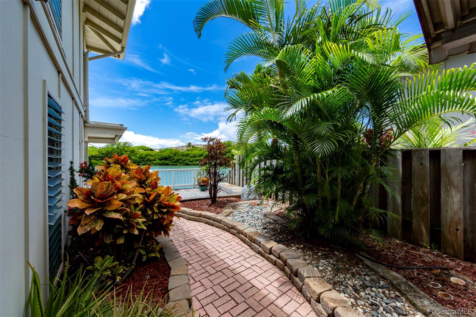
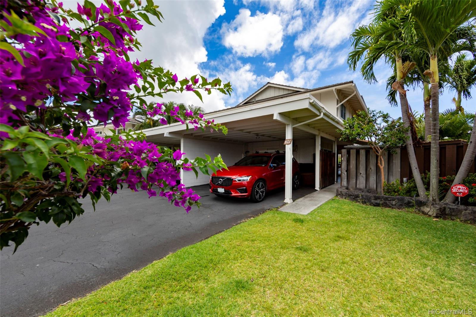
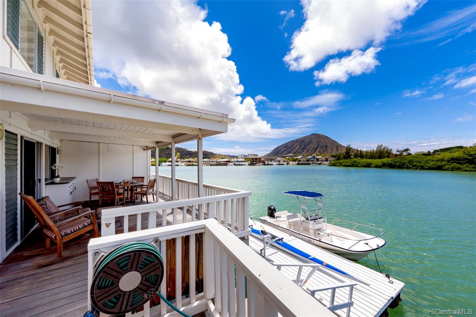
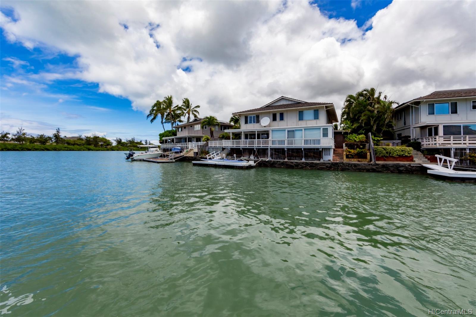
| Description | Spacious water & marina front living along Hawaii Kai's prestigious West Marina. This 3 bedroom, 2.5 bath 2-story home overlooks the enchanting waters of West Marina with a stunning view of Koko Head in the near distance. Spanning 1,518 sq.ft. of interior space with a 400 sq.ft. covered lanai & sprawling deck & patio spaces, there's ample room to entertain both indoor, outdoor either from the lanai or at the club pool house, alongside gentle ocean breezes or under the evening's stars. This rare find features a formal dining room, spacious kitchen with ample storage, a living room, & your own private boat dock. Minutes from Hawaii Kai Town Center, easy access to Kalanianaole Hwy & more, a casual & relaxing marina front lifestyle awaits at 401 Opihikao Pl on Kuapa Isle! |
| Status | Sold since 05-28-2020 |
| MLS# | 202011947 |
| Price | $1,025,000 |
| Original Price | $1,025,000 |
| Price Change | (0.00%) |
| Beds / Baths / Half | 3 / 2 / 1 |
| Parking Spaces | 2 |
| Living Sq Ft | 1,518 |
| Land Tenure | FS - Fee Simple |
| Maintenance Fee | $685 — includes Other Common Expenses, Water |
| Lanai Sq Ft | 400 |
| Building | Kuapa Isle |
| Address | 401 Opihikao Place 272 Honolulu HI 96825 |
| Region | Hawaii Kai |
| Neighborhood | West Marina |
| Days on Market | 4 |
| Year Built | 1970 |
| Condition | Average |
| View | Marina/Canal, Mountain, Sunrise |
| Frontage | Marina, Other |
| Parking | Carport, Covered - 2, Guest, Open - 2, Tandem |
| Zoning | 05 - R-5 Residential District |
| Flood Zone | Zone AE · See flood zone map · Explain flood zones |
| Elementary | Hahaione |
| Middle | Niu Valley |
| High | Kaiser |
| Monthly Tax | $423 |
| Assessed Land | $328,000 |
| Assessed Building | $702,000 |
| Assessed Total | $1,031,000 |
| Assessed Ratio | 99% |
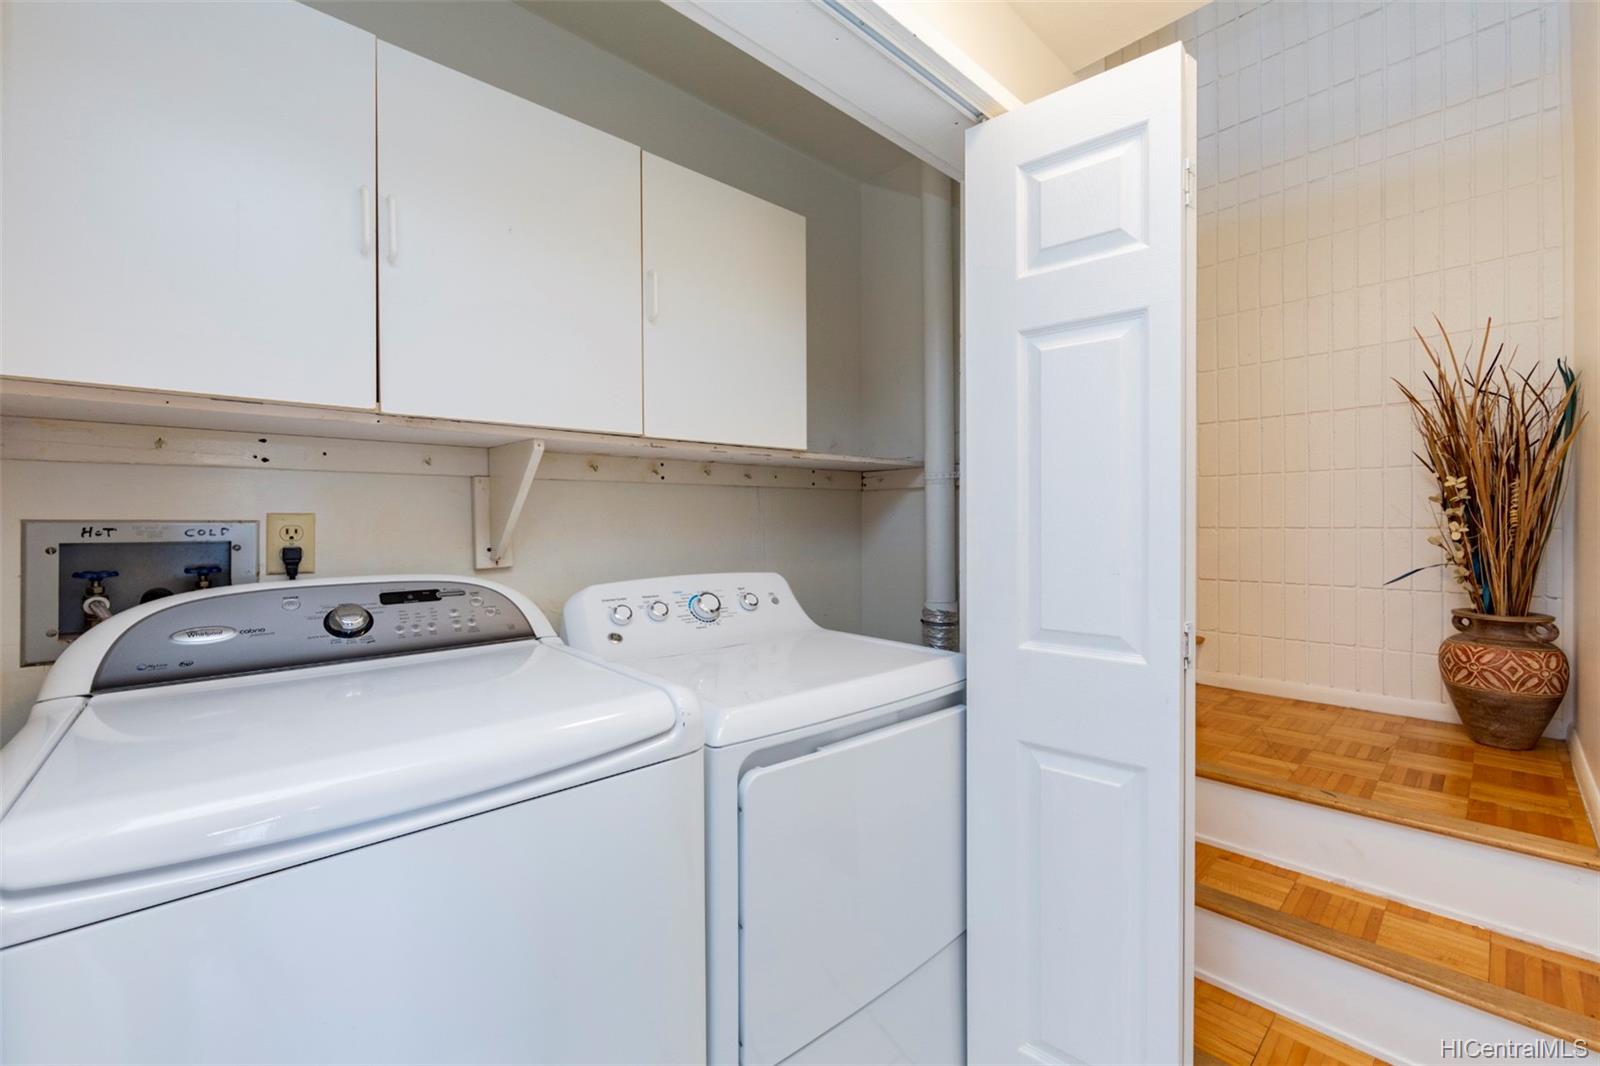
| Inclusions | AC Split, Dishwasher, Dryer, Photovoltaic - Owned, Range/Oven, Refrigerator, Washer |
| Amenities | Boat Dock, Club House, Community Association Pool, Patio/Deck, Private Yard, Resident Manager |
| Construction | Double Wall, Masonry/Stucco, Wood Frame |
| Flooring | Ceramic Tile, Hardwood, W/W Carpet |
| Disclosures | Property Disclosure Stmt |
| Furnished | None |
| Land Recorded | Regular System |
| Possession | At Closing |
| Sale Conditions | None |
| Building Style | Townhouse |
| Stories | Two |
| Floor Number | 1 |
| Security | Key, Security Patrol |
| Parcel # | 1-3-9-031-002-0054 |
| Listing courtesy of | Sachi HI Pacific Century Prop. |
Property History from MLS · Top
| Date | MLS# | Change | Old Value | New Value | List Price | Sold Price | Assessed Total | Land | Building |
|---|---|---|---|---|---|---|---|---|---|
| 07-31-2025 | 202511075 | Sold | C | S | $1,698,000 | $1,689,000 | $1,369,700 | $207,700 | $1,162,000 |
| 06-03-2025 | 202511075 | Active Under Contract | A | C | $1,698,000 | $1,689,000 | $1,369,700 | $207,700 | $1,162,000 |
| 06-02-2025 | 202511075 | Back On Market | T | A | $1,698,000 | $1,689,000 | $1,369,700 | $207,700 | $1,162,000 |
| 06-02-2025 | 202511075 | $1,698,000 | $1,698,000 | $1,689,000 | $1,369,700 | $207,700 | $1,162,000 | ||
| 06-01-2025 | 202511075 | Hold | CS | T | $1,698,000 | $1,689,000 | $1,369,700 | $207,700 | $1,162,000 |
| 07-30-2020 | 202011947 | Sold | C | S | $1,025,000 | $1,020,000 | $1,031,000 | $328,000 | $702,000 |
| 06-01-2020 | 202011947 | In Escrow Showing | A | C | $1,025,000 | $1,020,000 | $1,031,000 | $328,000 | $702,000 |
| 05-28-2020 | 202011947 | New Listing | A | $1,025,000 | $1,020,000 | $1,031,000 | $328,000 | $702,000 | |
| 05-17-2020 | 201934011 | Withdrawn | A | W | $1,050,000 | $0 | $1,054,900 | $328,800 | $726,100 |
| 03-09-2020 | 201934011 | Price Increase | $1,010,000 | $1,050,000 | $1,050,000 | $0 | $1,054,900 | $328,800 | $726,100 |
| 03-08-2020 | 201934011 | Price Decrease | $1,100,000 | $1,010,000 | $1,050,000 | $0 | $1,054,900 | $328,800 | $726,100 |
| 12-10-2019 | 201934011 | New Listing | A | $1,050,000 | $0 | $1,054,900 | $328,800 | $726,100 | |
| 05-23-2014 | 201407016 | Sold | C | S | $998,000 | $998,000 | $880,800 | $240,500 | $640,300 |
| 05-19-2014 | 201407016 | Active Continue to Show | A | C | $998,000 | $998,000 | $880,800 | $240,500 | $640,300 |
| 04-30-2014 | 201407016 | New Listing | A | $998,000 | $998,000 | $880,800 | $240,500 | $640,300 |
Similar properties in this Region · Similar properties in this neighborhood · Similar properties in this building · Similar properties island-wide
Show Buyer's Closing Costs · Show Seller's Closing Costs · Receive automatic email updates for this property
Public Schools · City Tax Record / Plat Map · Tsunami Evacuation Zones · Mortgage Calculator · Neighborhood Boundary Map · Traffic Maps
Google Maps · This property · Supermarkets · Schools · Hospitals · Restaurants · Beaches · Beach access points all over Oahu · Top