| Rebate | 20% Buyer's Rebate | $3,500 Flat Fee Selling | 2% Full Service Selling |
|---|---|
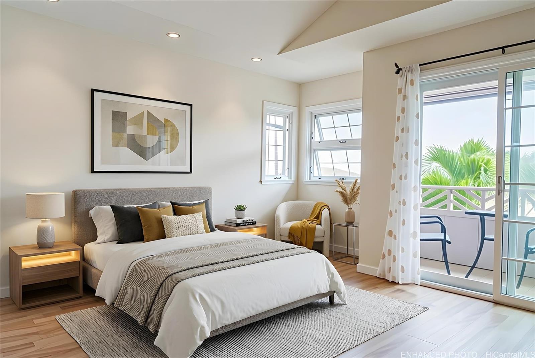
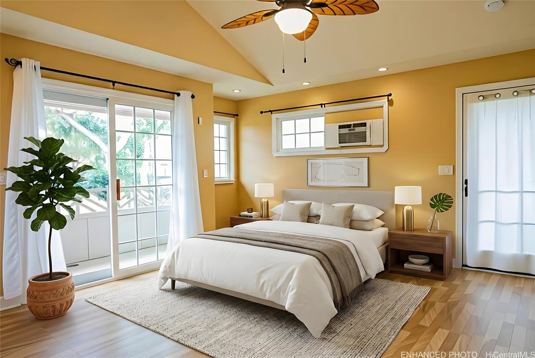
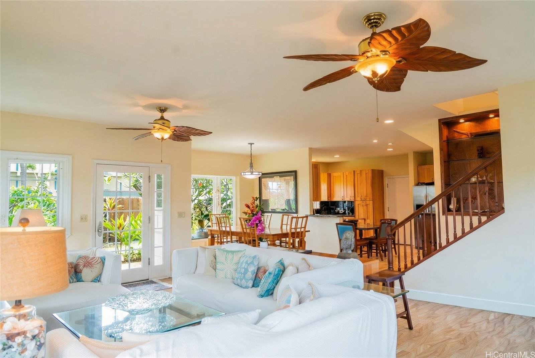
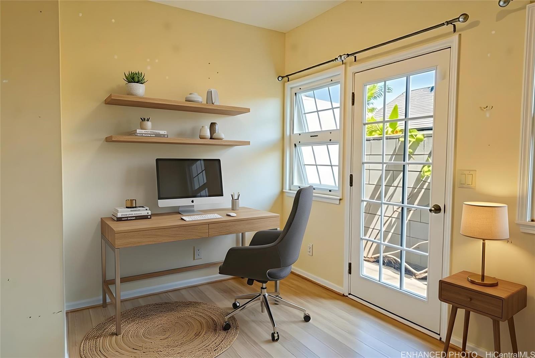
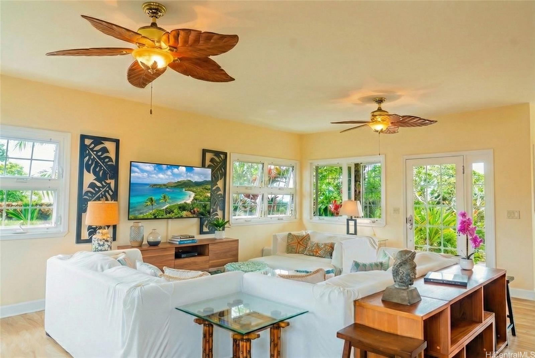
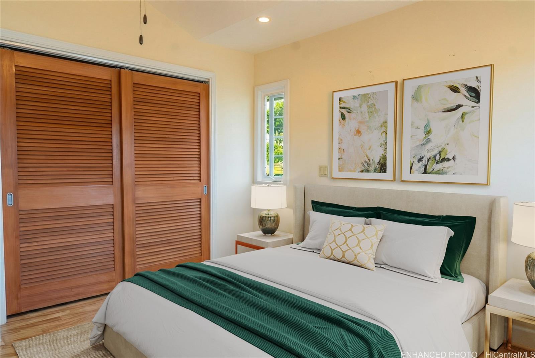
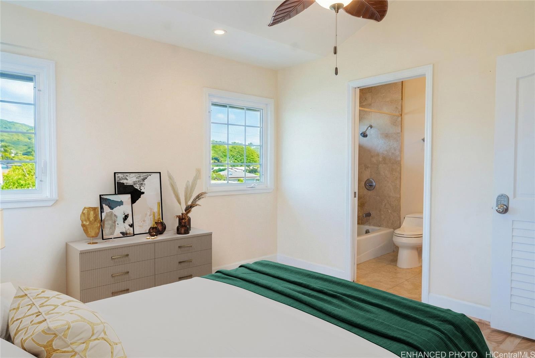
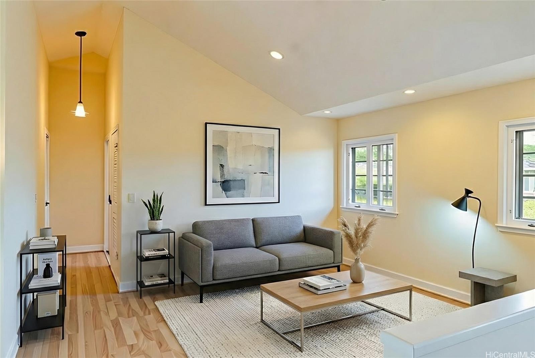
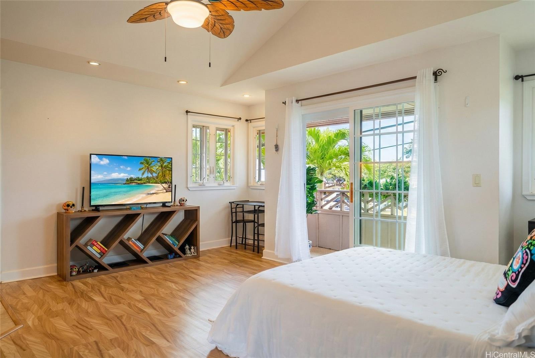
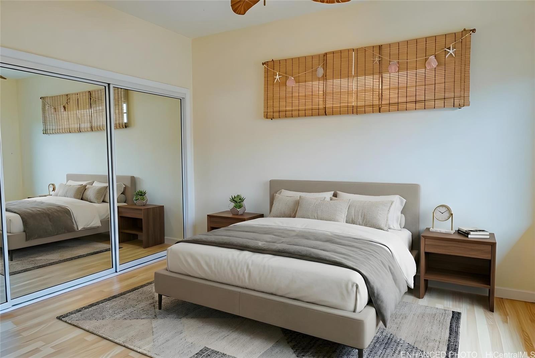
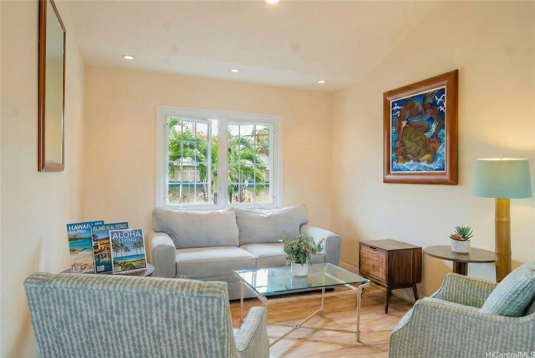
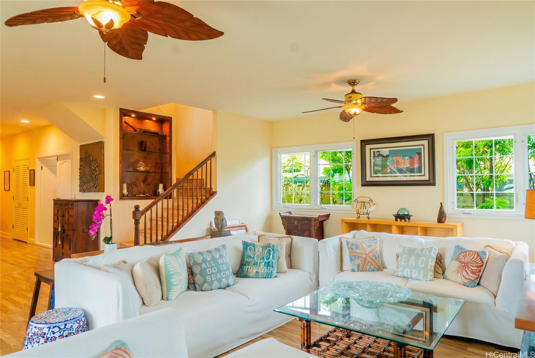
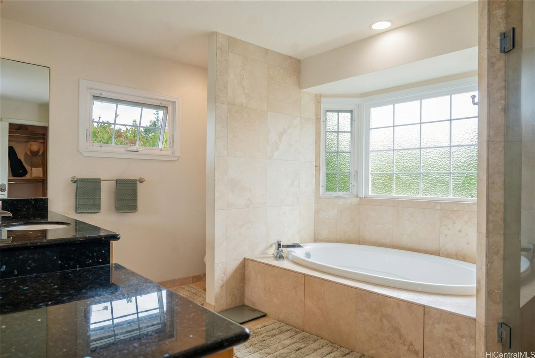
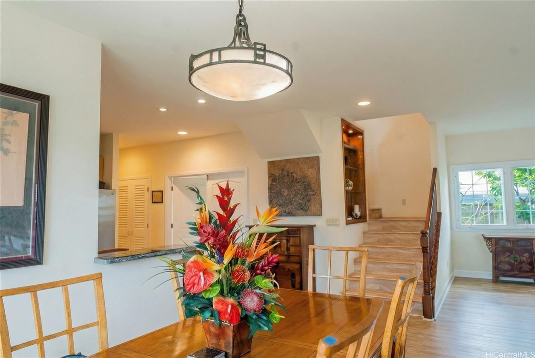
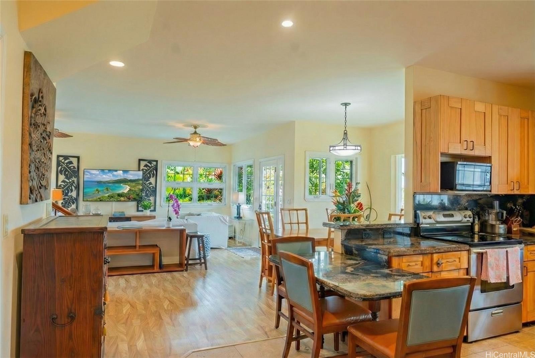
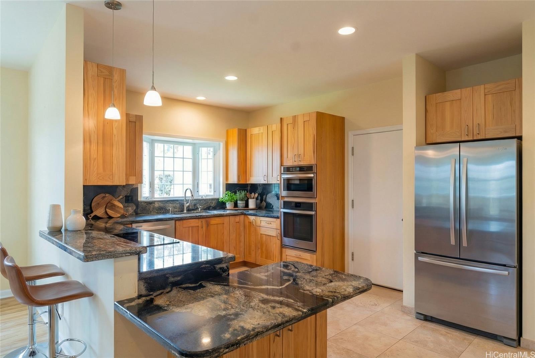
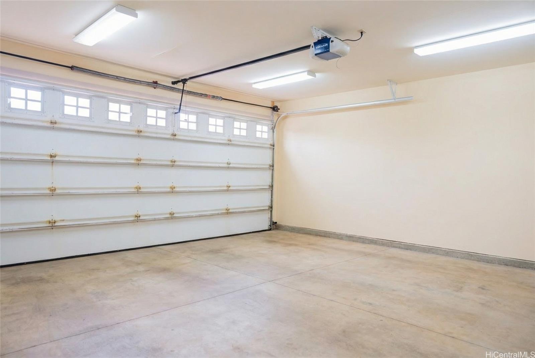
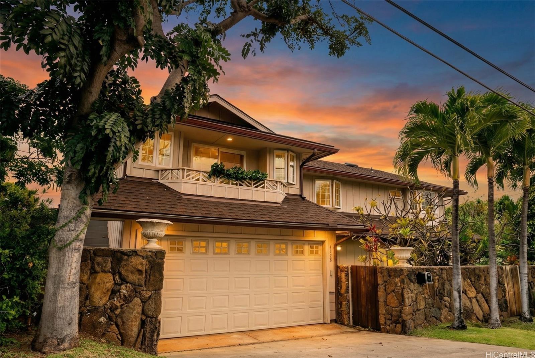
| Description | BACK UP OFFERS NOW ACCEPTED. Welcome to 4026 Harding Avenue! This beautiful 5-bedroom, 4.5 bathroom single family home is located in the heart of Waialae-Kahala. This stunning 2,710 sq ft residence is perfect for large or multi-generational living. NEW features include granite counter tops, high ceilings, gourmet kitchen, vinyl flooring throughout, and high-end appliances. Attached studio cottage with its own private entrance, private lanai, and full bathroom, perfect for rental potential or home office. Large 2-car garage with ample storage and even comes with an amazing enclosed garden Oasis, equipped with an automatic sprinkler system. Steps away from historic Petrie Park, enjoy tennis courts, pickleball, and park access seconds away. Minutes away from Kahala Mall and the heart of Kaimuki, this location is perfect. Must view to really appreciate this property and the cool Ko'olau Mountain breezes, stunning Mountain-to-Ocean Views, quiet neighborhood. Close to KCC, Chaminade University and the University of Hawaii. Come see it before it is gone! |
| Status | Sold since 03-04-2026 |
| MLS# | 202604758 |
| Price | $1,897,000 |
| Original Price | $1,897,000 |
| Price Change | (0.00%) |
| Beds / Baths / Half | 5 / 4 / 1 |
| Parking Spaces | 4 |
| Living Sq Ft | 2,710 |
| Land Sq Ft | 3,750 |
| Land Tenure | FS - Fee Simple |
| Maintenance Fee | $0 |
| Address | 4026 Harding Avenue Honolulu HI 96816 |
| Region | Diamond Head |
| Neighborhood | Kaimuki |
| Days on Market | 19 |
| Year Built | 2008 |
| Year Remodeled | 2025 |
| Condition | Excellent,Above Average |
| View | Garden, Mountain, Sunrise, Sunset |
| Pool | None |
| Parking | Driveway, Garage, Street |
| Zoning | 04 - R-7.5 Residential District |
| Flood Zone | Zone X |
| Elementary | Wilson |
| Middle | Kaimuki |
| High | Kalani |
| Tax Amount | $430 |
| Assessed Land | $918,800 |
| Assessed Building | $803,000 |
| Assessed Total | $1,721,800 |
| Assessed Ratio | 110% |
| Inclusions | AC Window Unit, Auto Garage Door Opener, Cable TV, Ceiling Fan, Chandelier, Dishwasher, Disposal, Drapes, Dryer, Microwave, Range/Oven, Refrigerator, Smoke Detector, Washer, Water Heater |
| Amenities | Bedroom on 1st Floor, Entry, Full Bath on 1st Floor, Landscaped, Maids/Guest Qrters, Patio/Deck, Storage, Wall/Fence |
| Utilities | Cable, Connected, Overhead Electricity, Sewer Fee, Telephone, Water |
| Construction | Double Wall, Slab, Wood Frame |
| Lot Features | Clear |
| Flooring | Ceramic Tile, Other, Vinyl |
| Disclosures | Inactive Licensed Owner, Property Disclosure Stmt |
| Furnished | Partial |
| Land Recorded | Land Court |
| Possession | At Closing |
| Sale Conditions | None |
| Topography | Level |
| Building Style | 1 Bedroom Cottage, Detach Single Family, Multiple Dwellings |
| Roofing | Asphalt Shingle |
| Easements | None |
| Security | Video |
| Parcel # | 1-3-2-040-023-0000 |
| Listing courtesy of | Luxury Homes International |
Property History from MLS
| Date | MLS# | Change | Old Value | New Value | List Price | Sold Price | Assessed Total | Land | Building |
|---|---|---|---|---|---|---|---|---|---|
| 05-14-2026 | 202604758 | Sold | C | S | $1,897,000 | $1,759,800 | $1,721,800 | $918,800 | $803,000 |
| 03-23-2026 | 202604758 | Active Under Contract | A | C | $1,897,000 | $1,759,800 | $1,721,800 | $918,800 | $803,000 |
| 03-04-2026 | 202604758 | New Listing | A | $1,897,000 | $1,759,800 | $1,721,800 | $918,800 | $803,000 | |
| 02-02-2026 | 202518082 | Cancelled | A | W | $1,897,000 | $0 | $1,619,200 | $918,800 | $700,400 |
| 01-24-2026 | 202518082 | Price Decrease | $1,987,000 | $1,897,000 | $1,897,000 | $0 | $1,619,200 | $918,800 | $700,400 |
| 10-08-2025 | 202518082 | Price Decrease | $2,098,000 | $1,987,000 | $1,897,000 | $0 | $1,619,200 | $918,800 | $700,400 |
| 09-24-2025 | 202518082 | Price Decrease | $2,175,000 | $2,098,000 | $1,897,000 | $0 | $1,619,200 | $918,800 | $700,400 |
| 08-25-2025 | 202518082 | Price Decrease | $2,350,000 | $2,175,000 | $1,897,000 | $0 | $1,619,200 | $918,800 | $700,400 |
| 08-16-2025 | 202518082 | New Listing | A | $1,897,000 | $0 | $1,619,200 | $918,800 | $700,400 |
View the public schools for this property · Google Maps · Supermarkets · Schools · Hospitals · Restaurants · Beaches · City Tax Record / Plat Map · View beach access points all over Oahu · Buyer Closing Cost Calculator · Seller Closing Cost Calculator