| Rebate | 20% Buyer's Rebate | $3,500 Flat Fee Selling | 2% Full Service Selling |
|---|---|
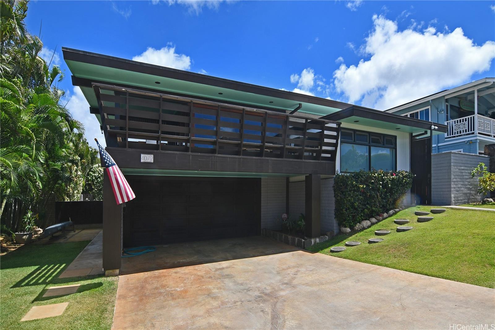
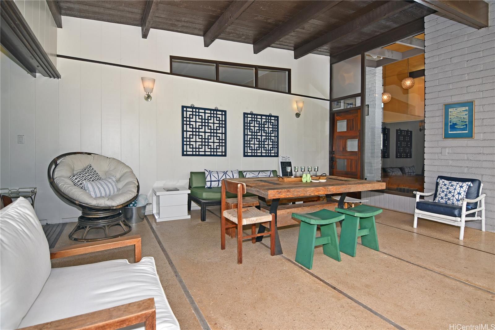
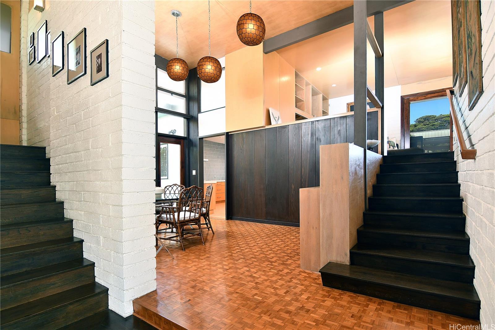
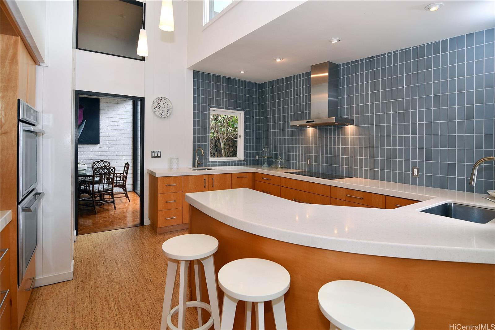
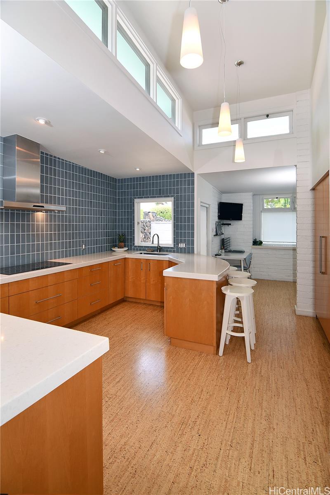
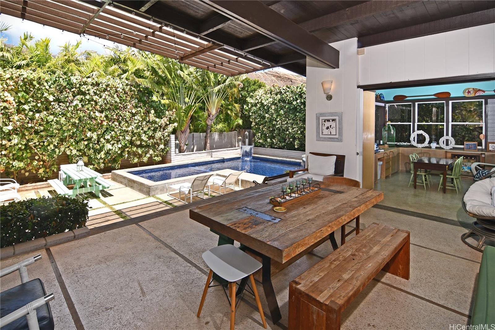
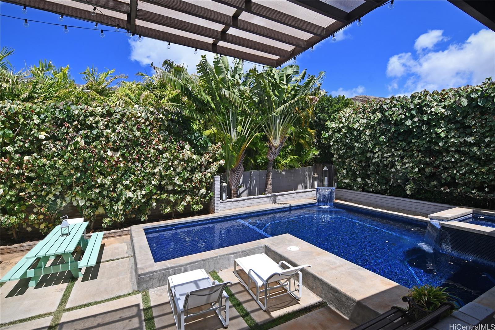
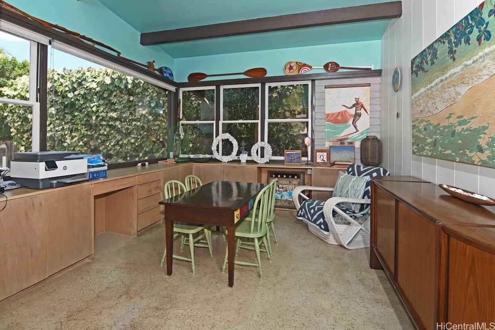
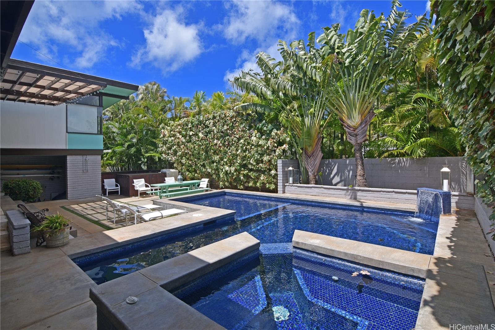
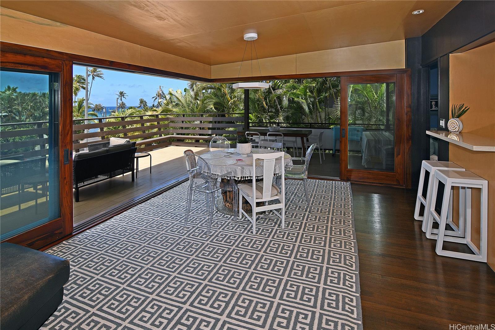
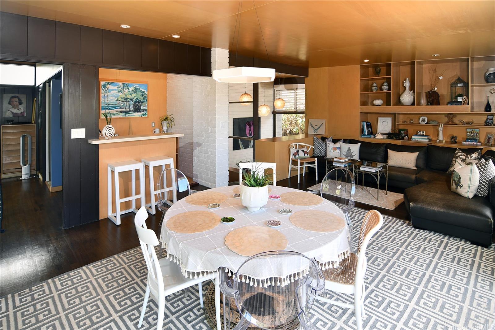
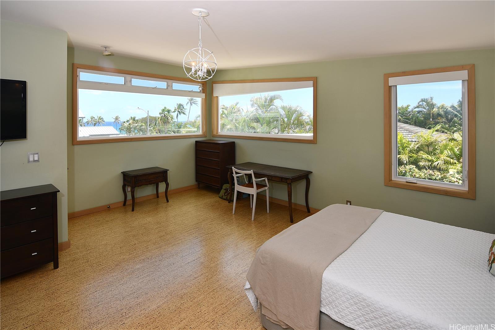
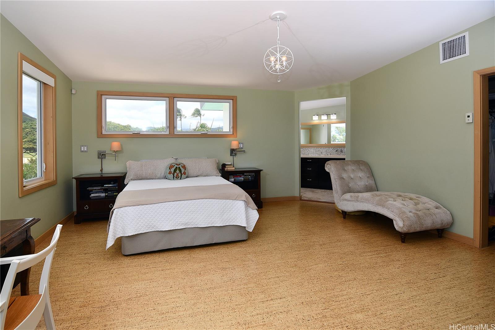
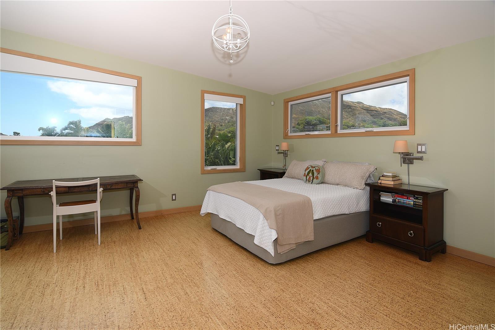
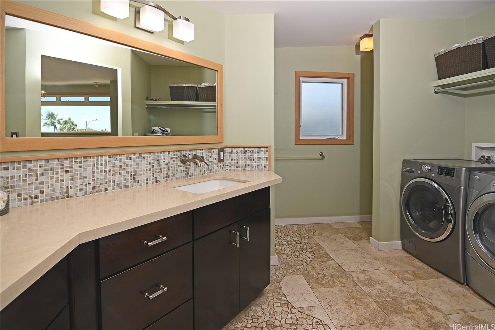
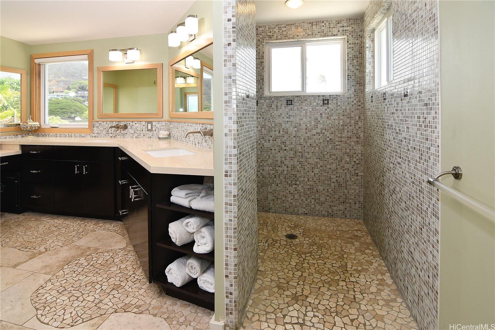
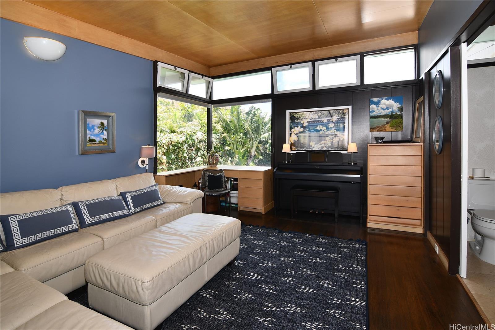
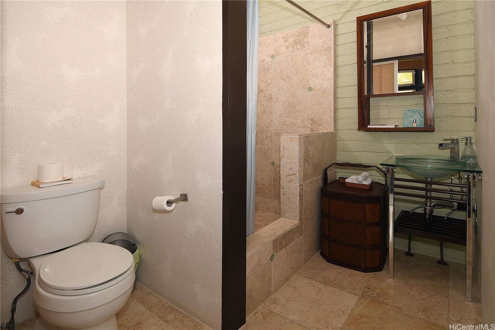
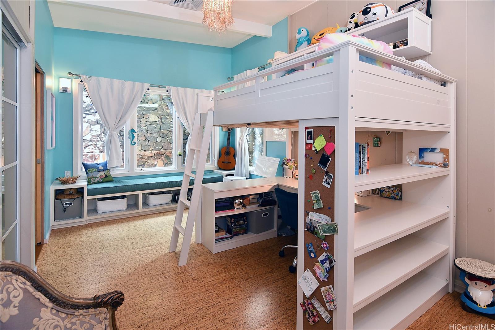
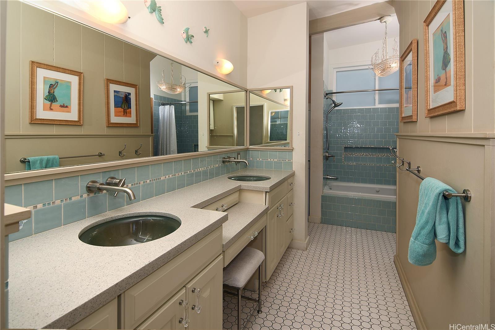
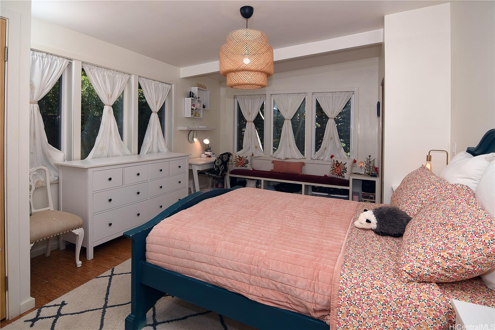
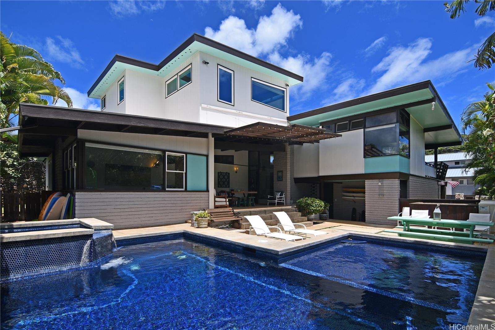
| Description | Get ready to find your dream home with this stunning Mid Century Modern home designed by Alfred Preis, the renowned Arizona Memorial Architect. Located just a stone's throw from Diamond Head beach, this fabulous home perfectly embodies the indoor/outdoor lifestyle, boasting a salt water pool, spa and an outdoor shower. Whether you love to host parties or prefer intimate gatherings, the multiple dining areas and a built-in bar are tailor-made for entertaining. The kitchen is a chef's paradise featuring dual sinks, Thermador appliances, a double oven and a gorgeous Heath Tile backsplash. Add a touch of green to your culinary endeavors with the accompanying herb garden. The house remains true to the mid-century aesthetic with smartly designed built-ins and offers abundant storage throughout. Convenient features such as upstairs/downstairs washer/dryers, and central AC in the bedrooms underline the thoughtful design. Hau trees provide privacy around the perimeter, with the added bonus of fruit trees including lime, fig and avocado. Don't miss the chance to live in a home that seamlessly blends style, luxury and comfort at Diamond Head. |
| Status | Contract since 06-12-2026 |
| MLS# | 202611048 |
| Price | $4,200,000 |
| Original Price | $4,200,000 |
| Price Change | (0.00%) |
| Beds / Baths / Half | 4 / 3 / 1 |
| Parking Spaces | 4 |
| Living Sq Ft | 2,702 |
| Land Sq Ft | 7,544 |
| Land Tenure | FS - Fee Simple |
| Maintenance Fee | $0 |
| Address | 4072 Kulamanu Street Honolulu HI 96816 |
| Region | Diamond Head |
| Neighborhood | Diamond Head |
| Days on Market | 51 |
| Year Built | 1956 |
| Year Remodeled | 2010 |
| Condition | Excellent,Above Average |
| View | Diamond Head, Garden, Mountain, Ocean |
| Pool | Above Ground, Heated, In Ground, Spa/HotTub, Tile |
| Parking | 2 Car, 3 Car+, Driveway, Garage, Street |
| Zoning | 04 - R-7.5 Residential District |
| Flood Zone | Zone X |
| Elementary | Kahala |
| Middle | Kaimuki |
| High | Kalani |
| Tax Amount | $2,163 |
| Assessed Land | $2,707,900 |
| Assessed Building | $476,300 |
| Assessed Total | $3,184,200 |
| Assessed Ratio | 132% |
| Inclusions | AC Central, Auto Garage Door Opener, Book Shelves, Cable TV, Ceiling Fan, Chandelier, Dishwasher, Disposal, Dryer, Microwave, Range Hood, Range/Oven, Refrigerator, Security System, Smoke Detector, Solar Heater, Washer, Wine Refrigerator |
| Amenities | Entry, Landscaped, Patio/Deck, Storage, Wall/Fence, Workshop |
| Utilities | Cable, Cesspool, Public Water, Telephone, Underground Electricity, Water |
| Construction | Above Ground, Double Wall, Hollow Tile, Single Wall, Wood Frame |
| Lot Features | Clear |
| Flooring | Hardwood, Other |
| Disclosures | Property Disclosure Stmt, Relative of Licensee |
| Furnished | Negotiable |
| Land Recorded | Regular System |
| Possession | 45 Days or Less, 45 Days or More, At Closing, Negotiable |
| Sale Conditions | None |
| Topography | Gentle Slope, Level |
| Building Style | Detach Single Family |
| Roofing | Other |
| Easements | None |
| Security | Key, Video |
| Parcel # | 1-3-1-040-041-0000 |
| Listing courtesy of | Harcourts Island Real Estate |
Property History from MLS
| Date | MLS# | Change | Old Value | New Value | List Price | Sold Price | Assessed Total | Land | Building |
|---|---|---|---|---|---|---|---|---|---|
| 08-04-2026 | 202611048 | Active Under Contract | A | C | $4,200,000 | $0 | $3,184,200 | $2,707,900 | $476,300 |
| 06-12-2026 | 202611048 | New Listing | CS | A | $4,200,000 | $0 | $3,184,200 | $2,707,900 | $476,300 |
| 07-06-2023 | 202313719 | Cancelled | A | W | $4,500,000 | $0 | $2,934,700 | $2,497,300 | $437,400 |
| 06-13-2023 | 202313719 | New Listing | A | $4,500,000 | $0 | $2,934,700 | $2,497,300 | $437,400 | |
| 01-15-2023 | 202225984 | Cancelled | A | W | $4,500,000 | $0 | $2,871,800 | $2,377,000 | $494,800 |
| 12-19-2022 | 202225984 | New Listing | A | $4,500,000 | $0 | $2,871,800 | $2,377,000 | $494,800 | |
| 02-11-2022 | 202131799 | Withdrawn | A | W | $4,900,000 | $0 | $2,500,800 | $1,985,800 | $515,000 |
| 12-20-2021 | 202131799 | New Listing | A | $4,900,000 | $0 | $2,500,800 | $1,985,800 | $515,000 | |
| 09-14-2021 | 202119145 | Withdrawn | A | W | $4,900,000 | $0 | $2,500,800 | $1,985,800 | $515,000 |
| 07-21-2021 | 202119145 | New Listing | A | $4,900,000 | $0 | $2,500,800 | $1,985,800 | $515,000 | |
| 04-21-2008 | 2801139 | Sold | P | S | $1,398,000 | $1,300,000 | $1,873,000 | $1,566,900 | $306,100 |
| 04-16-2008 | 2801139 | Pending | C | P | $1,398,000 | $1,300,000 | $1,873,000 | $1,566,900 | $306,100 |
| 03-13-2008 | 2801139 | Active Continue to Show | A | C | $1,398,000 | $1,300,000 | $1,873,000 | $1,566,900 | $306,100 |
| 02-18-2008 | 2801139 | Price Decrease | $1,498,000 | $1,398,000 | $1,398,000 | $1,300,000 | $1,873,000 | $1,566,900 | $306,100 |
| 01-17-2008 | 2801139 | New Listing | A | $1,398,000 | $1,300,000 | $1,873,000 | $1,566,900 | $306,100 |
View the public schools for this property · Google Maps · Supermarkets · Schools · Hospitals · Restaurants · Beaches · City Tax Record / Plat Map · View beach access points all over Oahu · Buyer Closing Cost Calculator · Seller Closing Cost Calculator