| Rebate | 20% Buyer's Rebate | $3,500 Flat Fee Selling | 2% Full Service Selling |
|---|---|
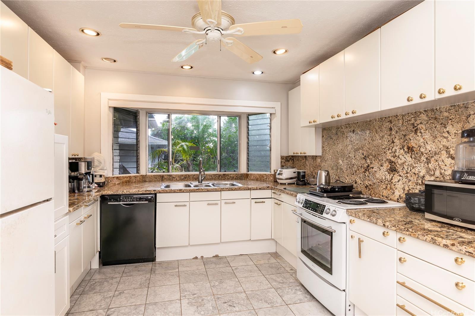
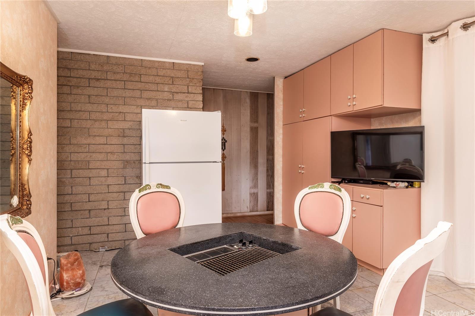
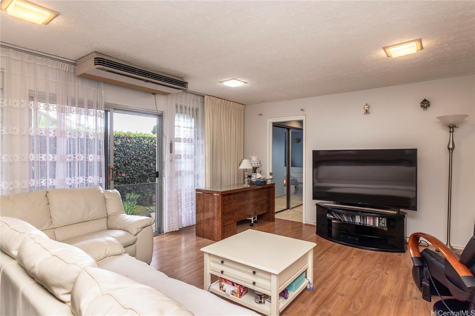
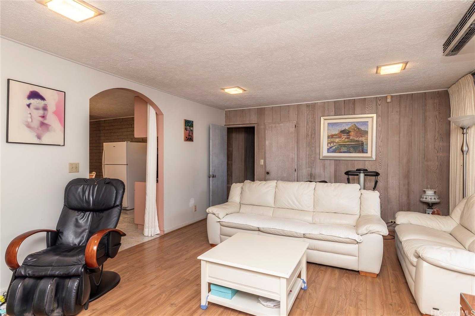
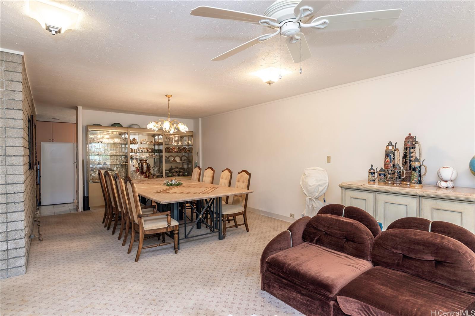
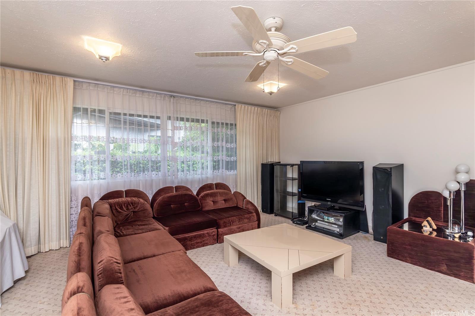
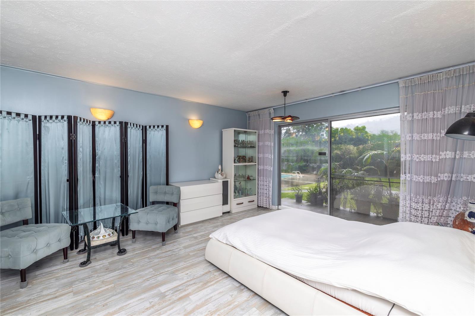
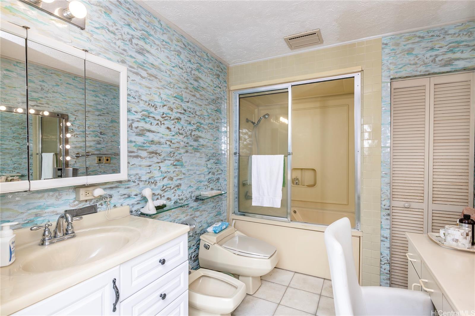
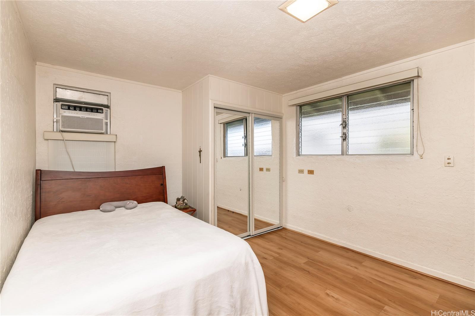
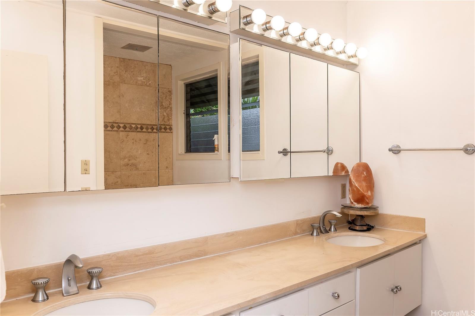
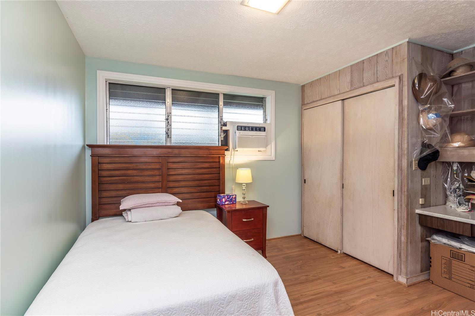
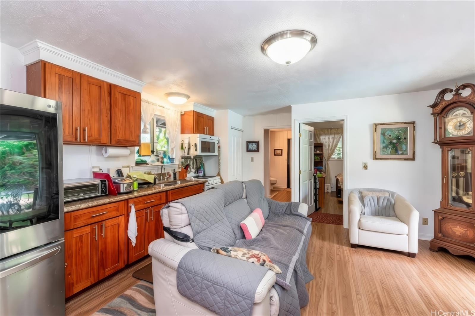
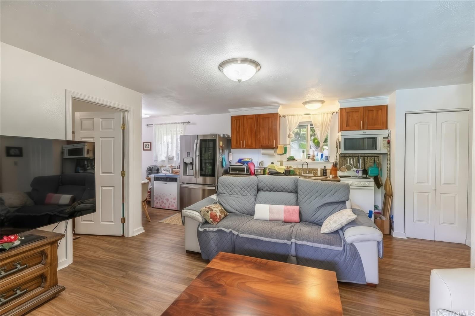
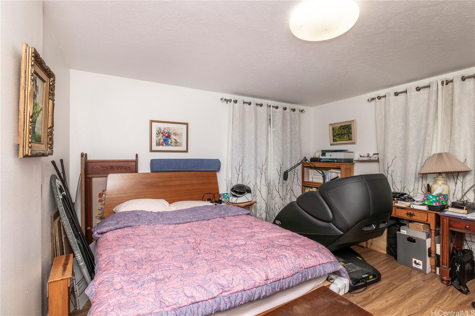
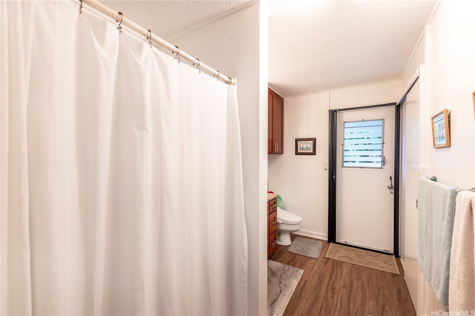
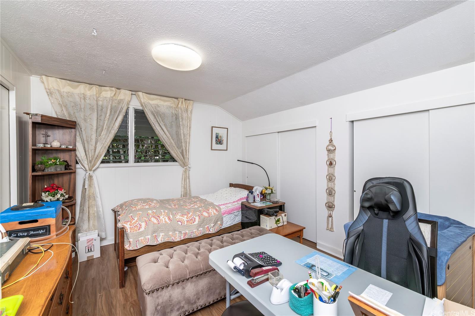
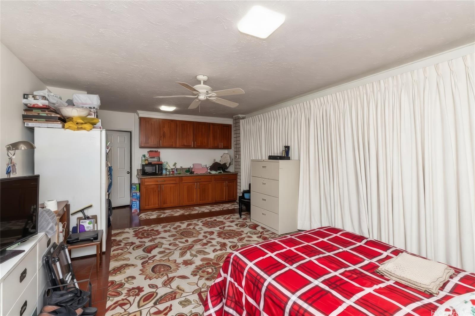
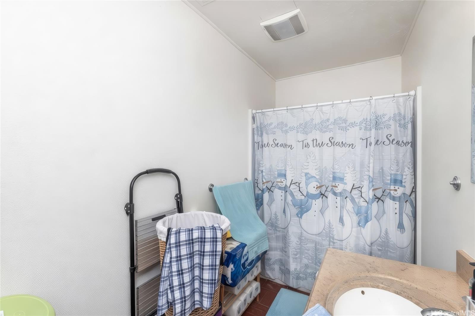
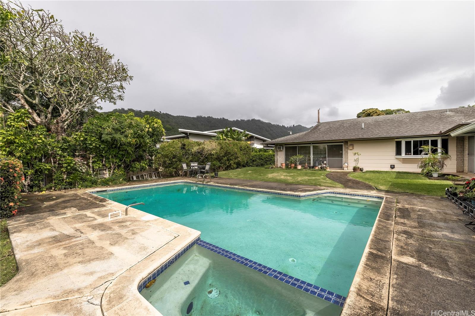
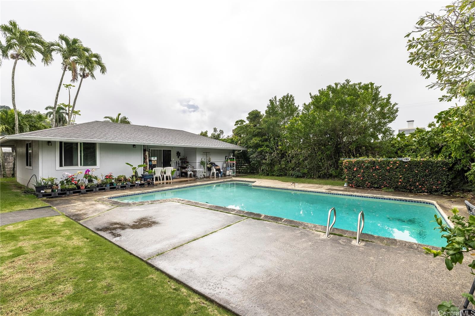
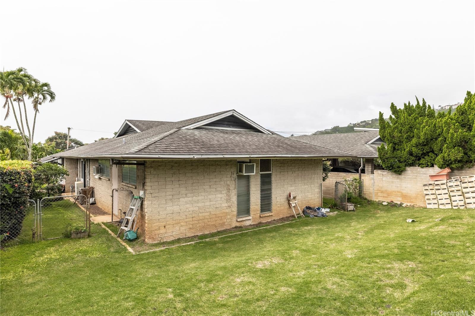
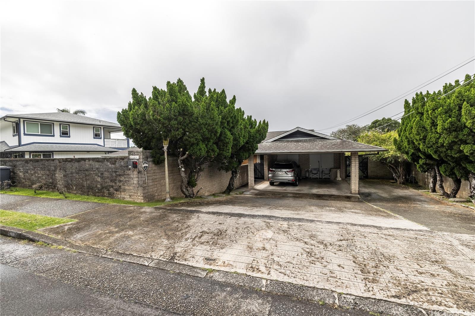
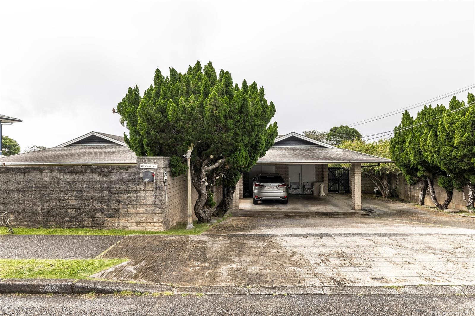
| Description | Nestled in the highly sought-after Nuuanu neighborhood, this exquisite property offers over 3,500 square feet of versatile living space, making it ideal for a large family or multi-generational living. The residence includes an attached studio with a separate entrance and full bathroom, as well as a detached two-bedroom, one-bath cottage. Set on an approximately 13,311 square foot lot, the grounds boast a stunning saltwater pool, ideal for hosting large gatherings and entertaining, along with ample on-site parking. Residents will appreciate the convenience of being close to downtown Honolulu's business district, award-winning restaurants, medical facilities, grocery stores, and shops. Additionally, scenic hiking trails, the Nuuanu Pali Lookout, and Queen Emma's Summer Palace are all just minutes away. This home is reminiscent of days from the past and presents numerous opportunities for a comfortable and vibrant lifestyle. |
| Status | Sold since 01-16-2026 |
| MLS# | 202601004 |
| Price | $2,500,000 |
| Original Price | $2,800,000 |
| Price Change | $-300,000 (-10.71%) |
| Beds / Baths / Half | 7 / 4 / 0 |
| Parking Spaces | 6 |
| Living Sq Ft | 3,586 |
| Land Sq Ft | 13,311 |
| Land Tenure | FS - Fee Simple |
| Maintenance Fee | $0 |
| Address | 409 Luakini Street Honolulu HI 96817 |
| Region | Metro |
| Neighborhood | Nuuanu Area |
| Days on Market | 119 |
| Year Built | 1971 |
| Condition | Above Average |
| View | None |
| Pool | In Ground |
| Parking | 3 Car+, Carport, Driveway, Street |
| Zoning | 04 - R-7.5 Residential District |
| Flood Zone | Zone X |
| Tax Amount | $592 |
| Assessed Land | $1,692,800 |
| Assessed Building | $497,700 |
| Assessed Total | $2,190,500 |
| Assessed Ratio | 114% |
| Inclusions | AC Split, AC Window Unit, Ceiling Fan, Dishwasher, Drapes, Dryer, Range/Oven, Refrigerator, Washer, Water Heater |
| Amenities | Bedroom on 1st Floor, Full Bath on 1st Floor, Wall/Fence |
| Utilities | Cable, Overhead Electricity, Public Water, Sewer Fee |
| Construction | Concrete, Hollow Tile, Slab |
| Lot Features | Clear |
| Flooring | Ceramic Tile, Laminate, Vinyl, W/W Carpet |
| Disclosures | Property Disclosure Stmt |
| Furnished | None |
| Land Recorded | Regular System |
| Possession | At Closing |
| Sale Conditions | None |
| Topography | Level |
| Building Style | Detach Single Family |
| Roofing | Asphalt Shingle |
| Easements | None |
| Parcel # | 1-1-8-007-020-0000 |
| Listing courtesy of | Coldwell Banker Island Prop |
Property History from MLS
| Date | MLS# | Change | Old Value | New Value | List Price | Sold Price | Assessed Total | Land | Building |
|---|---|---|---|---|---|---|---|---|---|
| 07-30-2026 | 202601004 | Sold | C | S | $2,500,000 | $2,500,000 | $2,190,500 | $1,692,800 | $497,700 |
| 05-15-2026 | 202601004 | Active Under Contract | A | C | $2,500,000 | $2,500,000 | $2,190,500 | $1,692,800 | $497,700 |
| 04-12-2026 | 202601004 | Price Decrease | $2,800,000 | $2,500,000 | $2,500,000 | $2,500,000 | $2,190,500 | $1,692,800 | $497,700 |
| 01-16-2026 | 202601004 | New Listing | A | $2,500,000 | $2,500,000 | $2,190,500 | $1,692,800 | $497,700 |
View the public schools for this property · Google Maps · Supermarkets · Schools · Hospitals · Restaurants · Beaches · City Tax Record / Plat Map · View beach access points all over Oahu · Buyer Closing Cost Calculator · Seller Closing Cost Calculator