Open House Sun Oct 18, 2:00pm-5:00pm
| Rebate | 20% Buyer's Rebate | $3,500 Flat Fee Selling | 2% Full Service Selling |
|---|---|
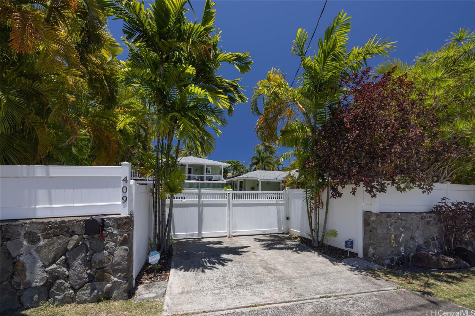
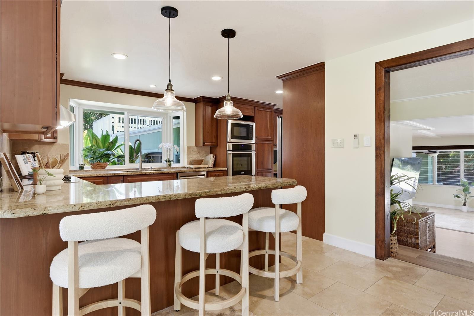
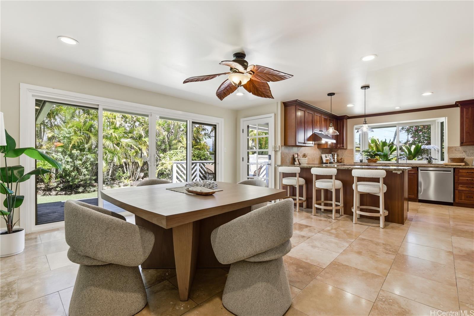
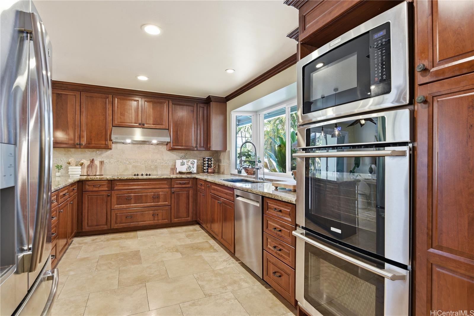
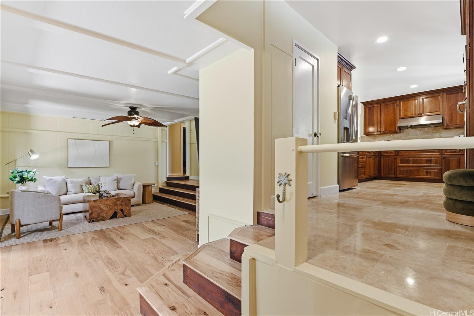
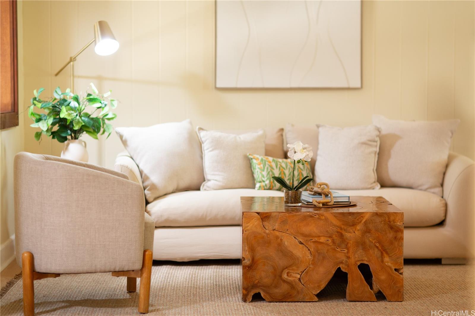
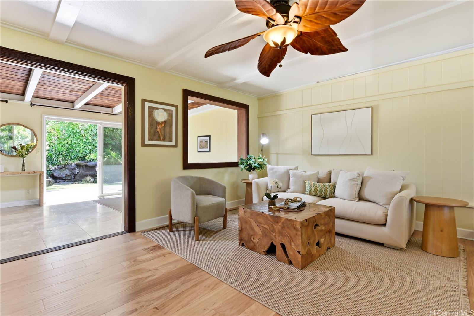
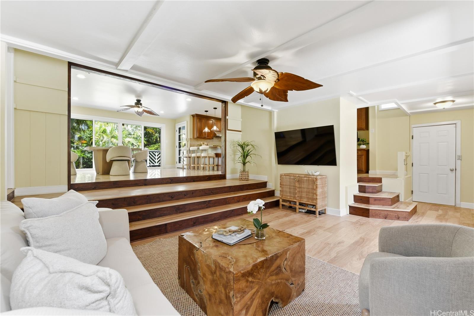
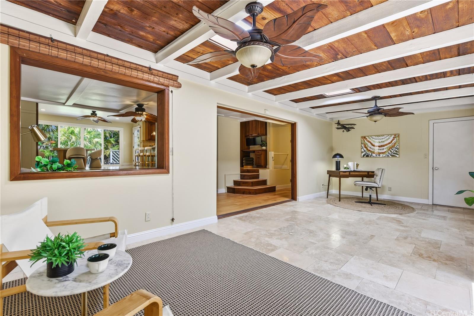
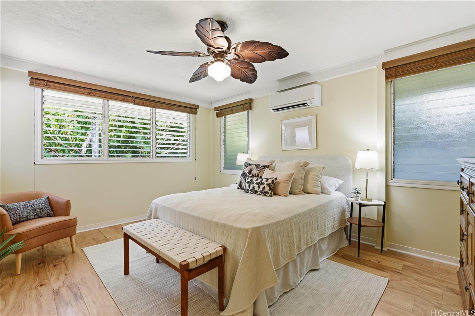
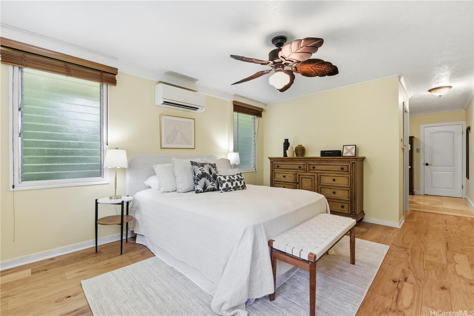
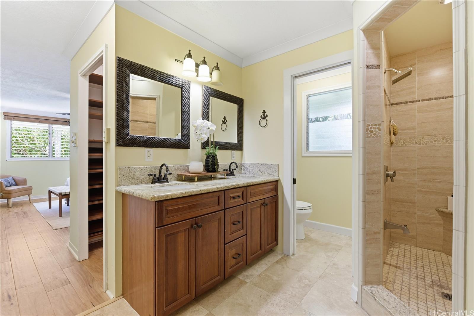
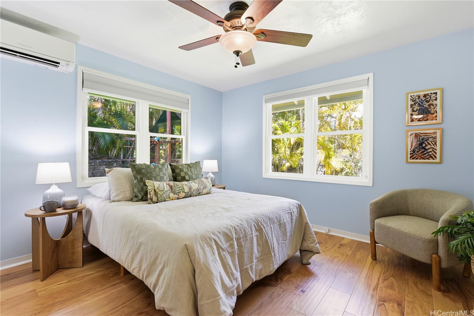
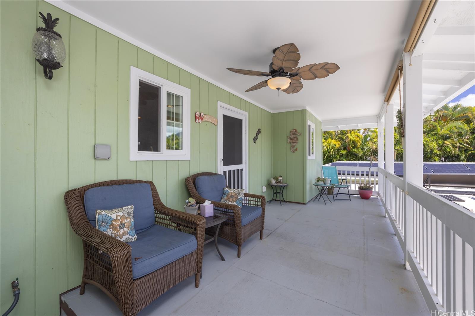
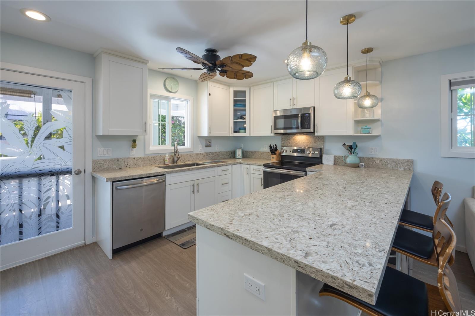
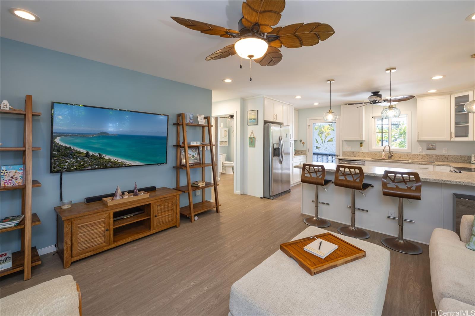
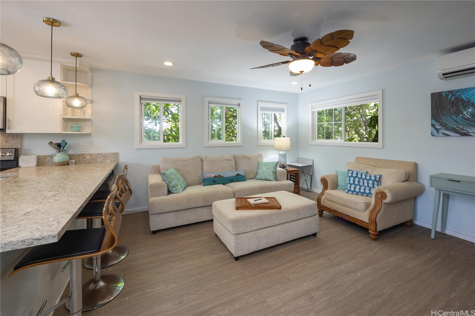
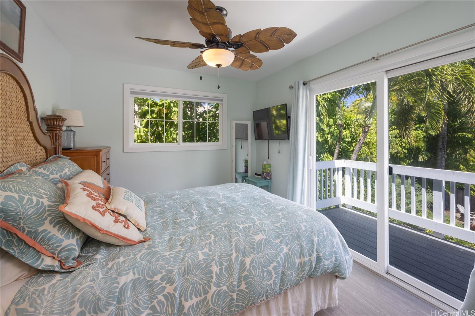
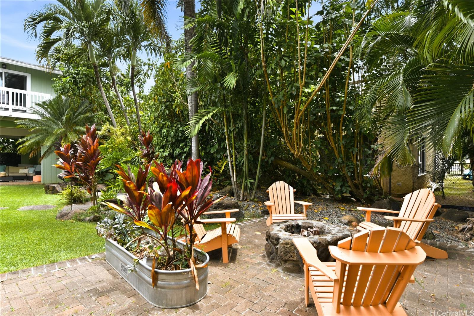
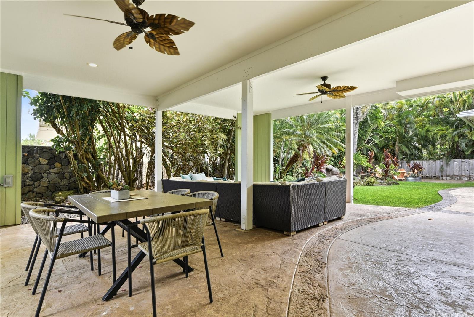
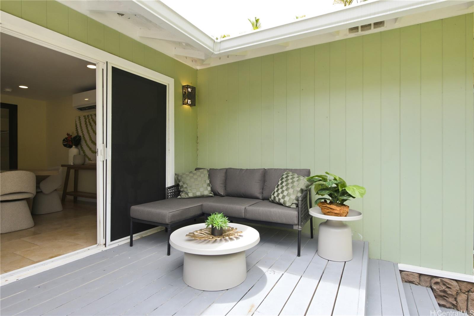
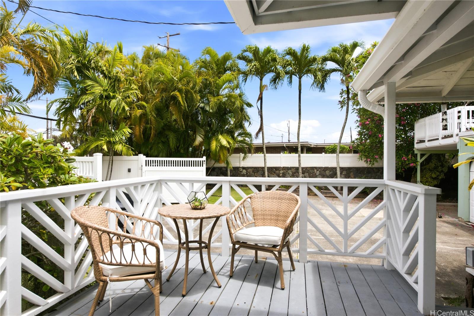
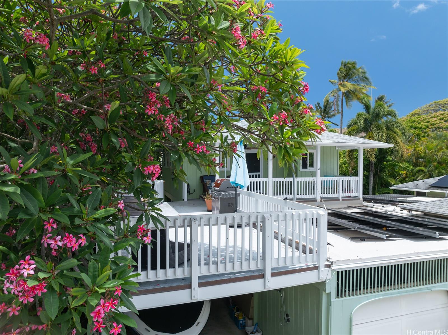
| Description | Now offered below tax assessed value — your opportunity to own in Kailua just got better! Our seller has made new improvements to make this home shine! Experience the best of island living in this beautifully upgraded 4-bed/3.5-bath home featuring a legal ADU on a large, custom-landscaped lot (11,353 sq. ft.). This property offers stylish high-end finishes, an open layout, & seamless indoor-outdoor flow. The main house welcomes you with 3 bed/2.5 bathrooms with a well designed kitchen and 2 living rooms. Retreat to the primary suite with its soothing bathroom and walk-in California Closet. The custom-designed legal ADU was thoughtfully crafted with meticulous detail. The huge outdoor lanai extends this living space & is ideal for multi-family living, visitors or rental income. Energy efficiency abounds w/ 38 owned PV panels, 2 storage batteries and 2 solar water heaters. Add'l features include a laundry room, split AC's, storage room, covered parking for a boat or large vehicle, outdoor shower & a fully fenced landscaped yard with and automatic gate for privacy. Wonderful location just minutes from world-famous Kailua Beach! |
| Status | Active since 06-20-2026 |
| MLS# | 202612015 |
| Price | $2,295,000 |
| Original Price | $2,395,000 |
| Price Change | $-100,000 (-4.18%) |
| Beds / Baths / Half | 4 / 3 / 1 |
| Parking Spaces | 7 |
| Living Sq Ft | 2,483 |
| Land Sq Ft | 11,353 |
| Land Tenure | FS - Fee Simple |
| Maintenance Fee | $0 |
| Address | 409 Wanaao Road Kailua HI 96734 |
| Region | Kailua |
| Neighborhood | Kailua Estates |
| Days on Market | 120 |
| Year Built | 1955 |
| Year Remodeled | 2018 |
| Condition | Excellent |
| View | Garden, Mountain, Sunrise, Sunset |
| Frontage | Other |
| Pool | None |
| Parking | 3 Car+, Boat, Carport, Driveway, Garage |
| Zoning | 03 - R10 - Residential District |
| Flood Zone | Zone X |
| Tax Amount | $640 |
| Assessed Land | $1,550,700 |
| Assessed Building | $762,900 |
| Assessed Total | $2,313,600 |
| Assessed Ratio | 99% |
| Inclusions | AC Split, AC Window Unit, Attic Fan, Auto Garage Door Opener, Blinds, Ceiling Fan, Chandelier, Convection Oven, Dishwasher, Disposal, Dryer, Lawn Sprinkler, Photovoltaic - Owned, Range Hood, Refrigerator, Smoke Detector, Solar Heater, Washer |
| Amenities | Bedroom on 1st Floor, Full Bath on 1st Floor, Landscaped, Maids/Guest Qrters, Patio/Deck, Playground, Storage, Wall/Fence |
| Utilities | Cable, Connected, Internet, Overhead Electricity, Public Water, Sewer Fee |
| Construction | Above Ground, Double Wall, Single Wall, Slab, Wood Frame |
| Lot Features | Other |
| Flooring | Ceramic Tile, Hardwood, Vinyl |
| Disclosures | Photovoltaic, Property Disclosure Stmt |
| Land Recorded | Regular System |
| Possession | At Closing |
| Sale Conditions | None |
| Topography | Level |
| Building Style | 1 Bedroom Cottage, Detach Single Family, Multiple Dwellings |
| Roofing | Asphalt Shingle |
| Easements | None |
| Security | Key |
| Open House | Sun Oct 18, 2:00pm-5:00pm |
| Parcel # | 1-4-2-019-071-0000 |
| Listing courtesy of | Compass |
Property History from MLS
| Date | MLS# | Change | Old Value | New Value | List Price | Sold Price | Assessed Total | Land | Building |
|---|---|---|---|---|---|---|---|---|---|
| 10-10-2026 | 202612015 | Price Decrease | $2,325,000 | $2,295,000 | $2,295,000 | $0 | $2,313,600 | $1,550,700 | $762,900 |
| 09-09-2026 | 202612015 | Price Decrease | $2,395,000 | $2,325,000 | $2,295,000 | $0 | $2,313,600 | $1,550,700 | $762,900 |
| 08-07-2026 | 202612015 | Back On Market | C | A | $2,295,000 | $0 | $2,313,600 | $1,550,700 | $762,900 |
| 07-29-2026 | 202612015 | Active Under Contract | A | C | $2,295,000 | $0 | $2,313,600 | $1,550,700 | $762,900 |
| 07-20-2026 | 202612015 | Back On Market | X | A | $2,295,000 | $0 | $2,313,600 | $1,550,700 | $762,900 |
| 07-20-2026 | 202612015 | Expired | A | X | $2,295,000 | $0 | $2,313,600 | $1,550,700 | $762,900 |
| 06-20-2026 | 202612015 | New Listing | A | $2,295,000 | $0 | $2,313,600 | $1,550,700 | $762,900 | |
| 06-20-2026 | 202506861 | Expired | A | X | $2,395,000 | $0 | $2,473,600 | $1,550,700 | $922,900 |
| 06-16-2026 | 202506861 | Price Decrease | $2,450,000 | $2,395,000 | $2,395,000 | $0 | $2,473,600 | $1,550,700 | $922,900 |
| 06-11-2026 | 202506861 | Price Decrease | $2,499,000 | $2,450,000 | $2,395,000 | $0 | $2,473,600 | $1,550,700 | $922,900 |
| 04-20-2026 | 202506861 | Back On Market | T | A | $2,395,000 | $0 | $2,473,600 | $1,550,700 | $922,900 |
| 02-01-2026 | 202506861 | Hold | A | T | $2,395,000 | $0 | $2,473,600 | $1,550,700 | $922,900 |
| 02-01-2026 | 202506861 | Back On Market | C | A | $2,395,000 | $0 | $2,473,600 | $1,550,700 | $922,900 |
| 01-31-2026 | 202506861 | Active Under Contract | A | C | $2,395,000 | $0 | $2,473,600 | $1,550,700 | $922,900 |
| 01-22-2026 | 202506861 | Back On Market | C | A | $2,395,000 | $0 | $2,473,600 | $1,550,700 | $922,900 |
| 01-13-2026 | 202506861 | Active Under Contract | A | C | $2,395,000 | $0 | $2,473,600 | $1,550,700 | $922,900 |
| 10-28-2025 | 202506861 | New Listing | CS | A | $2,395,000 | $0 | $2,473,600 | $1,550,700 | $922,900 |
| 08-25-2015 | 201510914 | Sold | C | S | $1,180,000 | $1,211,000 | $901,500 | $785,700 | $115,800 |
| 07-09-2015 | 201510914 | Active Continue to Show | A | C | $1,180,000 | $1,211,000 | $901,500 | $785,700 | $115,800 |
| 06-30-2015 | 201510914 | New Listing | A | $1,180,000 | $1,211,000 | $901,500 | $785,700 | $115,800 | |
| 07-15-2014 | 201412524 | Withdrawn | A | W | $1,125,000 | $0 | $943,000 | $770,300 | $172,700 |
| 06-18-2014 | 201412524 | New Listing | A | $1,125,000 | $0 | $943,000 | $770,300 | $172,700 | |
| 06-18-2014 | 201412524 | $1,125,000 | $1,125,000 | $0 | $943,000 | $770,300 | $172,700 |
View the public schools for this property · Google Maps · Supermarkets · Schools · Hospitals · Restaurants · Beaches · City Tax Record / Plat Map · View beach access points all over Oahu · Buyer Closing Cost Calculator · Seller Closing Cost Calculator