| Rebate | 20% Buyer's Rebate | $3,500 Flat Fee Selling | 2% Full Service Selling |
|---|---|
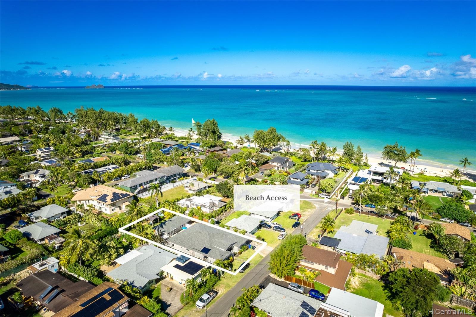
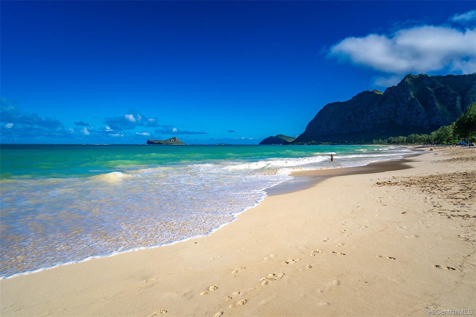
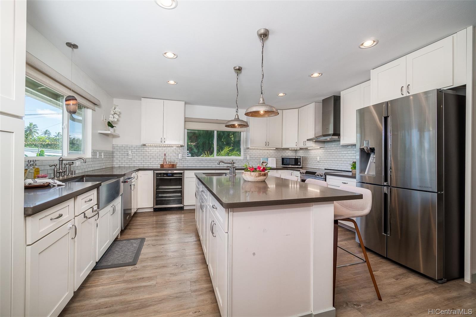
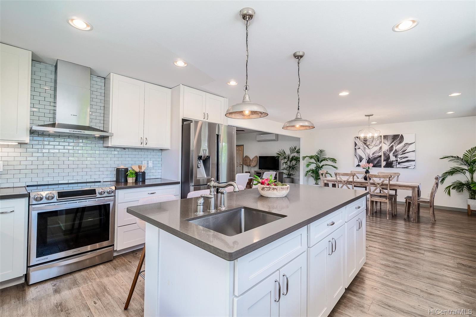
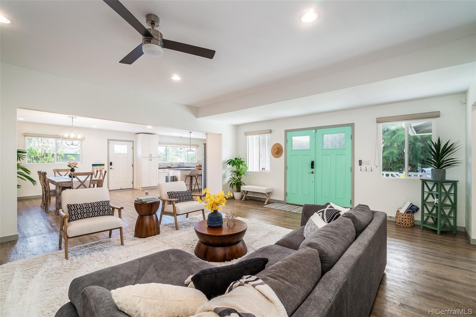
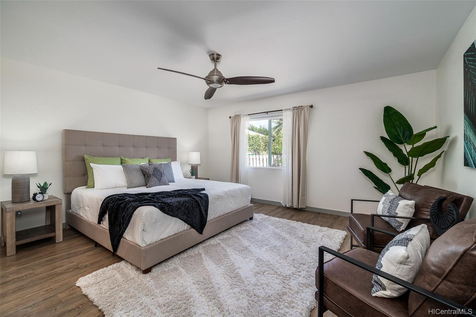
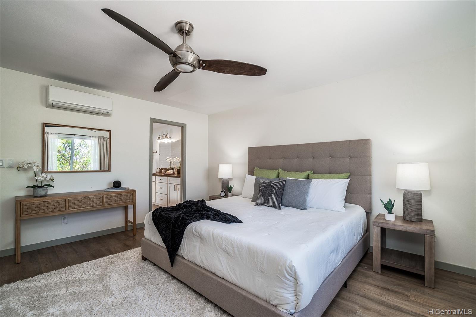
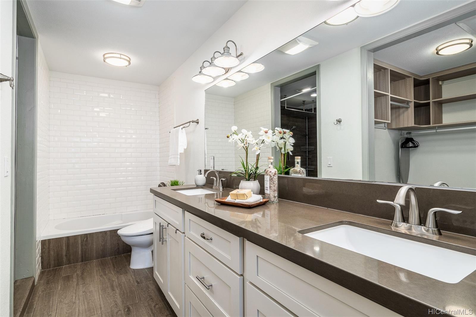
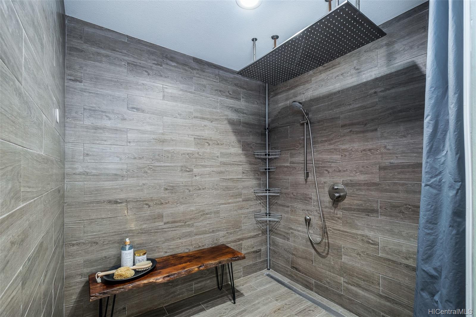
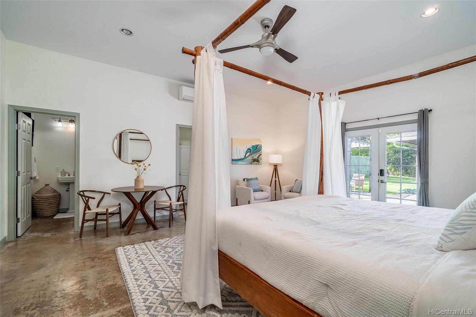
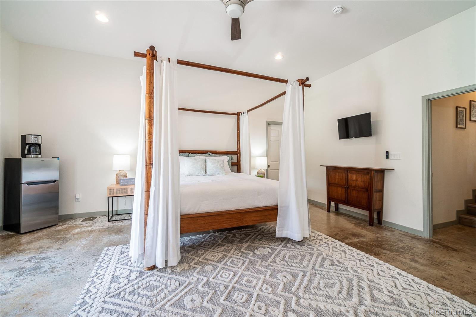
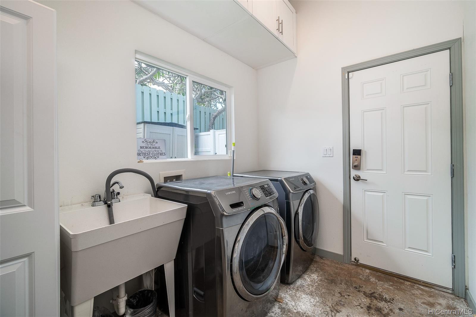
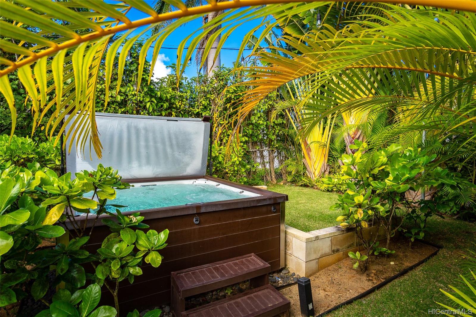
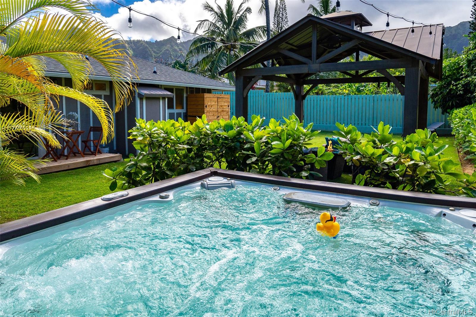
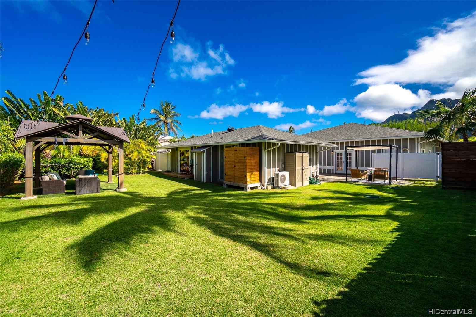
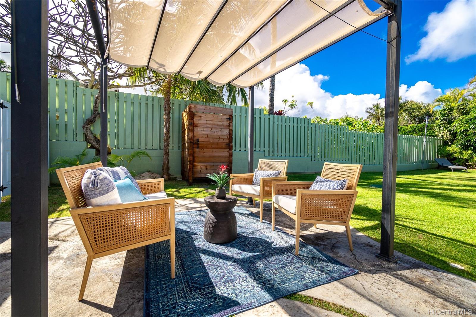
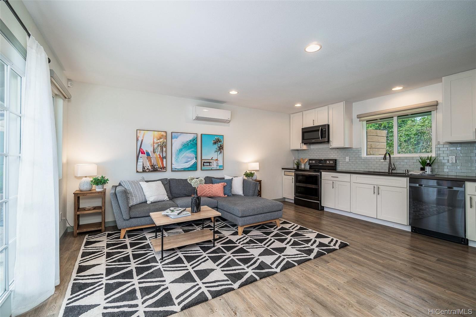
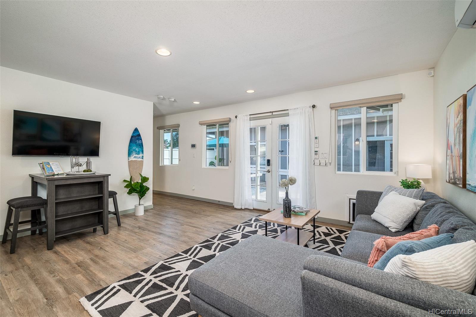
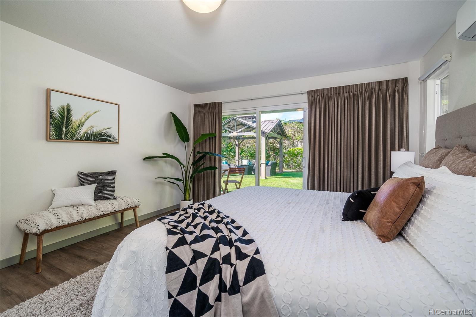
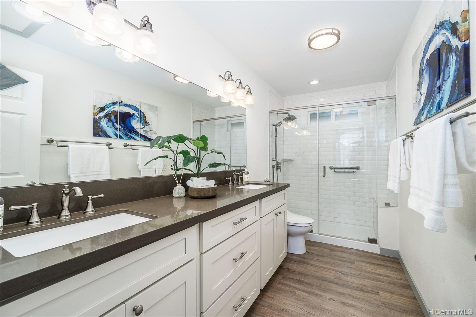
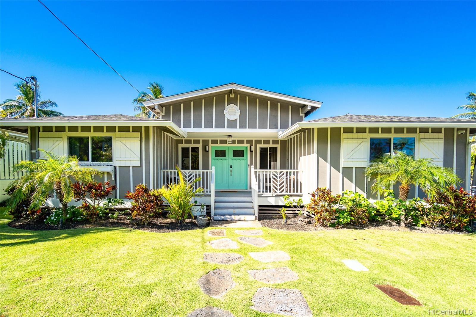
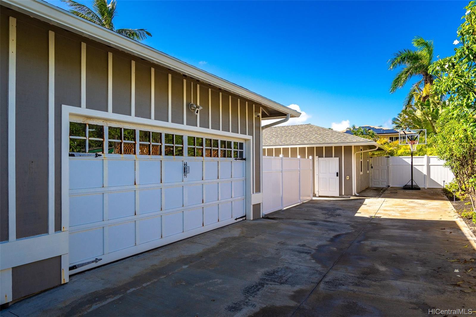
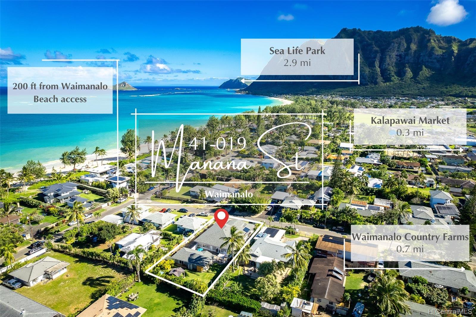
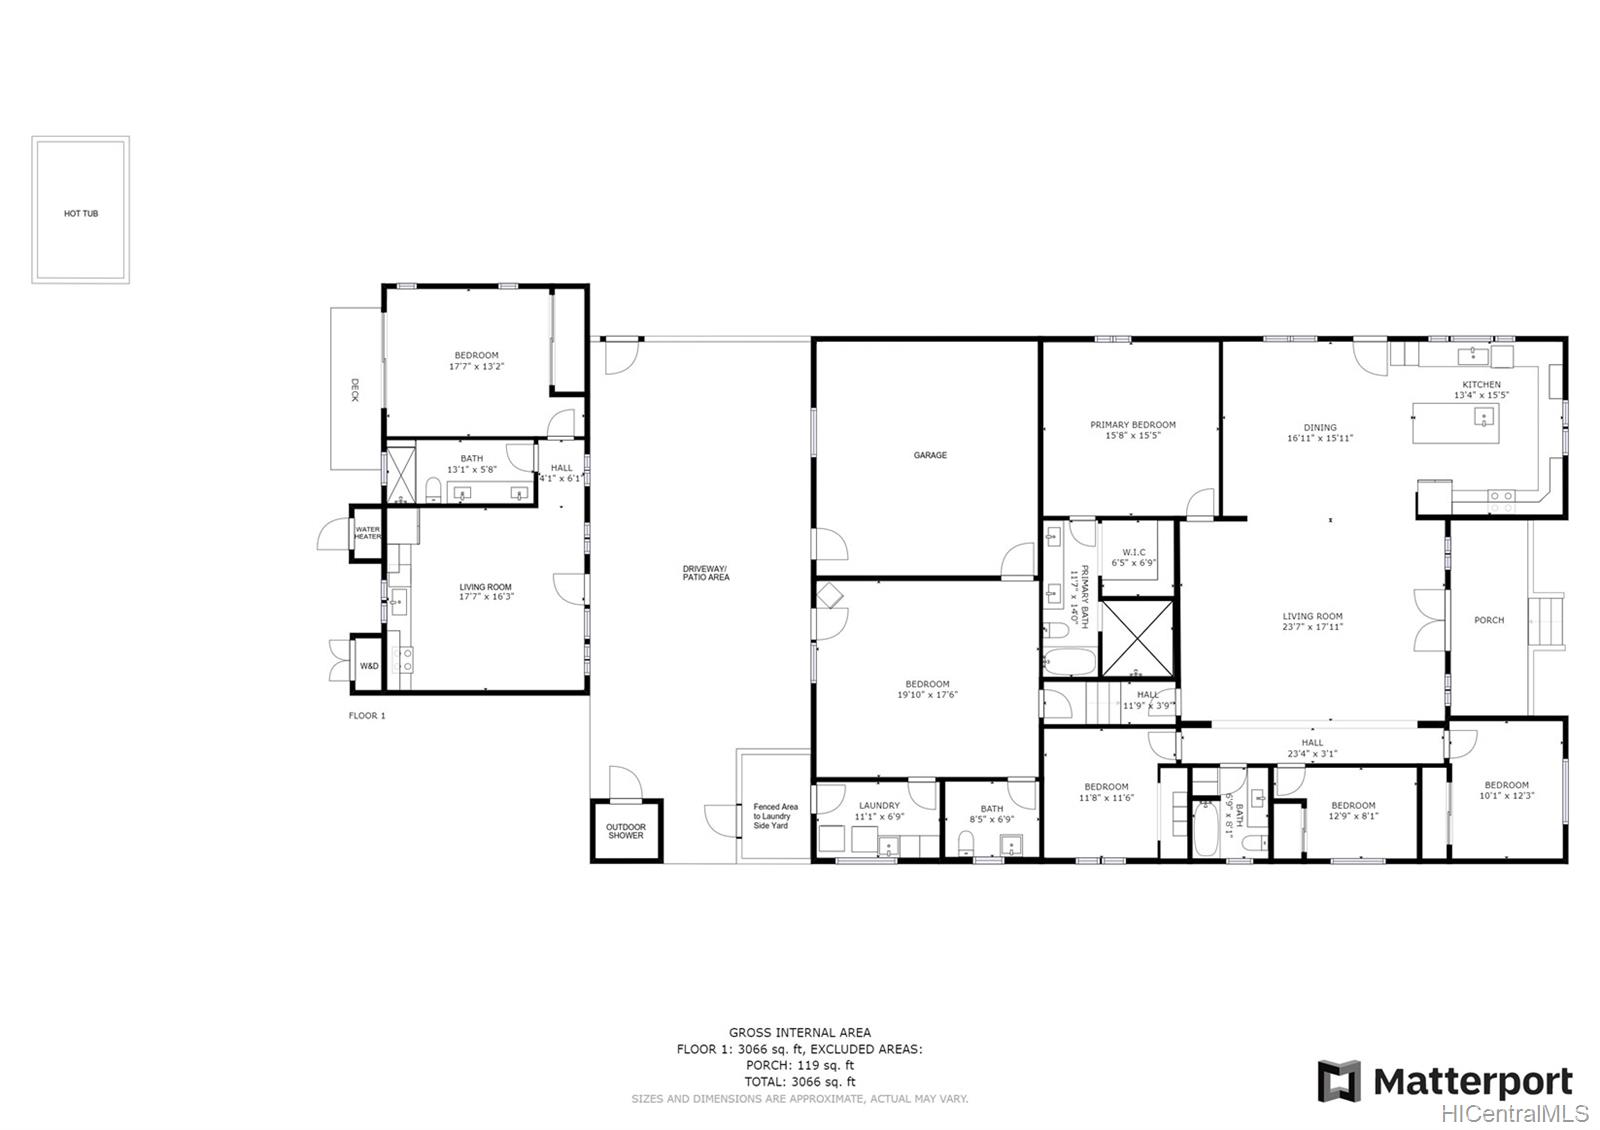
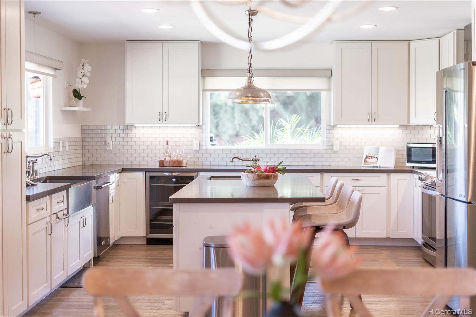
| Description | This DREAM beach home is on a large grassy lot just approx. 200 ft away from Waimanalo's world-class sandy beach access. This property is a complete remodel with 2 dwellings! The legal 1BR/1BA ADU has a full kitchen, walk in shower, washer & dryer, etc. The main house is a 4BR/3BA with a large bonus room off the garage and private entrance. The massive master bedroom includes a spa-like bathroom and shower, matching a walk-in closet. Elevated features include a stainless-steel farm sink, prep sink, wine fridge, and high ceilings throughout. Retreat to the sanctuary of your backyard with a large grassy area for kids (or kids at heart) to play. At the same time, you can enjoy an evening soak in the privacy of your hot tub concealed by tropical foliage. Freshen up from the beach using your outdoor shower and enjoy a glass of favorite drink under the pergola. This exclusive beach home experienced significant upgrades that make this home move-in ready with a new septic tank, security system, split AC's and fully fenced yard. The garage is also equipped with an electric car outlet and a top-of-the-line Ryobi garage door motor. Walk to food trucks & eateries. |
| Status | Sold since 01-26-2022 |
| MLS# | 202201609 |
| Price | $3,300,000 |
| Original Price | $3,300,000 |
| Price Change | (0.00%) |
| Beds / Baths / Half | 5 / 3 / 1 |
| Parking Spaces | 4 |
| Living Sq Ft | 3,028 |
| Land Sq Ft | 11,250 |
| Land Tenure | FS - Fee Simple |
| Address | 41-019 Manana Street Waimanalo HI 96795 |
| Region | Kailua |
| Neighborhood | Waimanalo |
| Days on Market | 36 |
| Year Built | 1963 |
| Year Remodeled | 2016 |
| Condition | Excellent |
| View | Mountain, Ocean |
| Frontage | Other |
| Pool | Spa/HotTub |
| Parking | 3 Car+, Driveway, Garage, Street |
| Zoning | 03 - R10 - Residential District |
| Flood Zone | Zone X · See flood zone map · Explain flood zones |
| Monthly Tax | $427 |
| Assessed Land | $1,115,600 |
| Assessed Building | $548,500 |
| Assessed Total | $1,574,100 |
| Assessed Ratio | 210% |
| Inclusions | AC Split, Ceiling Fan, Dishwasher, Microwave Hood, Microwave, Range Hood, Range/Oven, Refrigerator, Security System, Smoke Detector, Water Heater, Wine Refrigerator |
| Amenities | Bedroom on 1st Floor, Full Bath on 1st Floor, Landscaped, Patio/Deck, Storage, Wall/Fence |
| Utilities | Cable, Internet, Overhead Electricity, Public Water, Septic, Telephone |
| Construction | Double Wall, Wood Frame |
| Lot Features | Clear |
| Flooring | Ceramic Tile, Other, Vinyl |
| Disclosures | Property Disclosure Stmt |
| Furnished | Partial |
| Land Recorded | Regular System |
| Possession | At Closing |
| Sale Conditions | None |
| Topography | Level |
| Building Style | Detach Single Family, Multiple Dwellings, Ohana Dwelling |
| Stories | One |
| Roofing | Asphalt Shingle, Other |
| Easements | Other |
| Parcel # | 1-4-1-005-040-0000 |
| Listing courtesy of | eXp Realty |
Property History from MLS · Top
| Date | MLS# | Change | Old Value | New Value | List Price | Sold Price | Assessed Total | Land | Building |
|---|---|---|---|---|---|---|---|---|---|
| 05-22-2025 | 202502373 | Sold | C | S | $3,150,000 | $3,075,000 | $2,020,600 | $1,416,800 | $603,800 |
| 04-14-2025 | 202502373 | Active Under Contract | A | C | $3,150,000 | $3,075,000 | $2,020,600 | $1,416,800 | $603,800 |
| 03-31-2025 | 202502373 | Price Decrease | $3,325,000 | $3,150,000 | $3,150,000 | $3,075,000 | $2,020,600 | $1,416,800 | $603,800 |
| 01-21-2025 | 202502373 | New Listing | A | $3,150,000 | $3,075,000 | $2,020,600 | $1,416,800 | $603,800 | |
| 12-17-2024 | 202416140 | Cancelled | A | W | $3,295,000 | $0 | $2,020,600 | $1,416,800 | $603,800 |
| 09-10-2024 | 202416140 | Price Decrease | $3,495,000 | $3,295,000 | $3,295,000 | $0 | $2,020,600 | $1,416,800 | $603,800 |
| 08-01-2024 | 202416140 | New Listing | A | $3,295,000 | $0 | $2,020,600 | $1,416,800 | $603,800 | |
| 05-17-2022 | 202201609 | Sold | C | S | $3,300,000 | $3,250,000 | $1,574,100 | $1,115,600 | $548,500 |
| 03-03-2022 | 202201609 | In Escrow Showing | A | C | $3,300,000 | $3,250,000 | $1,574,100 | $1,115,600 | $548,500 |
| 01-26-2022 | 202201609 | New Listing | A | $3,300,000 | $3,250,000 | $1,574,100 | $1,115,600 | $548,500 | |
| 06-25-2014 | 201409258 | Sold | P | S | $890,000 | $860,000 | $867,000 | $584,400 | $282,600 |
| 06-20-2014 | 201409258 | Pending | C | P | $890,000 | $860,000 | $867,000 | $584,400 | $282,600 |
| 05-27-2014 | 201409258 | Active Continue to Show | A | C | $890,000 | $860,000 | $867,000 | $584,400 | $282,600 |
| 05-26-2014 | 201409258 | New Listing | A | $890,000 | $860,000 | $867,000 | $584,400 | $282,600 |
Similar properties in this Region · Similar properties in this neighborhood · Similar properties island-wide
Show Buyer's Closing Costs · Show Seller's Closing Costs · Receive automatic email updates for this property
Public Schools · City Tax Record / Plat Map · Tsunami Evacuation Zones · Mortgage Calculator · Neighborhood Boundary Map · Traffic Maps
Google Maps · This property · Supermarkets · Schools · Hospitals · Restaurants · Beaches · Beach access points all over Oahu · Top