| Rebate | 20% Buyer's Rebate | $3,500 Flat Fee Selling | 2% Full Service Selling |
|---|---|
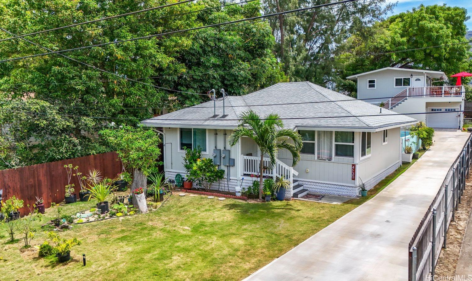
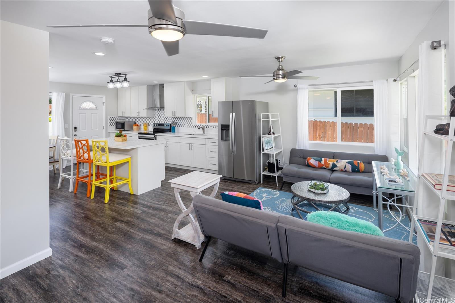
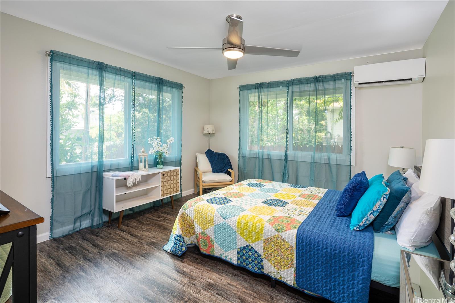
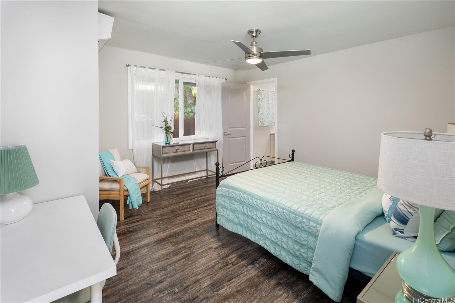
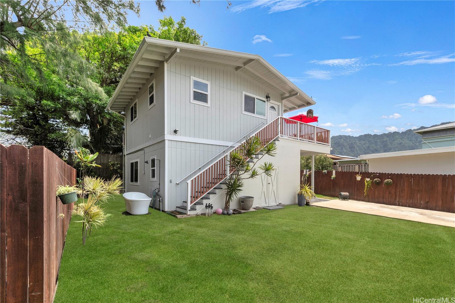
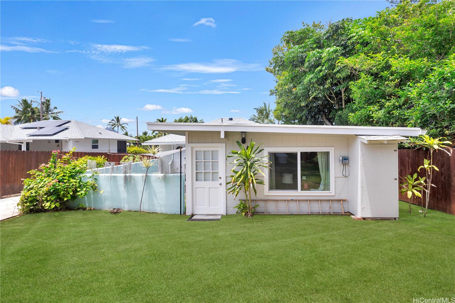
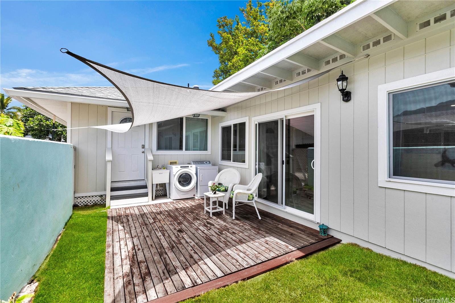
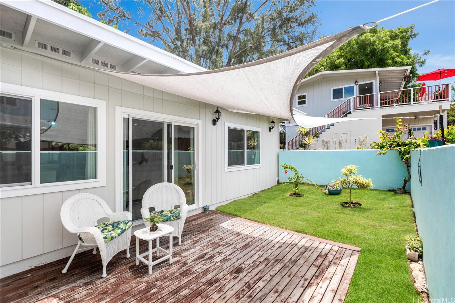
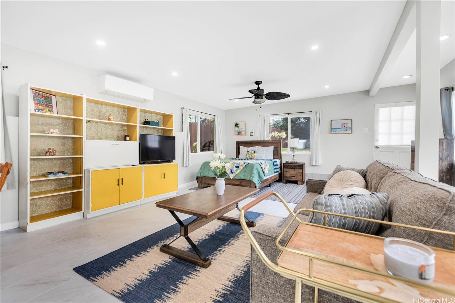
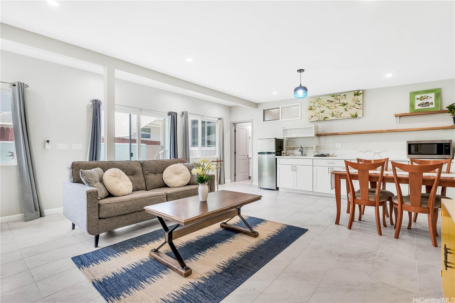
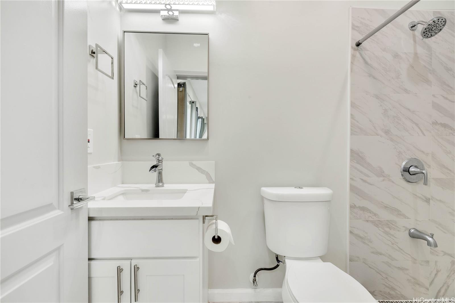
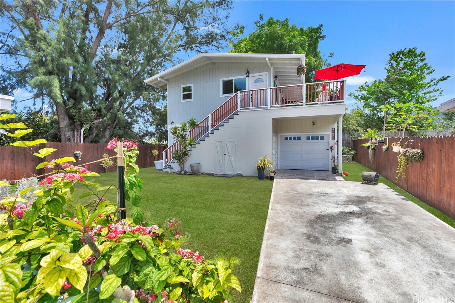
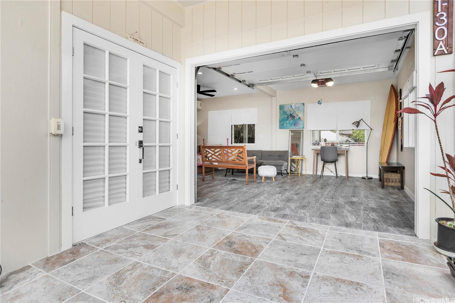
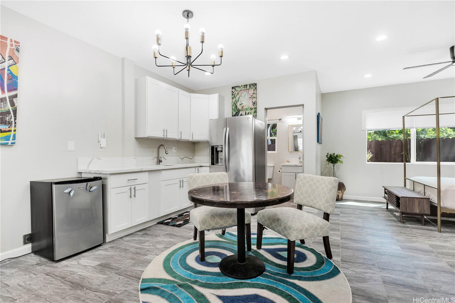
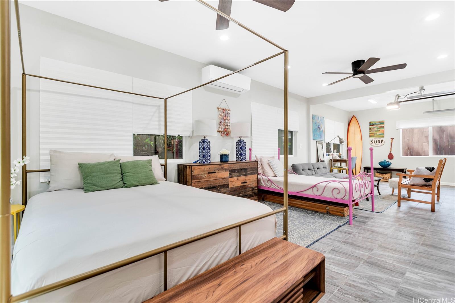
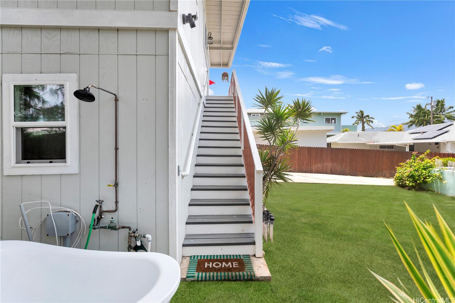
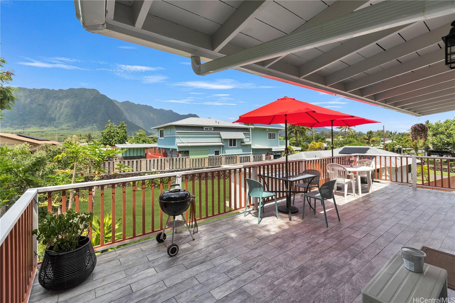
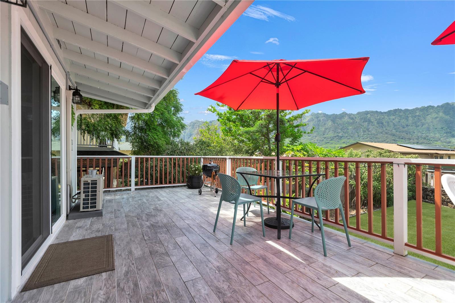
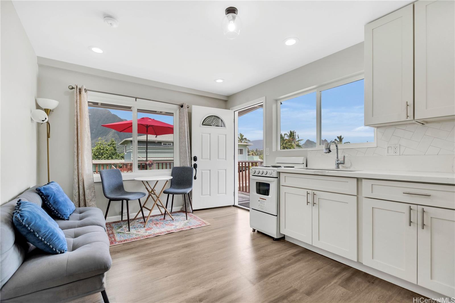
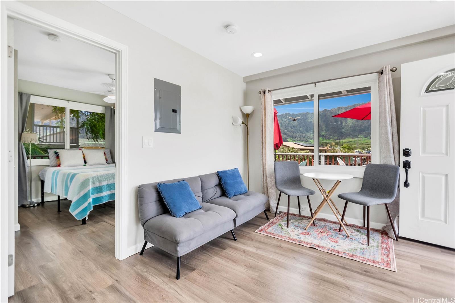
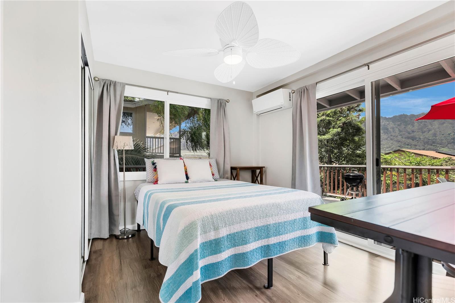
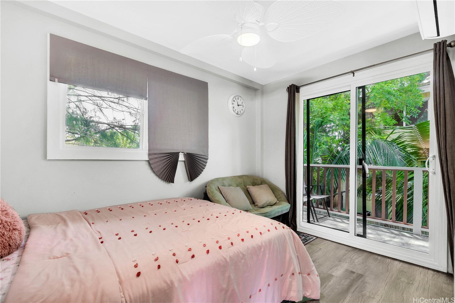
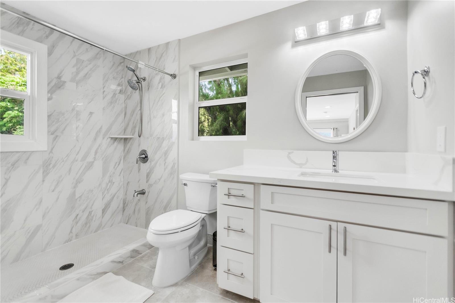
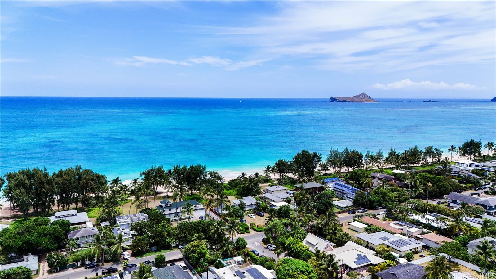
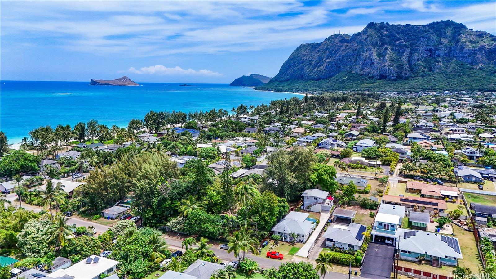
| Description | A block from the turquoise waters of Waimanalo Bay awaits a rare opportunity to own two separate dwellings in one of Oahu’s most cherished beachside communities. Located in coveted Waimanalo Beach Lots, this updated property boasts numerous living spaces across a breezy, tropical lot — ideal for multi-generational living, hosting visitors, great rental potential (separate electrical meters), or simply enjoying Waimanalo living. The front cottage features 2 bedrooms and 2 full bath, blending timeless charm & tasteful modern upgrades. Just behind, a spacious studio includes a full bathroom, kitchenette, & open living area; perfect as guest suite, creative space or home office. In back, a separate two-bedroom apartment sits above a converted garage, with a full kitchen, full bath and spacious open-air deck with sweeping views of the Ko'olau mountains, a peaceful spot for morning coffee or evening pau hana. Downstairs, the garage conversion adds even more flexibility with a large bonus space, kitchenette and full bath. Completely renovated in recent years with split A/C throughout. This home captures the spirit of Waimanalo living; relaxed, grounded and just moments from the shoreline. |
| Status | Sold since 06-23-2025 |
| MLS# | 202514625 |
| Price | $2,450,000 |
| Original Price | $2,450,000 |
| Price Change | (0.00%) |
| Beds / Baths / Half | 4 / 4 / 0 |
| Parking Spaces | 6 |
| Living Sq Ft | 2,000 |
| Land Sq Ft | 7,500 |
| Land Tenure | FS - Fee Simple |
| Maintenance Fee | $0 |
| Address | 41-30 Hinalea Street Waimanalo HI 96795 |
| Region | Kailua |
| Neighborhood | Waimanalo |
| Days on Market | 45 |
| Year Built | 1948 |
| Year Remodeled | 2022 |
| Condition | Excellent |
| View | Garden, Mountain, Sunrise |
| Frontage | Other |
| Pool | None |
| Parking | 3 Car+, Driveway, Garage, Street |
| Zoning | 03 - R10 - Residential District |
| Flood Zone | Zone X |
| Tax Amount | $694 |
| Assessed Land | $1,111,300 |
| Assessed Building | $345,900 |
| Assessed Total | $1,457,200 |
| Assessed Ratio | 168% |
| Inclusions | AC Split, Auto Garage Door Opener, Ceiling Fan, Dishwasher, Disposal, Dryer, Lawn Sprinkler, Other, Range Hood, Refrigerator, Smoke Detector, Water Heater |
| Amenities | Bedroom on 1st Floor, Full Bath on 1st Floor, Landscaped, Patio/Deck, Storage, Wall/Fence |
| Utilities | Cable, Internet, Overhead Electricity, Public Water, Septic |
| Construction | Above Ground, Double Wall, Slab, Wood Frame |
| Lot Features | Other |
| Flooring | Ceramic Tile, Vinyl |
| Disclosures | Property Disclosure Stmt |
| Land Recorded | Land Court |
| Possession | At Closing |
| Sale Conditions | None |
| Topography | Gentle Slope |
| Building Style | Detach Single Family, Multiple Dwellings |
| Roofing | Aluminum/Steel |
| Easements | None |
| Security | Key |
| Parcel # | 1-4-1-006-091-0000 |
| Listing courtesy of | Compass |
Property History from MLS
| Date | MLS# | Change | Old Value | New Value | List Price | Sold Price | Assessed Total | Land | Building |
|---|---|---|---|---|---|---|---|---|---|
| 10-09-2025 | 202514625 | Sold | C | S | $2,450,000 | $2,450,000 | $1,457,200 | $1,111,300 | $345,900 |
| 08-07-2025 | 202514625 | Active Under Contract | A | C | $2,450,000 | $2,450,000 | $1,457,200 | $1,111,300 | $345,900 |
| 06-23-2025 | 202514625 | New Listing | A | $2,450,000 | $2,450,000 | $1,457,200 | $1,111,300 | $345,900 | |
| 06-17-2019 | 201821834 | Sold | P | S | $925,000 | $900,000 | $789,200 | $665,000 | $106,600 |
| 05-24-2019 | 201821834 | In Escrow Not Showing | C | P | $925,000 | $900,000 | $789,200 | $665,000 | $106,600 |
| 05-24-2019 | 201821834 | In Escrow Showing | P | C | $925,000 | $900,000 | $789,200 | $665,000 | $106,600 |
| 04-30-2019 | 201821834 | In Escrow Not Showing | A | P | $925,000 | $900,000 | $789,200 | $665,000 | $106,600 |
| 04-20-2019 | 201821834 | Price Decrease | $998,000 | $925,000 | $925,000 | $900,000 | $789,200 | $665,000 | $106,600 |
| 01-05-2019 | 201821834 | Back On Market | T | A | $925,000 | $900,000 | $789,200 | $665,000 | $106,600 |
| 11-04-2018 | 201821834 | Temporarily Withdrawn | A | T | $925,000 | $900,000 | $789,200 | $665,000 | $106,600 |
| 10-26-2018 | 201821834 | Back On Market | C | A | $925,000 | $900,000 | $789,200 | $665,000 | $106,600 |
| 10-09-2018 | 201821834 | In Escrow Showing | A | C | $925,000 | $900,000 | $789,200 | $665,000 | $106,600 |
| 08-22-2018 | 201821834 | New Listing | A | $925,000 | $900,000 | $789,200 | $665,000 | $106,600 |
View the public schools for this property · Google Maps · Supermarkets · Schools · Hospitals · Restaurants · Beaches · City Tax Record / Plat Map · View beach access points all over Oahu · Buyer Closing Cost Calculator · Seller Closing Cost Calculator