| Rebate | 20% Buyer's Rebate | $3,500 Flat Fee Selling | 2% Full Service Selling |
|---|---|
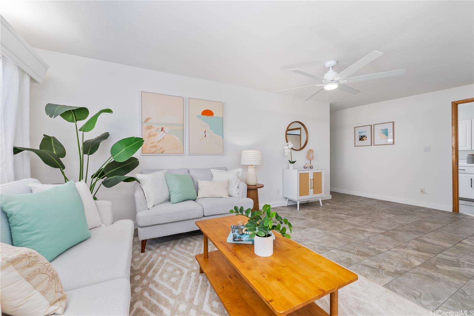
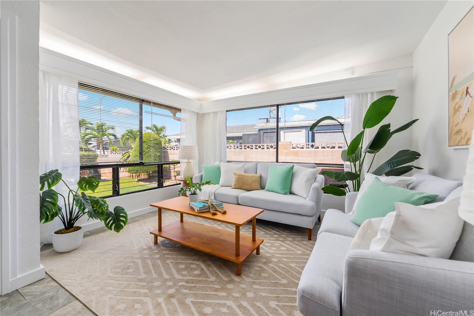
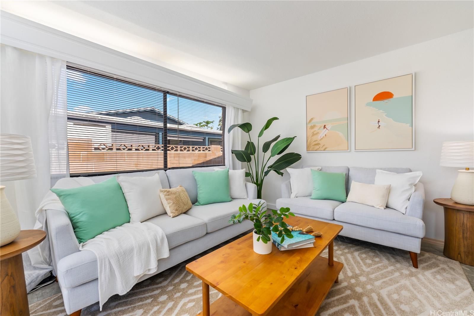
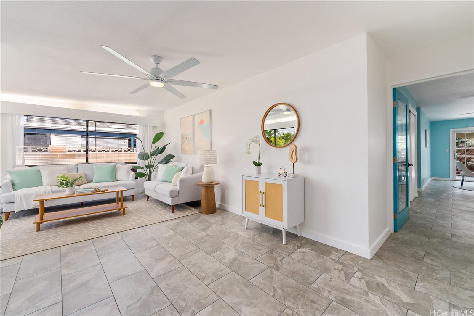
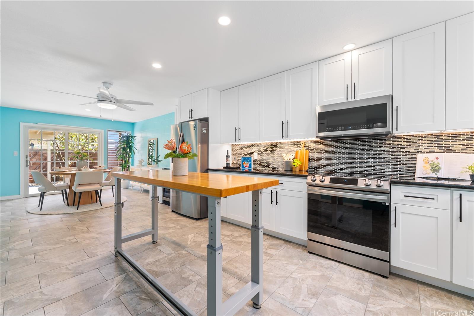
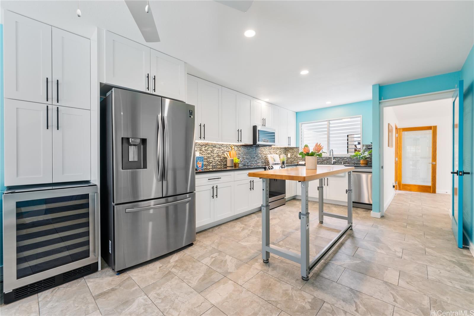
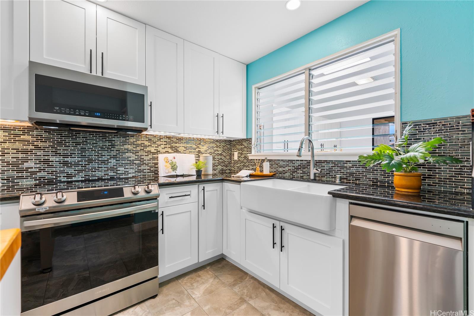
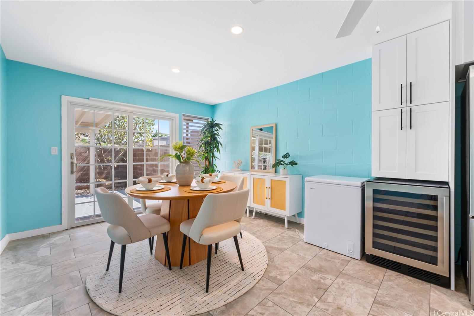
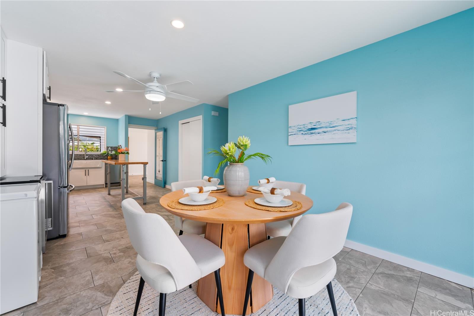
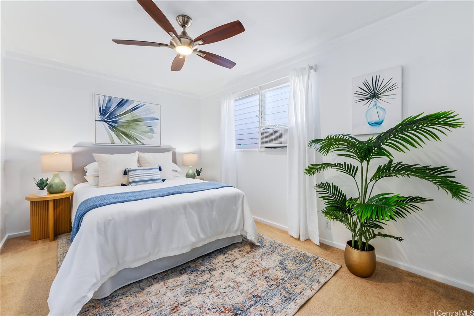
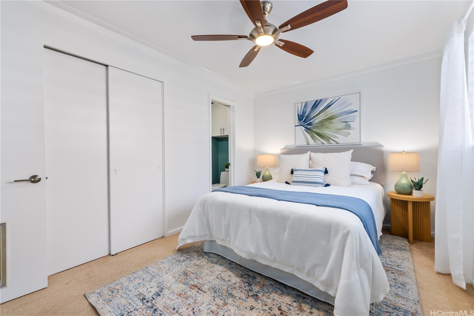
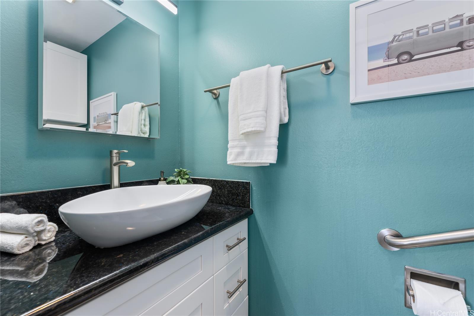
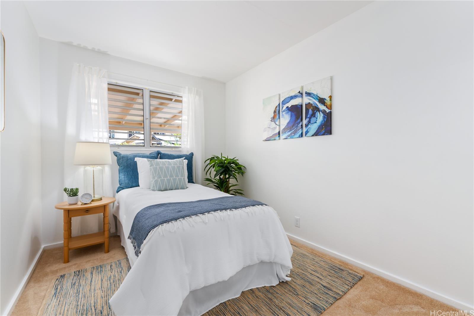
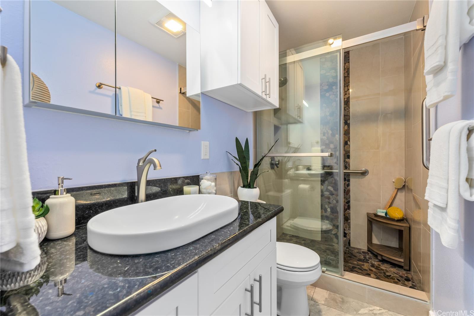
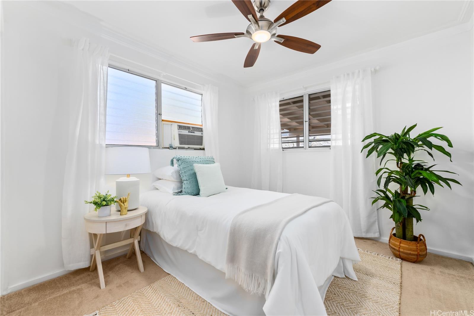
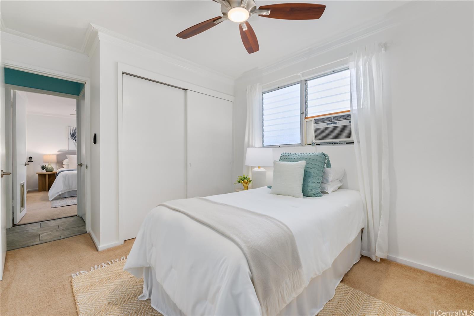
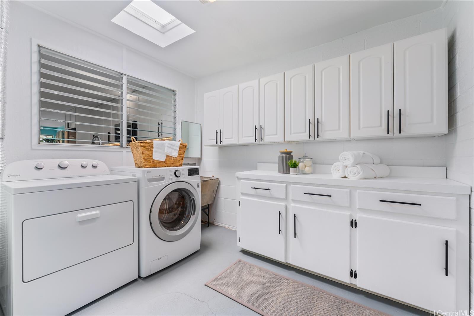
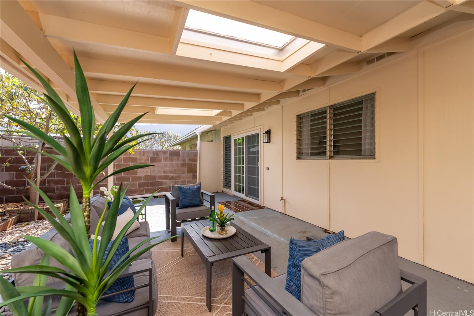
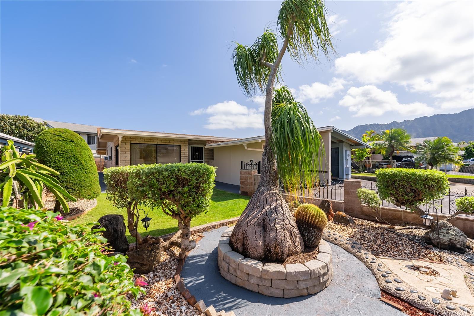
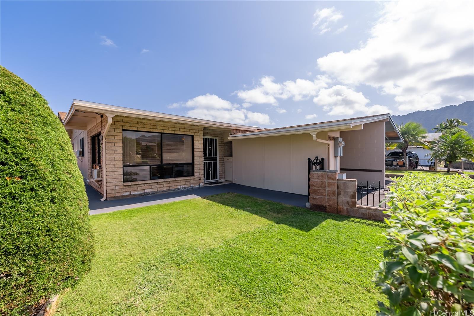
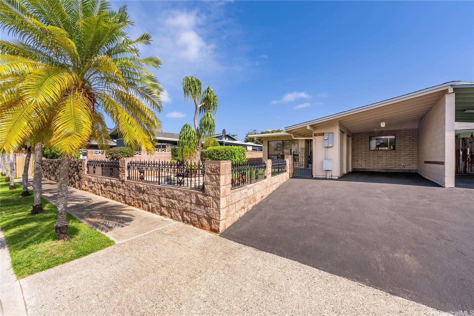
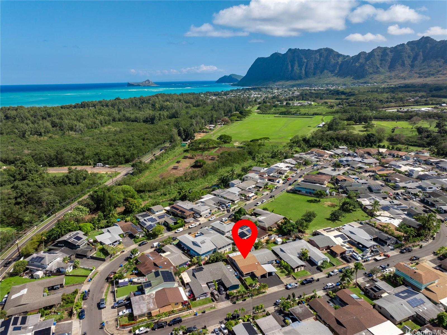
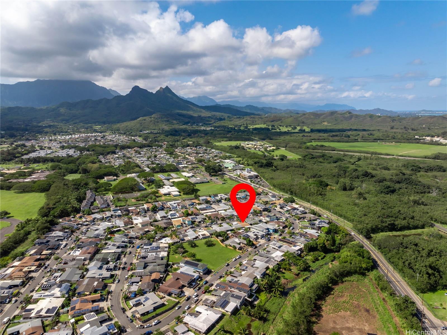
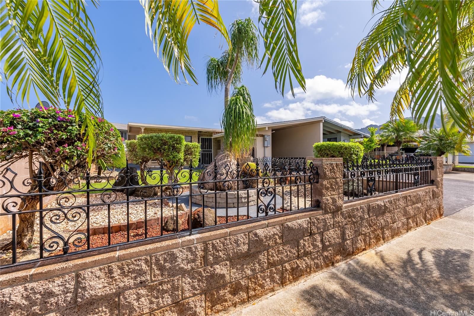
| Description | RARELY AVAILABLE! Nestled in beloved Waimanalo, this beautifully remodeled SMART home offers the perfect blend of comfort, convenience, and modern upgrades. Just a 10-minute walk to the beach, this turnkey home is located on the best street in the neighborhood and features an iconic ponytail palm, adding to its island charm. The newly remodeled kitchen and baths feature stylish finishes, a wine refrigerator, under-cabinet smart lighting, and modern appliances. The spacious layout includes a refreshed laundry room, new roof (2021), and freshly painted interior (2025). Smart home features include smart appliances, lighting, ceiling fans, and connectivity enhancements, all compatible with Alexa and Philips Hue for seamless control. Enjoy peaceful mountain views from the front lanai, a private back lanai, and an easy-care yard with fruit trees. The quiet, close-knit community hosts fun HOA events and is just minutes from Waimanalo Beach, parks, farmers' markets, and Kailua town. This home is the perfect blend of modern living and classic island charm—don’t miss this rare opportunity! |
| Status | Sold since 02-13-2025 |
| MLS# | 202503078 |
| Price | $898,500 |
| Original Price | $898,500 |
| Price Change | (0.00%) |
| Beds / Baths / Half | 3 / 1 / 1 |
| Parking Spaces | 2 |
| Living Sq Ft | 1,200 |
| Land Sq Ft | 3,684 |
| Land Tenure | FS - Fee Simple |
| Maintenance Fee | $7 |
| Address | 41-524 Inoa Street Waimanalo HI 96795 |
| Region | Kailua |
| Neighborhood | Waimanalo |
| Days on Market | 6 |
| Year Built | 1975 |
| Year Remodeled | 2021 |
| Condition | Excellent,Above Average |
| View | Garden, Mountain |
| Frontage | Other |
| Pool | None |
| Parking | 2 Car, Carport, Driveway |
| Zoning | 05 - R-5 Residential District |
| Flood Zone | Zone X |
| Tax Amount | $229 |
| Assessed Land | $653,900 |
| Assessed Building | $133,000 |
| Assessed Total | $786,900 |
| Assessed Ratio | 114% |
| Inclusions | AC Window Unit, Blinds, Cable TV, Ceiling Fan, Dishwasher, Disposal, Dryer, Microwave, Other, Range/Oven, Refrigerator, Washer, Water Heater, Wine Refrigerator |
| Amenities | Bedroom on 1st Floor, Full Bath on 1st Floor, Landscaped, Other, Patio/Deck, Wall/Fence |
| Utilities | Internet, Public Water, Sewer Fee, Telephone, Underground Electricity |
| Construction | Concrete, Double Wall |
| Lot Features | Clear |
| Flooring | Ceramic Tile, Other, W/W Carpet |
| Disclosures | Property Disclosure Stmt, See Remarks |
| Furnished | None |
| Land Recorded | Land Court |
| Possession | 45 Days or Less, At Closing |
| Sale Conditions | None |
| Topography | Level |
| Building Style | Attached, Duplex |
| Roofing | Asphalt Shingle |
| Easements | Other |
| Security | Key |
| Parcel # | 1-4-1-033-167-0000 |
| Listing courtesy of | Coldwell Banker Realty |
Property History from MLS
| Date | MLS# | Change | Old Value | New Value | List Price | Sold Price | Assessed Total | Land | Building |
|---|---|---|---|---|---|---|---|---|---|
| 03-20-2025 | 202503078 | Sold | C | S | $898,500 | $877,000 | $786,900 | $653,900 | $133,000 |
| 02-19-2025 | 202503078 | Active Under Contract | A | C | $898,500 | $877,000 | $786,900 | $653,900 | $133,000 |
| 02-13-2025 | 202503078 | New Listing | A | $898,500 | $877,000 | $786,900 | $653,900 | $133,000 | |
| 05-27-2016 | 201605905 | Sold | C | S | $510,000 | $522,000 | $463,800 | $331,600 | $132,200 |
| 04-15-2016 | 201605905 | Active Continue to Show | A | C | $510,000 | $522,000 | $463,800 | $331,600 | $132,200 |
| 03-28-2016 | 201605905 | New Listing | A | $510,000 | $522,000 | $463,800 | $331,600 | $132,200 |
View the public schools for this property · Google Maps · Supermarkets · Schools · Hospitals · Restaurants · Beaches · City Tax Record / Plat Map · View beach access points all over Oahu · Buyer Closing Cost Calculator · Seller Closing Cost Calculator