| Rebate | 20% Buyer's Rebate | $3,500 Flat Fee Selling | 2% Full Service Selling |
|---|---|
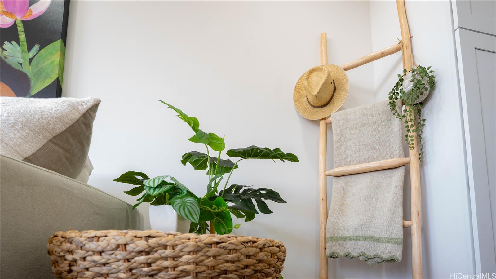
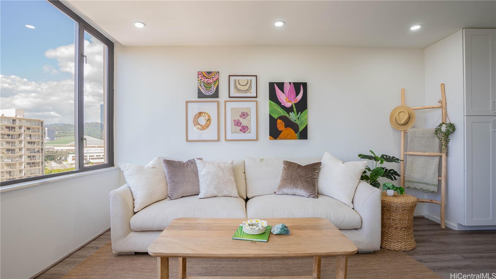
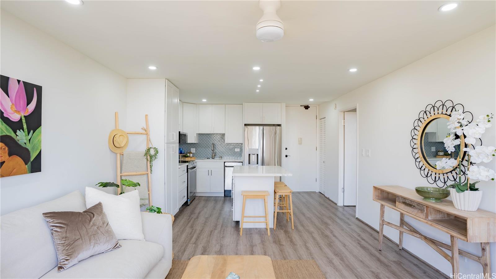
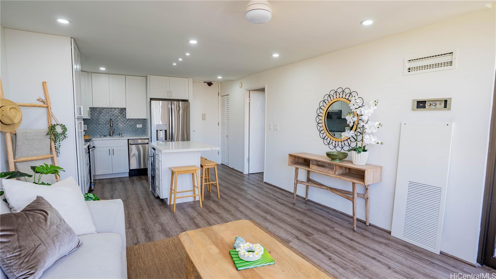
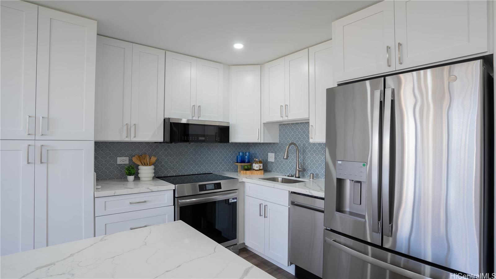
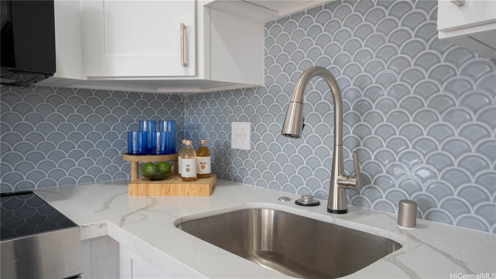
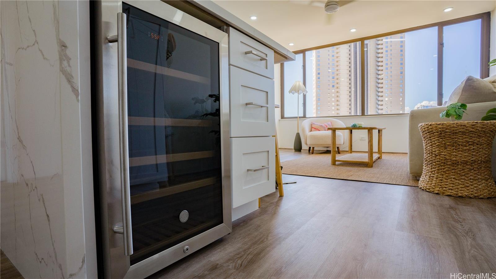
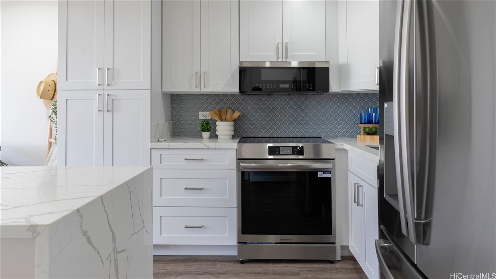
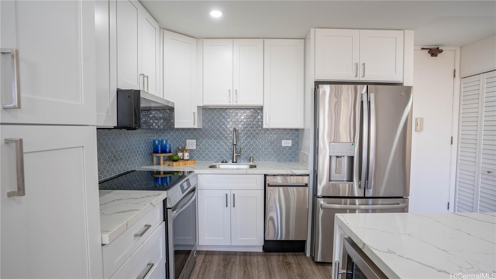
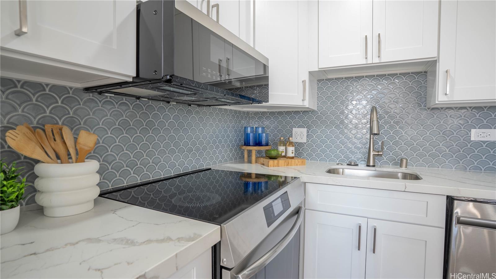
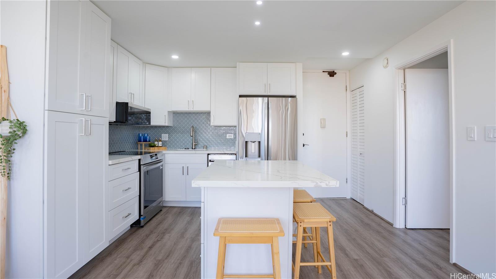
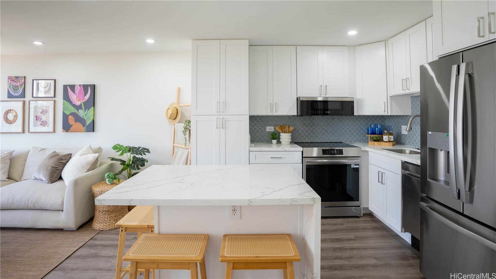
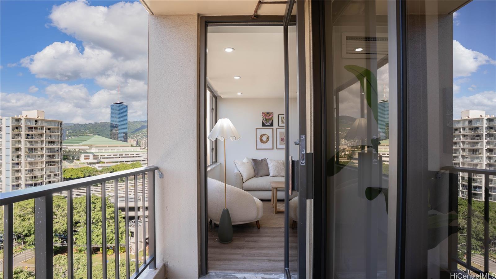
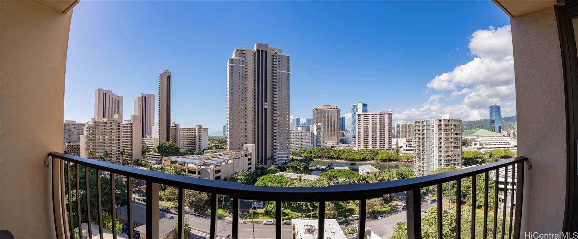
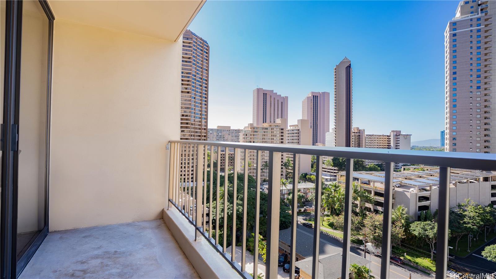
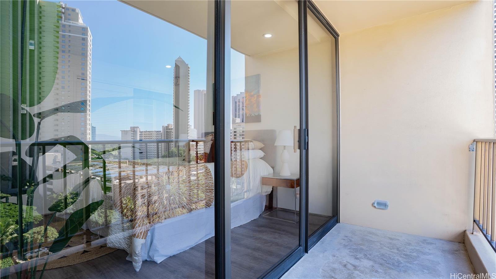
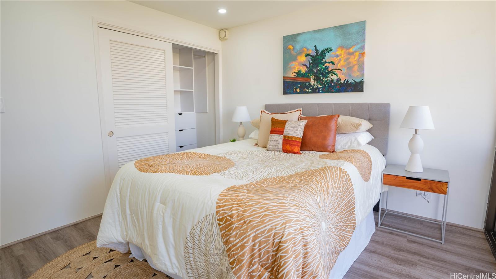
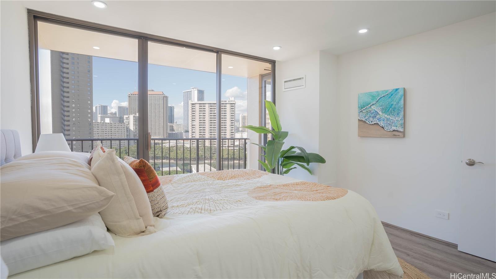
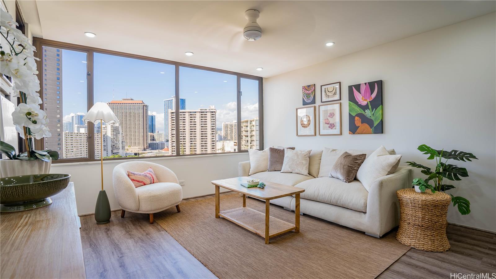
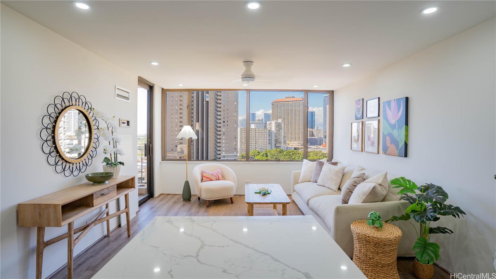
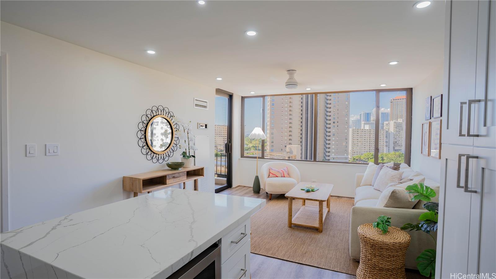
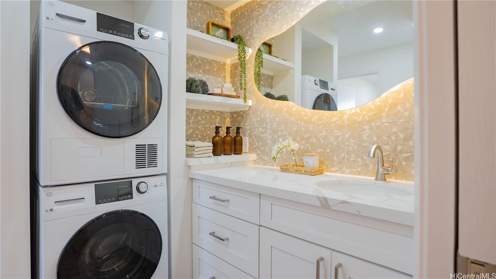
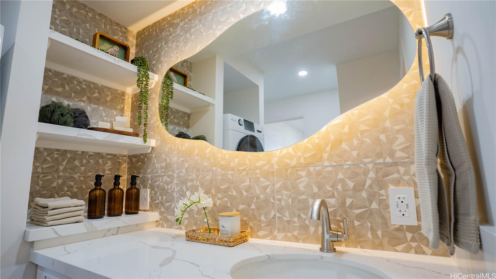
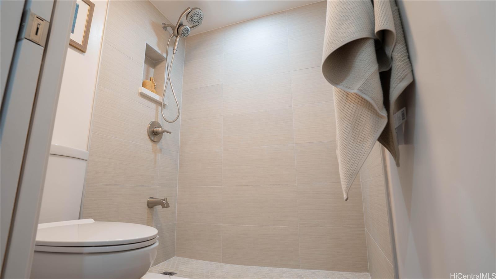
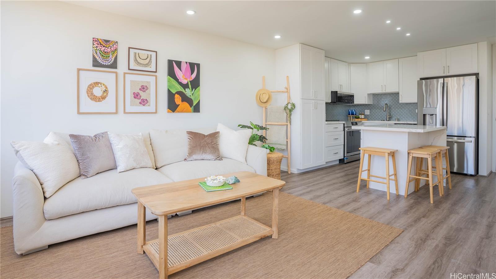
| Description | OPEN HOUSE 5/10/2026 Sunday , 2pm - 5pm. Move-in ready and fully renovated, this beautifully updated Unit 1212 at Chateau Waikiki offers modern living in a prime location. Features include brand new drywall, new appliances, and thoughtful finishes throughout. Bright and airy, the open living space is filled with natural light from large windows and a sliding door that leads to a private lanai with stunning sunset, city, and Ala Wai Canal views. The contemporary kitchen boasts sleek cabinetry and modern upgrades, perfect for everyday living and entertaining. Enjoy resort-style amenities including a pool, gym, sauna, BBQ cabanas, lounge with ping pong, reading area, library, party room, car wash, bike storage, and 24-hour security. Includes 1 assigned covered parking stall. Maintenance fees include electricity, central AC, cable TV, internet, water, sewer, and more. Ideally located at the entrance to Waikiki, just minutes from beaches, Ala Moana Beach Park, Ala Moana Shopping Center, and the vibrant dining and shopping of Waikiki and Kakaako. |
| Status | Sold since 04-20-2026 |
| MLS# | 202607775 |
| Price | $449,000 |
| Original Price | $449,000 |
| Price Change | (0.00%) |
| Beds / Baths / Half | 1 / 1 / 0 |
| Parking Spaces | 1 |
| Living Sq Ft | 552 |
| Land Tenure | FS - Fee Simple |
| Maintenance Fee | $1,096 |
| Lanai Sq Ft | 48 |
| Building | Chateau Waikiki |
| Address | 411 Hobron Lane 1212 Honolulu HI 96815 |
| Region | Metro |
| Neighborhood | Waikiki |
| Days on Market | 21 |
| Year Built | 1974 |
| Year Remodeled | 2026 |
| Condition | Excellent,Above Average |
| View | Marina/Canal, Sunset |
| Parking | Covered - 1, Secured Entry |
| Zoning | X2 - Apartment Precinct |
| Flood Zone | Zone AE |
| Elementary | Jefferson |
| Middle | Washington |
| High | Kaimuki |
| Tax Amount | $138 |
| Assessed Land | $52,000 |
| Assessed Building | $422,700 |
| Assessed Total | $474,700 |
| Assessed Ratio | 95% |
| Inclusions | AC Central, Dishwasher, Dryer, Microwave, Range/Oven, Refrigerator, Smoke Detector, Washer, Wine Refrigerator |
| Amenities | BBQ, Community Association Pool, Exercise Room, Meeting Room, Patio/Deck, Recreation Area, Recreation Room, Security Guard, Trash Chute |
| Construction | Concrete |
| Flooring | Vinyl |
| Disclosures | Property Disclosure Stmt |
| Furnished | None |
| Land Recorded | Land Court |
| Possession | At Closing |
| Sale Conditions | None |
| Building Style | High-Rise 7+ Stories |
| Security | Key, Keyed Elevator |
| Parcel # | 1-2-6-012-029-0095 |
| Listing courtesy of | Luxury Homes International |
Property History from MLS
| Date | MLS# | Change | Old Value | New Value | List Price | Sold Price | Assessed Total | Land | Building |
|---|---|---|---|---|---|---|---|---|---|
| 08-14-2026 | 202607775 | Sold | C | S | $449,000 | $449,000 | $474,700 | $52,000 | $422,700 |
| 05-11-2026 | 202607775 | Active Under Contract | A | C | $449,000 | $449,000 | $474,700 | $52,000 | $422,700 |
| 04-20-2026 | 202607775 | New Listing | CS | A | $449,000 | $449,000 | $474,700 | $52,000 | $422,700 |
View the public schools for this property · Google Maps · Supermarkets · Schools · Hospitals · Restaurants · Beaches · City Tax Record / Plat Map · View beach access points all over Oahu · Buyer Closing Cost Calculator · Seller Closing Cost Calculator