| Rebate | 20% Buyer's Rebate | $3,500 Flat Fee Selling | 2% Full Service Selling |
|---|---|
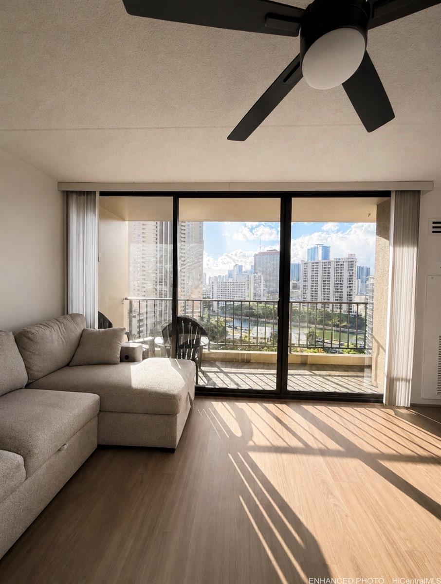
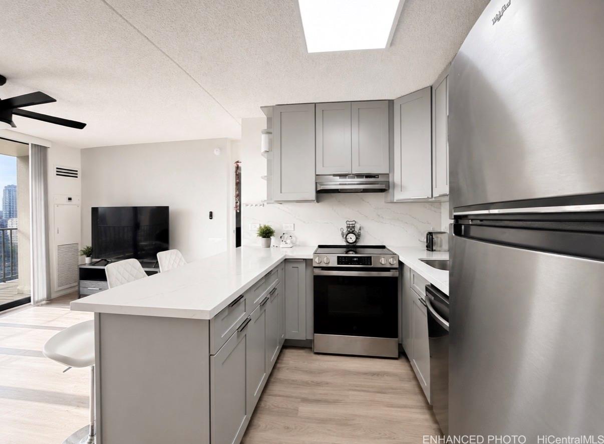
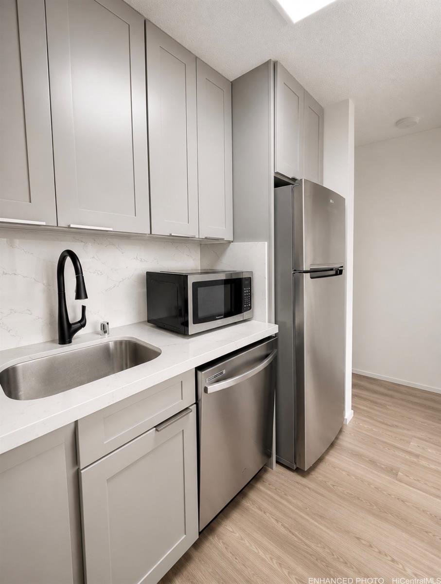
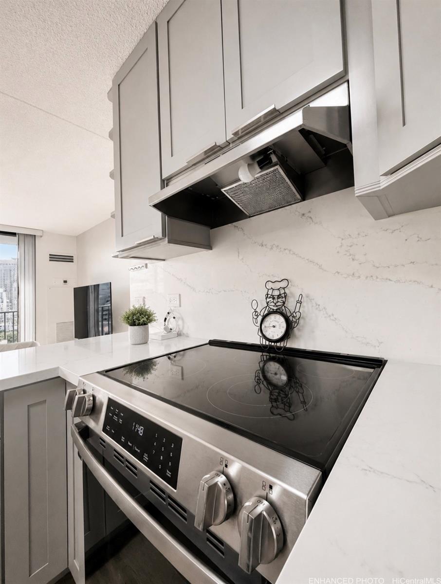
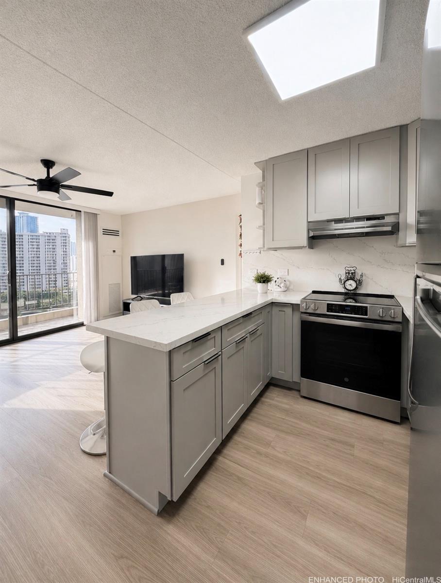
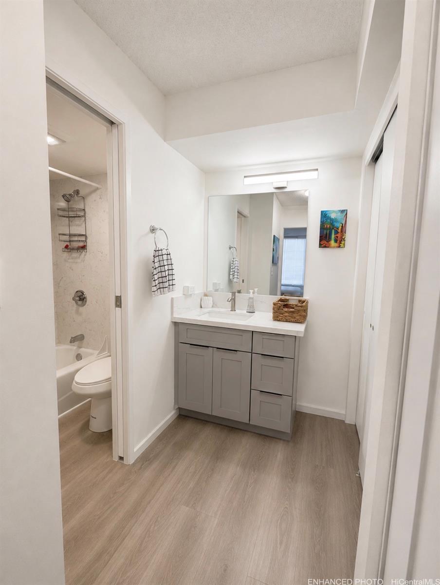
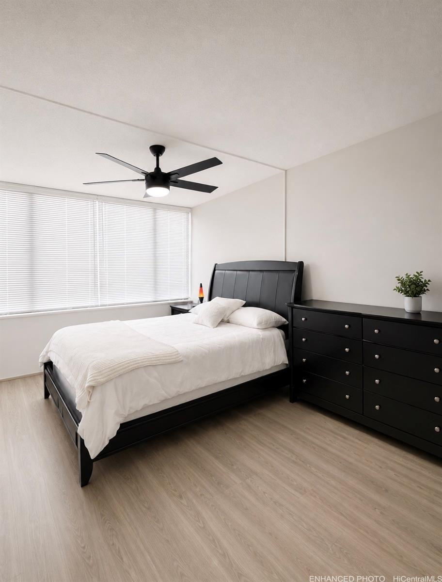
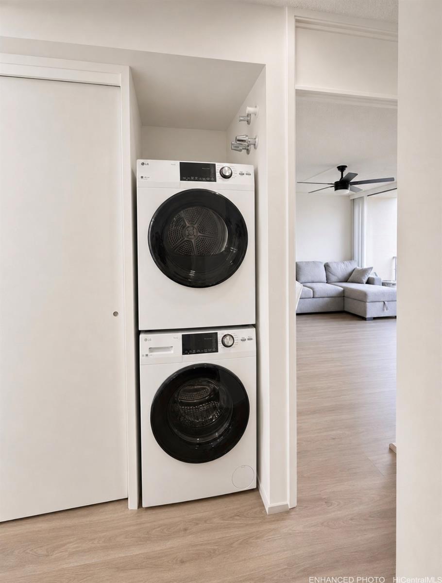
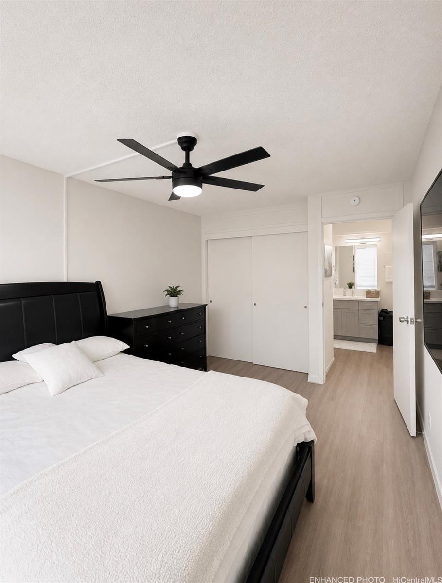
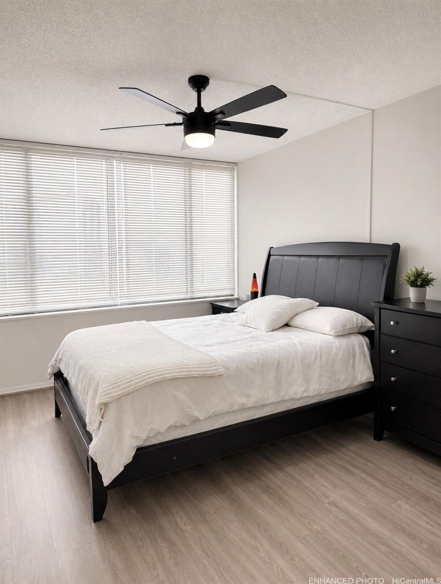
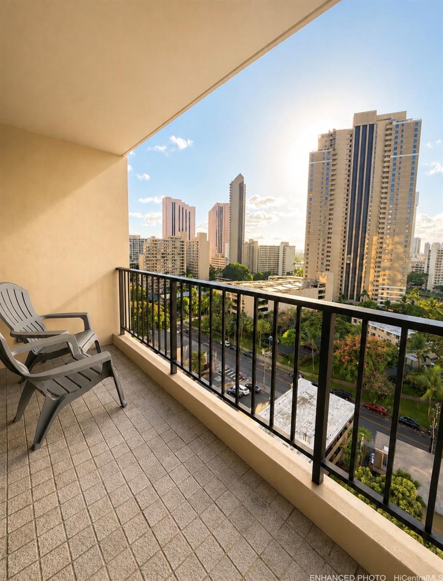
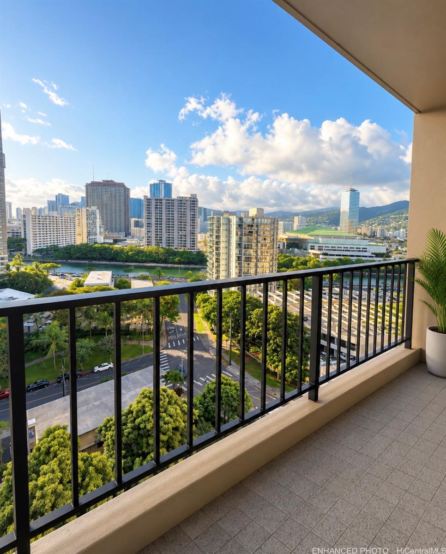
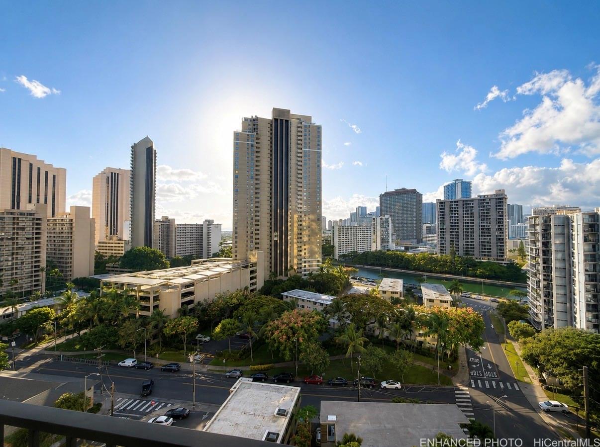
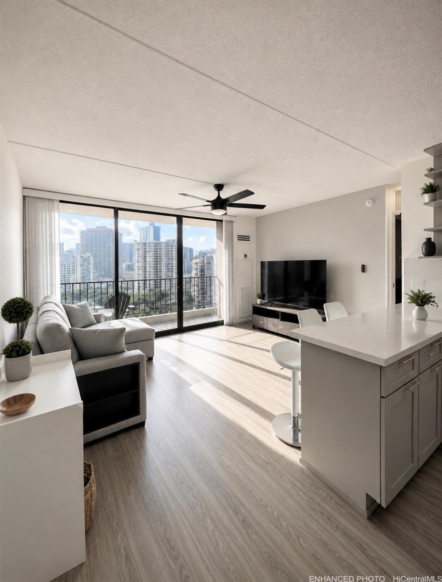
| Description | Move in ready, updated 15th-floor unit in the highly desirable Chateau Waikiki! This pristine floor plan features high end luxury vinyl flooring, central AC, ceiling fans, and an abundance of natural light from expansive windows. Step out onto your spacious covered lanai to unwind and enjoy peaceful marina and city views. The gourmet kitchen is equipped with elegant countertops, hardwood cabinetry, and sleek stainless-steel appliances. Enjoy ultimate convenience with a full size in unit washer/dryer, assigned covered parking stall, and storage locker. Chateau Waikiki is a secure high rise offering robust resort style amenities, 24-hour security, resident manager, heated swimming pool, expansive BBQ/recreation deck, party room, library, fitness rooms, sauna, and guest parking. Maintenance fee covers electricity, AC, water, and sewer. Unbeatable gateway location within walking distance to Waikiki Beach, Ala Moana Center, Ala Moana Beach Park, and Kakaako dining. Furniture included. |
| Status | Active since 07-10-2026 |
| MLS# | 202613440 |
| Price | $459,000 |
| Original Price | $459,000 |
| Price Change | (0.00%) |
| Beds / Baths / Half | 1 / 1 / 0 |
| Parking Spaces | 1 |
| Living Sq Ft | 563 |
| Land Tenure | FS - Fee Simple |
| Maintenance Fee | $1,090 |
| Building | Chateau Waikiki |
| Address | 411 Hobron Lane 1506 Honolulu HI 96815 |
| Region | Metro |
| Neighborhood | Waikiki |
| Days on Market | 100 |
| Year Built | 1974 |
| Condition | Excellent,Above Average |
| View | City, Marina/Canal |
| Frontage | Other |
| Parking | Assigned, Covered - 1, Garage, Guest, Secured Entry |
| Zoning | X2 - Apartment Precinct |
| Flood Zone | Zone AE |
| Elementary | Jefferson |
| Middle | Washington |
| High | Kaimuki |
| Tax Amount | $25 |
| Assessed Land | $59,200 |
| Assessed Building | $339,500 |
| Assessed Total | $398,700 |
| Assessed Ratio | 115% |
| Inclusions | AC Central, Blinds, Ceiling Fan, Dishwasher, Dryer, Range/Oven, Washer |
| Amenities | BBQ, Community Association Pool, Concierge, Condo Association Pool, Exercise Room, Meeting Room, Patio/Deck, Playground, Pool on Property, Recreation Area, Recreation Room, Resident Manager, Sauna, Security Guard, Storage, Trash Chute |
| Construction | Concrete |
| Flooring | Hardwood |
| Disclosures | None, Non Resident Owner |
| Furnished | Full |
| Land Recorded | Land Court |
| Possession | 45 Days or Less |
| Sale Conditions | None |
| Building Style | High-Rise 7+ Stories |
| Security | Key |
| Parcel # | 1-2-6-012-029-0117 |
| Listing courtesy of | Talk Realty LLC |
Property History from MLS
| Date | MLS# | Change | Old Value | New Value | List Price | Sold Price | Assessed Total | Land | Building |
|---|---|---|---|---|---|---|---|---|---|
| 07-10-2026 | 202613440 | New Listing | A | $459,000 | $0 | $398,700 | $59,200 | $339,500 | |
| 11-14-2025 | 202515416 | Sold | C | S | $435,000 | $422,500 | $487,800 | $54,000 | $433,800 |
| 08-27-2025 | 202515416 | Active Under Contract | A | C | $435,000 | $422,500 | $487,800 | $54,000 | $433,800 |
| 07-07-2025 | 202515416 | New Listing | A | $435,000 | $422,500 | $487,800 | $54,000 | $433,800 | |
| 06-24-2003 | 2304461 | Sold | P | S | $208,000 | $208,000 | $151,700 | $48,600 | $103,100 |
| 05-09-2003 | 2304461 | Pending | A | P | $208,000 | $208,000 | $151,700 | $48,600 | $103,100 |
| 04-07-2003 | 2304461 | New Listing | A | $208,000 | $208,000 | $151,700 | $48,600 | $103,100 |
View the public schools for this property · Google Maps · Supermarkets · Schools · Hospitals · Restaurants · Beaches · City Tax Record / Plat Map · View beach access points all over Oahu · Buyer Closing Cost Calculator · Seller Closing Cost Calculator