| Rebate | 20% Buyer's Rebate | $3,500 Flat Fee Selling | 2% Full Service Selling |
|---|---|
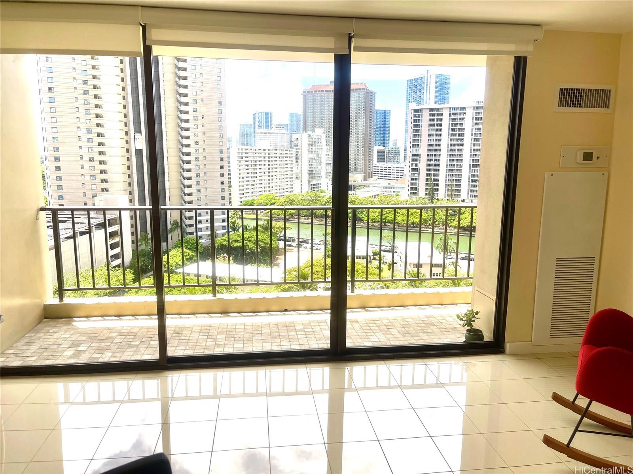
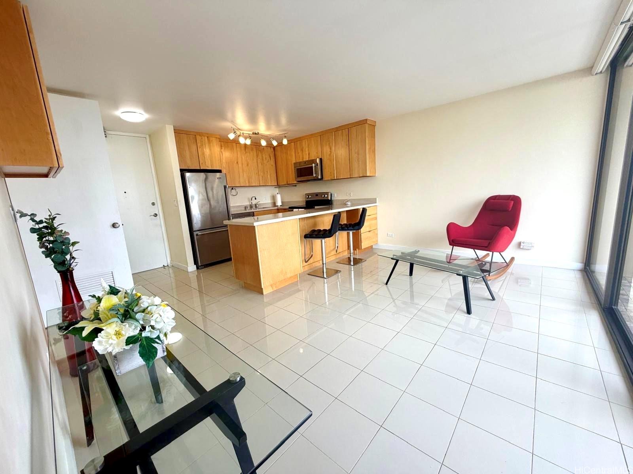
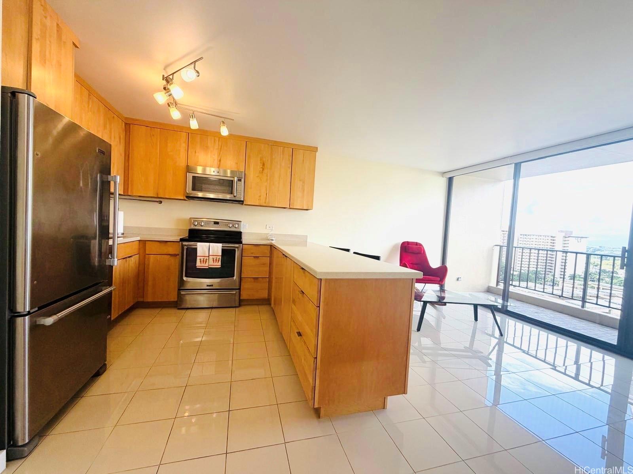
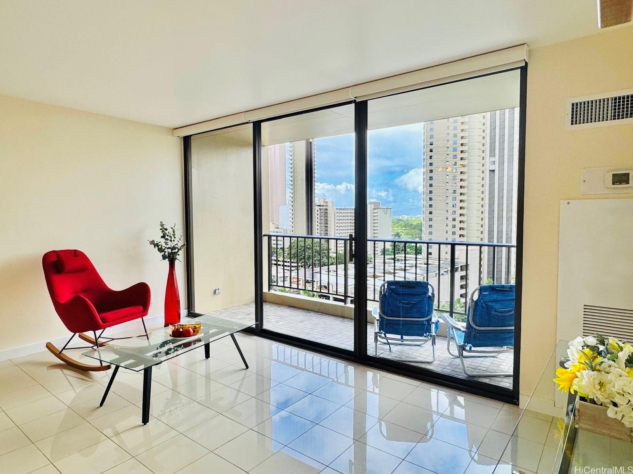
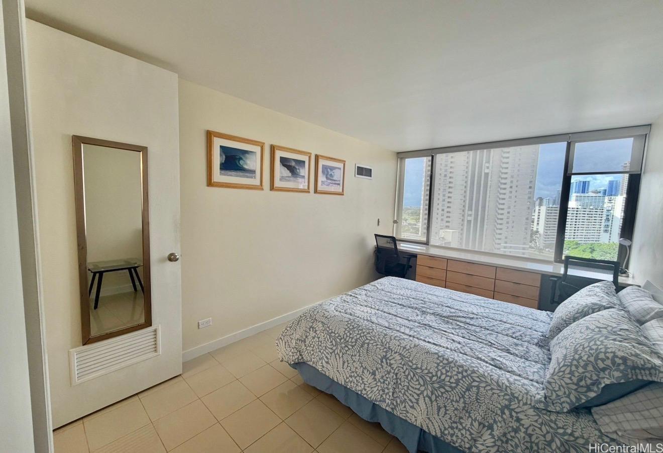
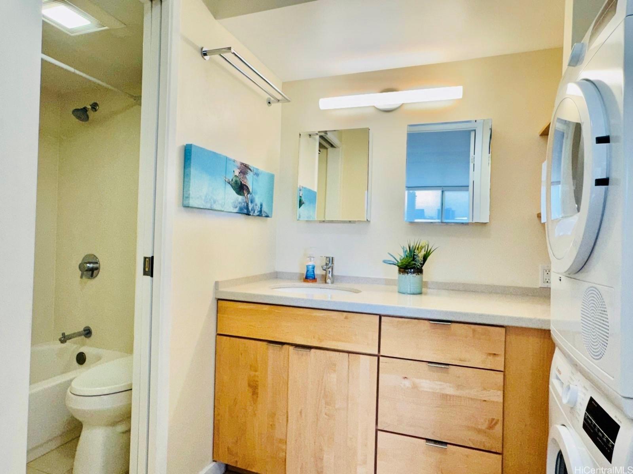
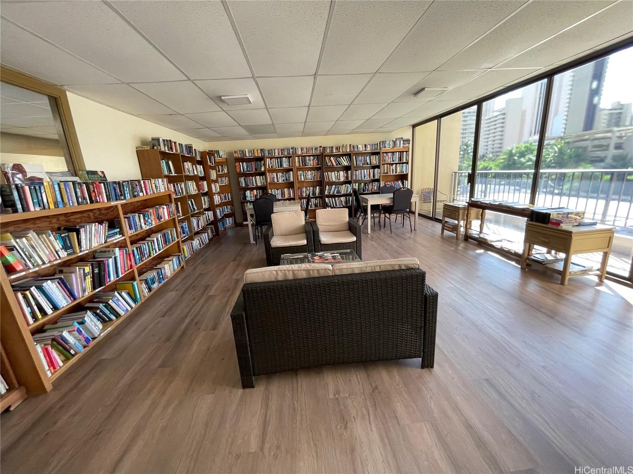
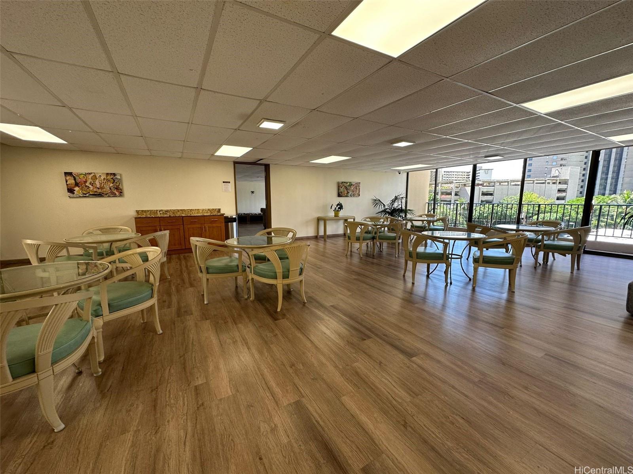
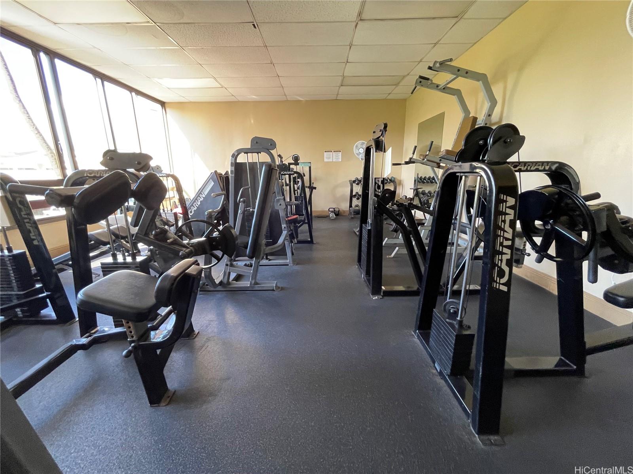
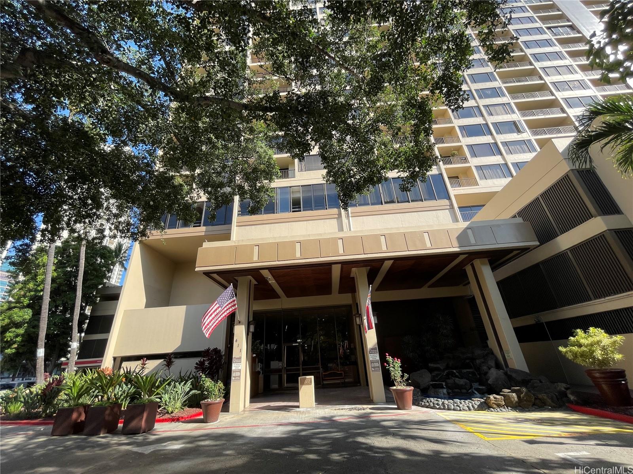
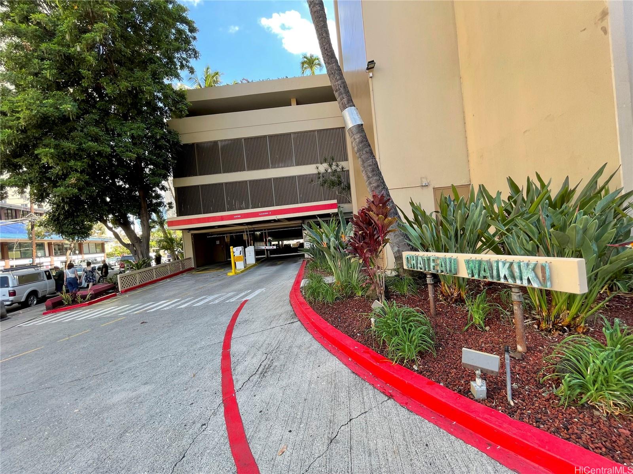
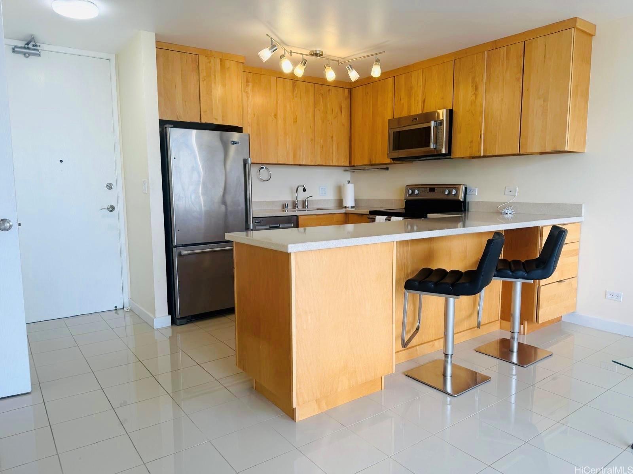
| Description | Chateau Waikiki is conveniently located at the entrance to Waikiki with resort-like amenities. This is a well-cared, spacious 1-bedroom, 1-bathroom unit with canal/city/sunset view. 1-assigned parking stall inside a gated garage. NO POPCORN ceiling!! Tile flooring throughout the unit with soundproof underlayment. Custom maple cabinets and Quartz countertops in the open kitchen. Custom built Quartz desktop working station in bedroom. Washer and Dryer in unit. The 5th floor deck is beautifully landscaped with BBQ cabanas to entertain/relax with family/friends. Other amenities: heated saltwater pool, sauna, 2 fitness rooms, 2 recreation rooms, library. 4 modernized elevators. Easy access to Waikiki, Ala Moana shopping center, beaches, restaurants, entertainment and much more. Maintenance fee includes: AC, electricity, water, hot water, sewer and common area. A good size storage locker assigned to this unit on the same floor. There's bike and surfboard storage. 24 hour security. 100% hurricane insured. Unit in move-in ready condition. Furniture in the unit is included in the sale. |
| Status | Sold since 07-15-2026 |
| MLS# | 202613651 |
| Price | $445,000 |
| Original Price | $445,000 |
| Price Change | (0.00%) |
| Beds / Baths / Half | 1 / 1 / 0 |
| Parking Spaces | 1 |
| Living Sq Ft | 540 |
| Land Tenure | FS - Fee Simple |
| Maintenance Fee | $1,050 |
| Lanai Sq Ft | 60 |
| Building | Chateau Waikiki |
| Address | 411 Hobron Lane 1510 Honolulu HI 96815 |
| Region | Metro |
| Neighborhood | Waikiki |
| Days on Market | 14 |
| Year Built | 1974 |
| Condition | Excellent |
| View | City, Marina/Canal, Sunset |
| Parking | Assigned, Covered - 1, Garage, Guest |
| Zoning | X2 - Apartment Precinct |
| Flood Zone | Zone AE |
| Elementary | Jefferson |
| Middle | Washington |
| High | Kaimuki |
| Tax Amount | $65 |
| Assessed Land | $57,000 |
| Assessed Building | $325,700 |
| Assessed Total | $382,700 |
| Assessed Ratio | 116% |
| Inclusions | AC Central, Auto Garage Door Opener, Blinds, Dishwasher, Dryer, Microwave Hood, Range/Oven, Refrigerator, Smoke Detector, Washer |
| Amenities | BBQ, Exercise Room, Heated Pool, Meeting Room, Patio/Deck, Pool on Property, Recreation Area, Recreation Room, Resident Manager, Sauna, Security Guard, Storage, Tennis Court |
| Construction | Concrete |
| Flooring | Ceramic Tile |
| Disclosures | Property Disclosure Stmt |
| Furnished | Partial |
| Land Recorded | Land Court |
| Possession | 45 Days or Less |
| Sale Conditions | None |
| Building Style | High-Rise 7+ Stories |
| Security | Key, Security Patrol, Video |
| Parcel # | 1-2-6-012-029-0121 |
| Listing courtesy of | Loyal Realty, LLC |
Property History from MLS
| Date | MLS# | Change | Old Value | New Value | List Price | Sold Price | Assessed Total | Land | Building |
|---|---|---|---|---|---|---|---|---|---|
| 09-11-2026 | 202613651 | Sold | C | S | $445,000 | $420,000 | $382,700 | $57,000 | $325,700 |
| 07-29-2026 | 202613651 | Active Under Contract | A | C | $445,000 | $420,000 | $382,700 | $57,000 | $325,700 |
| 07-15-2026 | 202613651 | New Listing | CS | A | $445,000 | $420,000 | $382,700 | $57,000 | $325,700 |
| 07-15-2026 | 202600744 | Expired | A | X | $445,000 | $0 | $382,700 | $57,000 | $325,700 |
| 06-26-2026 | 202600744 | Price Decrease | $459,000 | $445,000 | $445,000 | $0 | $382,700 | $57,000 | $325,700 |
| 01-14-2026 | 202600744 | New Listing | A | $445,000 | $0 | $382,700 | $57,000 | $325,700 | |
| 10-22-2015 | 201511530 | Sold | C | S | $385,000 | $365,000 | $362,500 | $36,700 | $325,800 |
| 09-14-2015 | 201511530 | Active Continue to Show | A | C | $385,000 | $365,000 | $362,500 | $36,700 | $325,800 |
| 07-10-2015 | 201511530 | New Listing | A | $385,000 | $365,000 | $362,500 | $36,700 | $325,800 |
View the public schools for this property · Google Maps · Supermarkets · Schools · Hospitals · Restaurants · Beaches · City Tax Record / Plat Map · View beach access points all over Oahu · Buyer Closing Cost Calculator · Seller Closing Cost Calculator