| Rebate | 20% Buyer's Rebate | $3,500 Flat Fee Selling | 2% Full Service Selling |
|---|---|
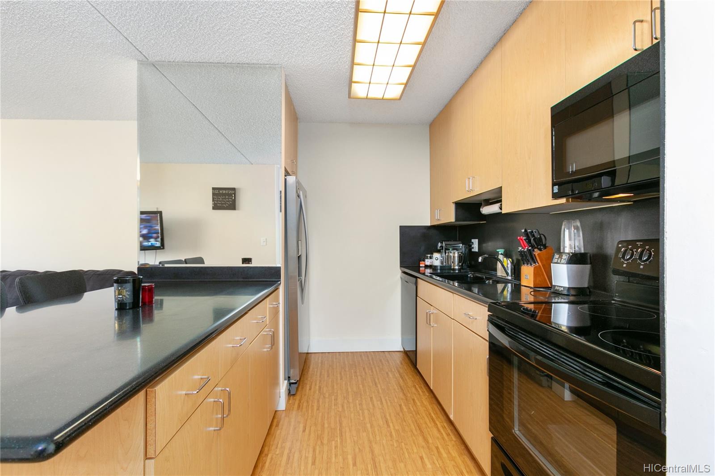
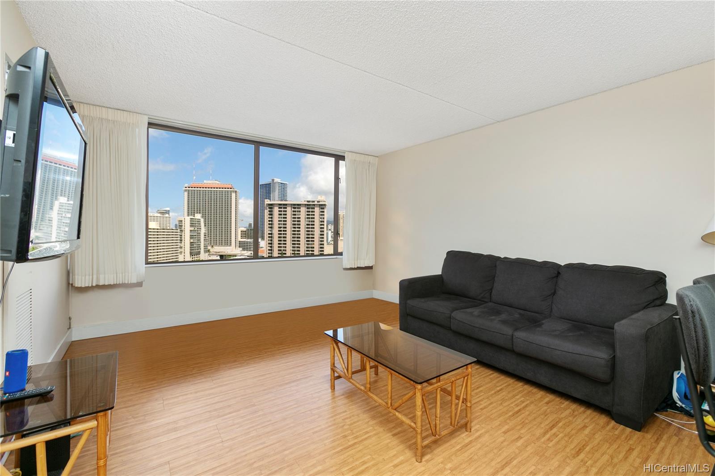
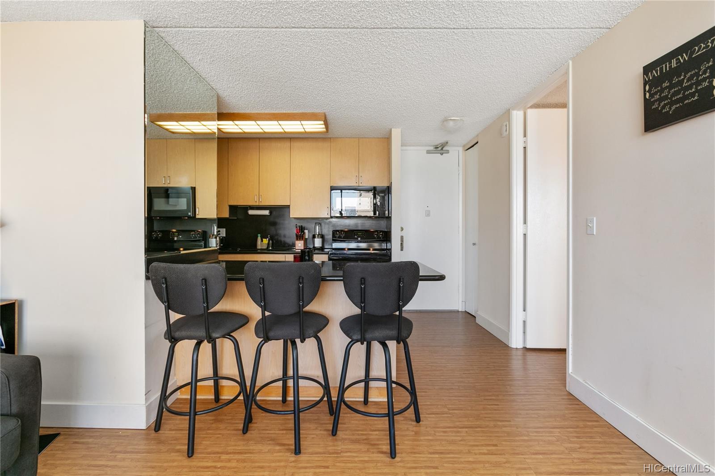
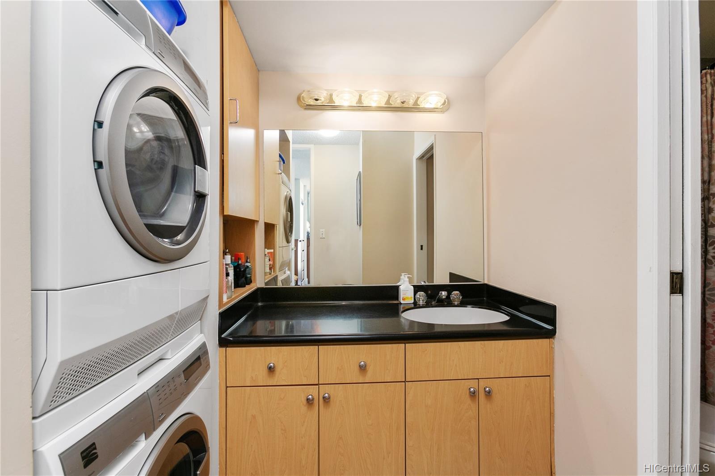
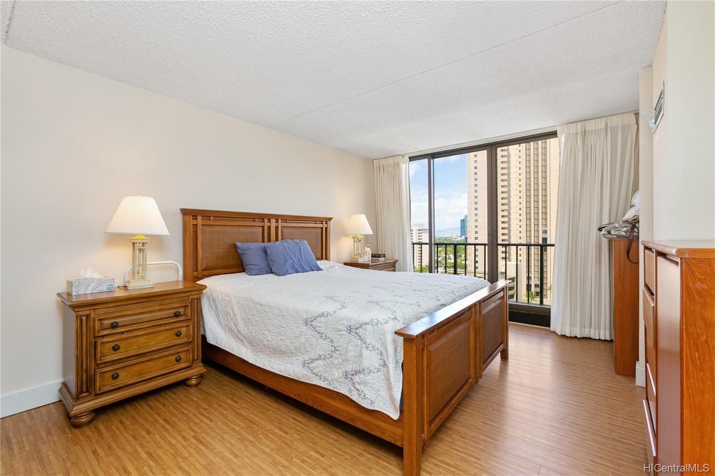
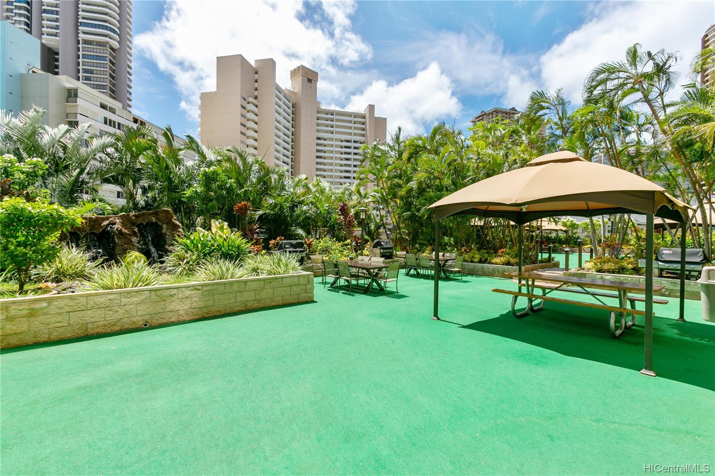
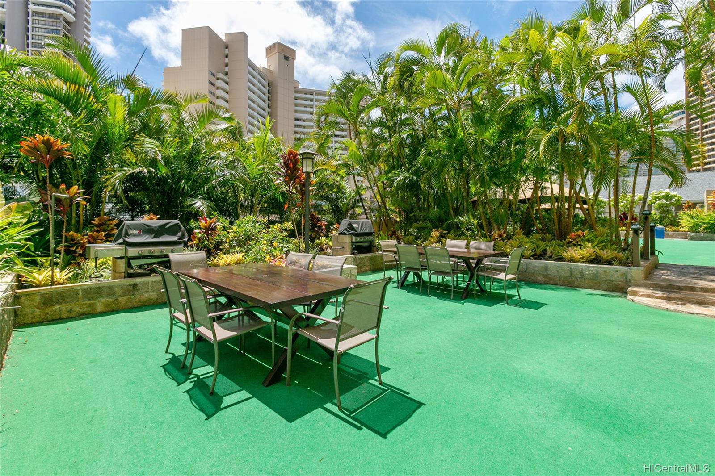
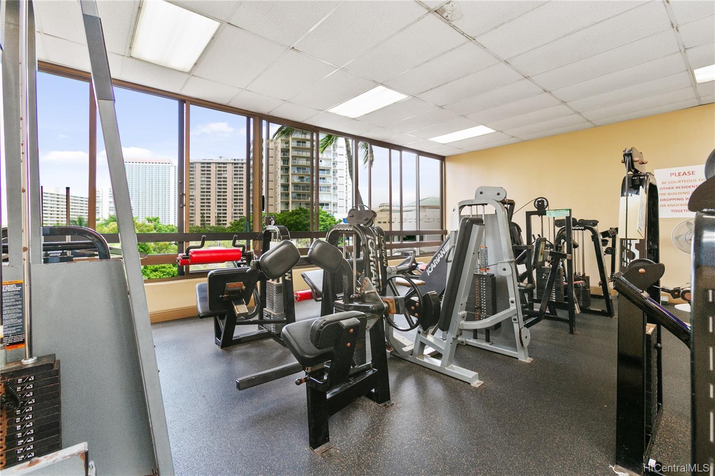
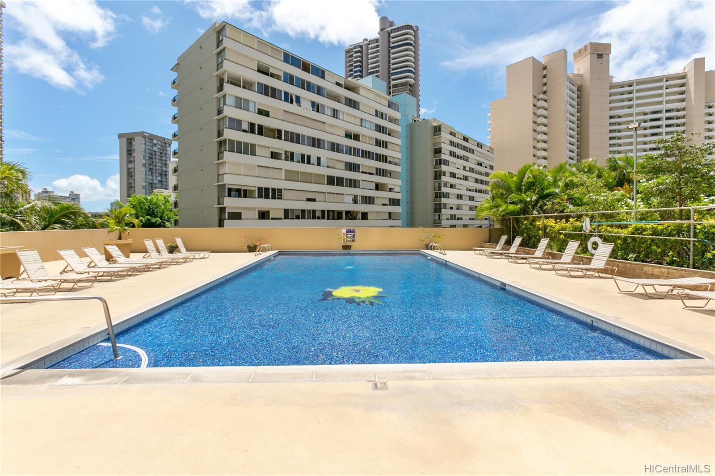
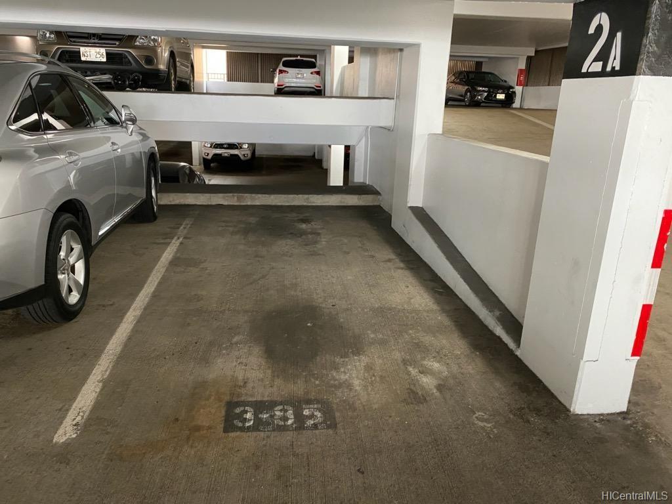
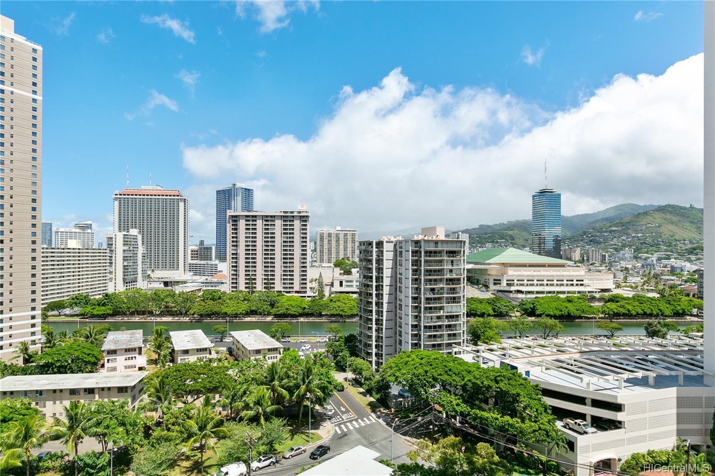
| Description | Motivated Seller- Remodeled & furnished* 1/1 Chateau Waikiki w/covered 1 parking end stall and W/D in unit. Beautiful city, Mtn, Canal Views from both bedroom & living room. The permitted enclosed lanai gives a more spacious living space. Fantastic amenities include: Heated salt water pool, sauna, BBQ area, exercise room, reading room, and many areas to relax along w/guest parking conveniently located at the beginning of Waikiki near stops, restaurants, transportation, & beach. (*Includes Furniture that is currently in the unit. Excludes some furniture in photos that were tenant’s.) |
| Status | Sold since 08-09-2020 |
| MLS# | 202020053 |
| Price | $399,000 |
| Original Price | $399,000 |
| Price Change | (0.00%) |
| Beds / Baths / Half | 1 / 1 / 0 |
| Parking Spaces | 1 |
| Living Sq Ft | 552 |
| Land Tenure | FS - Fee Simple |
| Maintenance Fee | $693 — includes AC Central, Electricity, Gas, Hot Water, Other Common Expenses, Sewer, Water |
| Lanai Sq Ft | 48 |
| Building | Chateau Waikiki |
| Address | 411 Hobron Lane 1512 Honolulu HI 96815 |
| Region | Metro |
| Neighborhood | Waikiki |
| Days on Market | 43 |
| Year Built | 1974 |
| Condition | Above Average |
| View | City, Marina/Canal, Mountain |
| Parking | Assigned, Covered - 1, Guest, Secured Entry |
| Zoning | X2 - Apartment Precinct |
| Flood Zone | Zone AE · See flood zone map · Explain flood zones |
| Monthly Tax | $116 |
| Assessed Land | $47,000 |
| Assessed Building | $349,100 |
| Assessed Total | $396,100 |
| Assessed Ratio | 101% |
| Inclusions | AC Central, Dishwasher, Disposal, Dryer, Microwave Hood, Range/Oven, Refrigerator, Washer |
| Amenities | BBQ, Exercise Room, Pool on Property, Recreation Area, Sauna, Security Guard, Trash Chute |
| Construction | Concrete, Other |
| Flooring | Ceramic Tile, Laminate |
| Disclosures | Pets Allowed (Verify), Property Disclosure Stmt |
| Furnished | Full |
| Land Recorded | Land Court |
| Possession | 45 Days or More, At Closing |
| Sale Conditions | None |
| Building Style | High-Rise 7+ Stories |
| Stories | 21+ |
| Floor Number | 14 |
| Security | Keyed Elevator, Security Patrol, Video |
| Parcel # | 1-2-6-012-029-0123 |
| Listing courtesy of | Locations LLC |
Property History from MLS · Top
| Date | MLS# | Change | Old Value | New Value | List Price | Sold Price | Assessed Total | Land | Building |
|---|---|---|---|---|---|---|---|---|---|
| 09-03-2026 | 202616906 | New Listing | A | $325,000 | $0 | $478,000 | $52,000 | $426,000 | |
| 09-02-2026 | 202607550 | Cancelled | A | W | $375,000 | $0 | $478,000 | $52,000 | $426,000 |
| 04-15-2026 | 202607550 | New Listing | A | $375,000 | $0 | $478,000 | $52,000 | $426,000 | |
| 04-14-2026 | 202603830 | Cancelled | A | W | $399,000 | $0 | $478,000 | $52,000 | $426,000 |
| 02-13-2026 | 202603830 | New Listing | A | $399,000 | $0 | $478,000 | $52,000 | $426,000 | |
| 02-12-2026 | 202526350 | Cancelled | A | W | $399,000 | $0 | $478,000 | $52,000 | $426,000 |
| 12-03-2025 | 202526350 | New Listing | A | $399,000 | $0 | $478,000 | $52,000 | $426,000 | |
| 12-02-2025 | 202521979 | Cancelled | A | W | $425,000 | $0 | $478,000 | $52,000 | $426,000 |
| 10-20-2025 | 202521979 | New Listing | CS | A | $425,000 | $0 | $478,000 | $52,000 | $426,000 |
| 03-25-2022 | 202128402 | Withdrawn | A | W | $460,000 | $0 | $384,700 | $49,900 | $334,800 |
| 02-02-2022 | 202128402 | Price Decrease | $470,000 | $460,000 | $460,000 | $0 | $384,700 | $49,900 | $334,800 |
| 11-05-2021 | 202128402 | New Listing | A | $460,000 | $0 | $384,700 | $49,900 | $334,800 | |
| 11-16-2020 | 202020053 | Sold | C | S | $399,000 | $370,000 | $396,100 | $47,000 | $349,100 |
| 09-21-2020 | 202020053 | In Escrow Showing | A | C | $399,000 | $370,000 | $396,100 | $47,000 | $349,100 |
| 08-09-2020 | 202020053 | New Listing | A | $399,000 | $370,000 | $396,100 | $47,000 | $349,100 | |
| 08-09-2020 | 201924395 | Expired | A | X | $415,000 | $0 | $435,600 | $45,600 | $390,000 |
| 06-05-2020 | 201924395 | Back On Market | T | A | $415,000 | $0 | $435,600 | $45,600 | $390,000 |
| 04-14-2020 | 201924395 | Temporarily Withdrawn | A | T | $415,000 | $0 | $435,600 | $45,600 | $390,000 |
| 02-05-2020 | 201924395 | Price Decrease | $450,000 | $415,000 | $415,000 | $0 | $435,600 | $45,600 | $390,000 |
| 09-11-2019 | 201924395 | New Listing | A | $415,000 | $0 | $435,600 | $45,600 | $390,000 |
Similar properties in this Region · Similar properties in this neighborhood · Similar properties in this building · Similar properties island-wide
Show Buyer's Closing Costs · Show Seller's Closing Costs · Receive automatic email updates for this property
Public Schools · City Tax Record / Plat Map · Tsunami Evacuation Zones · Mortgage Calculator · Neighborhood Boundary Map · Traffic Maps
Google Maps · This property · Supermarkets · Schools · Hospitals · Restaurants · Beaches · Beach access points all over Oahu · Top