| Rebate | 20% Buyer's Rebate | $3,500 Flat Fee Selling | 2% Full Service Selling |
|---|---|
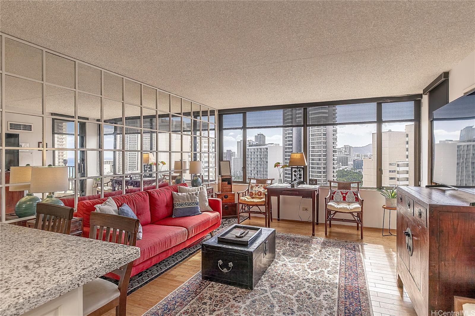
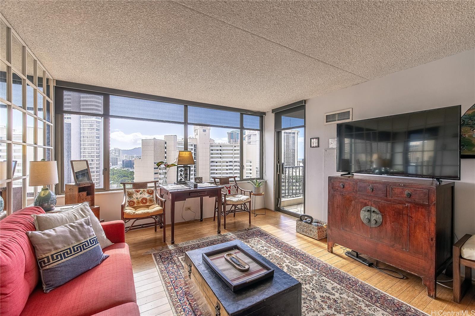
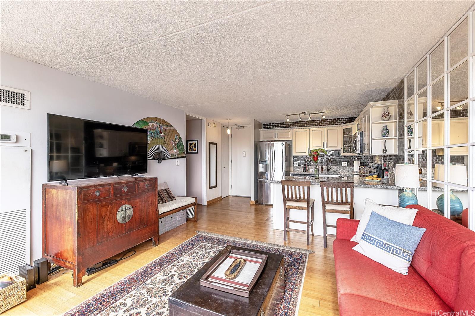
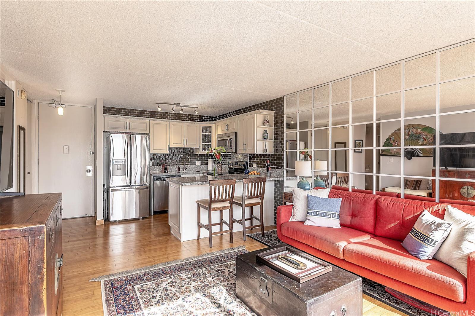
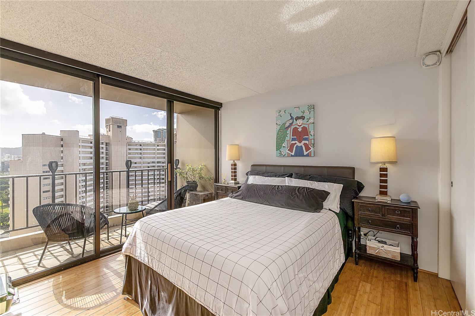
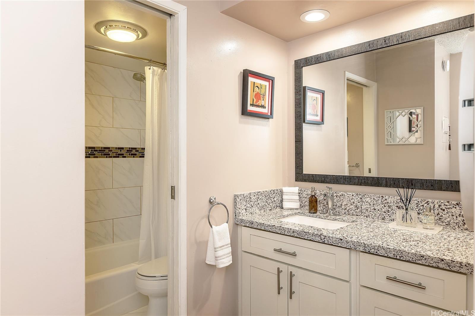
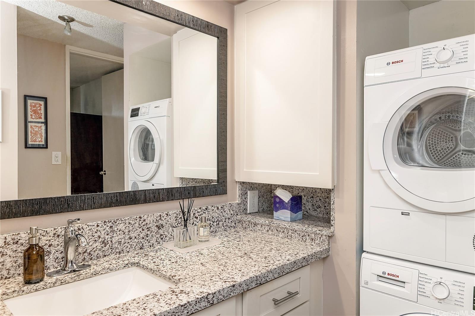
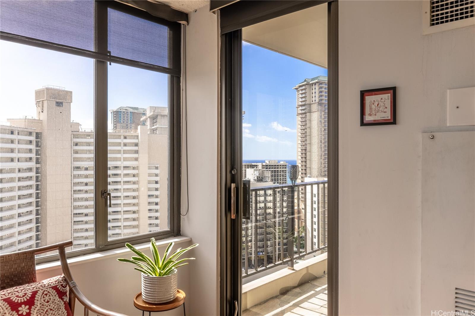
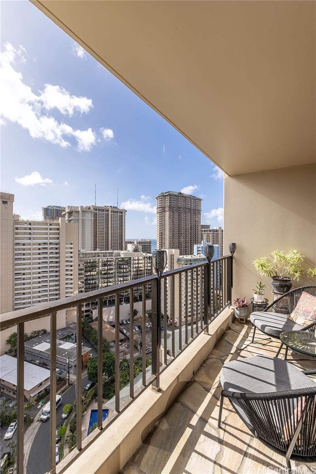
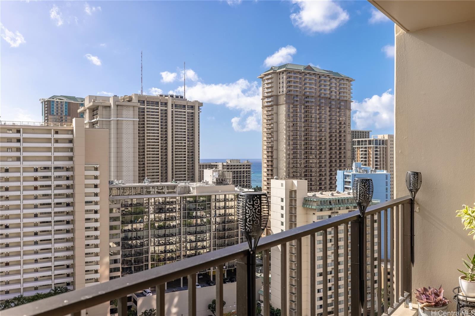
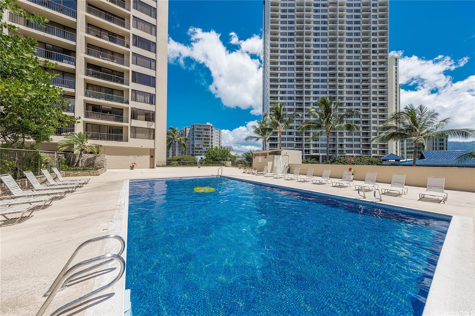
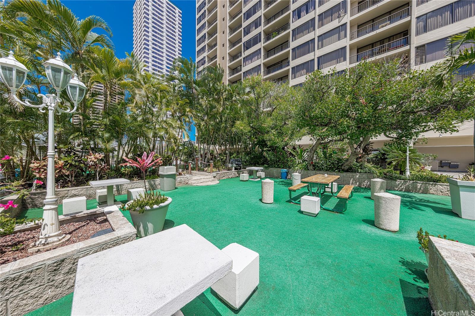
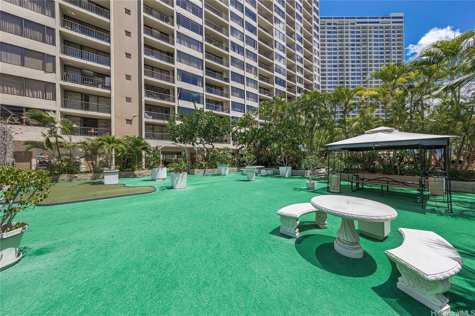
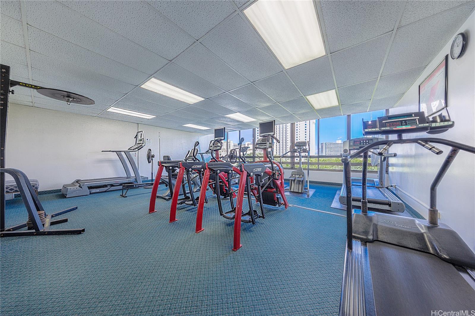
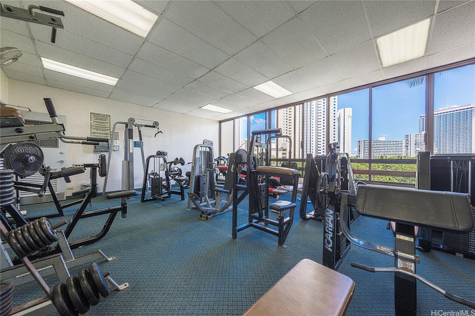
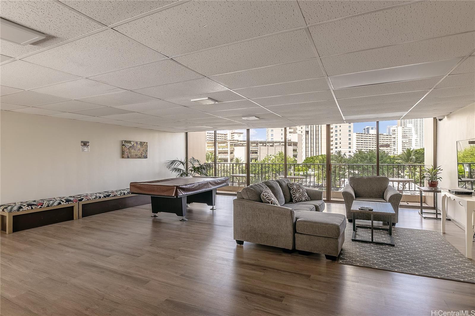
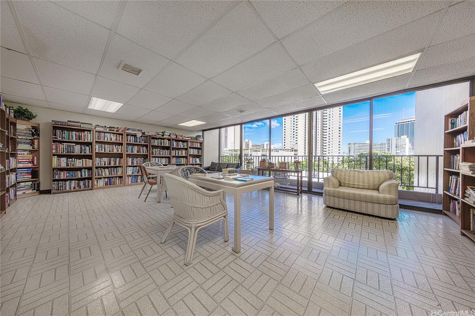
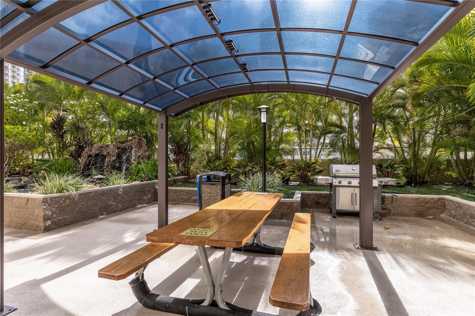
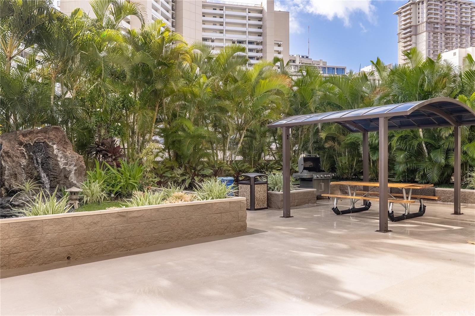
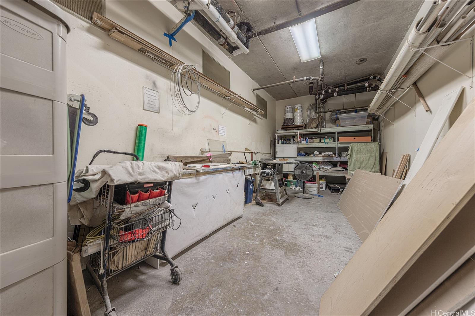
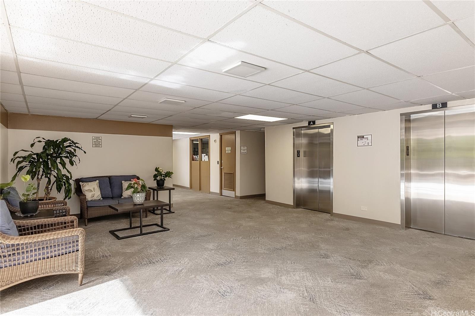
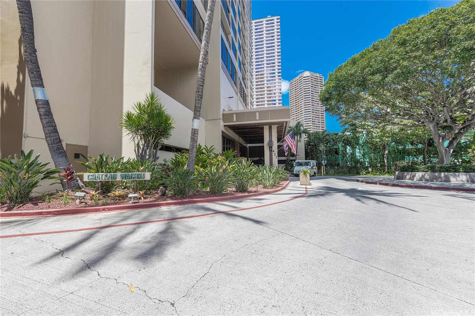
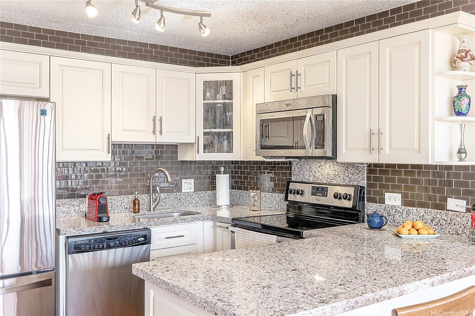
| Description | This east-facing unit in Chateau Waikiki is located in a preferred stack that includes a larger floor plan, patio that connects to the living room & bedroom, views of the Friday night fireworks, and tasteful upgrades over the years that include bamboo flooring, quartz countertops in the kitchen and bathroom, stainless steel appliances, a Bosch washer and dryer in the unit, updated A/C panel, and flagstone flooring on the patio. Chateau Waikiki is a favorite amongst condo owners and tenants because of its convenient location and resort-like amenities. You can take a short walk to popular spots for dining, nightlife, beaches, entertainment and shopping, or stay home and enjoy the building's many amenities such as the heated pool, BBQ area with cabanas, recreation room, billiards and ping pong tables, two gyms, and library. This well-maintained building features an on-site resident manager and 24-hour security and the maintenance fee includes central A/C, electricity, internet, water, sewer, and common area maintenance. Unit includes one covered parking stall with secured entrance, a storage locker, and definitely shows pride of ownership. |
| Status | Sold since 08-17-2024 |
| MLS# | 202418301 |
| Price | $459,000 |
| Original Price | $469,000 |
| Price Change | $-10,000 (-2.13%) |
| Beds / Baths / Half | 1 / 1 / 0 |
| Parking Spaces | 1 |
| Living Sq Ft | 552 |
| Land Tenure | FS - Fee Simple |
| Maintenance Fee | $872 |
| Lanai Sq Ft | 48 |
| Building | Chateau Waikiki |
| Address | 411 Hobron Lane 2211 Honolulu HI 96815 |
| Region | Metro |
| Neighborhood | Waikiki |
| Days on Market | 39 |
| Year Built | 1974 |
| Condition | Excellent,Above Average |
| View | City |
| Parking | Assigned, Covered - 1, Guest, Street |
| Zoning | X2 - Apartment Precinct |
| Flood Zone | Zone AE |
| Tax Amount | $100 |
| Assessed Land | $52,000 |
| Assessed Building | $412,000 |
| Assessed Total | $464,000 |
| Assessed Ratio | 99% |
| Inclusions | AC Central, Cable TV, Dishwasher, Disposal, Dryer, Microwave Hood, Range/Oven, Refrigerator, Washer |
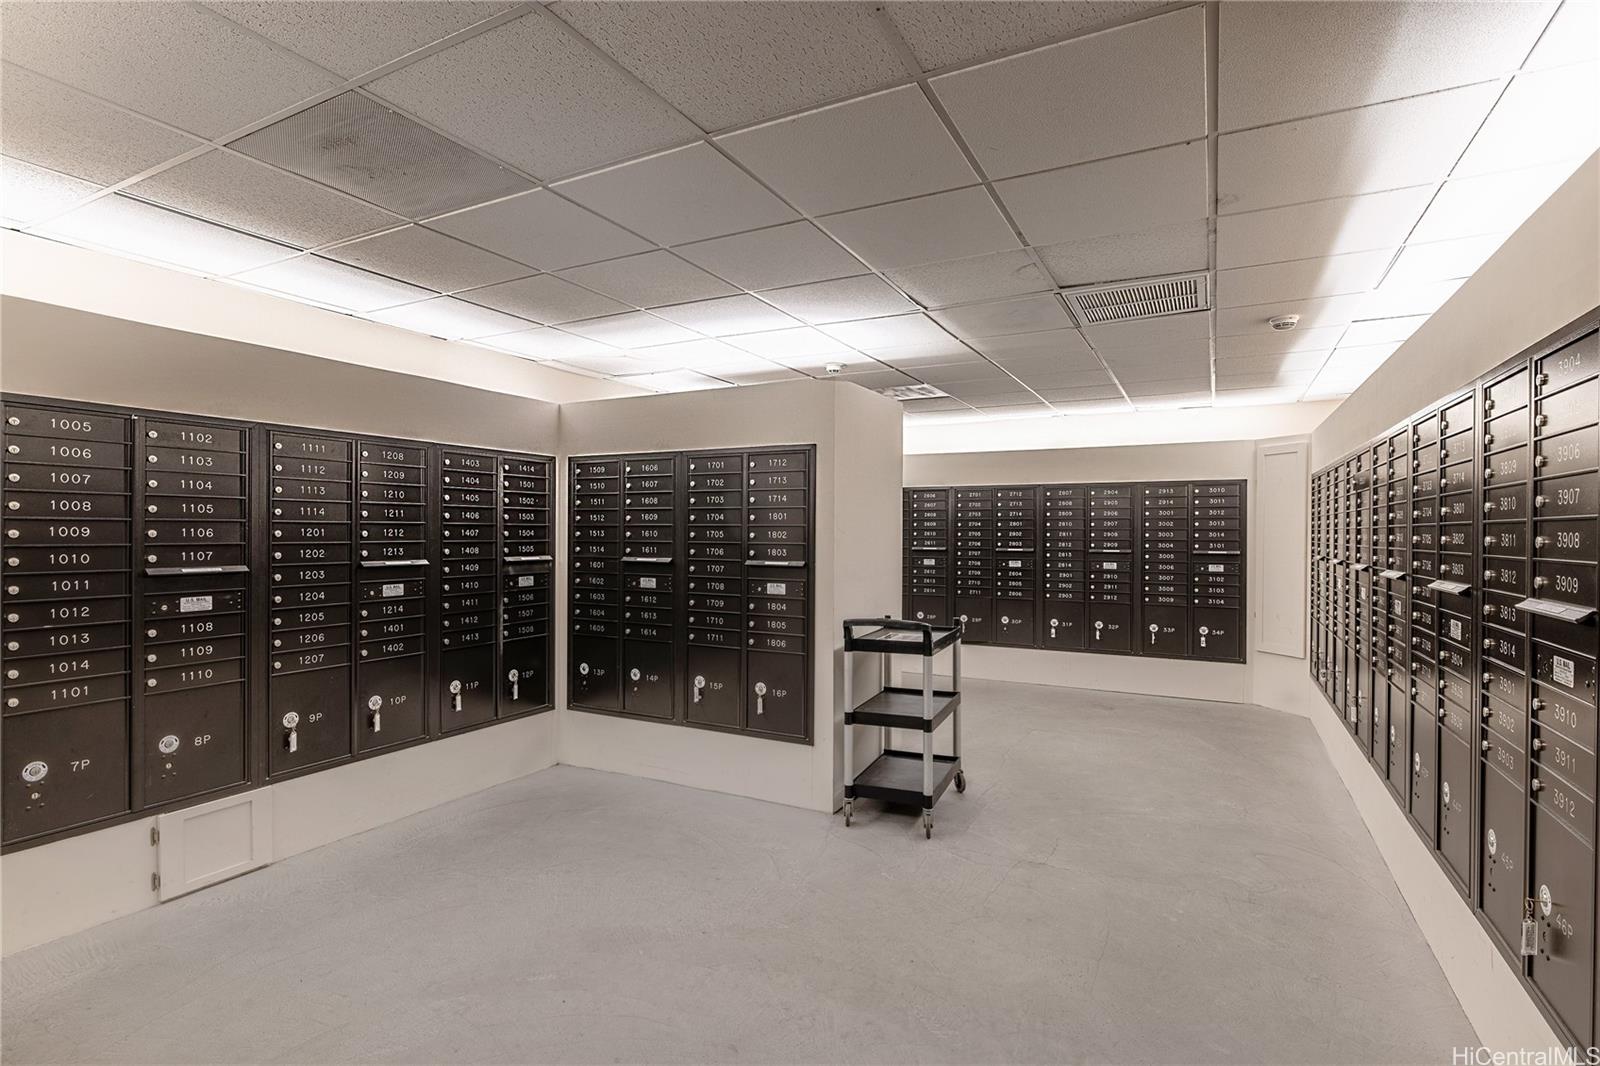
| Amenities | BBQ, Community Association Pool, Exercise Room, Heated Pool, Meeting Room, Recreation Area, Recreation Room, Resident Manager, Security Guard, Storage, Trash Chute |
| Construction | Concrete, Slab |
| Flooring | Hardwood |
| Disclosures | Property Disclosure Stmt |
| Furnished | None |
| Land Recorded | Land Court |
| Possession | At Closing |
| Sale Conditions | None |
| Building Style | High-Rise 7+ Stories |
| Security | Key, Security Patrol |
| Parcel # | 1-2-6-012-029-0220 |
| Listing courtesy of | Coldwell Banker Island Prop |
Property History from MLS
| Date | MLS# | Change | Old Value | New Value | List Price | Sold Price | Assessed Total | Land | Building |
|---|---|---|---|---|---|---|---|---|---|
| 10-30-2024 | 202418301 | Sold | C | S | $459,000 | $440,000 | $464,000 | $52,000 | $412,000 |
| 09-25-2024 | 202418301 | Active Under Contract | A | C | $459,000 | $440,000 | $464,000 | $52,000 | $412,000 |
| 09-06-2024 | 202418301 | Price Decrease | $469,000 | $459,000 | $459,000 | $440,000 | $464,000 | $52,000 | $412,000 |
| 08-17-2024 | 202418301 | New Listing | A | $459,000 | $440,000 | $464,000 | $52,000 | $412,000 | |
| 08-17-2024 | 202325501 | Cancelled | A | W | $480,000 | $0 | $461,800 | $51,300 | $410,500 |
| 06-27-2024 | 202325501 | Price Decrease | $488,000 | $480,000 | $480,000 | $0 | $461,800 | $51,300 | $410,500 |
| 05-23-2024 | 202325501 | Back On Market | C | A | $480,000 | $0 | $461,800 | $51,300 | $410,500 |
| 03-19-2024 | 202325501 | Active Under Contract | A | C | $480,000 | $0 | $461,800 | $51,300 | $410,500 |
| 03-07-2024 | 202325501 | Back On Market | C | A | $480,000 | $0 | $461,800 | $51,300 | $410,500 |
| 01-22-2024 | 202325501 | Active Under Contract | A | C | $480,000 | $0 | $461,800 | $51,300 | $410,500 |
| 12-28-2023 | 202325501 | Price Decrease | $508,000 | $488,000 | $480,000 | $0 | $461,800 | $51,300 | $410,500 |
| 11-14-2023 | 202325501 | New Listing | A | $480,000 | $0 | $461,800 | $51,300 | $410,500 | |
| 05-25-2008 | 2806203 | Withdrawn | P | W | $390,000 | $0 | $378,400 | $118,300 | $260,100 |
| 04-12-2008 | 2806203 | Pending | A | P | $390,000 | $0 | $378,400 | $118,300 | $260,100 |
| 04-12-2008 | 2806203 | New Listing | A | $390,000 | $0 | $378,400 | $118,300 | $260,100 | |
| 05-27-2004 | 2404339 | Sold | C | S | $330,000 | $330,000 | $186,800 | $46,800 | $140,000 |
| 04-05-2004 | 2404339 | New Listing | A | $330,000 | $330,000 | $186,800 | $46,800 | $140,000 | |
| 07-04-2001 | 2106691 | New Listing | A | $198,888 | $183,000 | $152,100 | $46,800 | $105,300 |
View the public schools for this property · Google Maps · Supermarkets · Schools · Hospitals · Restaurants · Beaches · City Tax Record / Plat Map · View beach access points all over Oahu · Buyer Closing Cost Calculator · Seller Closing Cost Calculator