| Rebate | 20% Buyer's Rebate | $3,500 Flat Fee Selling | 2% Full Service Selling |
|---|---|
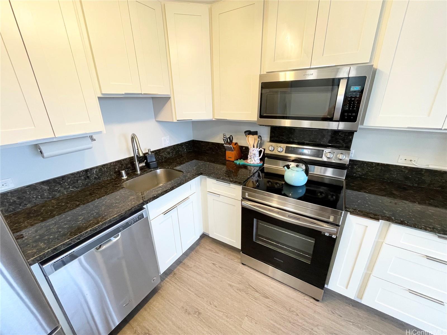
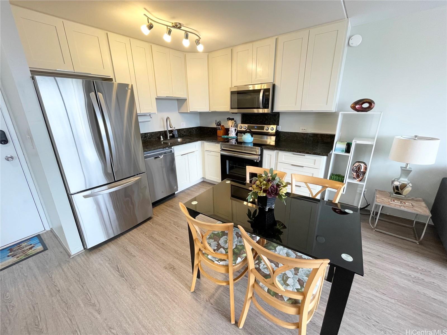
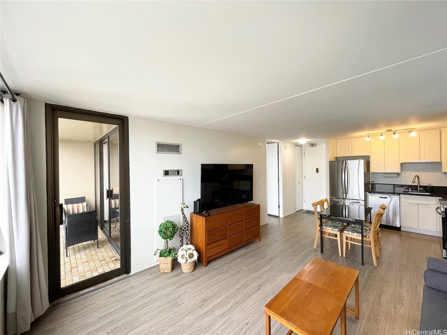
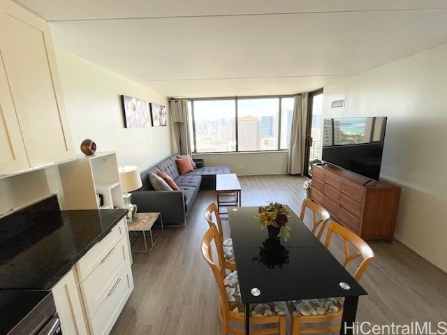
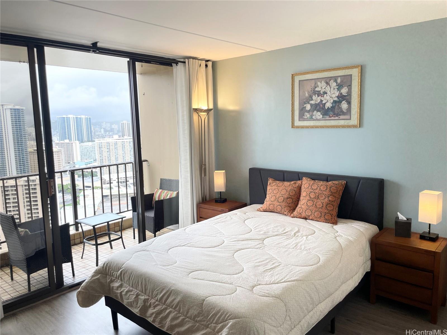
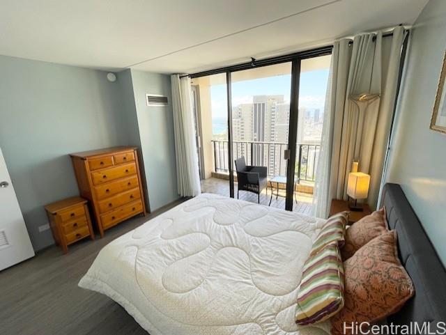
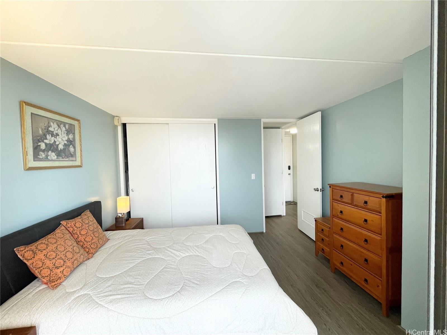
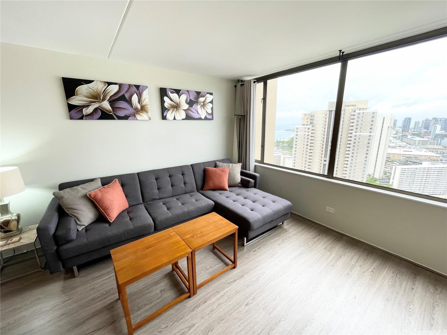
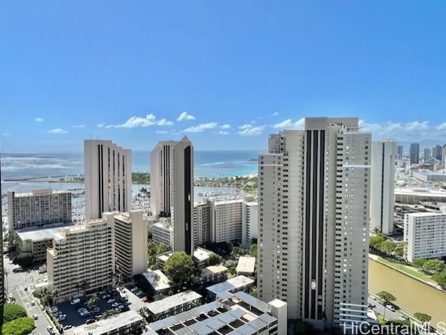
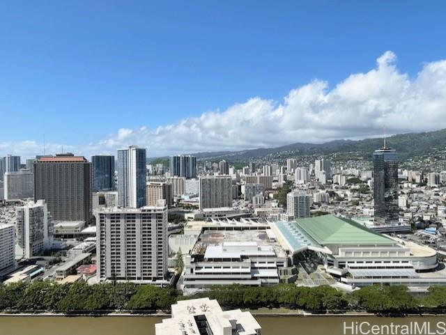
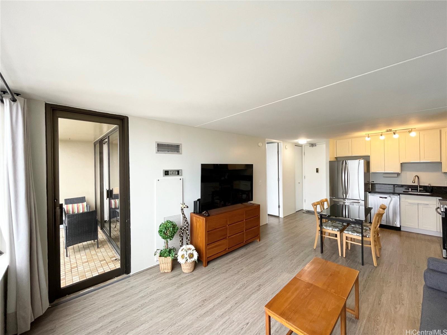
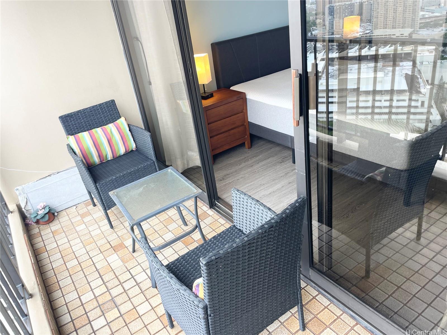
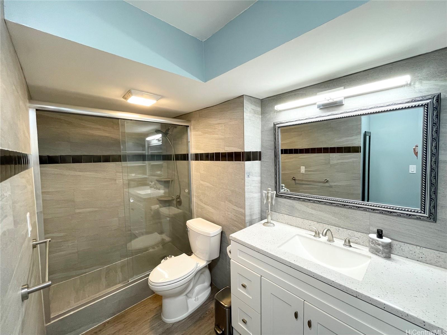
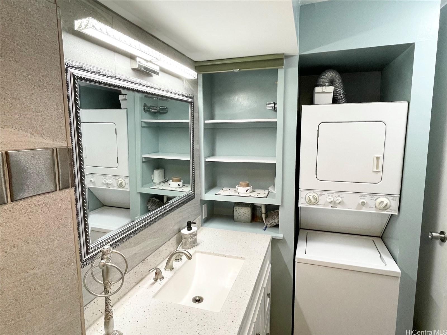
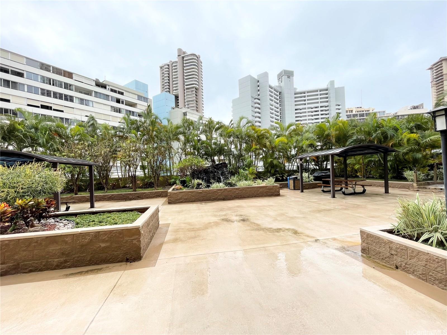
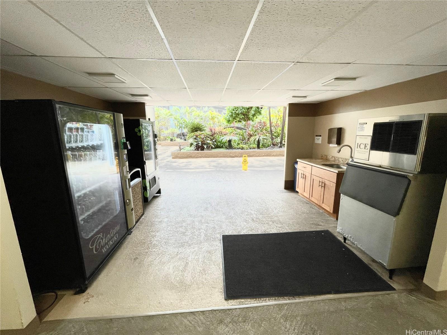
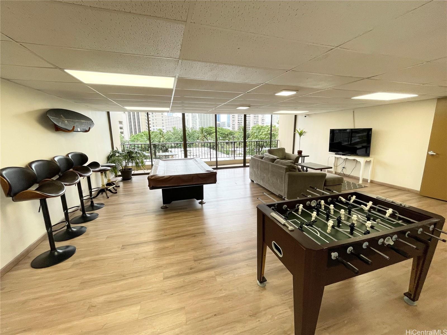
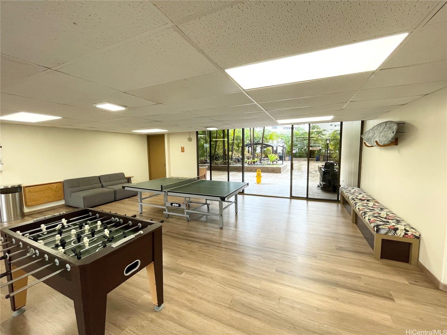
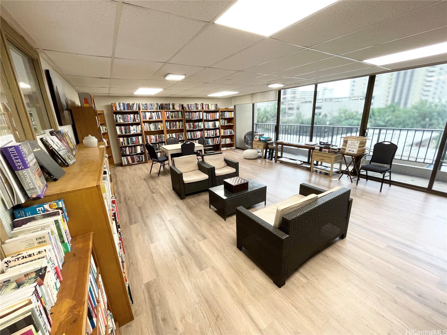
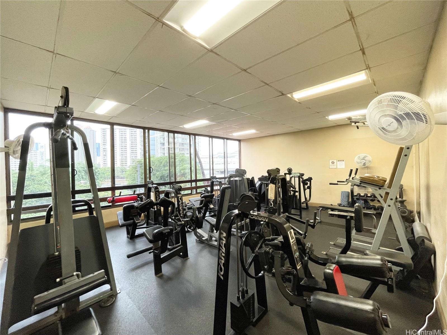
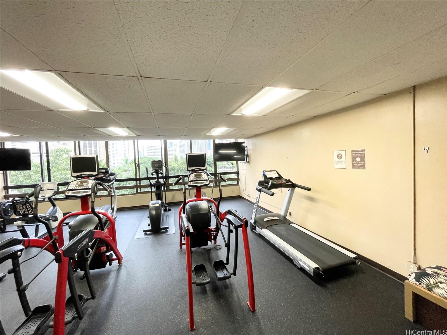
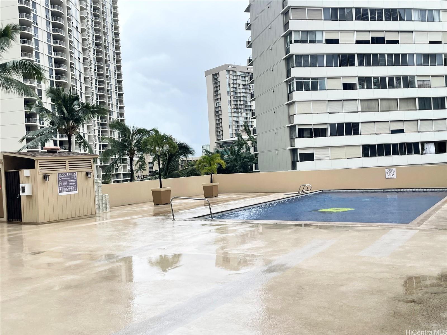
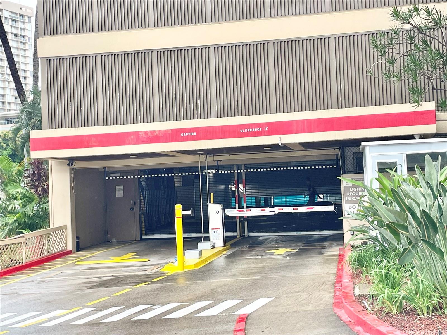
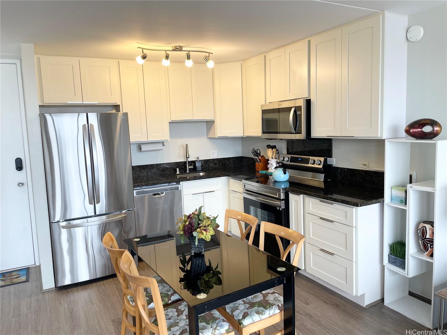
| Description | This 38th floor Chateau Waikiki unit is move-in ready, beautifully remodeled offering comfort, convenience, and island living at its best. Unit features a spacious, updated kitchen, a modern bathroom with a walk-in shower and a completely smooth ceiling throughout, no popcorn texture. The living room and bedroom are generously sized, creating an open and inviting atmosphere. Step out onto the open lanai to enjoy relaxing views overlooking the Ala Wai Canal and partial ocean views looking toward the west side. Additional highlights include two parking stalls in tandem, conveniently located on the second floor and storage. Residents enjoy a wide range of amenities located on the fifth floor, including the manager’s office, a huge recreation room, library, cardio and weight room, sauna, swimming pool, BBQ cabanas, and more—perfect for relaxing or entertaining guests. Ideally located, being just minutes from Waikiki Beach, with excellent shopping, dining, and entertainment along with easy access to everything the area has to offer. Enjoy the best of city and coastal living from this beautifully updated. The main lobby is currently being remodeled. Schedule your private viewing today! |
| Status | Sold since 03-13-2026 |
| MLS# | 202605355 |
| Price | $555,000 |
| Original Price | $555,000 |
| Price Change | (0.00%) |
| Beds / Baths / Half | 1 / 1 / 0 |
| Parking Spaces | 2 |
| Living Sq Ft | 552 |
| Land Tenure | FS - Fee Simple |
| Maintenance Fee | $1,050 |
| Lanai Sq Ft | 48 |
| Building | Chateau Waikiki |
| Address | 411 Hobron Lane 3802 Honolulu HI 96815 |
| Region | Metro |
| Neighborhood | Waikiki |
| Days on Market | 14 |
| Year Built | 1974 |
| Condition | Excellent |
| View | City, Marina/Canal, Mountain, Ocean, Sunset |
| Parking | Assigned, Covered - 2, Garage, Guest, Street, Tandem |
| Zoning | X2 - Apartment Precinct |
| Flood Zone | Zone AE |
| Tax Amount | $165 |
| Assessed Land | $57,000 |
| Assessed Building | $420,700 |
| Assessed Total | $477,700 |
| Assessed Ratio | 116% |
| Inclusions | AC Central, Cable TV, Dishwasher, Disposal, Drapes, Dryer, Microwave Hood, Range/Oven, Refrigerator, Washer |
| Amenities | BBQ, Exercise Room, Pool on Property, Recreation Area, Recreation Room, Resident Manager, Sauna, Trash Chute |
| Construction | Concrete, Double Wall, Slab |
| Flooring | Ceramic Tile, Laminate |
| Disclosures | Pets Allowed (Verify), Property Disclosure Stmt |
| Furnished | None |
| Land Recorded | Land Court |
| Possession | At Closing |
| Sale Conditions | None |
| Building Style | High-Rise 7+ Stories |
| Security | Key, Security Patrol, Video |
| Parcel # | 1-2-6-012-029-0435 |
| Listing courtesy of | Island Pacific Real Estate LLC |
Property History from MLS
| Date | MLS# | Change | Old Value | New Value | List Price | Sold Price | Assessed Total | Land | Building |
|---|---|---|---|---|---|---|---|---|---|
| 04-21-2026 | 202605355 | Sold | P | S | $555,000 | $545,000 | $477,700 | $57,000 | $420,700 |
| 04-21-2026 | 202605355 | Pending | C | P | $555,000 | $545,000 | $477,700 | $57,000 | $420,700 |
| 03-27-2026 | 202605355 | Active Under Contract | A | C | $555,000 | $545,000 | $477,700 | $57,000 | $420,700 |
| 03-13-2026 | 202605355 | New Listing | A | $555,000 | $545,000 | $477,700 | $57,000 | $420,700 | |
| 06-28-2002 | 2112292 | Price Decrease | $245,000 | $215,000 | $245,000 | $215,000 | $184,200 | $46,800 | $137,400 |
| 06-28-2002 | 2112292 | Sold | P | S | $245,000 | $215,000 | $184,200 | $46,800 | $137,400 |
| 12-17-2001 | 2112292 | New Listing | A | $245,000 | $215,000 | $184,200 | $46,800 | $137,400 | |
| 02-01-1999 | 9803035 | Expired | A | X | $259,000 | $0 | $204,400 | $44,500 | $159,900 |
View the public schools for this property · Google Maps · Supermarkets · Schools · Hospitals · Restaurants · Beaches · City Tax Record / Plat Map · View beach access points all over Oahu · Buyer Closing Cost Calculator · Seller Closing Cost Calculator