| Rebate | 20% Buyer's Rebate | $3,500 Flat Fee Selling | 2% Full Service Selling |
|---|---|
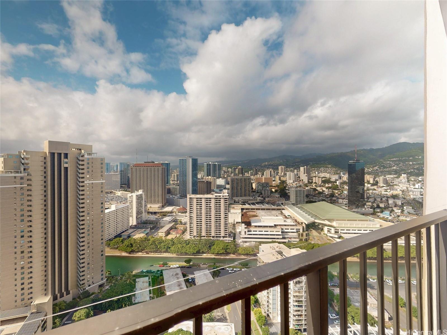
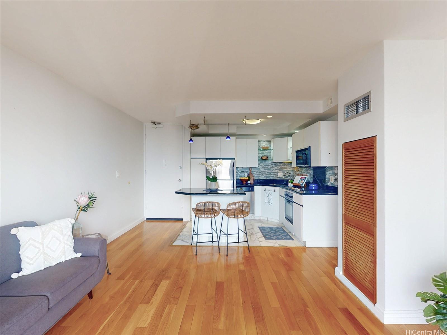
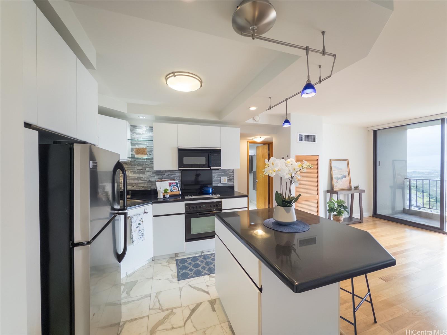
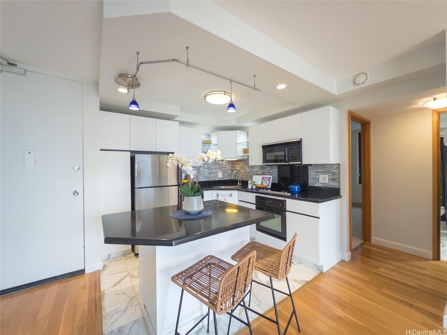
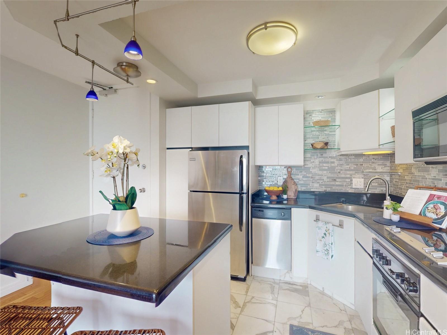
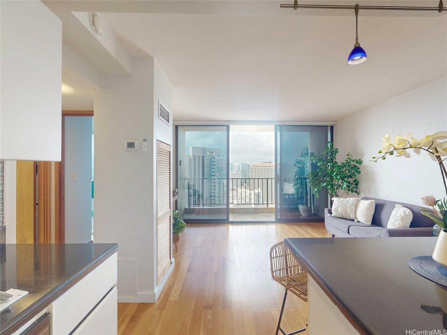
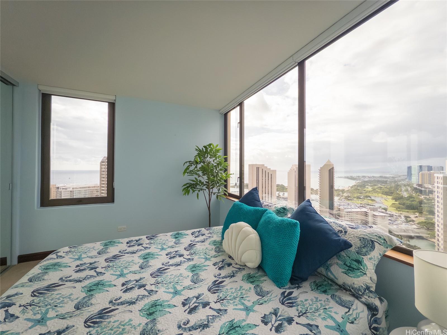
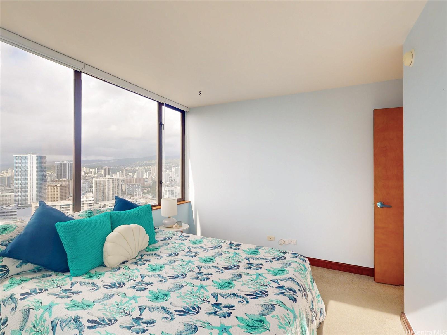
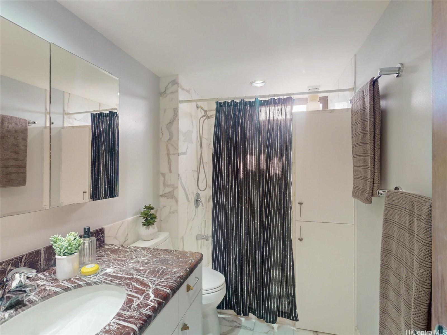
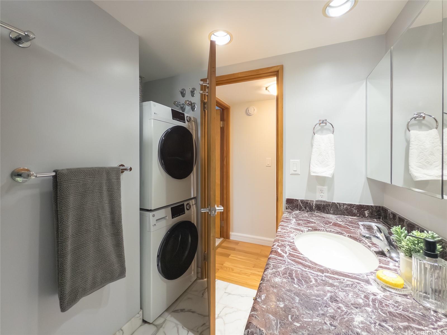
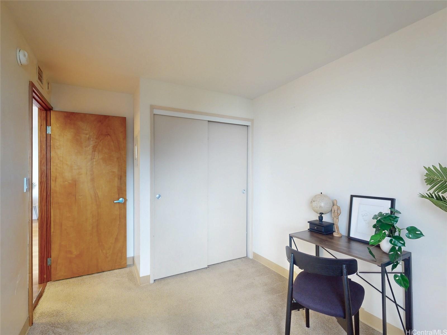
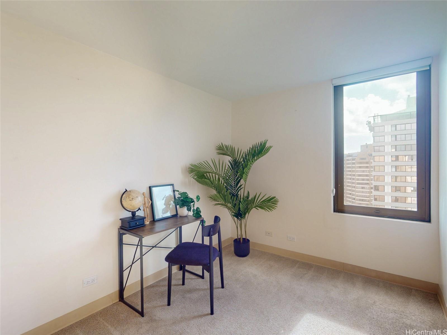
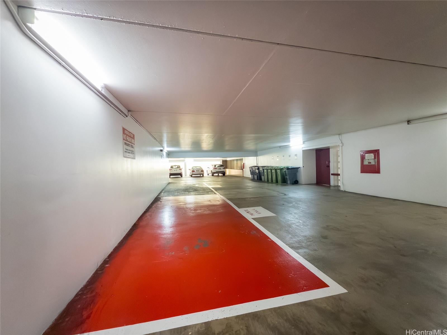
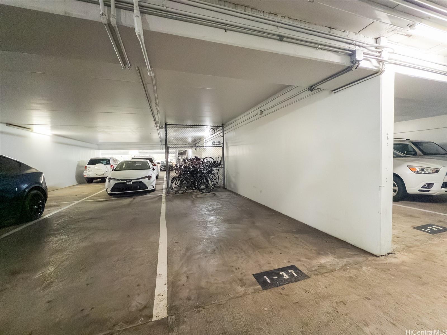
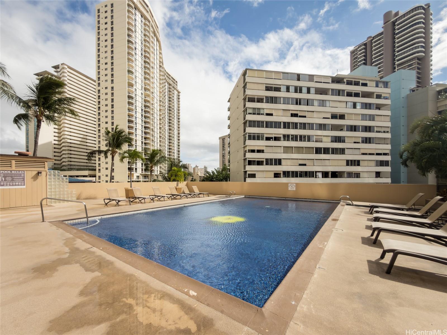
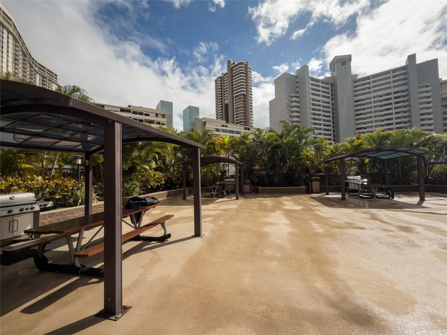
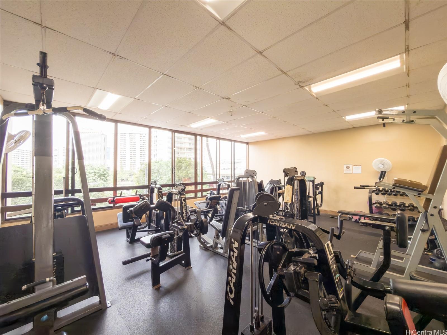
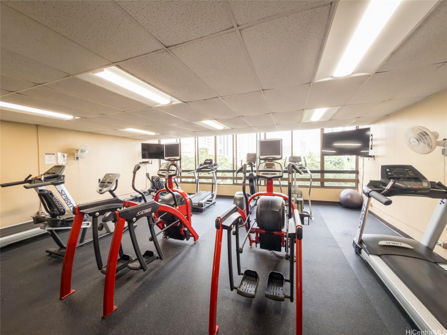
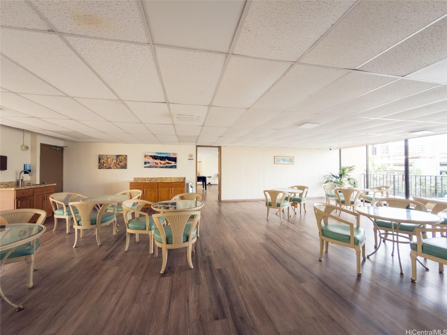
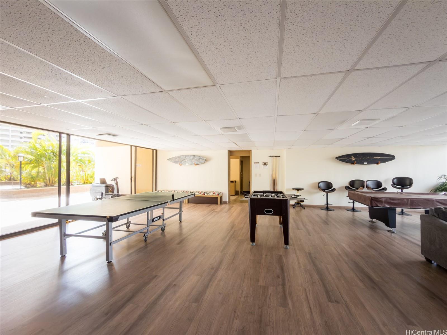
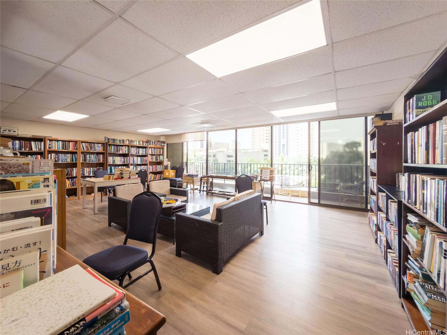
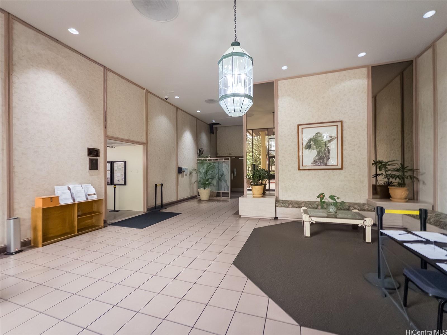
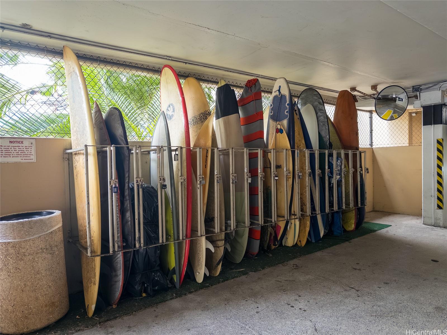
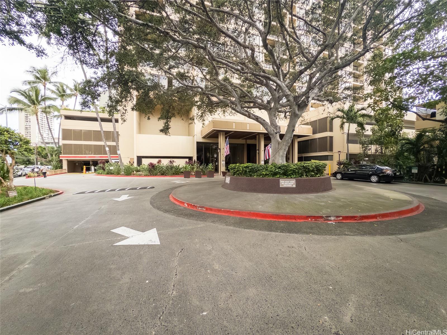
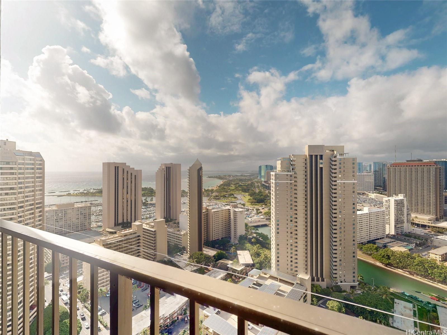
| Description | This upper-floor 2-bedroom, 1-bath residence at Chateau Wakiki offers wide-ranging views from the valley of the ocean, including Ala Moana Beach Park, the Ala Wai Canal, and the Hawaii Convention Center, with beautiful Waikiki sunsets enjoyed from the large open lanai. The modern interior features hardwood floors, electric blinds, pendant lighting, stainless steel appliances, and a bathroom finished with floor-to ceiling tile, along with the convenience of an in-unit washer and dryer. A valuable highlight is two well-located parking stalls-one on the ground level and one on the second floor-an uncommon and highly desirable feature in Waikiki. Chateau Waikiki is a well-maintained building on the sought-after west side of Waikiki, offering amenities such as a pool, gym, BBQ entertaining deck, recreation room, and library. the location allows easy access in and out of Waikiki, quick connections to Kalakaua Avenue and Ala Moana Boulevard, and is just a few blocks from Kahanamoku Beach Park, the Ala Wai Boat Harbor, nearby shops, restaurants, and entertainment. make an appointment and come see today! Disclaimer: one or more images have been virtually enhanced. |
| Status | Sold since 02-09-2026 |
| MLS# | 202602098 |
| Price | $549,000 |
| Original Price | $595,000 |
| Price Change | $-46,000 (-7.73%) |
| Beds / Baths / Half | 2 / 1 / 0 |
| Parking Spaces | 2 |
| Living Sq Ft | 616 |
| Land Tenure | FS - Fee Simple |
| Maintenance Fee | $1,155 |
| Building | Chateau Waikiki |
| Address | 411 Hobron Lane 3814 Honolulu HI 96815 |
| Region | Metro |
| Neighborhood | Waikiki |
| Days on Market | 175 |
| Year Built | 1974 |
| Condition | Above Average |
| View | City, Coastline, Diamond Head, Marina/Canal, Ocean, Sunset |
| Parking | Assigned, Covered - 2, Garage, Guest, Secured Entry |
| Zoning | X2 - Apartment Precinct |
| Flood Zone | Zone AE |
| Elementary | Jefferson |
| Middle | Washington |
| High | Kaimuki |
| Tax Amount | $172 |
| Assessed Land | $57,100 |
| Assessed Building | $530,400 |
| Assessed Total | $587,500 |
| Assessed Ratio | 93% |
| Inclusions | AC Central, Blinds, Dishwasher, Disposal, Dryer, Microwave Hood, Other, Range/Oven, Refrigerator, Smoke Detector, Washer |
| Amenities | BBQ, Condo Association Pool, Exercise Room, Patio/Deck, Pool on Property, Recreation Room, Sauna, Security Guard |
| Construction | Above Ground, Concrete |
| Flooring | Ceramic Tile, Hardwood, W/W Carpet |
| Disclosures | Pets Allowed (Verify), Property Disclosure Stmt |
| Furnished | None |
| Land Recorded | Land Court |
| Possession | 45 Days or Less, At Closing |
| Sale Conditions | None |
| Building Style | High-Rise 7+ Stories |
| Security | Card, Key, Security Patrol, Video |
| Parcel # | 1-2-6-012-029-0447 |
| Listing courtesy of | Marcus Realty |
Property History from MLS
| Date | MLS# | Change | Old Value | New Value | List Price | Sold Price | Assessed Total | Land | Building |
|---|---|---|---|---|---|---|---|---|---|
| 09-18-2026 | 202602098 | Sold | C | S | $549,000 | $510,000 | $587,500 | $57,100 | $530,400 |
| 08-03-2026 | 202602098 | Active Under Contract | A | C | $549,000 | $510,000 | $587,500 | $57,100 | $530,400 |
| 07-02-2026 | 202602098 | Price Decrease | $569,000 | $549,000 | $549,000 | $510,000 | $587,500 | $57,100 | $530,400 |
| 05-19-2026 | 202602098 | Price Decrease | $595,000 | $569,000 | $549,000 | $510,000 | $587,500 | $57,100 | $530,400 |
| 02-09-2026 | 202602098 | New Listing | A | $549,000 | $510,000 | $587,500 | $57,100 | $530,400 |
View the public schools for this property · Google Maps · Supermarkets · Schools · Hospitals · Restaurants · Beaches · City Tax Record / Plat Map · View beach access points all over Oahu · Buyer Closing Cost Calculator · Seller Closing Cost Calculator