| Rebate | 20% Buyer's Rebate | $3,500 Flat Fee Selling | 2% Full Service Selling |
|---|---|
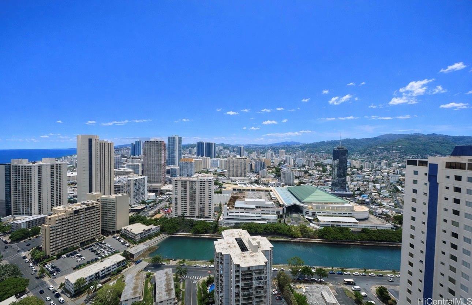
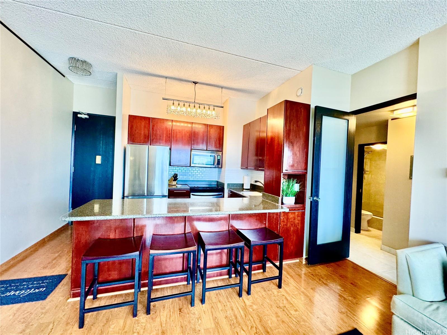
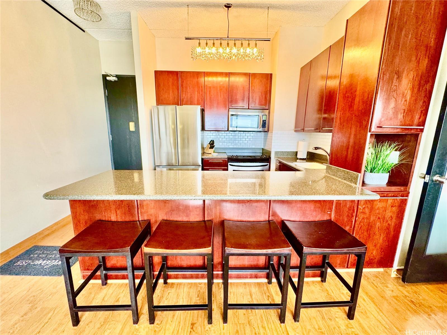
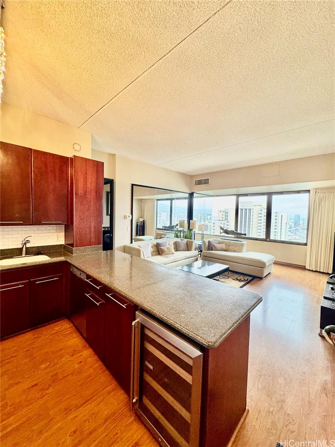
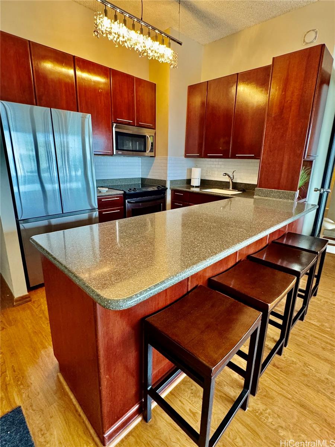
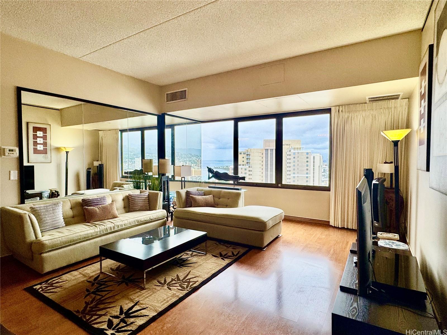
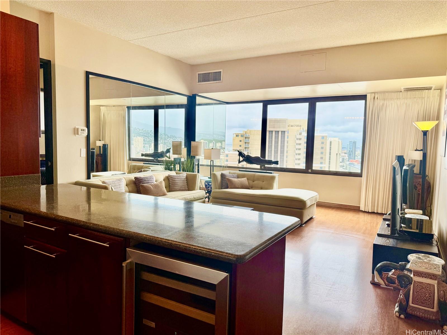
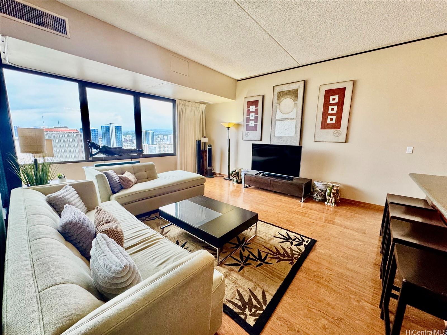
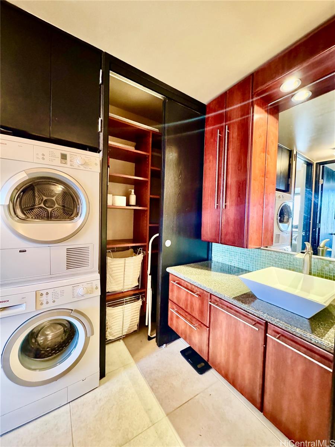
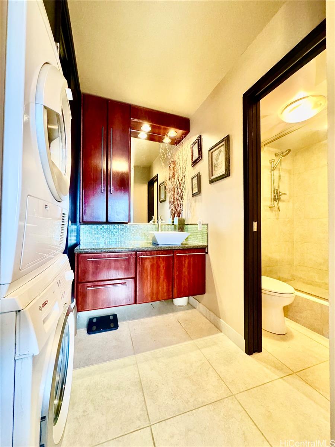
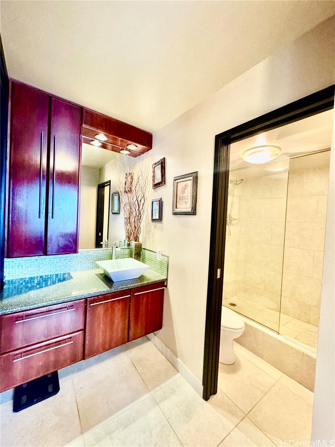
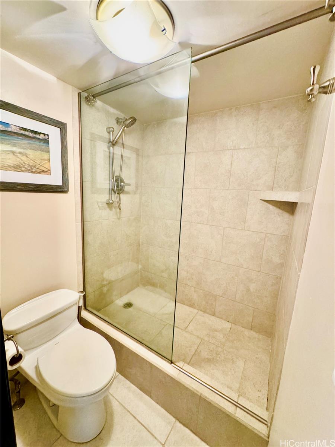
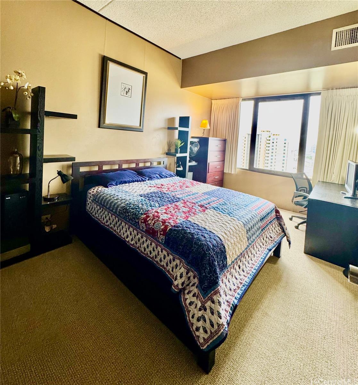
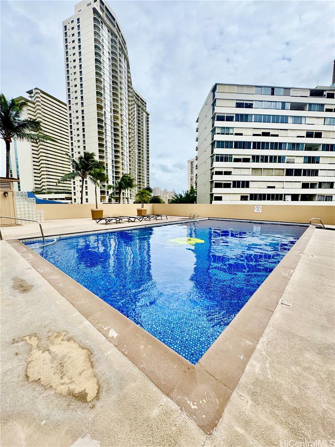
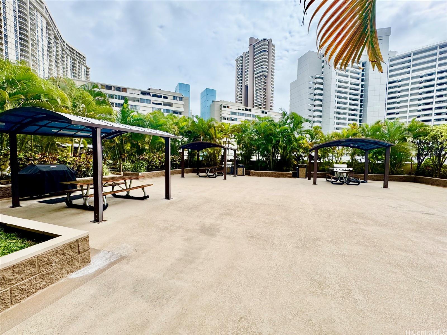
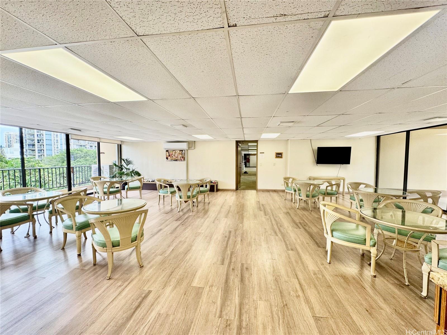
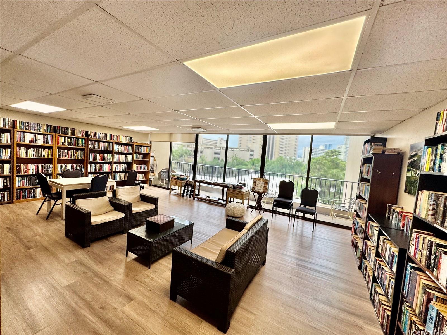
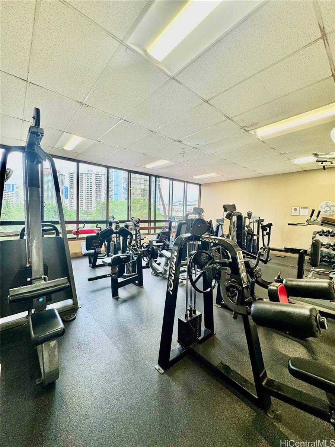
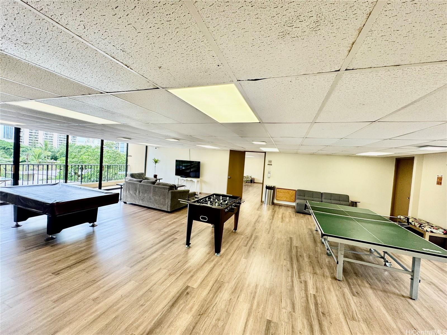
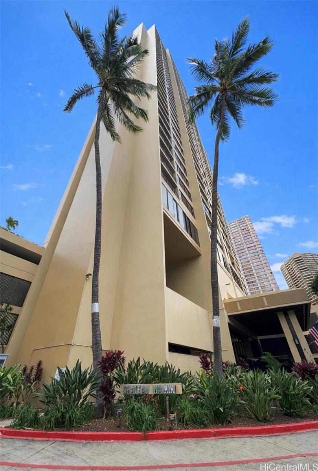
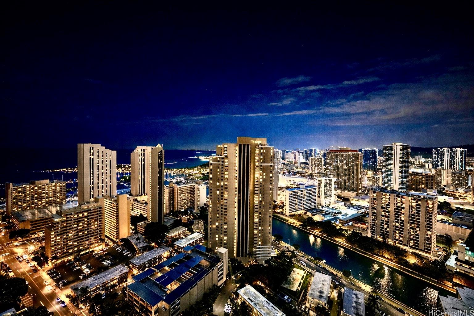
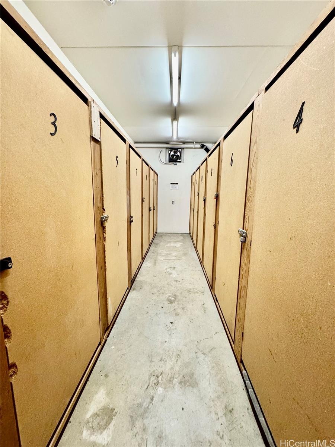
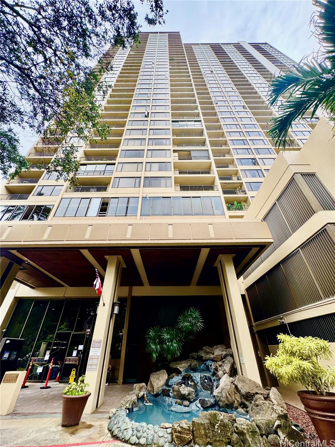
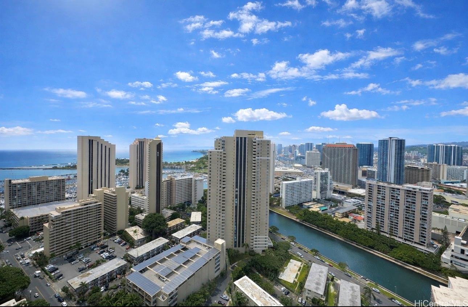
| Description | Rarely available, beautifully renovated penthouse at Chateau Waikiki offering soaring 9.5-foot ceilings and breathtaking panoramic views of the ocean, and vibrant island city views. This spacious, fully furnished, move-in-ready residence features newer flooring, updated kitchen cabinetry, and a bright, open-concept layout designed for effortless island living. Enjoy elevated views of paradise from your high-floor vantage point, perfectly positioned near the entrance to Waikiki for exceptional convenience. You’re just minutes from world-famous Waikiki Beach, Ala Moana Center, and Ala Moana Beach Park—ideal for premier shopping, dining, and outdoor recreation. Chateau Waikiki offers an impressive suite of resort-style amenities, including a swimming pool, BBQ area, fully equipped gym, sauna, recreation rooms, car wash area, and 24-hour security. Maintenance fees include electricity, central AC, cable, water, sewer, providing exceptional value and peace of mind. The unit includes TWO parking stalls (tandem) and additional storage! Don’t miss your chance to own this exceptional penthouse in one of Waikiki’s most desirable locations. |
| Status | Sold since 02-16-2026 |
| MLS# | 202601067 |
| Price | $575,000 |
| Original Price | $575,000 |
| Price Change | (0.00%) |
| Beds / Baths / Half | 1 / 1 / 0 |
| Parking Spaces | 2 |
| Living Sq Ft | 640 |
| Land Tenure | FS - Fee Simple |
| Maintenance Fee | $1,108 |
| Building | Chateau Waikiki |
| Address | 411 Hobron Lane 3904 Honolulu HI 96815 |
| Region | Metro |
| Neighborhood | Waikiki |
| Days on Market | 88 |
| Year Built | 1974 |
| Condition | Excellent |
| View | City, Mountain, Ocean |
| Parking | Tandem |
| Zoning | X2 - Apartment Precinct |
| Flood Zone | Zone AE |
| Tax Amount | $130 |
| Assessed Land | $54,900 |
| Assessed Building | $550,100 |
| Assessed Total | $605,000 |
| Assessed Ratio | 95% |
| Inclusions | AC Central, Disposal, Dryer, Microwave, Range/Oven, Refrigerator, Washer |
| Amenities | BBQ, Community Association Pool, Exercise Room, Meeting Room, Patio/Deck, Pool on Property, Recreation Area, Recreation Room, Resident Manager, Security Guard, Storage, Trash Chute |
| Construction | Concrete |
| Flooring | Ceramic Tile, Marble/Granite, W/W Carpet |
| Disclosures | Non Resident Owner |
| Furnished | Full |
| Land Recorded | Land Court |
| Possession | At Closing |
| Sale Conditions | None |
| Building Style | High-Rise 7+ Stories |
| Security | Security Patrol, Video |
| Parcel # | 1-2-6-012-029-0451 |
| Listing courtesy of | AA Oceanfront Rentals & Sales |
Property History from MLS
| Date | MLS# | Change | Old Value | New Value | List Price | Sold Price | Assessed Total | Land | Building |
|---|---|---|---|---|---|---|---|---|---|
| 07-16-2026 | 202601067 | Sold | C | S | $575,000 | $550,000 | $605,000 | $54,900 | $550,100 |
| 05-28-2026 | 202601067 | Active Under Contract | A | C | $575,000 | $550,000 | $605,000 | $54,900 | $550,100 |
| 03-25-2026 | 202601067 | Back On Market | C | A | $575,000 | $550,000 | $605,000 | $54,900 | $550,100 |
| 03-12-2026 | 202601067 | Active Under Contract | A | C | $575,000 | $550,000 | $605,000 | $54,900 | $550,100 |
| 02-16-2026 | 202601067 | New Listing | A | $575,000 | $550,000 | $605,000 | $54,900 | $550,100 | |
| 10-20-2006 | 2616923 | Sold | C | S | $449,000 | $435,000 | $419,300 | $49,400 | $369,900 |
| 09-22-2006 | 2616923 | Active Continue to Show | A | C | $449,000 | $435,000 | $419,300 | $49,400 | $369,900 |
| 09-11-2006 | 2616923 | New Listing | A | $449,000 | $435,000 | $419,300 | $49,400 | $369,900 | |
| 11-12-2002 | 2206873 | Sold | C | S | $200,000 | $200,000 | $204,800 | $49,400 | $155,400 |
| 07-08-2002 | 2206873 | New Listing | A | $200,000 | $200,000 | $204,800 | $49,400 | $155,400 |
View the public schools for this property · Google Maps · Supermarkets · Schools · Hospitals · Restaurants · Beaches · City Tax Record / Plat Map · View beach access points all over Oahu · Buyer Closing Cost Calculator · Seller Closing Cost Calculator