| Rebate | 20% Buyer's Rebate | $3,500 Flat Fee Selling | 2% Full Service Selling |
|---|---|
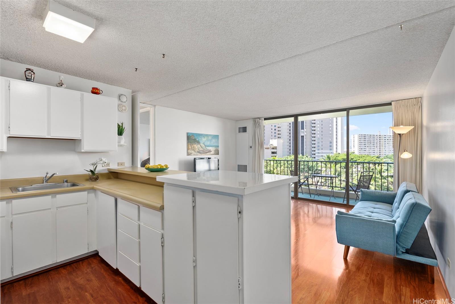
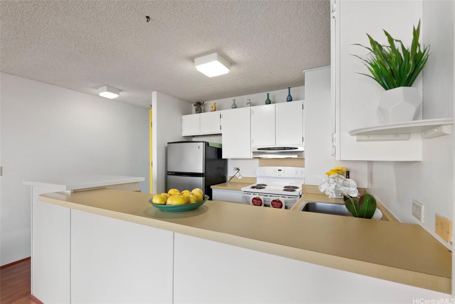
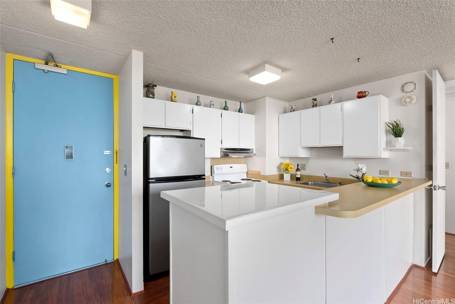
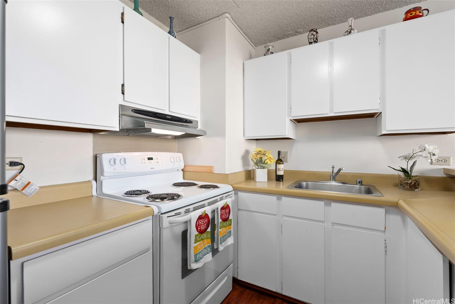
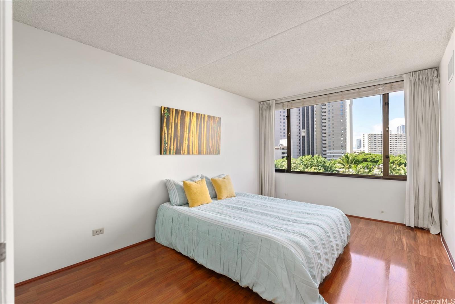
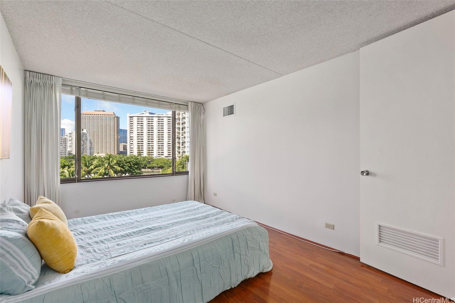
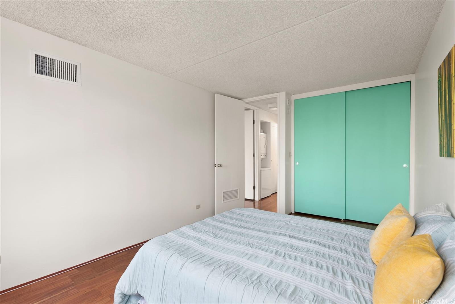
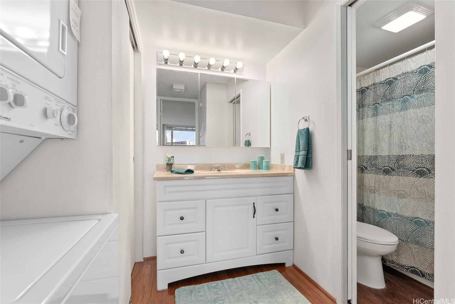
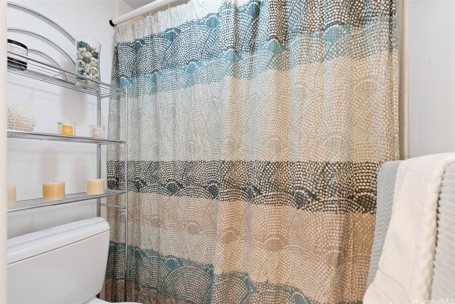
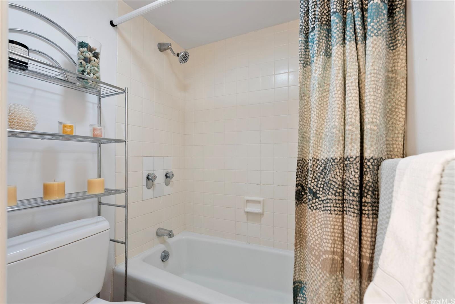
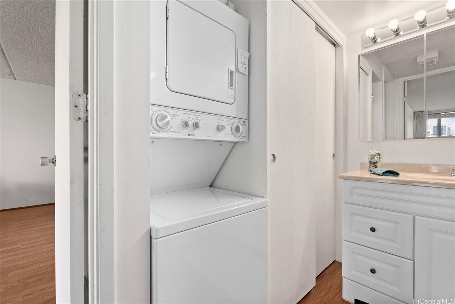
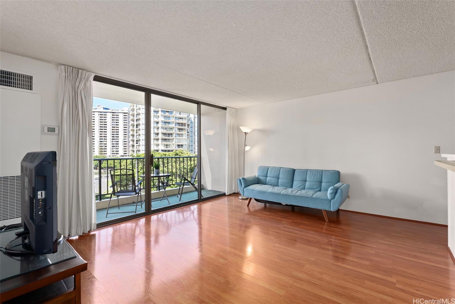
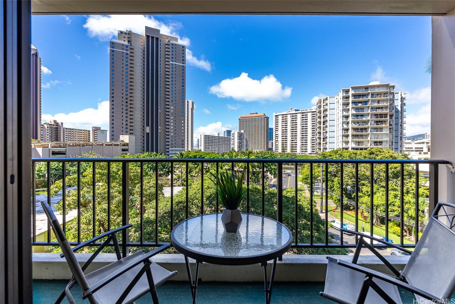
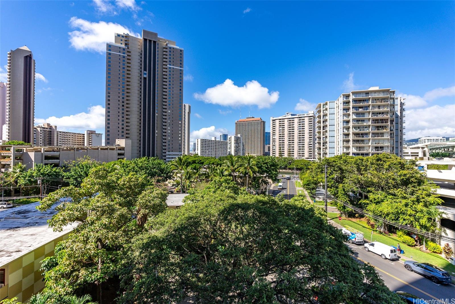
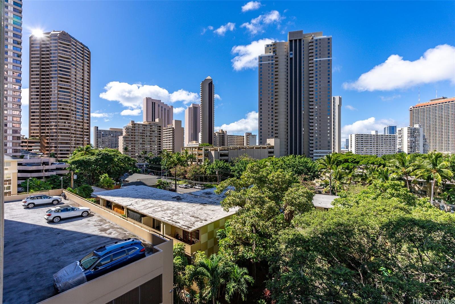
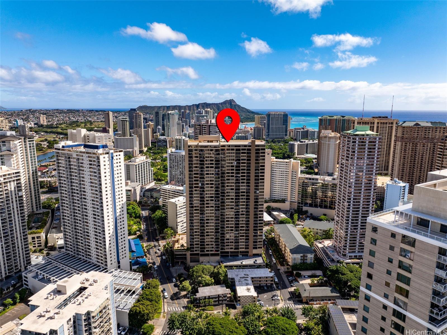
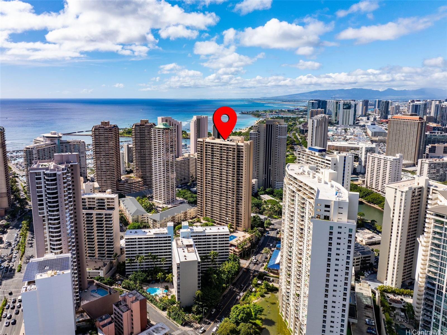
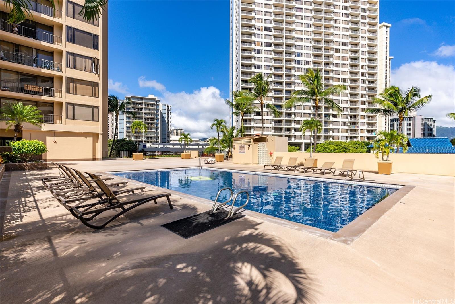
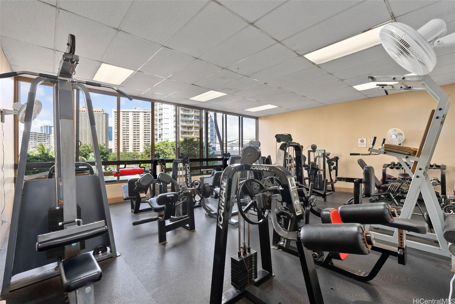
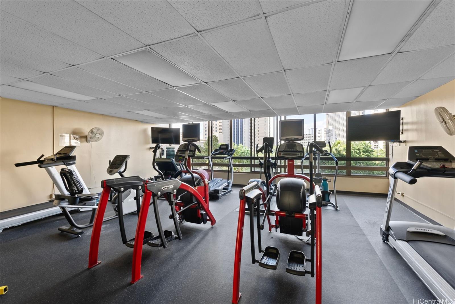
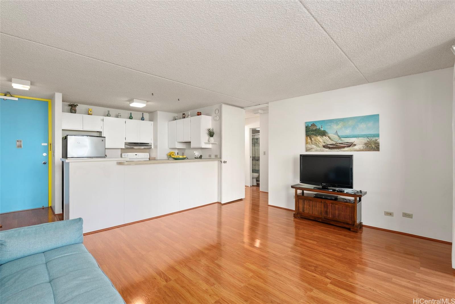
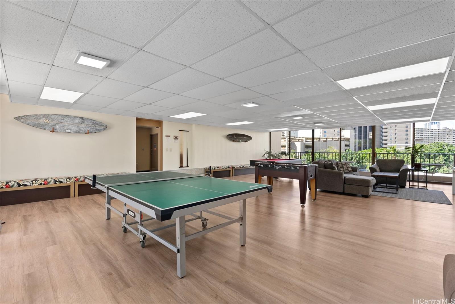
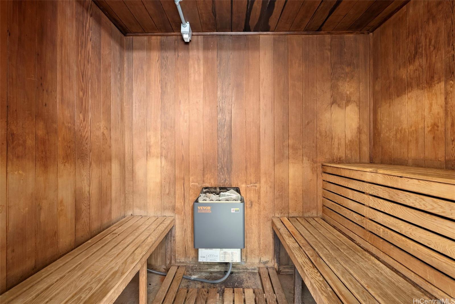
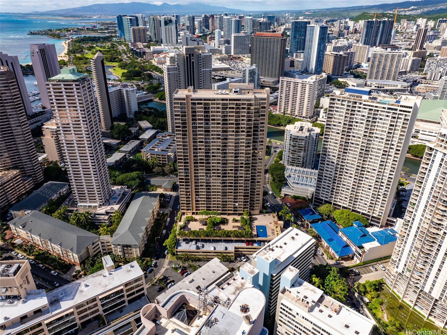
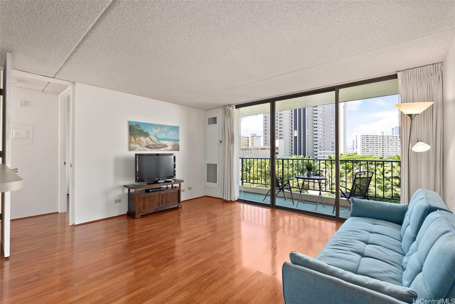
| Description | Discover the perfect blend of comfort and tranquility in this turn-key and one of the LOWEST PRICED 1-bedroom, 1-bath units at Chateau Waikiki. Inside, you'll find beautiful laminate flooring, upgraded vanity and a spacious living room that offers a view over lush trees, the perfect backdrop for relaxation. The 04 stack has the largest 1 bed units in the building and it’s located on the cooler side. A new AC ensures year-round comfort, keeping you cool on warm days. Chateau Waikiki offers an impressive array of amenities, including a pool, gym, sauna, library, and game room. Conveniently located just minutes from world-famous beaches, premier shopping, and top-tiered restaurants, this condo is perfect for experiencing the best of island living. |
| Status | Sold since 04-17-2025 |
| MLS# | 202510218 |
| Price | $410,000 |
| Original Price | $410,000 |
| Price Change | (0.00%) |
| Beds / Baths / Half | 1 / 1 / 0 |
| Parking Spaces | 1 |
| Living Sq Ft | 570 |
| Land Tenure | FS - Fee Simple |
| Maintenance Fee | $920 |
| Lanai Sq Ft | 60 |
| Building | Chateau Waikiki |
| Address | 411 Hobron Lane 604 Honolulu HI 96815 |
| Region | Metro |
| Neighborhood | Waikiki |
| Days on Market | 27 |
| Year Built | 1974 |
| Condition | Above Average |
| View | City, Marina/Canal, Mountain, Sunset |
| Frontage | Other |
| Parking | Assigned, Covered - 1, Guest, Secured Entry |
| Zoning | X2 - Apartment Precinct |
| Flood Zone | Zone AE |
| Elementary | Jefferson |
| Tax Amount | $137 |
| Assessed Land | $54,900 |
| Assessed Building | $413,800 |
| Assessed Total | $468,700 |
| Assessed Ratio | 87% |
| Inclusions | AC Central, Blinds, Cable TV, Disposal, Drapes, Dryer, Range Hood, Range/Oven, Refrigerator, Smoke Detector, Washer |
| Amenities | BBQ, Car Wash, Exercise Room, Meeting Room, Pool on Property, Recreation Area, Resident Manager, Sauna, Security Guard, Storage, Trash Chute, Whirlpool |
| Construction | Concrete, Other |
| Flooring | Laminate |
| Disclosures | Property Disclosure Stmt |
| Furnished | None |
| Land Recorded | Land Court |
| Possession | 45 Days or Less |
| Sale Conditions | None |
| Building Style | High-Rise 7+ Stories |
| Security | Key, Security Patrol, Video |
| Parcel # | 1-2-6-012-029-0003 |
| Listing courtesy of | BHGRE Advantage Realty |
Property History from MLS
| Date | MLS# | Change | Old Value | New Value | List Price | Sold Price | Assessed Total | Land | Building |
|---|---|---|---|---|---|---|---|---|---|
| 06-12-2025 | 202510218 | Sold | P | S | $410,000 | $400,000 | $468,700 | $54,900 | $413,800 |
| 05-28-2025 | 202510218 | Pending | C | P | $410,000 | $400,000 | $468,700 | $54,900 | $413,800 |
| 05-14-2025 | 202510218 | Active Under Contract | A | C | $410,000 | $400,000 | $468,700 | $54,900 | $413,800 |
| 04-17-2025 | 202510218 | New Listing | A | $410,000 | $400,000 | $468,700 | $54,900 | $413,800 | |
| 04-17-2025 | 202426747 | Cancelled | A | W | $425,000 | $0 | $468,700 | $54,900 | $413,800 |
| 01-30-2025 | 202426747 | Price Decrease | $430,000 | $425,000 | $425,000 | $0 | $468,700 | $54,900 | $413,800 |
| 12-02-2024 | 202426747 | New Listing | A | $425,000 | $0 | $468,700 | $54,900 | $413,800 | |
| 06-28-2010 | 1003342 | Sold | X | S | $308,000 | $300,000 | $352,200 | $40,300 | $311,900 |
| 06-13-2010 | 1003342 | Expired | C | X | $308,000 | $300,000 | $352,200 | $40,300 | $311,900 |
| 05-17-2010 | 1003342 | Active Continue to Show | A | C | $308,000 | $300,000 | $352,200 | $40,300 | $311,900 |
| 05-05-2010 | 1003342 | Back On Market | C | A | $308,000 | $300,000 | $352,200 | $40,300 | $311,900 |
| 03-31-2010 | 1003342 | Active Continue to Show | A | C | $308,000 | $300,000 | $352,200 | $40,300 | $311,900 |
| 03-12-2010 | 1003342 | New Listing | A | $308,000 | $300,000 | $352,200 | $40,300 | $311,900 |
View the public schools for this property · Google Maps · Supermarkets · Schools · Hospitals · Restaurants · Beaches · City Tax Record / Plat Map · View beach access points all over Oahu · Buyer Closing Cost Calculator · Seller Closing Cost Calculator