| Rebate | 20% Buyer's Rebate | $3,500 Flat Fee Selling | 2% Full Service Selling |
|---|---|
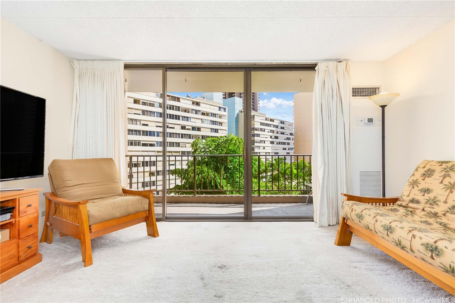
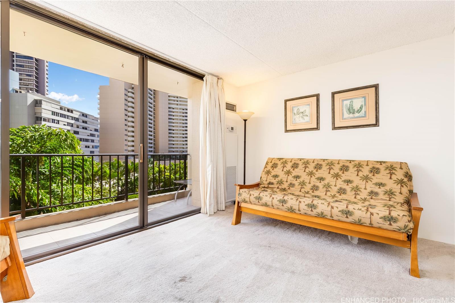
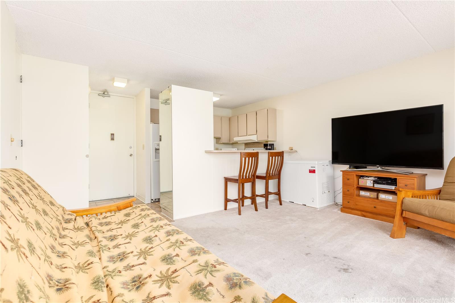
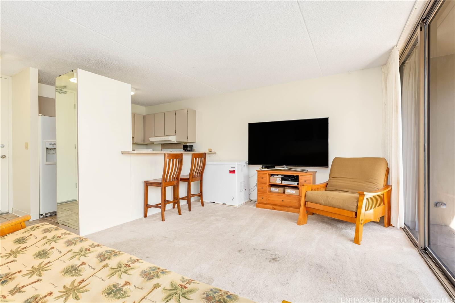
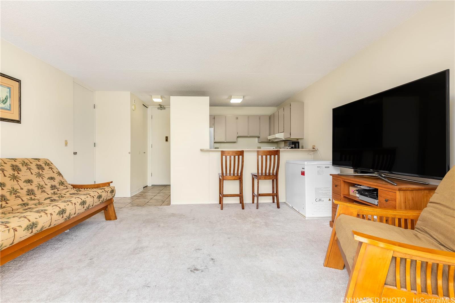
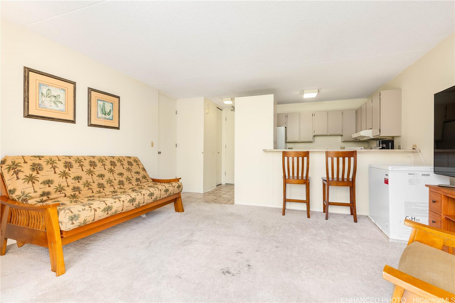
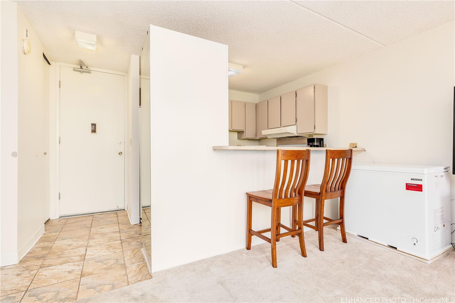
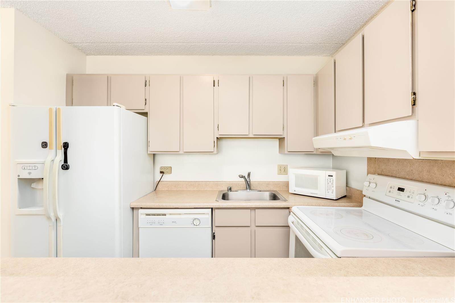
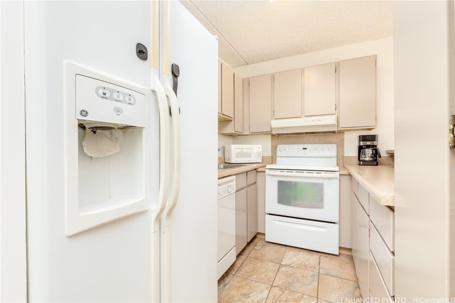
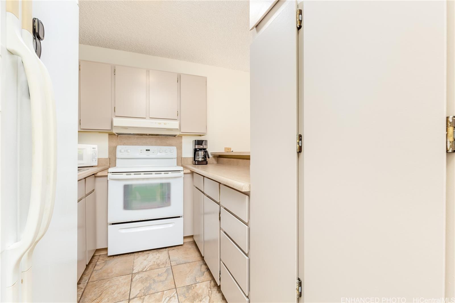
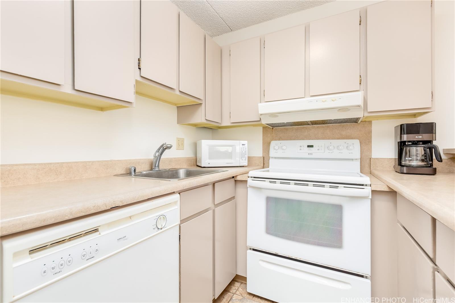
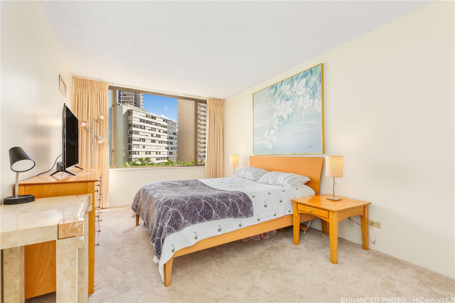
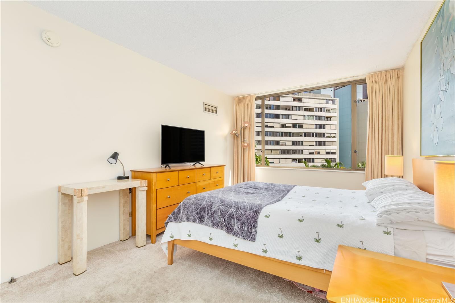
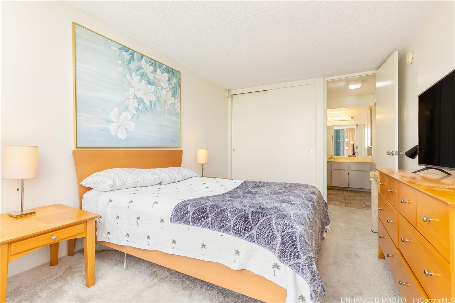
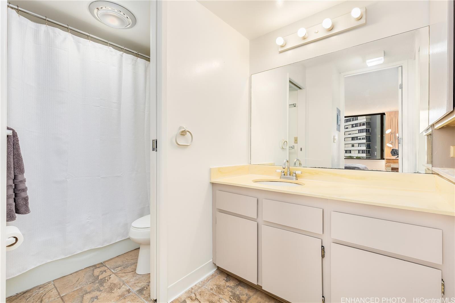
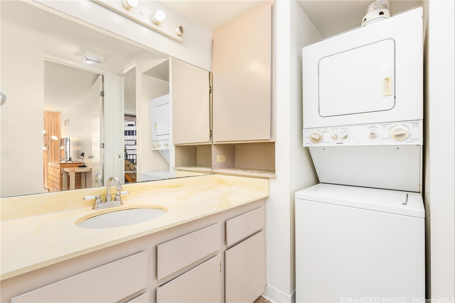
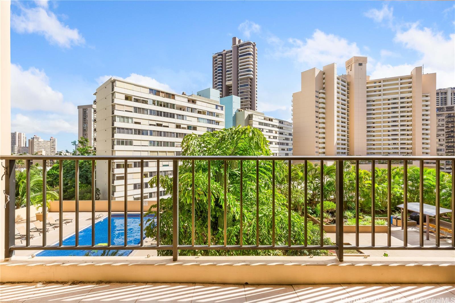
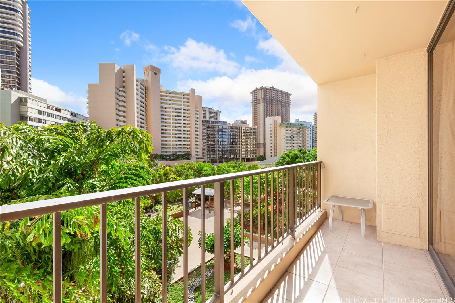
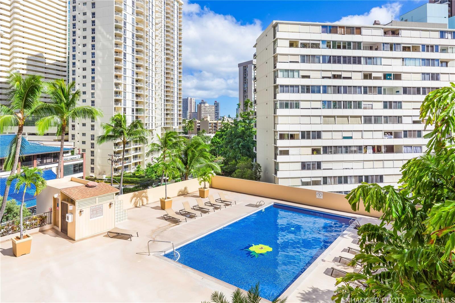
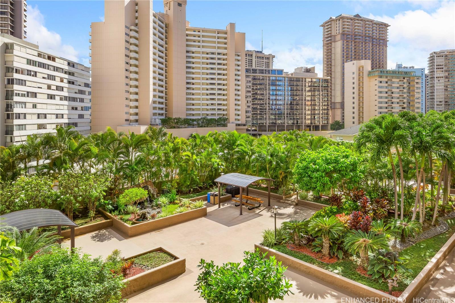
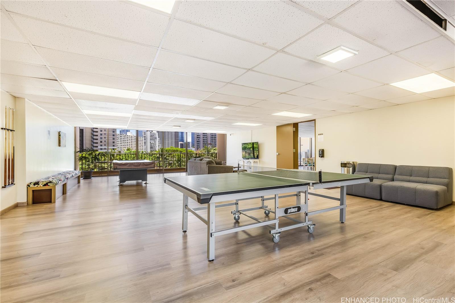
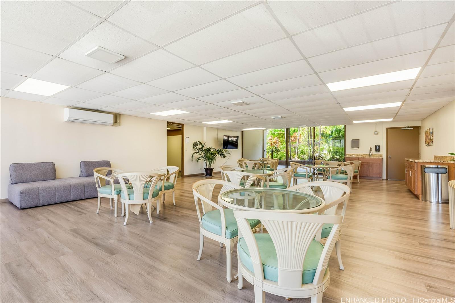
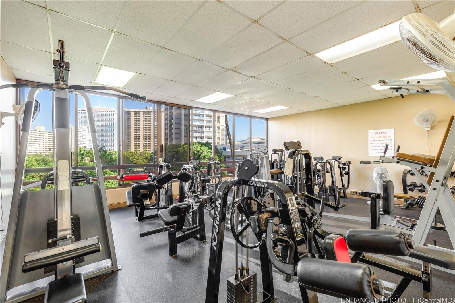
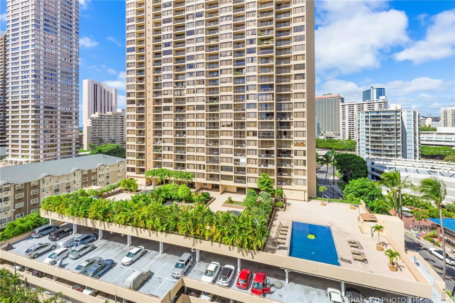
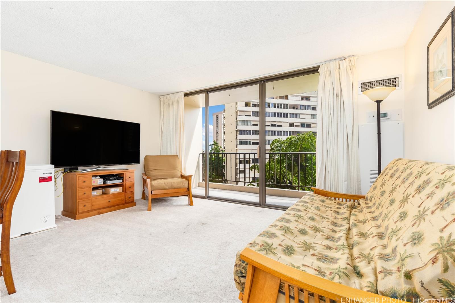
| Description | New price, same charm—now $375,000 and the most attractively priced unit in the building! Welcome home to this FULLY furnished, turn-key condo at Chateau Waikiki. Enjoy the tree-top and and surrounding city views from the large balcony on the preferred side of the building. The interior of the unit has been freshly painted, including the kitchen and bathroom vanity cabinets. Residents love the generous list of amenities available: heated saltwater pool, BBQ areas and cabanas, resident workshop, library, fitness rooms, kitchen equipment for party rooms, billiards and ping pong tables, sauna, 24-hour security, on-site building manager, and an assigned covered parking space! Located at the gateway to Waikiki and Ala Moana with many shops and dining options to enjoy. The maintenance fee includes water, sewer, hot water, central air conditioning, electricity, and common area expenses. Come and enjoy the lifestyle that Chateau Waikiki has to offer! Some furniture has been removed since photos were taken. |
| Status | Sold since 11-29-2024 |
| MLS# | 202427477 |
| Price | $375,000 |
| Original Price | $415,000 |
| Price Change | $-40,000 (-9.64%) |
| Beds / Baths / Half | 1 / 1 / 0 |
| Parking Spaces | 1 |
| Living Sq Ft | 540 |
| Land Tenure | FS - Fee Simple |
| Maintenance Fee | $1,030 |
| Building | Chateau Waikiki |
| Address | 411 Hobron Lane 703 Honolulu HI 96815 |
| Region | Metro |
| Neighborhood | Waikiki |
| Days on Market | 261 |
| Year Built | 1974 |
| Year Remodeled | 2024 |
| Condition | Average |
| View | City, Garden, Mountain, Other |
| Frontage | Other |
| Parking | Assigned, Covered - 1, Guest, Secured Entry |
| Zoning | X2 - Apartment Precinct |
| Flood Zone | Zone AE |
| Tax Amount | $131 |
| Assessed Land | $52,000 |
| Assessed Building | $397,200 |
| Assessed Total | $449,200 |
| Assessed Ratio | 83% |
| Inclusions | AC Central, Dishwasher, Disposal, Drapes, Dryer, Kitchenware, Linens, Microwave, Range Hood, Range/Oven, Refrigerator, Smoke Detector, Washer |
| Amenities | BBQ, Condo Association Pool, Exercise Room, Meeting Room, Patio/Deck, Pool on Property, Recreation Area, Recreation Room, Security Guard, Storage, Trash Chute |
| Construction | Concrete |
| Flooring | Ceramic Tile, W/W Carpet |
| Disclosures | Property Disclosure Stmt |
| Furnished | Full |
| Land Recorded | Land Court |
| Possession | At Closing |
| Sale Conditions | None |
| Building Style | High-Rise 7+ Stories |
| Security | Card, Security Patrol, Video |
| Parcel # | 1-2-6-012-029-0016 |
| Listing courtesy of | Honolulu Real Estate,LLC |
Property History from MLS
| Date | MLS# | Change | Old Value | New Value | List Price | Sold Price | Assessed Total | Land | Building |
|---|---|---|---|---|---|---|---|---|---|
| 10-25-2025 | 202427477 | Sold | C | S | $375,000 | $385,000 | $449,200 | $52,000 | $397,200 |
| 09-15-2025 | 202427477 | Active Under Contract | A | C | $375,000 | $385,000 | $449,200 | $52,000 | $397,200 |
| 08-18-2025 | 202427477 | Back On Market | C | A | $375,000 | $385,000 | $449,200 | $52,000 | $397,200 |
| 08-05-2025 | 202427477 | Active Under Contract | A | C | $375,000 | $385,000 | $449,200 | $52,000 | $397,200 |
| 07-01-2025 | 202427477 | Price Decrease | $395,000 | $375,000 | $375,000 | $385,000 | $449,200 | $52,000 | $397,200 |
| 05-07-2025 | 202427477 | Price Decrease | $415,000 | $395,000 | $375,000 | $385,000 | $449,200 | $52,000 | $397,200 |
| 01-10-2025 | 202427477 | Back On Market | T | A | $375,000 | $385,000 | $449,200 | $52,000 | $397,200 |
| 12-25-2024 | 202427477 | Hold | A | T | $375,000 | $385,000 | $449,200 | $52,000 | $397,200 |
| 11-29-2024 | 202427477 | New Listing | A | $375,000 | $385,000 | $449,200 | $52,000 | $397,200 |
View the public schools for this property · Google Maps · Supermarkets · Schools · Hospitals · Restaurants · Beaches · City Tax Record / Plat Map · View beach access points all over Oahu · Buyer Closing Cost Calculator · Seller Closing Cost Calculator