| Rebate | 20% Buyer's Rebate | $3,500 Flat Fee Selling | 2% Full Service Selling |
|---|---|
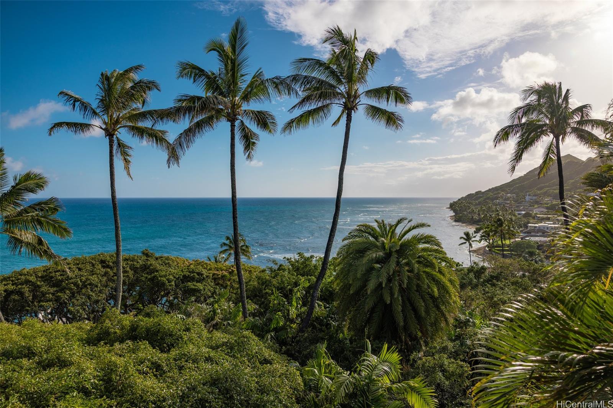
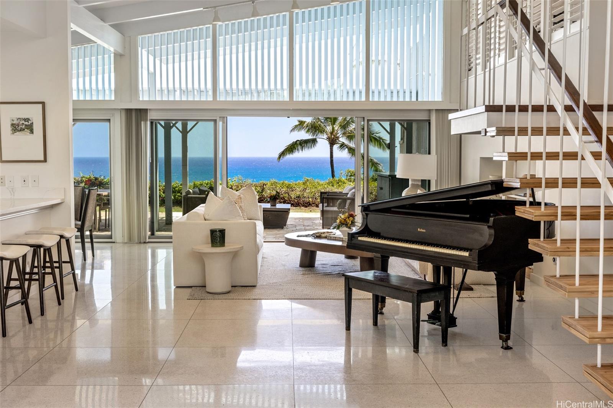
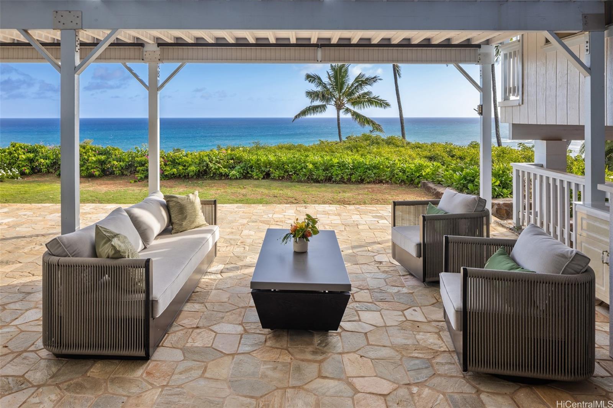
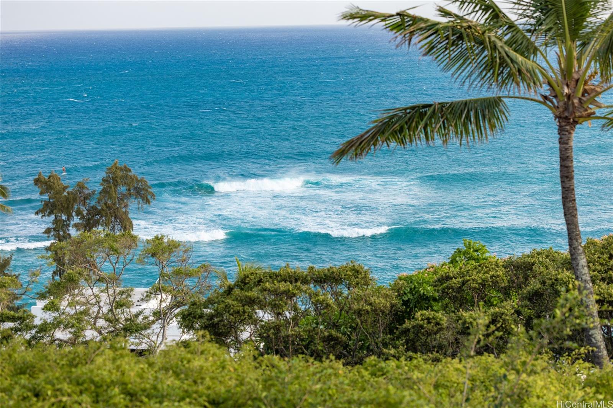
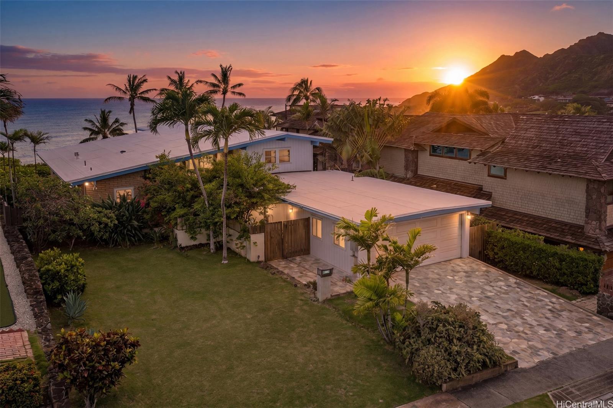
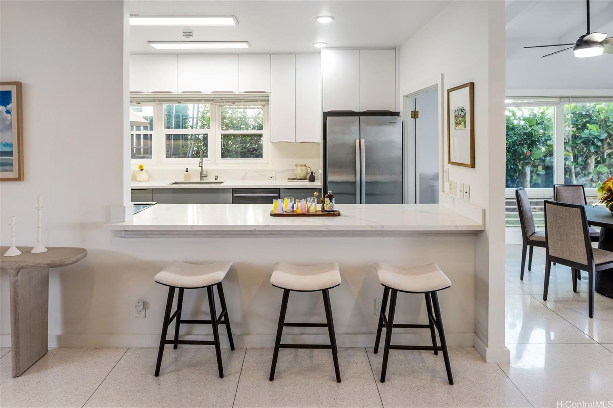
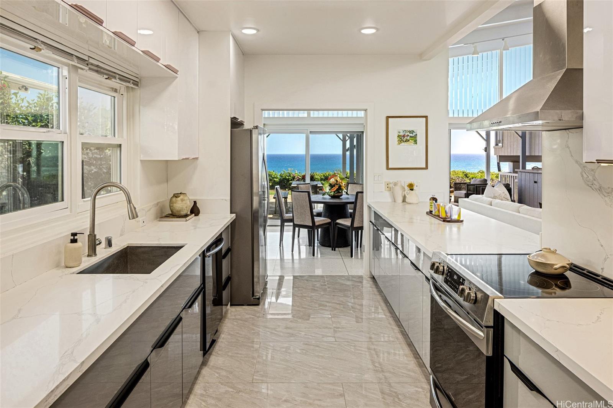
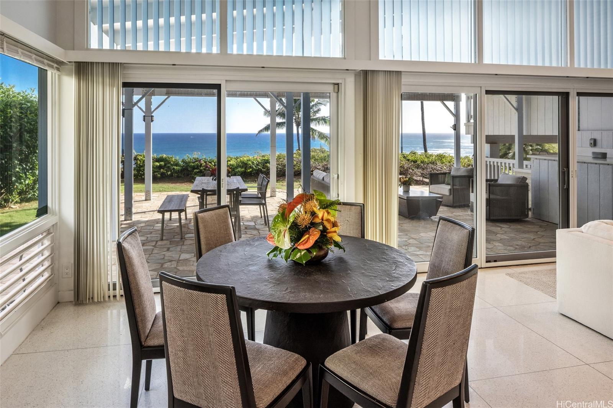
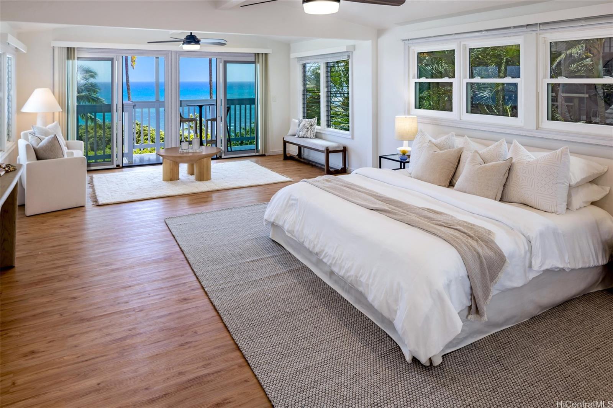
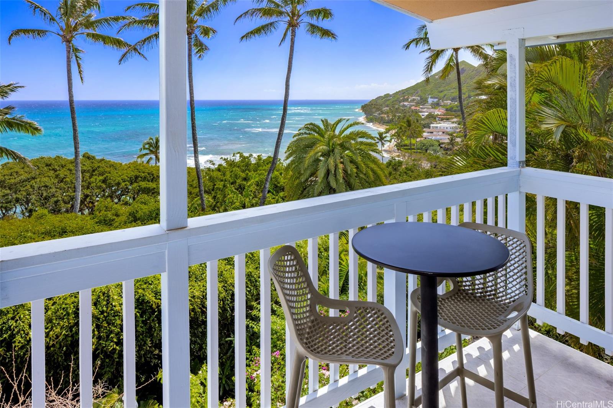
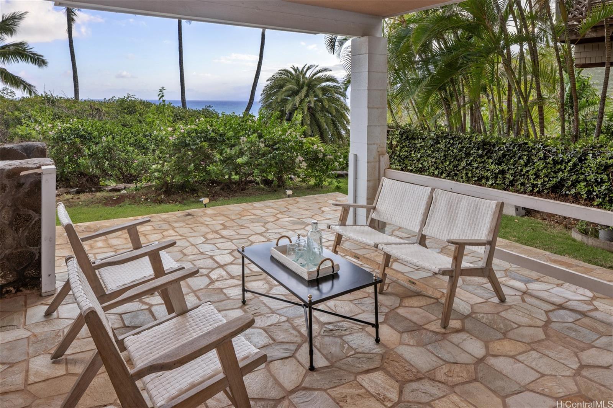
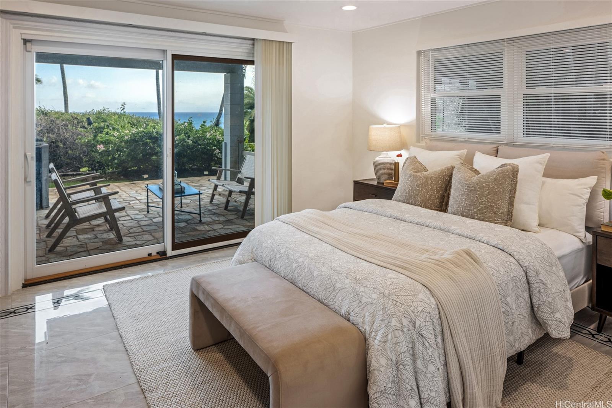
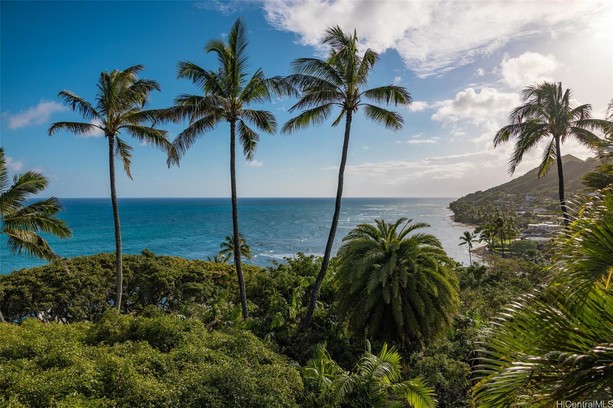
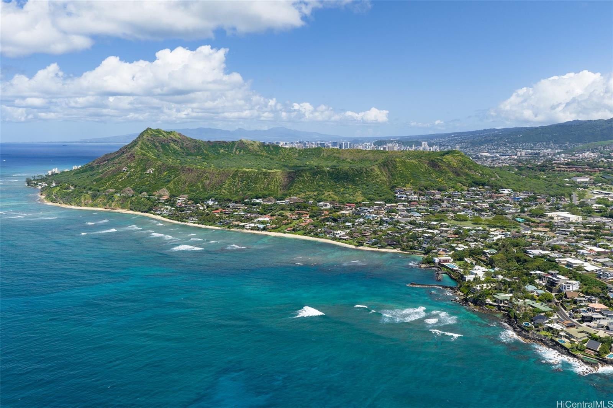
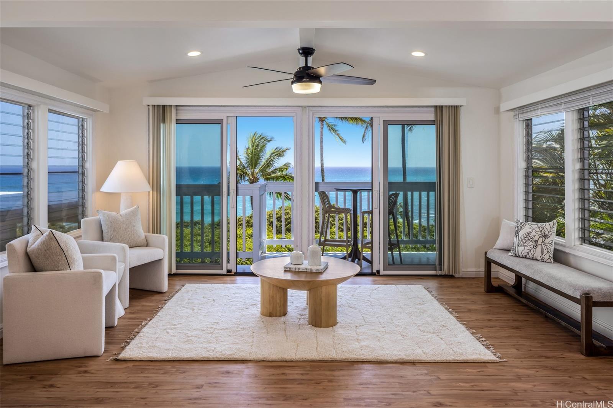
| Description | Set on a level lot along coveted Papu Circle, this residence is a refined expression of Mid-Century modern design, defined by clean lines, thoughtful proportions, & a seamless connection to its natural surroundings. Elevated above the iconic Shangri La Museum, the former estate of Doris Duke, the home captures rare, expansive ocean views stretching down to Diamond Head Beach below. Large windows invite natural light throughout, framing the ever changing blues of the Pacific while blurring the line between interior & exterior living. The architecture honors its origins while incorporating modern updates, resulting in a residence that is move-in ready! An expansive front yard, 2-car garage, & bonus room w/ half bath add flexibility and ease to everyday living. Homes in this highly desired location rarely come to market. The property is just moments from sandy Cromwell’s Beach & the surfing access at Kaikoo Place. This location offers a 180 degree view and access to the coastline. With proximity to hiking, ocean activities, shopping and dining, this is an exceptional opportunity within one of Honolulu’s most storied neighborhoods! *Listing details may differ from tax records. |
| Status | Sold since 05-02-2026 |
| MLS# | 202607421 |
| Price | $4,500,000 |
| Original Price | $4,500,000 |
| Price Change | (0.00%) |
| Beds / Baths / Half | 4 / 3 / 1 |
| Parking Spaces | 2 |
| Living Sq Ft | 3,114 |
| Land Sq Ft | 8,803 |
| Land Tenure | FS - Fee Simple |
| Maintenance Fee | $0 |
| Address | 4119 Papu Circle Honolulu HI 96816 |
| Region | Diamond Head |
| Neighborhood | Diamond Head |
| Days on Market | 21 |
| Year Built | 1958 |
| Year Remodeled | 2021 |
| Condition | Above Average |
| View | Coastline, Diamond Head, Mountain, Ocean |
| Pool | None |
| Parking | 2 Car, Driveway, Garage, Street |
| Zoning | 04 - R-7.5 Residential District |
| Flood Zone | Zone X |
| Tax Amount | $912 |
| Assessed Land | $2,934,500 |
| Assessed Building | $355,600 |
| Assessed Total | $3,290,100 |
| Assessed Ratio | 137% |
| Inclusions | Blinds, Book Shelves, Cable TV, Ceiling Fan, Dishwasher, Disposal, Microwave, Range Hood, Range/Oven, Refrigerator, Security System, Smoke Detector, Water Heater |
| Amenities | Landscaped, Patio/Deck, Storage |
| Utilities | Cable, Internet, Public Water, Water |
| Construction | Above Ground, Double Wall, Masonry/Stucco |
| Lot Features | Other |
| Flooring | Ceramic Tile, Other |
| Disclosures | None |
| Land Recorded | Regular System |
| Possession | At Closing |
| Sale Conditions | None |
| Topography | Level |
| Building Style | Detach Single Family |
| Roofing | Other |
| Easements | Other |
| Security | Key |
| Parcel # | 1-3-1-044-009-0000 |
| Listing courtesy of | Hawaii Life |
Property History from MLS
| Date | MLS# | Change | Old Value | New Value | List Price | Sold Price | Assessed Total | Land | Building |
|---|---|---|---|---|---|---|---|---|---|
| 06-25-2026 | 202607421 | Sold | C | S | $4,500,000 | $4,450,000 | $3,290,100 | $2,934,500 | $355,600 |
| 05-23-2026 | 202607421 | Active Under Contract | A | C | $4,500,000 | $4,450,000 | $3,290,100 | $2,934,500 | $355,600 |
View the public schools for this property · Google Maps · Supermarkets · Schools · Hospitals · Restaurants · Beaches · City Tax Record / Plat Map · View beach access points all over Oahu · Buyer Closing Cost Calculator · Seller Closing Cost Calculator