| Rebate | 20% Buyer's Rebate | $3,500 Flat Fee Selling | 2% Full Service Selling |
|---|---|
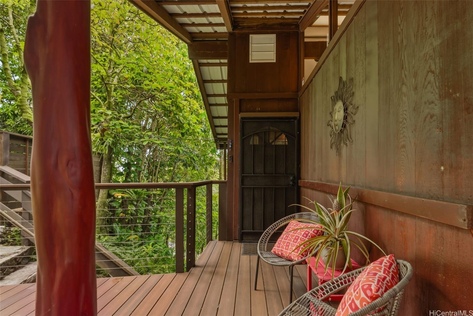
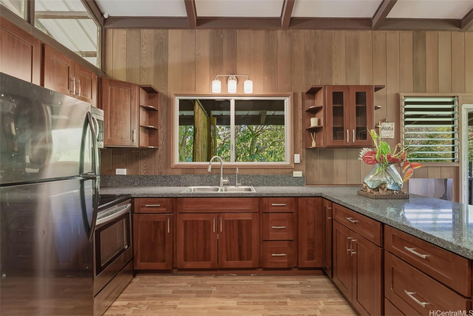
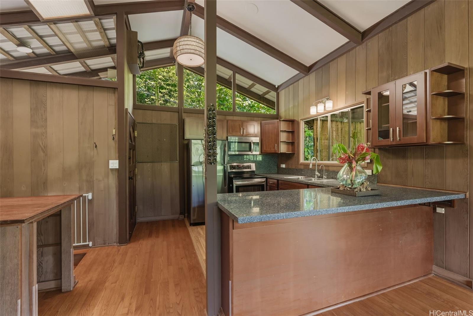
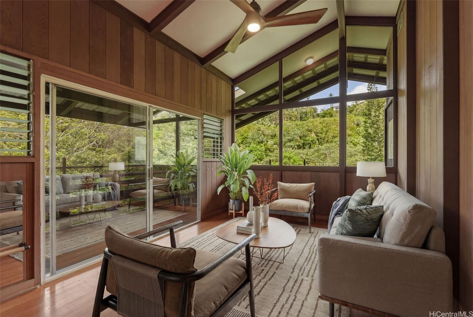
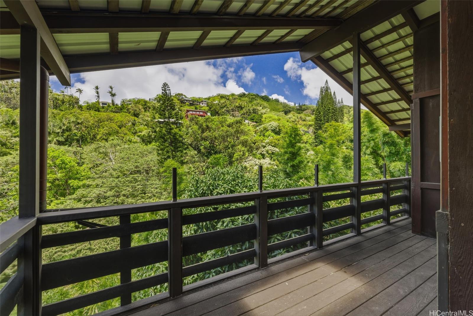
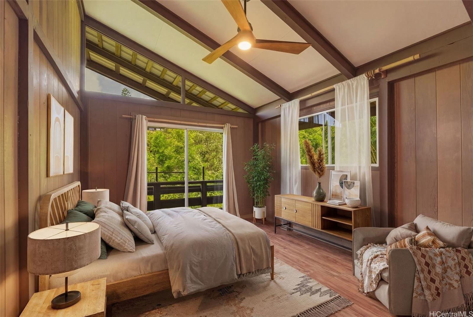
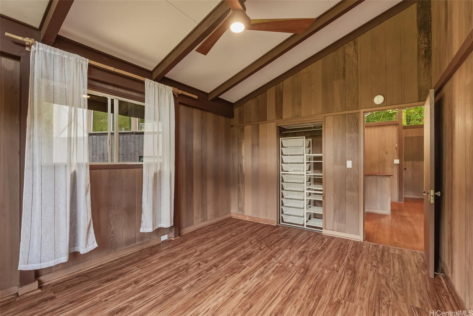
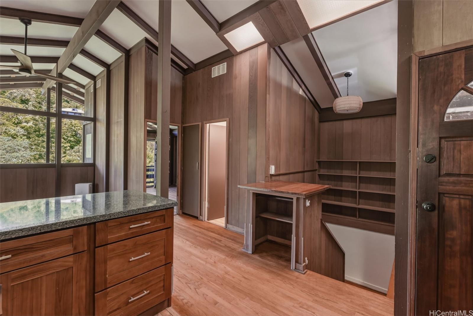
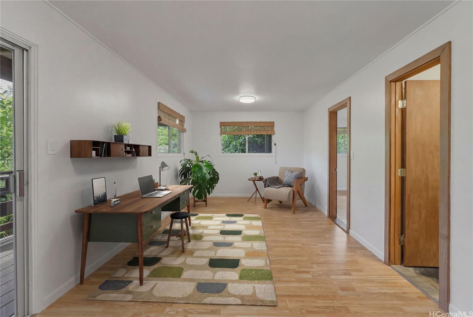
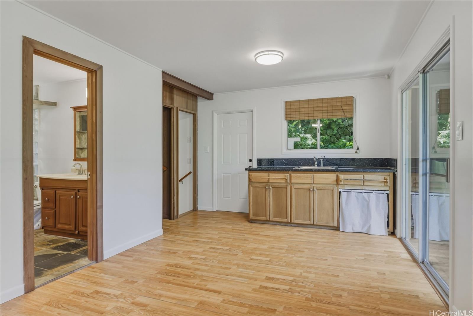
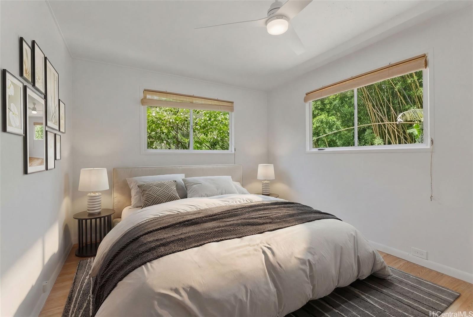
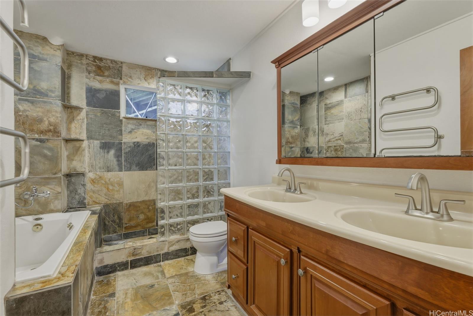
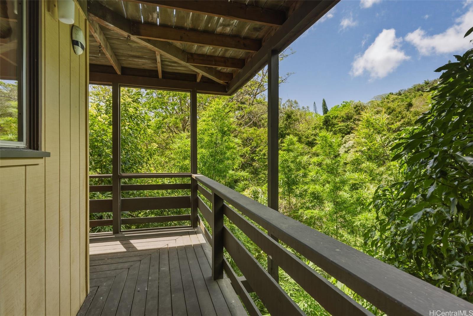
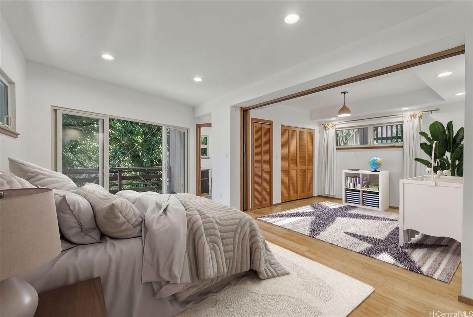
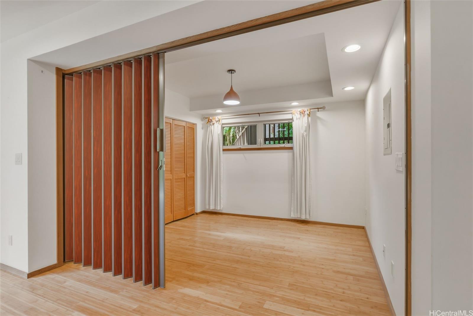
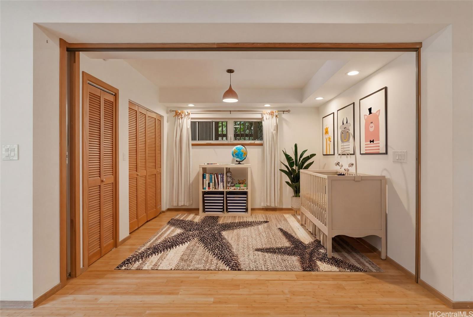
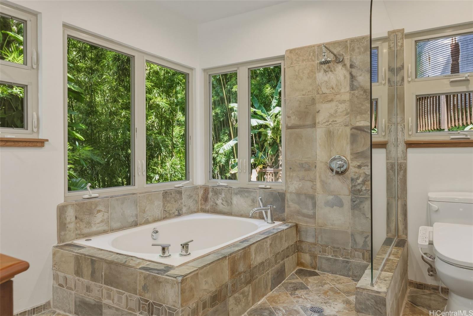
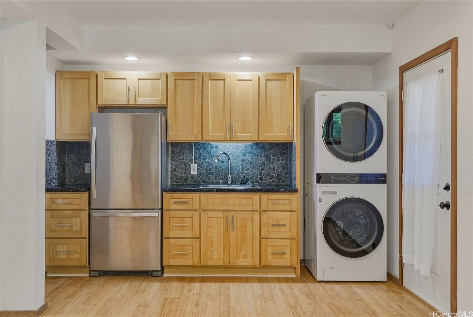
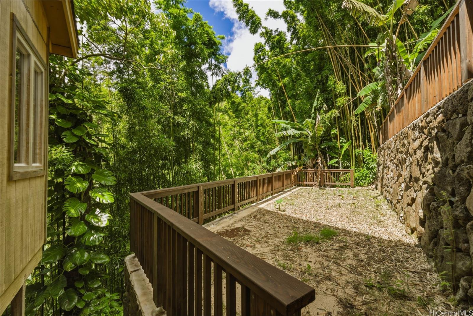
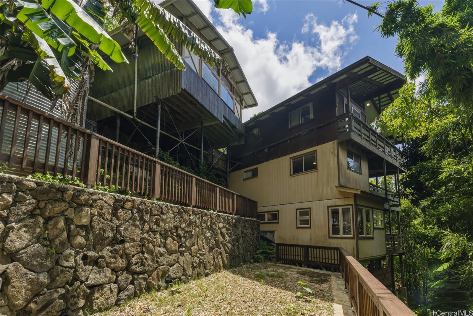
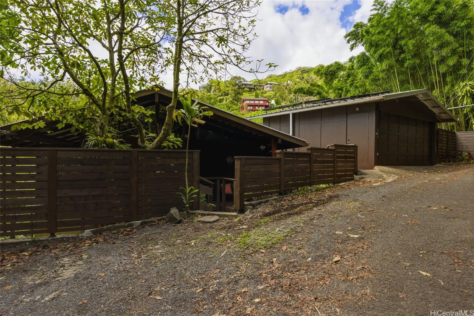
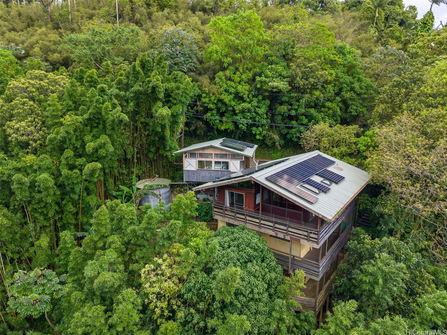
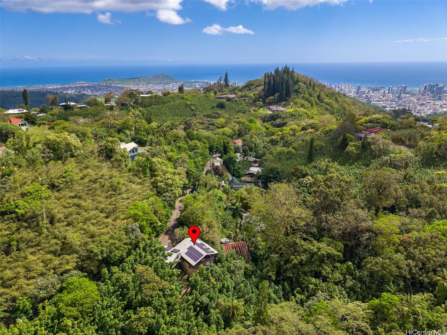
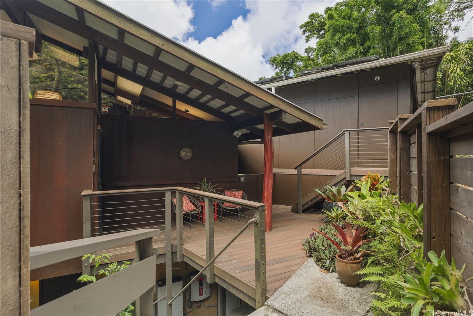
| Description | MOTIVATED SELLER. Bring any reasonable offer!! Nestled in lush Tantalus, above the Honolulu cityscape, this 3BD/3BA retreat offers privacy, nature, & modern comfort on a 0.40-acre lot surrounded by tropical greenery. Built in 1975,updated in 1987, it features soaring ceilings, rich redwood walls, & warm wood tones throughout. Its flexible layout includes an open kitchen & 3 living rooms, 1 on each level, making this property ideal for multi-family living. Sunlight pours through large windows, showcasing stunning views, while 31 PV panels with battery backup provide energy efficiency. Sip your morning coffee on one of 3 wrap-around covered lanais, enjoy your fenced garden patio, or play on your flat, terraced yard space—rare for the area—supported by beautiful, newly-engineered rock retaining walls. The detached 2-car garage adds convenience, & the forested setting enhances the serene ambiance of this home. Explore the terrain on your own lot or venture out. You're minutes from Pu'u 'Ualaka'a State Park & hiking trails, yet still close to downtown and schools. This home perfectly balances seclusion & accessibility. A true sanctuary to embrace Hawaii’s beauty & island living! |
| Status | Active since 03-28-2026 |
| MLS# | 202601029 |
| Price | $1,625,000 |
| Original Price | $1,750,000 |
| Price Change | $-125,000 (-7.14%) |
| Beds / Baths / Half | 3 / 3 / 0 |
| Parking Spaces | 4 |
| Living Sq Ft | 1,788 |
| Land Sq Ft | 17,251 |
| Land Tenure | FS - Fee Simple |
| Maintenance Fee | $0 |
| Address | 4142 Round Top Drive Honolulu HI 96822 |
| Region | Metro |
| Neighborhood | Tantalus |
| Days on Market | 204 |
| Year Built | 1975 |
| Year Remodeled | 1987 |
| Condition | Above Average |
| View | Garden, Mountain, Other |
| Frontage | Preservation |
| Pool | None |
| Parking | 3 Car+, Garage, Street |
| Zoning | 61 - P-1 Restricted Preservatio |
| Flood Zone | Zone X |
| Elementary | Lincoln |
| Middle | Stevenson |
| High | Roosevelt |
| Tax Amount | $365 |
| Assessed Land | $945,800 |
| Assessed Building | $424,700 |
| Assessed Total | $1,370,500 |
| Assessed Ratio | 119% |
| Inclusions | Auto Garage Door Opener, Book Shelves, Cable TV, Ceiling Fan, Chandelier, Dishwasher, Disposal, Drapes, Dryer, Microwave Hood, Photovoltaic - Owned, Range/Oven, Refrigerator, Smoke Detector, Washer, Water Heater |
| Amenities | Bedroom on 1st Floor, Full Bath on 1st Floor, Landscaped, Maids/Guest Qrters, Patio/Deck, Storage, Wall/Fence |
| Utilities | Cesspool, Connected, Internet, Overhead Electricity, Public Water, Telephone, Water Catchment |
| Construction | Above Ground, Double Wall, Single Wall, Wood Frame |
| Lot Features | Irregular, Rim Lot, Wooded |
| Flooring | Hardwood, Laminate, Marble/Granite, Other, Vinyl |
| Disclosures | Photovoltaic, Property Disclosure Stmt |
| Furnished | Partial |
| Land Recorded | Regular System |
| Possession | 45 Days or Less, Negotiable |
| Sale Conditions | None |
| Topography | Down Slope, Steep Slope, Terraced |
| Building Style | Detach Single Family |
| Roofing | Aluminum/Steel |
| Easements | Other |
| Security | Key |
| Parcel # | 1-2-5-016-014-0000 |
| Listing courtesy of | Compass |
Property History from MLS
| Date | MLS# | Change | Old Value | New Value | List Price | Sold Price | Assessed Total | Land | Building |
|---|---|---|---|---|---|---|---|---|---|
| 10-05-2026 | 202601029 | Price Decrease | $1,675,000 | $1,625,000 | $1,625,000 | $0 | $1,370,500 | $945,800 | $424,700 |
| 08-13-2026 | 202601029 | Price Decrease | $1,680,000 | $1,675,000 | $1,625,000 | $0 | $1,370,500 | $945,800 | $424,700 |
| 07-04-2026 | 202601029 | Price Decrease | $1,695,000 | $1,680,000 | $1,625,000 | $0 | $1,370,500 | $945,800 | $424,700 |
| 05-15-2026 | 202601029 | Price Decrease | $1,750,000 | $1,695,000 | $1,625,000 | $0 | $1,370,500 | $945,800 | $424,700 |
| 03-28-2026 | 202601029 | New Listing | CS | A | $1,625,000 | $0 | $1,370,500 | $945,800 | $424,700 |
| 11-18-2021 | 202124966 | Sold | C | S | $1,450,000 | $1,600,000 | $944,700 | $603,000 | $341,700 |
| 10-11-2021 | 202124966 | In Escrow Showing | A | C | $1,450,000 | $1,600,000 | $944,700 | $603,000 | $341,700 |
| 09-29-2021 | 202124966 | New Listing | A | $1,450,000 | $1,600,000 | $944,700 | $603,000 | $341,700 | |
| 06-30-2004 | 2405458 | Sold | C | S | $669,000 | $630,000 | $744,900 | $607,100 | $137,800 |
| 05-18-2004 | 2405458 | Active Continue to Show | A | C | $669,000 | $630,000 | $744,900 | $607,100 | $137,800 |
| 04-29-2003 | 2208241 | Withdrawn | A | W | $489,000 | $0 | $479,100 | $343,100 | $136,000 |
| 02-25-2003 | 2208241 | Price Decrease | $499,000 | $489,000 | $489,000 | $0 | $479,100 | $343,100 | $136,000 |
| 01-21-2003 | 2208241 | Price Decrease | $500,000 | $499,000 | $489,000 | $0 | $479,100 | $343,100 | $136,000 |
| 10-21-2002 | 2208241 | Price Decrease | $549,000 | $500,000 | $489,000 | $0 | $479,100 | $343,100 | $136,000 |
View the public schools for this property · Google Maps · Supermarkets · Schools · Hospitals · Restaurants · Beaches · City Tax Record / Plat Map · View beach access points all over Oahu · Buyer Closing Cost Calculator · Seller Closing Cost Calculator