| Rebate | 20% Buyer's Rebate | $3,500 Flat Fee Selling | 2% Full Service Selling |
|---|---|
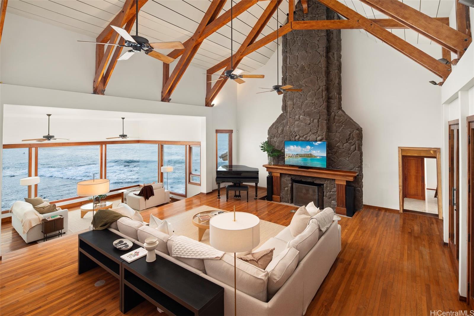
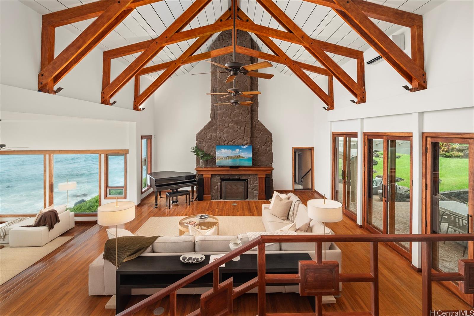
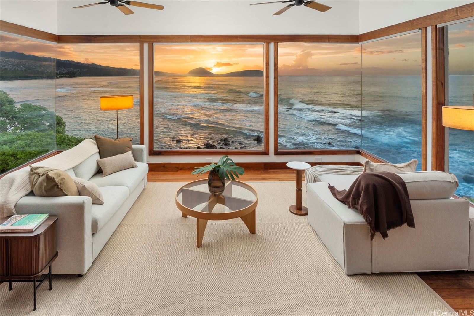
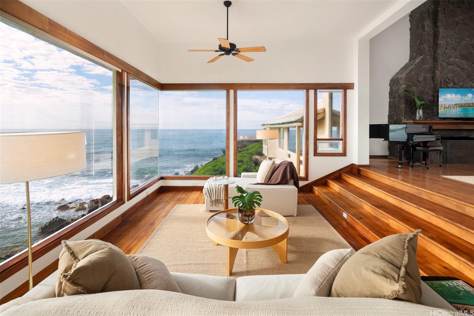
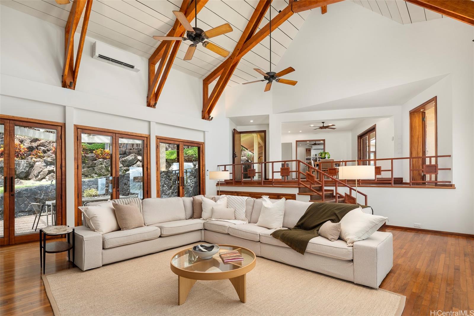
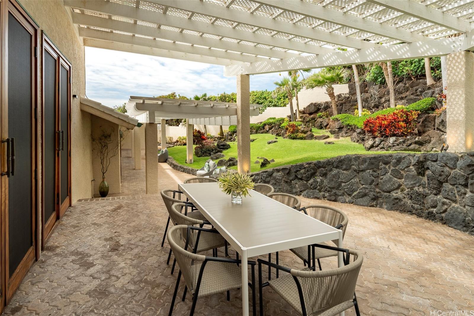
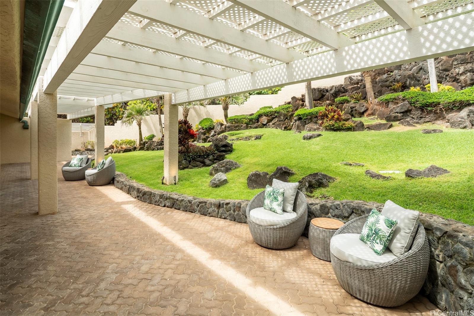
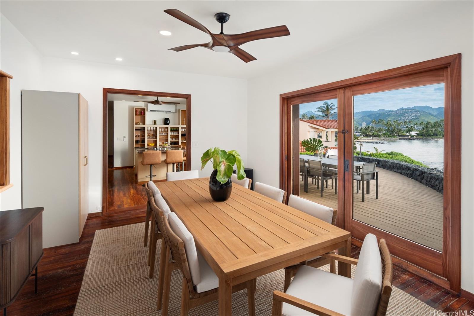
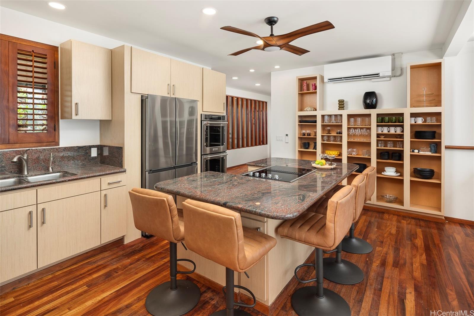
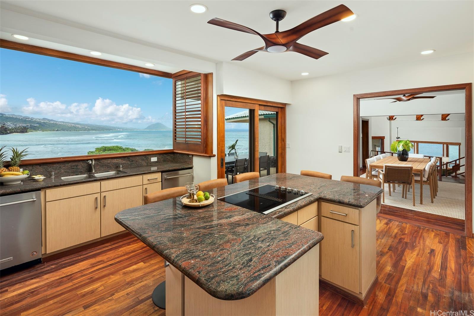
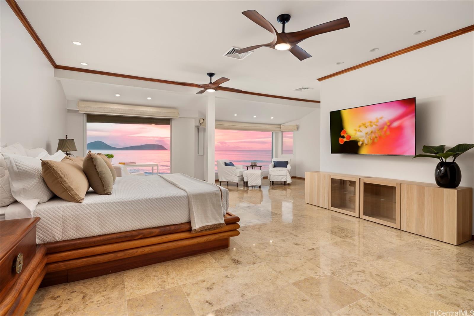
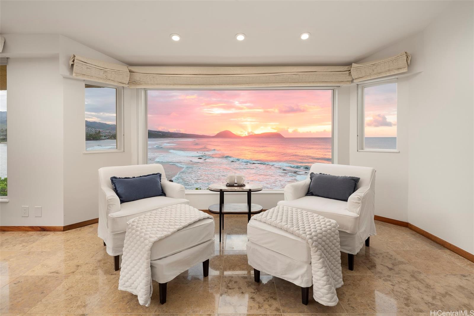
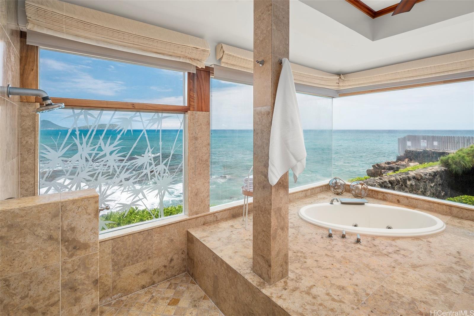
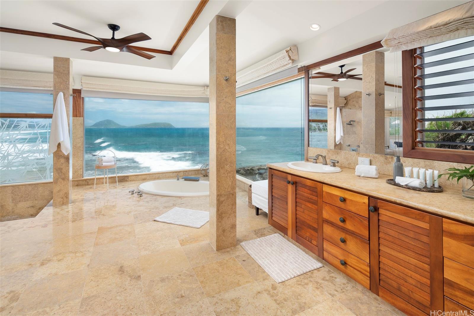
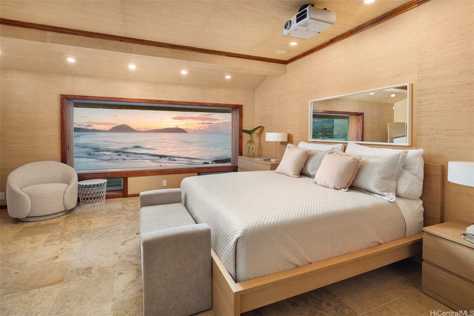
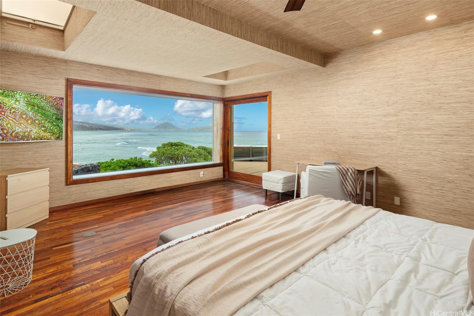
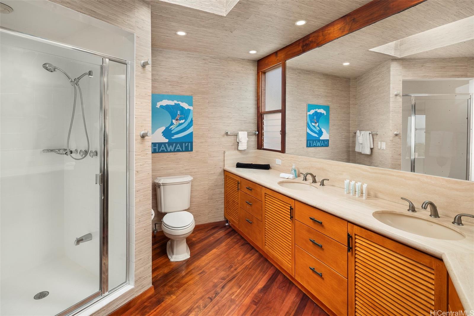
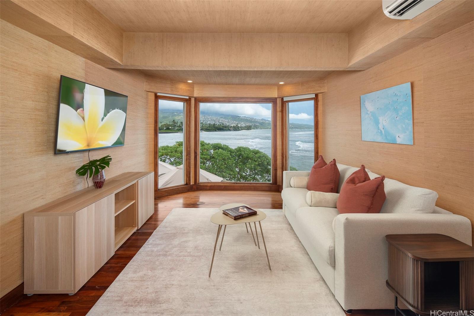
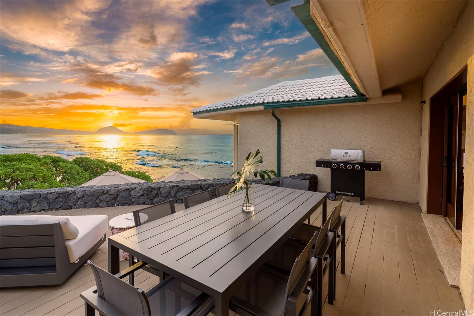
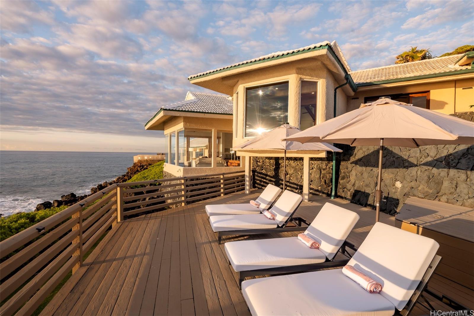
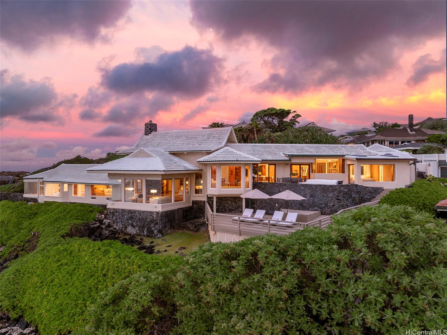
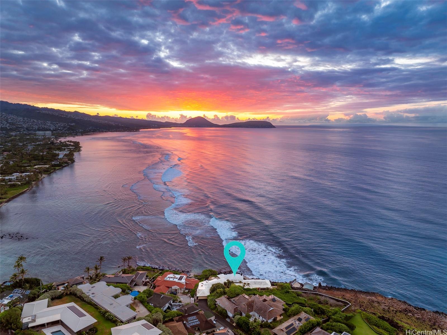
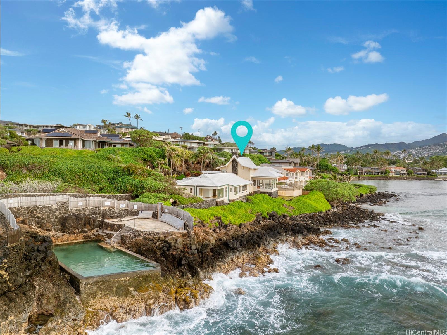
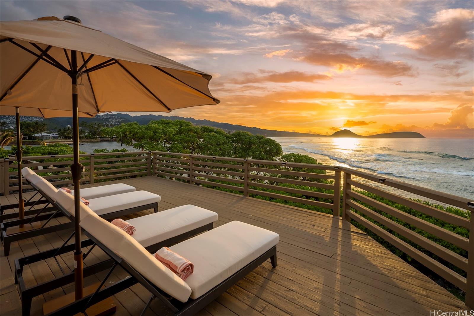
| Description | TIMELESS BLACK POINT OCEANFRONT LIVING WITH SPELLBINDING SUNRISES. Beautifully reimagined oceanfront residence in the seaside community of Black Point offers 3 BD + den/4th BD option, 4 BA and over 4,000 sq ft of interior living on a sprawling 23,214 sq ft parcel. Thoughtfully designed w/a linear floor plan paralleling the coastline, every room captures breathtaking oceanfront vistas overlooking rolling waves, the palm lined shores of Kahala Beach & iconic Koko Head beyond. Expansive open living spaces feature vaulted shiplap ceilings, exposed natural wood trusses, walls of glass & a dramatic lava rock fireplace w/koa wood mantel. The sunken oceanfront lounge area is ideal for relaxing while taking in the soothing sounds of the sea & mesmerizing coastline views. The spacious primary suite enjoys extraordinary ocean views & spa inspired bath w/walk in shower overlooking the Pacific. Seaside lanais, tropical gardens, palms & outdoor spaces create wonderful entertaining areas. Black Point residents enjoy private access to the community’s ocean fed saltwater pool. Exceptional privacy, dramatic views & timeless island living in one of Honolulu’s most treasured oceanfront neighborhoods. |
| Status | Active since 05-26-2026 |
| MLS# | 202609948 |
| Price | $7,895,000 |
| Original Price | $7,895,000 |
| Price Change | (0.00%) |
| Beds / Baths / Half | 3 / 4 / 0 |
| Parking Spaces | 2 |
| Living Sq Ft | 4,087 |
| Land Sq Ft | 23,214 |
| Land Tenure | FS - Fee Simple |
| Maintenance Fee | $413 |
| Address | 4157 Black Point Road Honolulu HI 96816 |
| Region | Diamond Head |
| Neighborhood | Kahala-Black Point |
| Days on Market | 145 |
| Year Built | 1929 |
| Year Remodeled | 2026 |
| Condition | Above Average |
| View | Coastline, Garden, Mountain, Ocean, Sunrise |
| Frontage | Ocean, Waterfront |
| Pool | Community Association Pool |
| Parking | 3 Car+, Driveway, Garage |
| Zoning | 03 - R10 - Residential District |
| Flood Zone | Zone VE |
| Elementary | Kahala |
| Middle | Kaimuki |
| High | Kalani |
| Tax Amount | $7,418 |
| Assessed Land | $6,574,500 |
| Assessed Building | $3,111,100 |
| Assessed Total | $9,685,600 |
| Assessed Ratio | 82% |
| Inclusions | AC Central, AC Split, Auto Garage Door Opener, Blinds, Cable TV, Ceiling Fan, Dishwasher, Drapes, Dryer, Fireplace, Lawn Sprinkler, Range/Oven, Refrigerator, Security System, Smoke Detector, Washer, Water Heater |
| Amenities | Bedroom on 1st Floor, Entry, Full Bath on 1st Floor, Landscaped, Patio/Deck, Storage, Wall/Fence |
| Utilities | Cable, Cesspool, Internet, Overhead Electricity, Public Water, Telephone |
| Construction | Double Wall, Masonry/Stucco, Slab, Wood Frame |
| Lot Features | Clear |
| Flooring | Ceramic Tile, Hardwood, Other |
| Disclosures | Property Disclosure Stmt |
| Land Recorded | Regular System |
| Possession | At Closing |
| Sale Conditions | None |
| Topography | Down Slope, Gentle Slope |
| Building Style | Detach Single Family |
| Roofing | Other, Tile |
| Easements | Other |
| Security | Gated Community |
| Parcel # | 1-3-5-001-007-0000 |
| Listing courtesy of | Coldwell Banker Realty |
Property History from MLS
| Date | MLS# | Change | Old Value | New Value | List Price | Sold Price | Assessed Total | Land | Building |
|---|---|---|---|---|---|---|---|---|---|
| 05-26-2026 | 202609948 | New Listing | A | $7,895,000 | $0 | $9,685,600 | $6,574,500 | $3,111,100 | |
| 04-16-2025 | 202426055 | Sold | C | S | $6,950,000 | $6,600,000 | $8,202,800 | $6,215,900 | $1,986,900 |
| 03-06-2025 | 202426055 | Active Under Contract | A | C | $6,950,000 | $6,600,000 | $8,202,800 | $6,215,900 | $1,986,900 |
| 11-13-2024 | 202426055 | New Listing | CS | A | $6,950,000 | $6,600,000 | $8,202,800 | $6,215,900 | $1,986,900 |
| 03-24-2023 | 202224272 | Cancelled | A | W | $9,950,000 | $0 | $8,196,300 | $5,857,300 | $2,339,000 |
| 11-18-2022 | 202224272 | New Listing | A | $9,950,000 | $0 | $8,196,300 | $5,857,300 | $2,339,000 | |
| 11-16-2022 | 202211121 | Expired | A | X | $9,950,000 | $0 | $8,196,300 | $5,857,300 | $2,339,000 |
| 06-10-2022 | 202211121 | New Listing | A | $9,950,000 | $0 | $8,196,300 | $5,857,300 | $2,339,000 | |
| 06-10-2022 | 202124334 | Withdrawn | A | W | $11,500,000 | $0 | $6,938,300 | $4,733,600 | $2,204,700 |
| 10-01-2021 | 202124334 | New Listing | A | $11,500,000 | $0 | $6,938,300 | $4,733,600 | $2,204,700 | |
| 12-23-2010 | 1011714 | Sold | P | S | $8,880,000 | $6,650,000 | $5,472,700 | $4,950,900 | $521,800 |
| 12-22-2010 | 1011714 | Pending | C | P | $8,880,000 | $6,650,000 | $5,472,700 | $4,950,900 | $521,800 |
| 12-22-2010 | 1011714 | Active Continue to Show | A | C | $8,880,000 | $6,650,000 | $5,472,700 | $4,950,900 | $521,800 |
| 09-07-2010 | 1011714 | New Listing | A | $8,880,000 | $6,650,000 | $5,472,700 | $4,950,900 | $521,800 | |
| 09-07-2010 | 2915210 | Expired | A | X | $8,200,000 | $0 | $5,822,400 | $4,906,500 | $915,900 |
| 11-25-2009 | 2915210 | New Listing | A | $8,200,000 | $0 | $5,822,400 | $4,906,500 | $915,900 | |
| 07-03-2008 | 2721033 | Price Decrease | $10,800,000 | $9,250,000 | $9,250,000 | $0 | $7,439,200 | $6,258,200 | $1,181,000 |
| 12-07-2007 | 2721033 | New Listing | A | $9,250,000 | $0 | $7,439,200 | $6,258,200 | $1,181,000 | |
| 06-11-2007 | 2617429 | Withdrawn | A | W | $12,800,000 | $0 | $4,900,600 | $4,253,000 | $647,600 |
| 09-19-2006 | 2617429 | New Listing | A | $12,800,000 | $0 | $4,900,600 | $4,253,000 | $647,600 |
View the public schools for this property · Google Maps · Supermarkets · Schools · Hospitals · Restaurants · Beaches · City Tax Record / Plat Map · View beach access points all over Oahu · Buyer Closing Cost Calculator · Seller Closing Cost Calculator