| Rebate | 20% Buyer's Rebate | $3,500 Flat Fee Selling | 2% Full Service Selling |
|---|---|
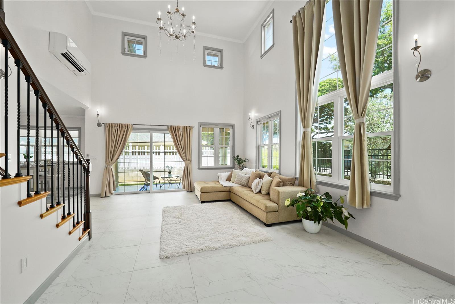
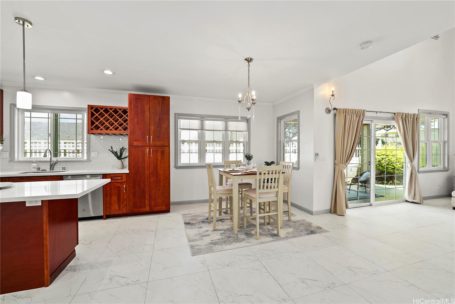
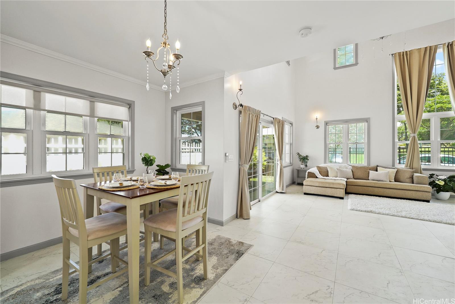
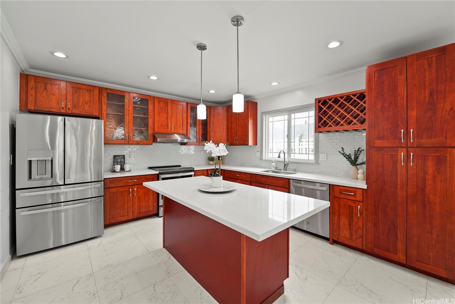
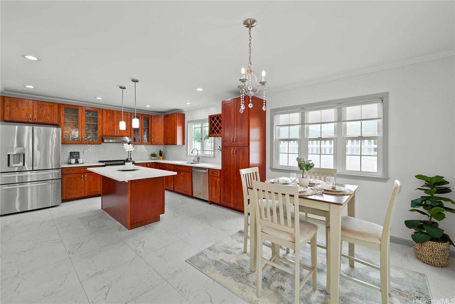
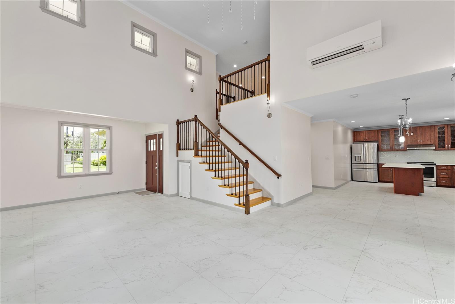
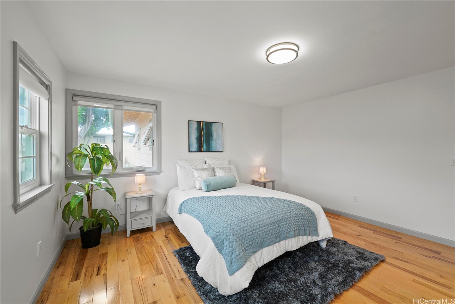
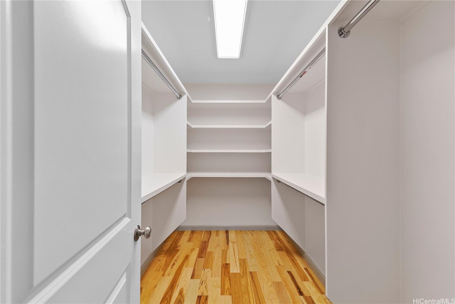
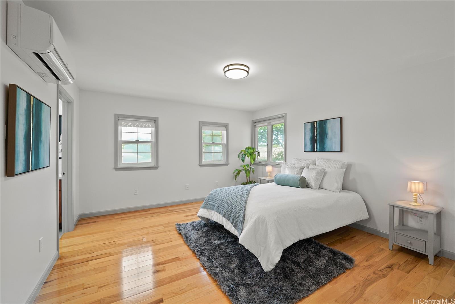
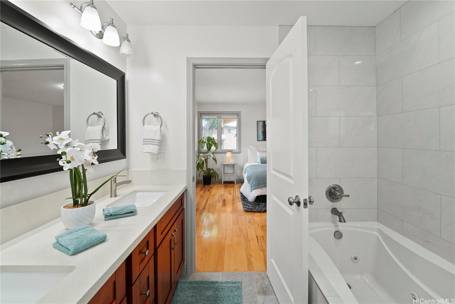
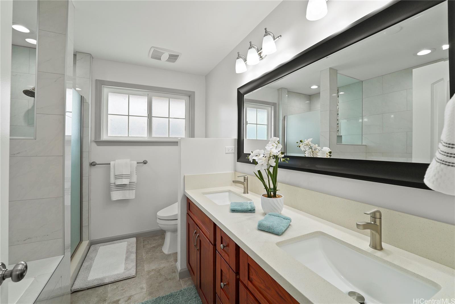
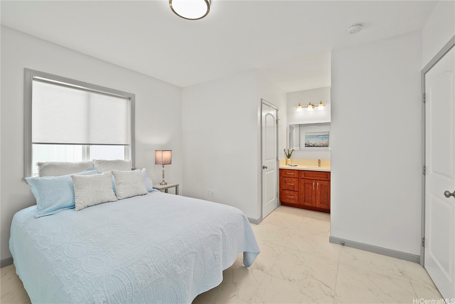
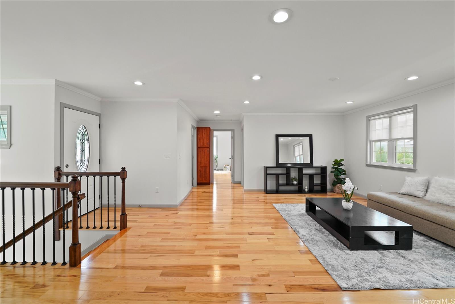
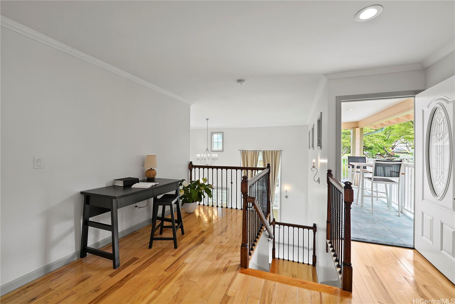
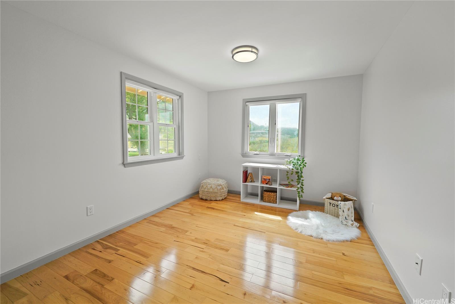
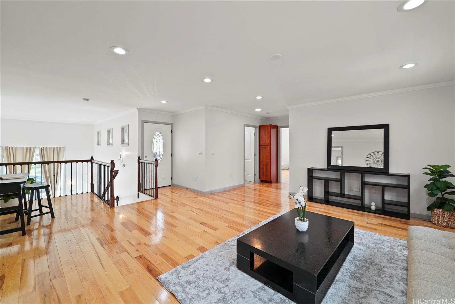
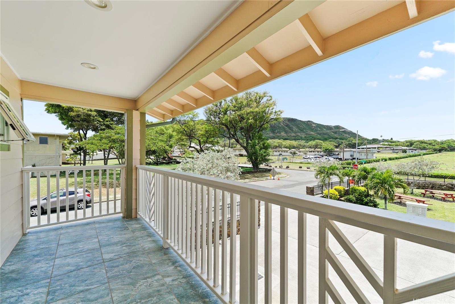
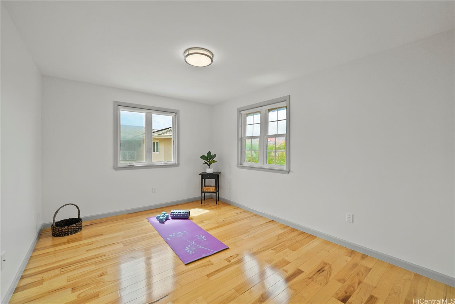
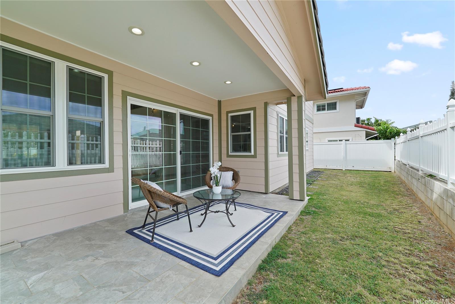
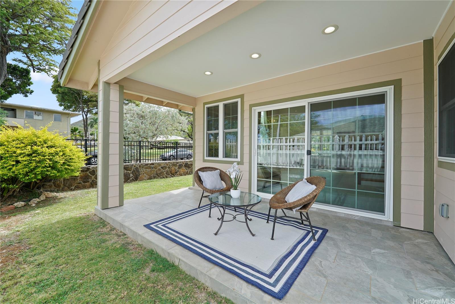
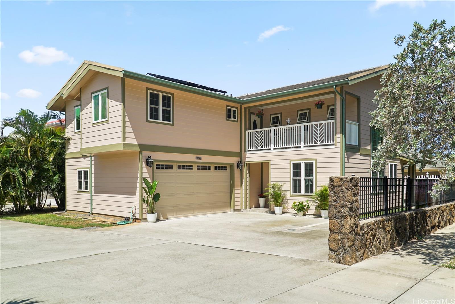
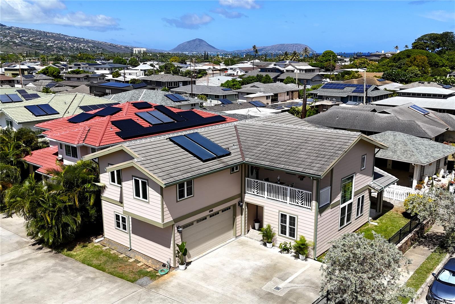
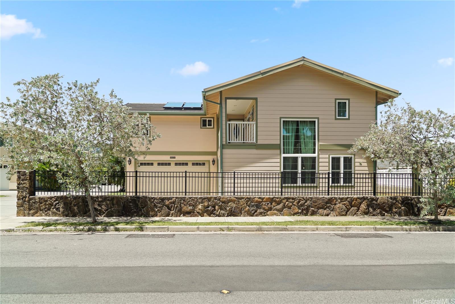
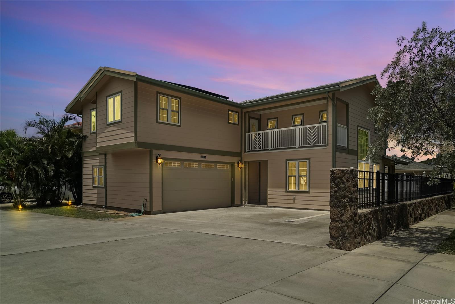
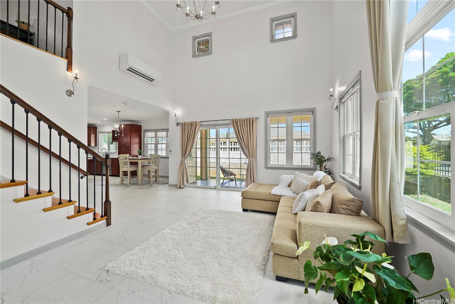
| Description | Discover elegant island living in this stunning Kahala Puu Panini home, built in 2017 and situated on a desirable corner lot. This spacious residence features 4 bedrooms and 4 bathrooms, offering flexibility and comfort for a variety of lifestyles. This home has two possible primary suites, one on the main floor and the other on the second floor. Two additional bedrooms and full bathroom also on the second floor. Enjoy soaring ceilings, abundant natural light, and tasteful finishes throughout. The beautifully upgraded kitchen boasts rich wood cabinetry, quartz countertops, and stainless steel appliances. Elegant tile and hardwood flooring enhance the open-concept living areas. Generous storage is found throughout the home, including a 2-car garage with additional parking in the driveway. The thoughtfully designed layout includes multiple living spaces and indoor-outdoor flow, perfect for entertaining. Located in a highly sought after neighborhood convenient to shopping, dining, and beaches. This exceptional property blends style, space, and convenience in one of Honolulu’s most sought-after locations. |
| Status | Sold since 06-05-2025 |
| MLS# | 202513274 |
| Price | $1,850,000 |
| Original Price | $1,850,000 |
| Price Change | (0.00%) |
| Beds / Baths / Half | 4 / 3 / 1 |
| Parking Spaces | 5 |
| Living Sq Ft | 2,314 |
| Land Sq Ft | 4,127 |
| Land Tenure | FS - Fee Simple |
| Maintenance Fee | $300 |
| Address | 4162 Puu Panini Avenue A Honolulu HI 96816 |
| Region | Diamond Head |
| Neighborhood | Kahala-Puupanini |
| Days on Market | 9 |
| Year Built | 2016 |
| Condition | Excellent |
| View | Cemetery, Diamond Head, Mountain |
| Pool | None |
| Parking | 3 Car+, Driveway, Garage, Street |
| Zoning | 05 - R-5 Residential District |
| Flood Zone | Zone X |
| Tax Amount | $866 |
| Assessed Land | $958,300 |
| Assessed Building | $664,800 |
| Assessed Total | $1,623,100 |
| Assessed Ratio | 114% |
| Inclusions | AC Split, Auto Garage Door Opener, Blinds, Ceiling Fan, Chandelier, Dishwasher, Disposal, Drapes, Dryer, Range Hood, Range/Oven, Refrigerator, Washer, Water Heater |
| Amenities | Bedroom on 1st Floor, Landscaped, Patio/Deck, Storage, Wall/Fence |
| Utilities | Cable, Connected, Public Water, Sewer Fee, Water |
| Construction | Concrete, Double Wall |
| Lot Features | Clear |
| Flooring | Ceramic Tile, Hardwood |
| Disclosures | Property Disclosure Stmt |
| Furnished | None |
| Land Recorded | Land Court |
| Possession | At Closing |
| Sale Conditions | None |
| Topography | Level |
| Building Style | CPR, Detach Single Family |
| Roofing | Tile |
| Easements | Driveway, Electric, Sewer, Water |
| Security | Key |
| Parcel # | 1-3-2-061-042-0005 |
| Listing courtesy of | Real Broker, LLC |
Property History from MLS
| Date | MLS# | Change | Old Value | New Value | List Price | Sold Price | Assessed Total | Land | Building |
|---|---|---|---|---|---|---|---|---|---|
| 07-21-2025 | 202513274 | Sold | C | S | $1,850,000 | $1,930,000 | $1,623,100 | $958,300 | $664,800 |
| 06-14-2025 | 202513274 | Active Under Contract | A | C | $1,850,000 | $1,930,000 | $1,623,100 | $958,300 | $664,800 |
| 06-05-2025 | 202513274 | New Listing | A | $1,850,000 | $1,930,000 | $1,623,100 | $958,300 | $664,800 |
View the public schools for this property · Google Maps · Supermarkets · Schools · Hospitals · Restaurants · Beaches · City Tax Record / Plat Map · View beach access points all over Oahu · Buyer Closing Cost Calculator · Seller Closing Cost Calculator