| Rebate | 20% Buyer's Rebate | $3,500 Flat Fee Selling | 2% Full Service Selling |
|---|---|
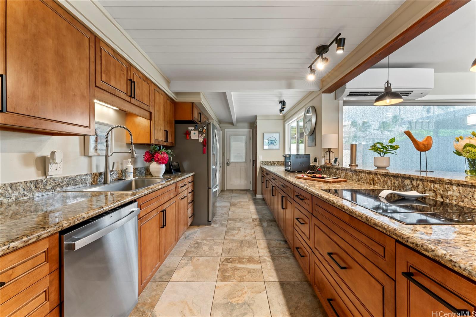
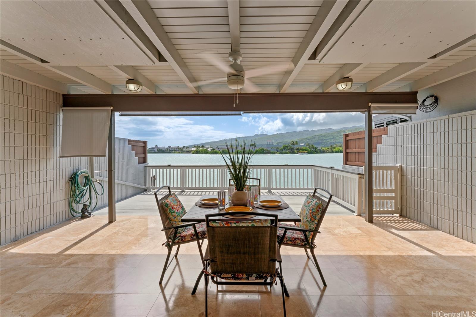
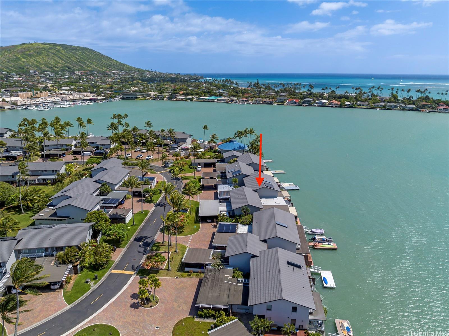
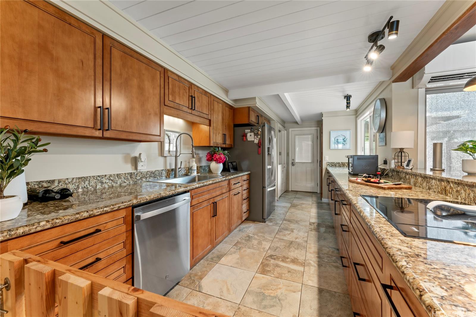
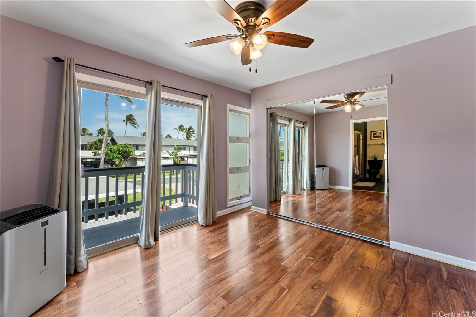
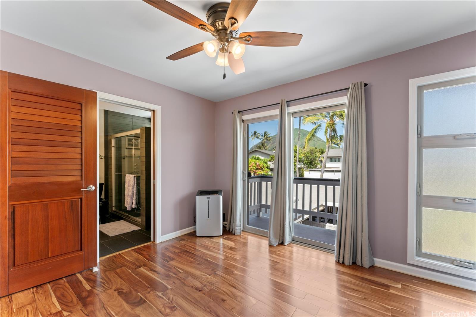
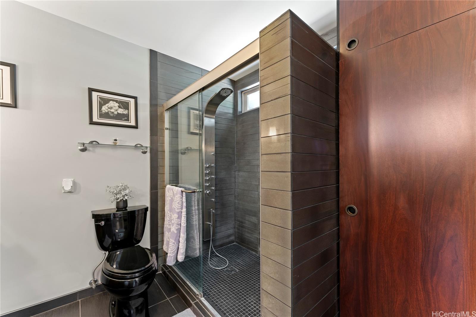
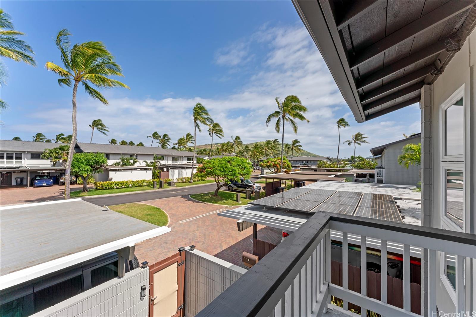
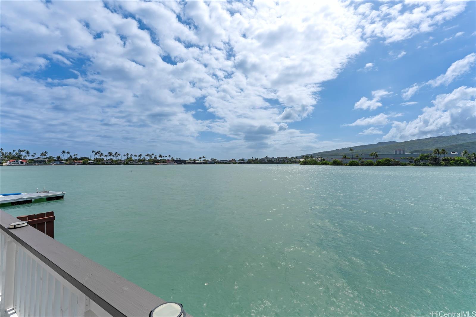
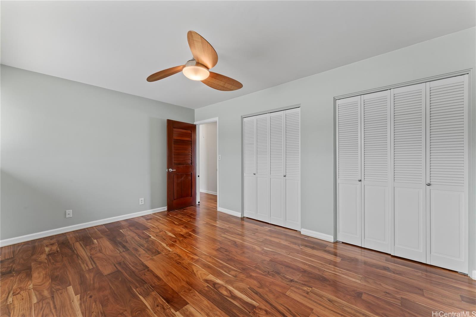
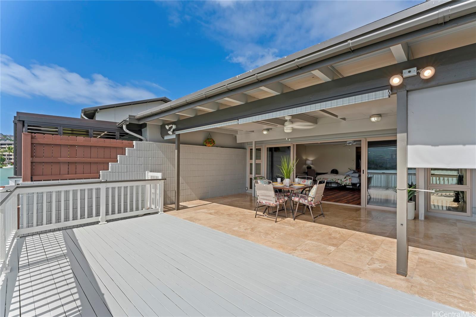
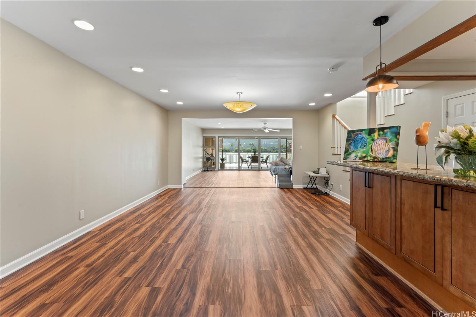
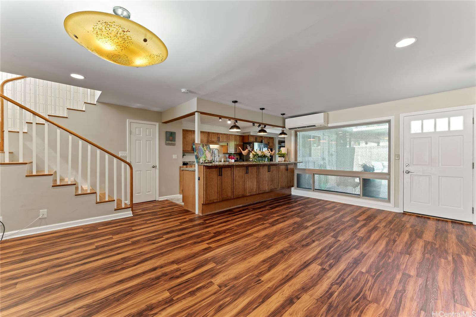
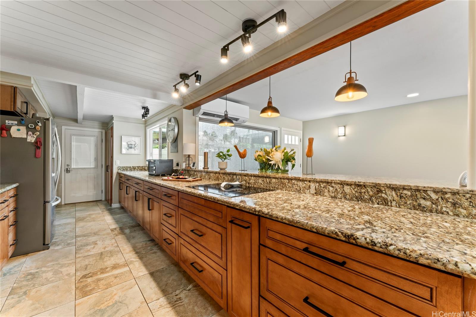
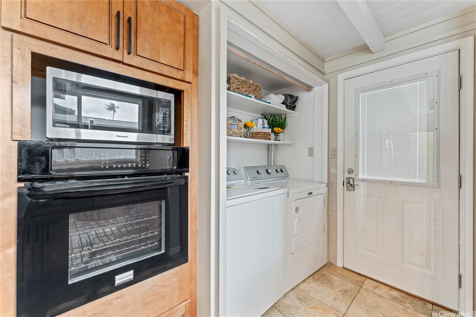
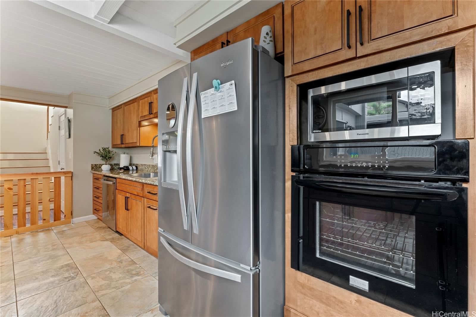
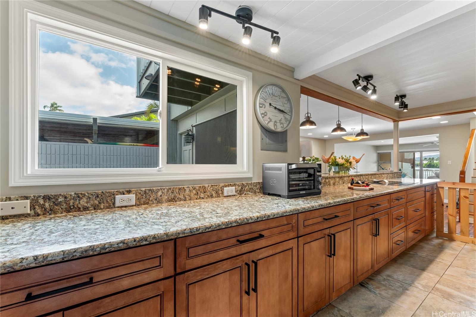
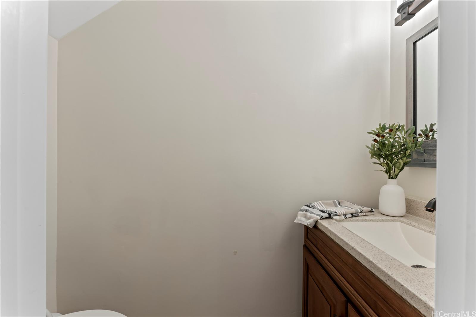
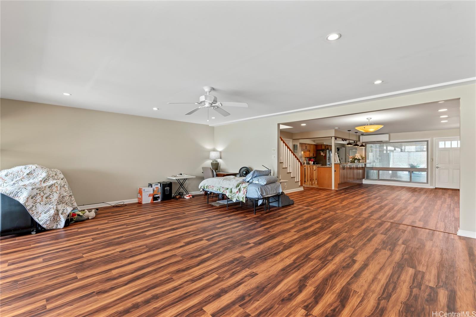
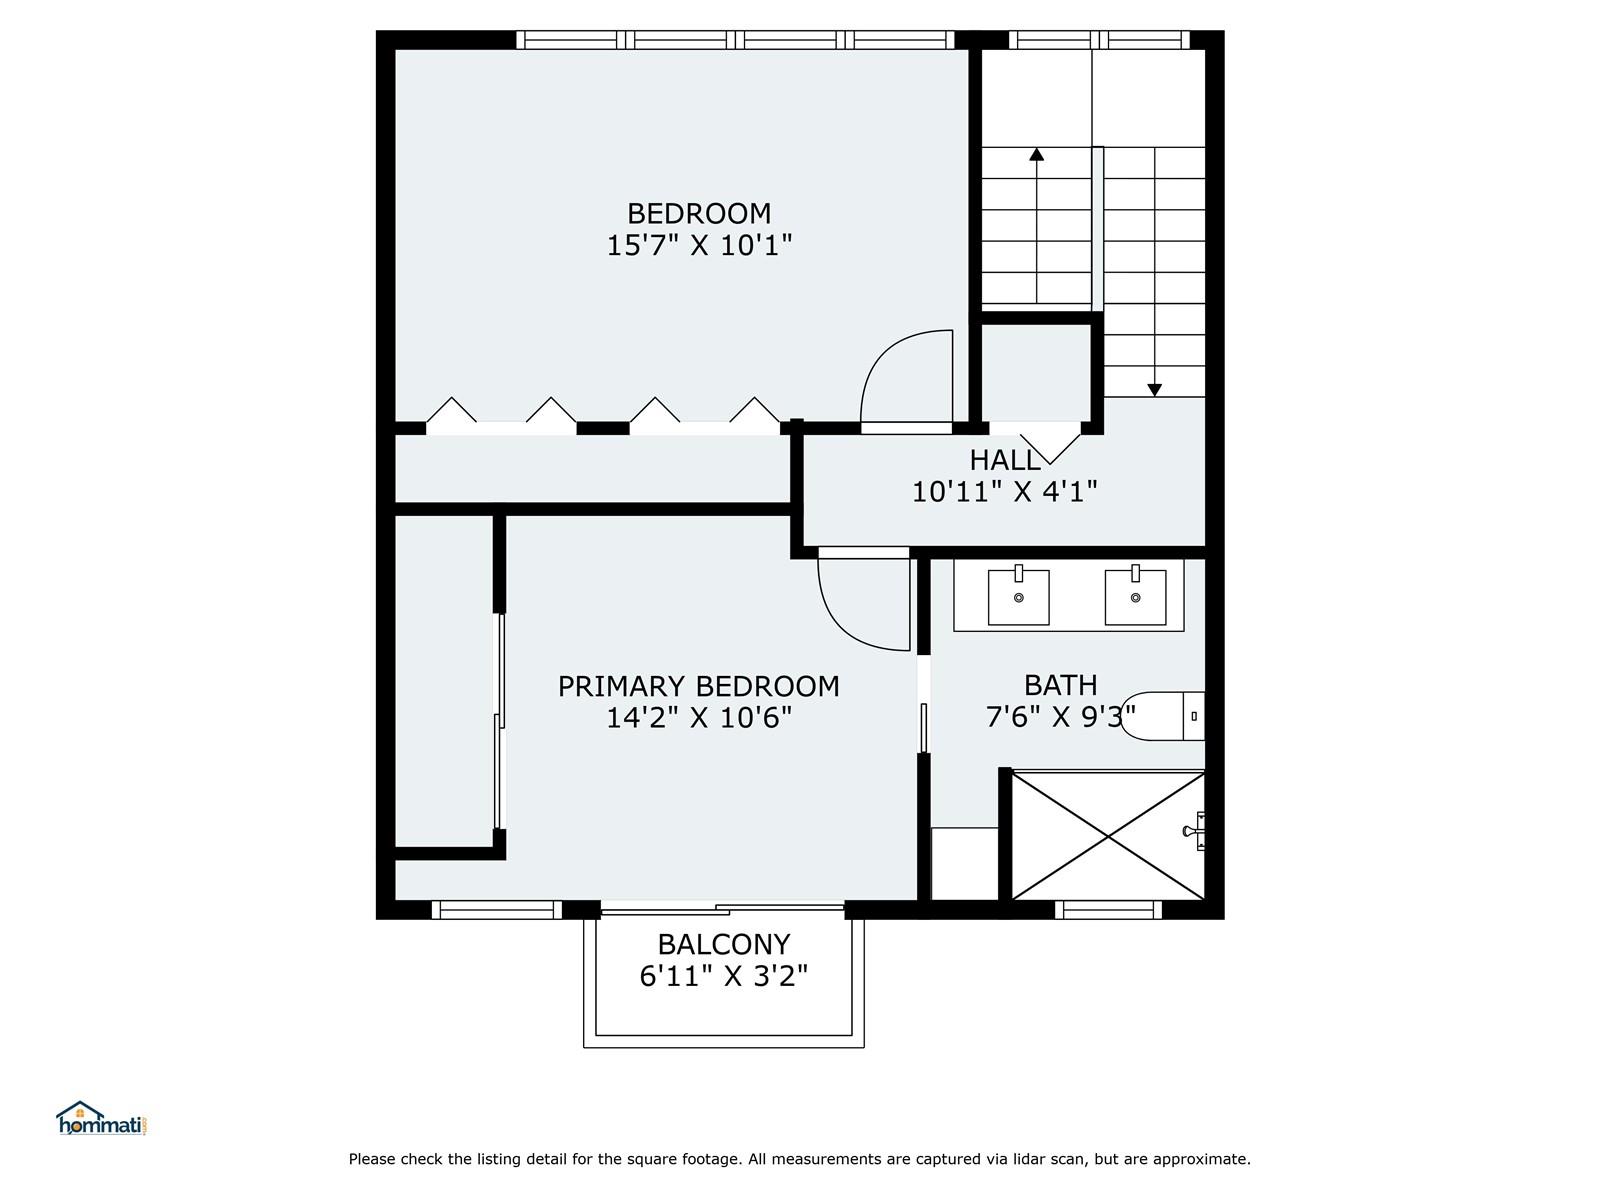
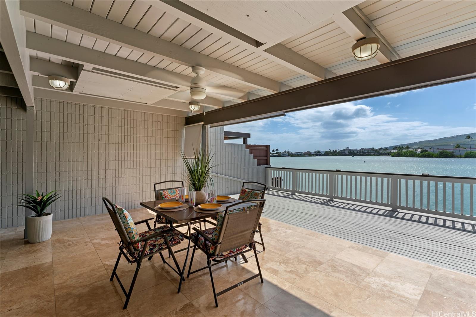
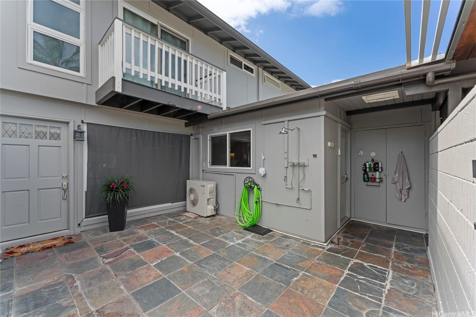
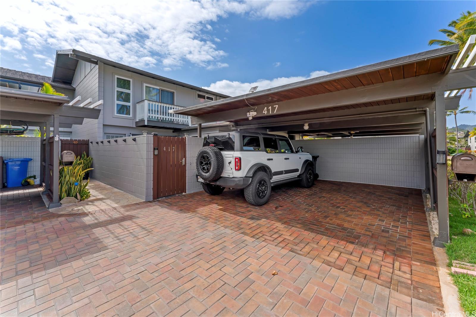
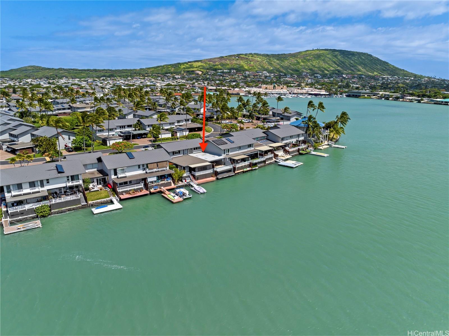
| Description | WATER-FRONT OASIS located in beautiful Hawaii Kai! Enjoy stunning sunrises and sunsets on your marina-front lanai, or take a Boat, Kayak, or SUP out to Maunalua Bay from your private Boat Dock. Units in Koko Isle are extremely rare 2 bed, 1.5 bath townhome has front patio off your attached 2-car carport and open back lanai with unobstructed Marina and Koko Head views with Deck right on water with landing area. Lots of space available to create an additional bedroom. preferred side of the complex receives gentle morning sun and cooling trade winds. New light fixtures, fans, floors, and appliances and toilet installed. New windows and kitchen cabinets installed 10 years ago, with new handles added recently. New flat roof installed this year, and association painted units and replaced roofs three years ago. Koko Isle is a pet friendly, tropically landscaped, quiet complex with a stunning pool, jacuzzi, exercise room, recreational area, and on-site resident manager. This is truly a special opportunity. |
| Status | Sold since 06-03-2024 |
| MLS# | 202412189 |
| Price | $1,350,000 |
| Original Price | $1,350,000 |
| Price Change | (0.00%) |
| Beds / Baths / Half | 2 / 1 / 1 |
| Parking Spaces | 2 |
| Living Sq Ft | 1,483 |
| Land Tenure | FS - Fee Simple |
| Maintenance Fee | $1,017 — includes Cable TV, Internet Service, Other Common Expenses, Sewer, Water |
| Building | Koko Isle |
| Address | 417 Koko Isle Circle 9/908 Honolulu HI 96825 |
| Region | Hawaii Kai |
| Neighborhood | West Marina |
| Days on Market | 30 |
| Year Built | 1967 |
| Year Remodeled | 2024 |
| Condition | Excellent,Above Average |
| View | Coastline, Diamond Head, Marina/Canal, Mountain, Ocean, Sunset |
| Frontage | Marina, Waterfront |
| Parking | Carport, Guest |
| Zoning | 11 - A-1 Low Density Apartment |
| Flood Zone | Zone AE · See flood zone map · Explain flood zones |
| Monthly Tax | $269 |
| Assessed Land | $708,200 |
| Assessed Building | $345,900 |
| Assessed Total | $1,063,100 |
| Assessed Ratio | 127% |
| Inclusions | AC Split, Cable TV, Ceiling Fan, Dishwasher, Disposal, Dryer, Microwave, Range/Oven, Refrigerator, Washer |
| Amenities | BBQ, Boat Dock, Community Association Pool, Exercise Room, Meeting Room, Patio/Deck, Private Yard, Resident Manager, Walking/Jogging Path |
| Construction | Double Wall, Masonry/Stucco, Slab, Wood Frame |
| Flooring | Other |
| Disclosures | None |
| Furnished | None |
| Land Recorded | Regular System |
| Possession | 45 Days or Less |
| Sale Conditions | None |
| Building Style | Townhouse |
| Stories | Split Level |
| Floor Number | 2 |
| Security | Key |
| Parcel # | 1-3-9-008-004-0036 |
| Listing courtesy of | eXp Realty |
Property History from MLS · Top
| Date | MLS# | Change | Old Value | New Value | List Price | Sold Price | Assessed Total | Land | Building |
|---|---|---|---|---|---|---|---|---|---|
| 09-28-2026 | 202607572 | Price Decrease | $1,499,000 | $1,380,000 | $1,380,000 | $0 | $1,304,700 | $708,200 | $596,500 |
| 05-18-2026 | 202607572 | Price Decrease | $1,550,000 | $1,499,000 | $1,380,000 | $0 | $1,304,700 | $708,200 | $596,500 |
| 04-18-2026 | 202607572 | New Listing | A | $1,380,000 | $0 | $1,304,700 | $708,200 | $596,500 | |
| 09-03-2024 | 202412189 | Sold | C | S | $1,350,000 | $1,350,000 | $1,063,100 | $708,200 | $345,900 |
| 08-04-2024 | 202412189 | Active Under Contract | P | C | $1,350,000 | $1,350,000 | $1,063,100 | $708,200 | $345,900 |
| 07-04-2024 | 202412189 | Pending | A | P | $1,350,000 | $1,350,000 | $1,063,100 | $708,200 | $345,900 |
| 07-04-2024 | 202412189 | Back On Market | T | A | $1,350,000 | $1,350,000 | $1,063,100 | $708,200 | $345,900 |
| 07-03-2024 | 202412189 | Hold | A | T | $1,350,000 | $1,350,000 | $1,063,100 | $708,200 | $345,900 |
| 06-03-2024 | 202412189 | New Listing | CS | A | $1,350,000 | $1,350,000 | $1,063,100 | $708,200 | $345,900 |
| 05-30-2024 | 202412189 | Coming Soon | CS | $1,350,000 | $1,350,000 | $1,063,100 | $708,200 | $345,900 | |
| 11-25-2011 | 1107890 | Sold | C | S | $649,000 | $625,000 | $523,700 | $196,100 | $327,600 |
| 10-08-2011 | 1107890 | Active Continue to Show | A | C | $649,000 | $625,000 | $523,700 | $196,100 | $327,600 |
| 06-27-2011 | 1107890 | New Listing | A | $649,000 | $625,000 | $523,700 | $196,100 | $327,600 | |
| 06-10-2011 | 1103246 | Withdrawn | A | W | $695,000 | $0 | $523,000 | $196,000 | $327,000 |
| 05-16-2011 | 1103246 | Price Decrease | $711,000 | $695,000 | $695,000 | $0 | $523,000 | $196,000 | $327,000 |
| 03-16-2011 | 1103246 | New Listing | A | $695,000 | $0 | $523,000 | $196,000 | $327,000 | |
| 12-17-2001 | 2106388 | Price Increase | $245,000 | $250,000 | $245,000 | $250,000 | $286,500 | $110,100 | $176,400 |
| 12-17-2001 | 2106388 | Sold | X | S | $245,000 | $250,000 | $286,500 | $110,100 | $176,400 |
| 12-15-2001 | 2106388 | Expired | P | X | $245,000 | $250,000 | $286,500 | $110,100 | $176,400 |
Similar properties in this Region · Similar properties in this neighborhood · Similar properties in this building · Similar properties island-wide
Show Buyer's Closing Costs · Show Seller's Closing Costs · Receive automatic email updates for this property
Public Schools · City Tax Record / Plat Map · Tsunami Evacuation Zones · Mortgage Calculator · Neighborhood Boundary Map · Traffic Maps
Google Maps · This property · Supermarkets · Schools · Hospitals · Restaurants · Beaches · Beach access points all over Oahu · Top