| Rebate | 20% Buyer's Rebate | $3,500 Flat Fee Selling | 2% Full Service Selling |
|---|---|
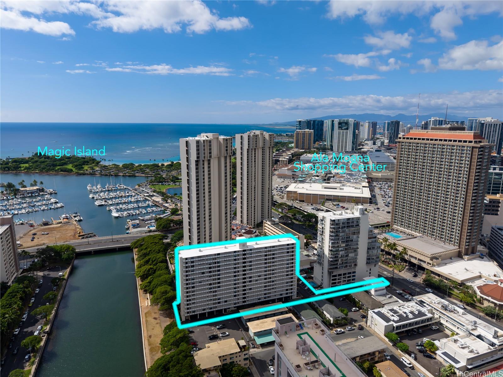
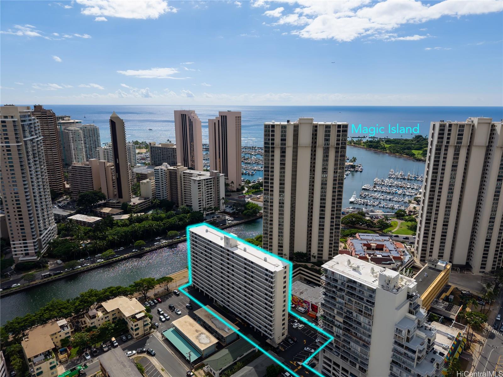
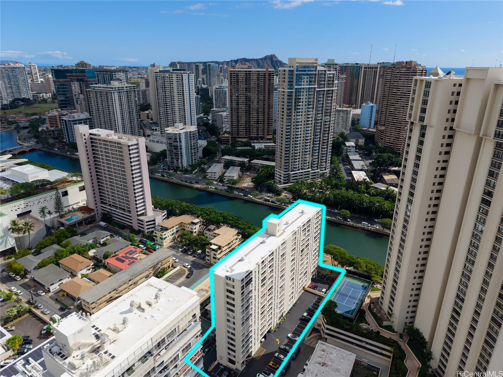
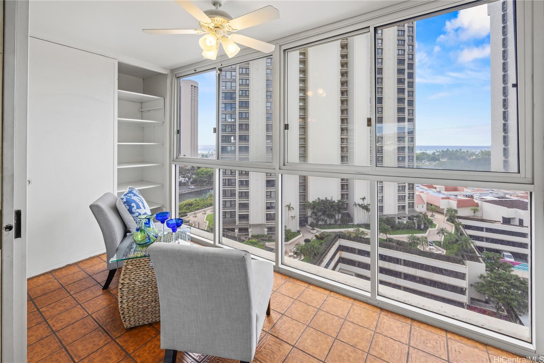
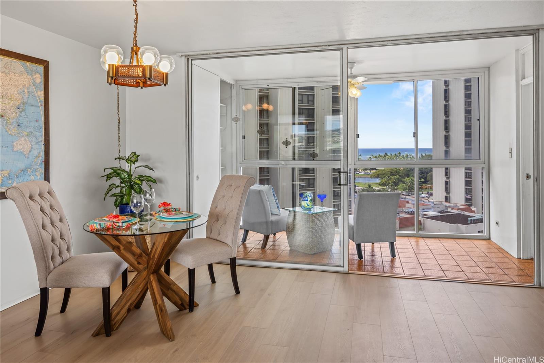
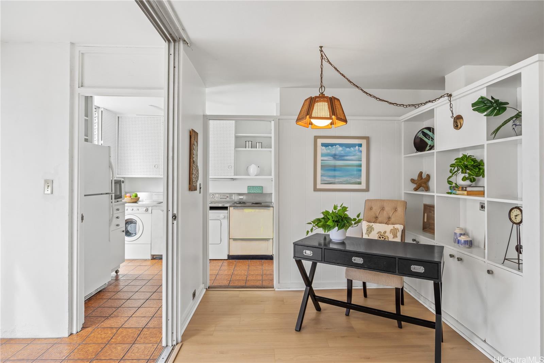
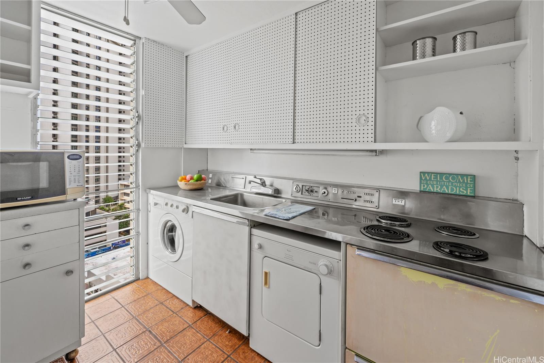
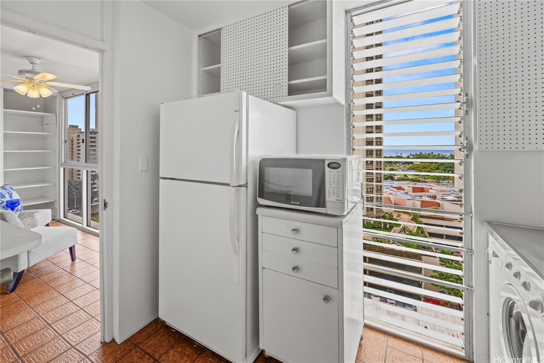
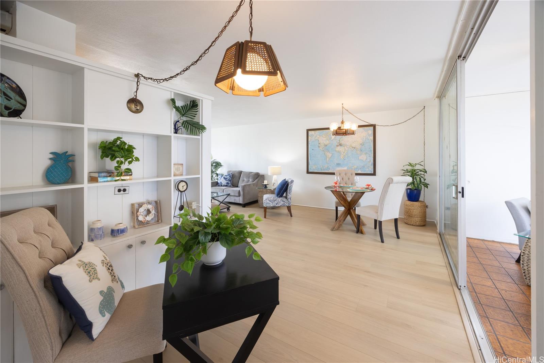
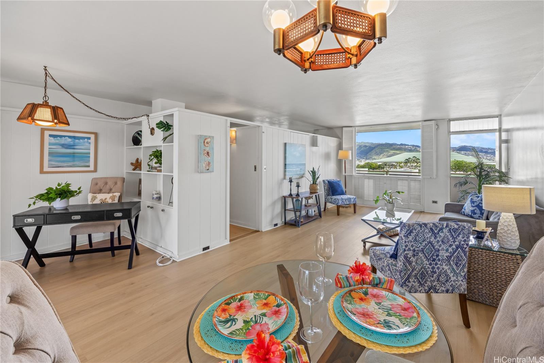
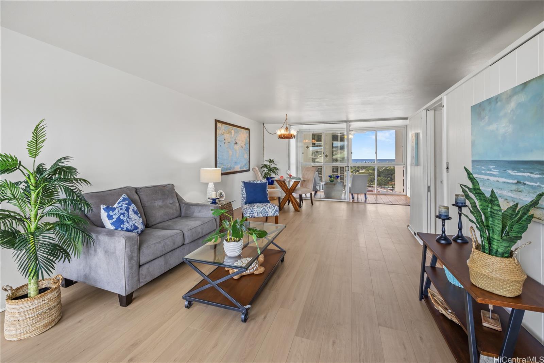
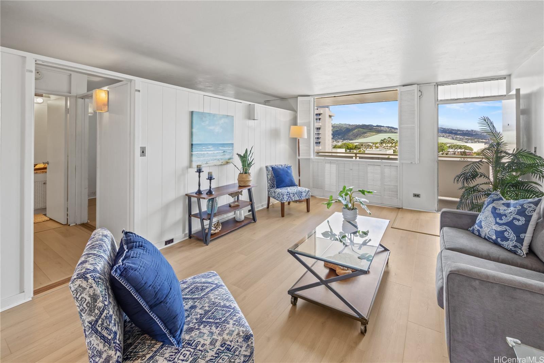
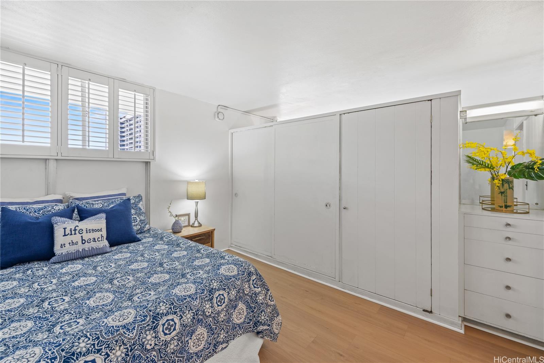
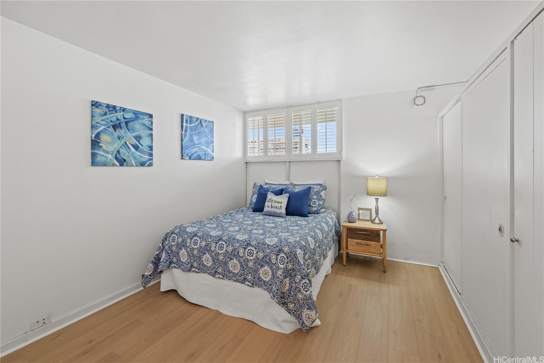
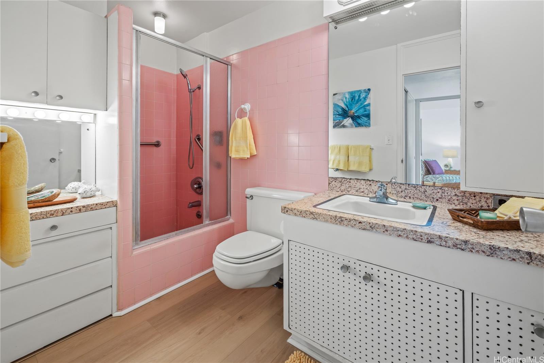
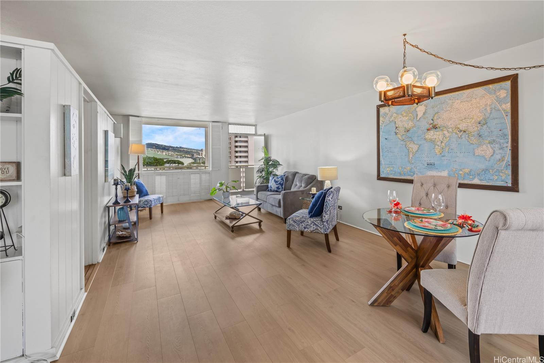
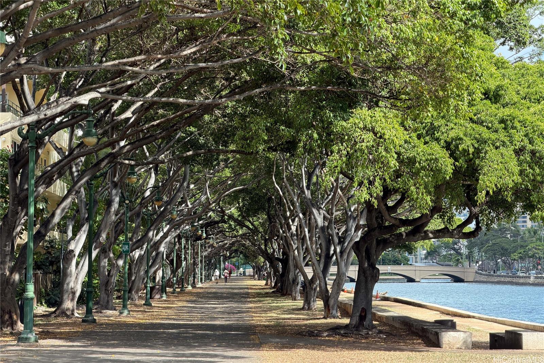
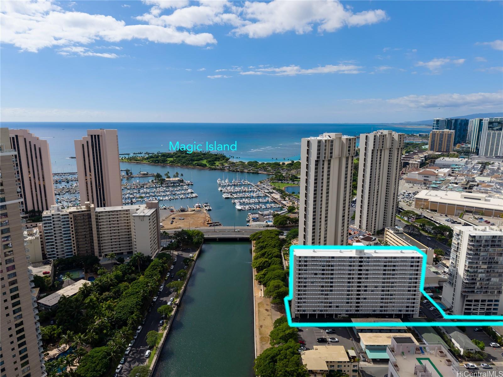
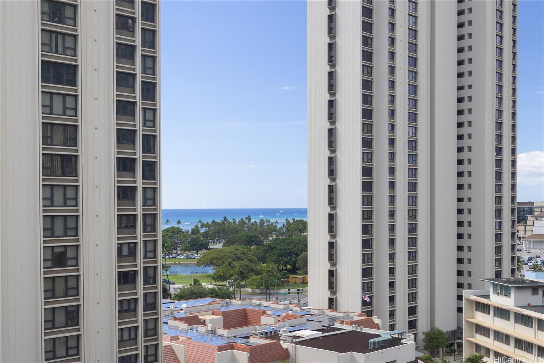
| Description | Parking optional, reduce total monthly fees to $950 by relinquishing the parking spot. Shows as 1 bedroom but can easily be converted to 2 bedroom at low cost. Just steps from Ala Moana beach, the beauty of magic island, and Ala Moana shopping center. This inviting 792 sqft 1/bed 1/bath ocean view gem is a deal that can't be missed! Discover charming original features like built-in bookshelves, a dresser and vanity drawers. Newly installed luxury vinyl plank flooring and smooth ceilings (no popcorn) add a touch of modern style and easy elegance. Imagine unwinding on your enclosed lanai soaking in the peaceful ocean views and breathtaking sunsets. What a delightful way to end the day! Includes a full size washer and dryer along with extra storage closets. There's an additional storage locker on the same floor, making it easy to keep your space tidy and organized. This charming condo effortlessly blends comfort and style, offering the perfect oasis in Honolulu's dynamic heart |
| Status | Sold since 12-05-2025 |
| MLS# | 202525140 |
| Price | $297,000 |
| Original Price | $339,000 |
| Price Change | $-42,000 (-12.39%) |
| Beds / Baths / Half | 2 / 1 / 0 |
| Parking Spaces | 1 |
| Living Sq Ft | 792 |
| Land Tenure | FS - Fee Simple |
| Maintenance Fee | $1,250 |
| Building | Atkinson Towers Inc |
| Address | 419 A Atkinson Drive 1202 Honolulu HI 96814 |
| Region | Metro |
| Neighborhood | Ala Moana |
| Days on Market | 167 |
| Year Built | 1959 |
| Condition | Average |
| View | Marina/Canal, Mountain, Ocean, Sunset |
| Frontage | Stream/Canal |
| Parking | Assigned, Open - 1 |
| Zoning | 12 - A-2 Medium Density Apartme |
| Flood Zone | Zone AE |
| Elementary | Ala Wai |
| Middle | Washington |
| High | Kaimuki |
| Tax Amount | $180 |
| Assessed Land | $48,200 |
| Assessed Building | $360,700 |
| Assessed Total | $408,900 |
| Assessed Ratio | 73% |
| Inclusions | Ceiling Fan, Chandelier, Dryer, Home Warranty, Microwave, Range/Oven, Refrigerator, Smoke Detector, Washer, Water Heater |
| Amenities | Storage, Trash Chute, Wall/Fence |
| Construction | Above Ground, Concrete, Hollow Tile, Masonry/Stucco |
| Flooring | Ceramic Tile, Vinyl |
| Disclosures | Property Disclosure Stmt |
| Furnished | None |
| Land Recorded | Land Court |
| Possession | At Closing |
| Sale Conditions | None |
| Building Style | High-Rise 7+ Stories |
| Security | Key, Keyed Elevator, Video |
| Parcel # | 1-2-3-036-038-0082 |
| Listing courtesy of | Compass |
Property History from MLS
| Date | MLS# | Change | Old Value | New Value | List Price | Sold Price | Assessed Total | Land | Building |
|---|---|---|---|---|---|---|---|---|---|
| 07-08-2026 | 202525140 | Sold | C | S | $297,000 | $287,000 | $408,900 | $48,200 | $360,700 |
| 05-21-2026 | 202525140 | Active Under Contract | A | C | $297,000 | $287,000 | $408,900 | $48,200 | $360,700 |
| 04-27-2026 | 202525140 | Price Decrease | $319,000 | $297,000 | $297,000 | $287,000 | $408,900 | $48,200 | $360,700 |
| 02-27-2026 | 202525140 | Price Decrease | $339,000 | $319,000 | $297,000 | $287,000 | $408,900 | $48,200 | $360,700 |
| 12-05-2025 | 202525140 | New Listing | CS | A | $297,000 | $287,000 | $408,900 | $48,200 | $360,700 |
| 08-26-2024 | 202404322 | Cancelled | A | W | $365,000 | $0 | $387,400 | $48,200 | $339,200 |
| 05-11-2024 | 202404322 | Back On Market | C | A | $365,000 | $0 | $387,400 | $48,200 | $339,200 |
| 05-06-2024 | 202404322 | Active Under Contract | A | C | $365,000 | $0 | $387,400 | $48,200 | $339,200 |
| 03-20-2024 | 202404322 | Price Decrease | $399,000 | $365,000 | $365,000 | $0 | $387,400 | $48,200 | $339,200 |
| 03-04-2024 | 202404322 | New Listing | A | $365,000 | $0 | $387,400 | $48,200 | $339,200 |
View the public schools for this property · Google Maps · Supermarkets · Schools · Hospitals · Restaurants · Beaches · City Tax Record / Plat Map · View beach access points all over Oahu · Buyer Closing Cost Calculator · Seller Closing Cost Calculator